


flanagaj
-
Posts
1349 -
Joined
-
Last visited
-
Days Won
5
Everything posted by flanagaj
-
@MortarThePoint - If you are concerned about whether to use concrete or not, I'd suggest spending sometime on the BGS web site GeoIndex - British Geological Survey you might find some bore hole related data for your area. If the water table is many metres below the surface, then you could simply back fill with gravel as there is no risk of your tank floating out of the ground due to a high water table.
-
I installed a Graf One 2 Clean. We are fortunate as it's chalk bedrock at about 1m and the water table is about 60ft below the surface. As a result we backfilled with 10mm pea shingle as per Graf's installation details.
-
I had to excavate a 3m * 3m * 2.6m hole for our tank. Digging the hole took a day with a 2.7T Kubota and then another day putting the tank in. Filling the tank with water before back filling each section took a long time. A bowser would have helped. I would also hire the excavator for a week as it's nearly the same price. Don't forget you'll need a dumper and have a lot of muck away too.
-
Agreed. It's not rocket science and it just requires a lase level and understanding the necessary falls / inverts. I reckon I saved over 10k doing it myself with one other chap.
-
I ended up venting at the distribution chamber and used a vent with a carbon filter. Hopefully, it will be ok.
-
Construction hours condition.
flanagaj replied to flanagaj's topic in General Self Build & DIY Discussion
That is a good one. I'll see how things pan out and might end up saying that to her if she starts complaining. -
Construction hours condition.
flanagaj replied to flanagaj's topic in General Self Build & DIY Discussion
Some good common sense points. I don't intend on doing major construction work (excavation, stone saw ...) on a Sunday. But the immediate neighbour (busy body who opposed our application) stopped outside our site gates yesterday at 4 pm and was sat there for a few minutes. Another neighbour has already warned me to watch her. I think I will be mindful, but if I get a letter / visit, then I will deal with that if/when it happens. Unfortunately, I have a habit of being far too considerate of my neighbours. Given that a large number of them opposed my planning application, I with I could adopt a **** them attitude and tow a very fine line with planning so I can get our house built. I would like to know what the reality is regarding repeated complaints. Visit, fine, site shut down, prison? -
Construction hours condition.
flanagaj replied to flanagaj's topic in General Self Build & DIY Discussion
It's actually very frustrating. As someone who works full time, evenings and weekends are great times for me to get a few hours in and avoid having to pay contractors to do work that I cannot, due to a working hours condition. I'll have to plead ignorance today as I need to fit the GRP kiosk onto the concrete base. They are coming to connect the electricity tomorrow. If I was doing a refurb, I could work when I liked and make as much noise as I like. The difference there, is that any complaints would go to Environmental, but mine would be enforced by Planning. -
I had to work all day on site today, as I had to get the concrete base for the electric kiosk finished so I can install the kiosk tomorrow, ready for connection on Monday. I do have this annoying condition and I'm sure a neighbour stopped outside the site at 4pm. "No work relating to the construction of the development hereby approved, including works of demolition or preparation prior to operations, shall take place before the hours of 0730 nor after 1800 Monday to Friday, before the hours of 0800 nor after 1300 Saturdays nor on Sundays or recognised public holidays. REASON: To protect the amenities of the occupiers of nearby properties during the construction period and in accordance Policy EM12 of the Basingstoke and Deane Local Plan 2011 - 2029" I was hoping that as the homeowner, I might be exempt. Do others have this condition?
-
Architects have messed up. Next steps?
flanagaj replied to flanagaj's topic in General Self Build & DIY Discussion
I'm going to ask the surveyor to come out and mark the position of the house. I won't mention the proximity of the house to the hedge, until he's finished staking it out. I'll then drag out the architects site plan and say "Oh, that's interesting. I've got 1.2m on here, but only 500mm in reality" -
Ok. I didn't see your reply so ended up back filling the pipe from the stp to the drainage field. I now have two options. Vent at the tank via one of the 110mm holes on the 'maxi' neck OR vent at the distribution chamber. Given you say it might be noisy if I vent at the tank, I'm tempted to do the later.
-
Tank in and nearly ready for the static
flanagaj commented on flanagaj's blog entry in Contemporary Ball Ache
100%. The neighbour has a well and it's over 60ft deep. -
Architects have messed up. Next steps?
flanagaj replied to flanagaj's topic in General Self Build & DIY Discussion
To the outside of the hedge on the neighbours side. We don't own the hedge. -
Tank in and nearly ready for the static
flanagaj commented on flanagaj's blog entry in Contemporary Ball Ache
The smile is deceptive. 2 weeks of manual graft has made every sinew sore 😄. Been a refreshing change from the usual IT Developer day job. -
So the drainage field is now in and the tank went in today. It was a bloody deep hole! Used nearly 20 tons of 10mm shingle to backfill the tank. just need to finish back filling and then I’ll need to create a couple of concrete bases for the electricity kiosk and the kiosk that will house the compressor for the Graf tank.
-
It probably doesn't matter whether I vent at the STP or further down at the distribution chamber, but I wanted to ask what others did. Both options are straightforward to implement, but was sure which one to go with?
-
Architects have messed up. Next steps?
flanagaj replied to flanagaj's topic in General Self Build & DIY Discussion
The only viable option is to move the dwelling forward, but this will require another variation of condition application. -
The architects who gained us our planning position appear to have messed up with regards to our boundary. On our drawings it's showing at 1.4m, but when I measure from the road edge, I get about 600mm and it means that to build the house will require me to literally rip out the neighbours scrappy hedging. At no point were we consulted about the boundary and who owned the messy hedging. Surely, they should have been cautious and pulled it away from the hedge. So I'm now completely miffed as what to do as it's a significant blocker.
-
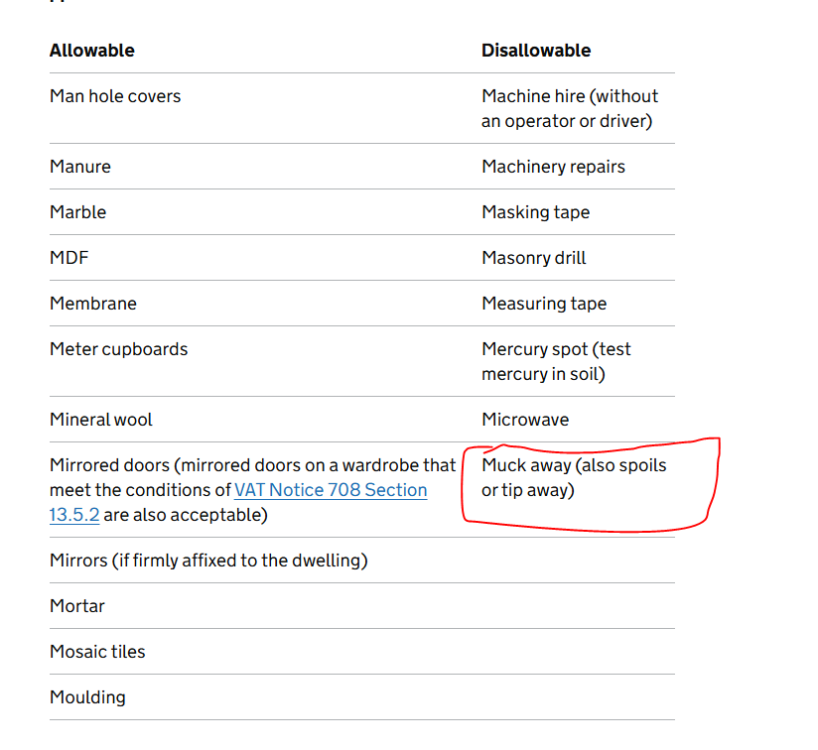
Probably already answered, but the comprehensive list on the HMRC site states Muck Away is not VAT reclaimable.
-
Yes. I did assume that as it markets itself on very low power consumption, it had to be 1.5mm2
-
Maybe I am looking in the wrong place, but I cannot find any mention as to how many watts the Graf compressor and control panel use. I suspect it's not much and I just need a 50m roll of 1.5mm 3 core SWA?
-
I have taken two weeks off work to prepare our site for our static caravan / shipping containers and also installation of the drainage field and Graf treatment plant. The digger and dumper arrived on Monday and the Kubota was brand spanking new with < 1hr on the clock. I wanted to tackle this all by myself, but I cannot grade to save my life, so I have enlisted the help of a local ground worker on an hourly rate. He’s been a god send and made easy work of the required excavation and grading tasks. Below are a few pictures of week one.
-
You are talking to someone who suffers with hyper vigilance, so it might take some time 😂
-
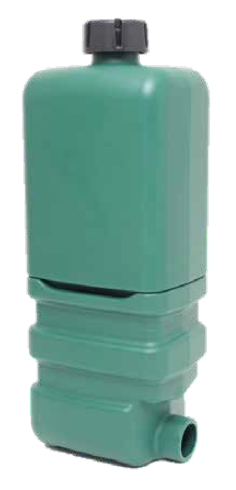
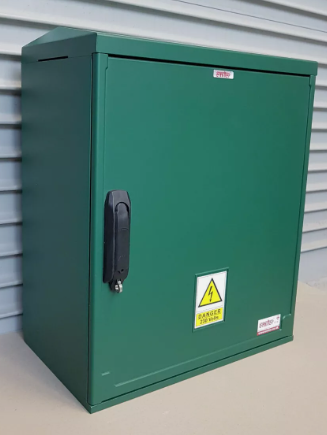
I will be fitting the Graf tank next week and am mulling over the best option for the housing the compressor unit and control panel. I know Graf do the green plastic unit, but I was wondering whether a GRP kiosk is a better option as I could glue sound absorbing foam to the inside of the cabinet walls. I don't have time to build a brick unit as I need to get the site ready for our static caravan and I only have two weeks. Graf Housing GRP Kiosk
-
If you don't want to do barbell training, I would get some kettle bells. You can do so many things with them.



