Ferdinand
-
Posts
12213 -
Joined
-
Last visited
-
Days Won
41
Everything posted by Ferdinand
-
I think you need advice from a more local forum on this one. Over in the UK it would depend on what it is, and how it is sorted. The easy way would be a general purpose skip, and load it in apart from anything banned. Cost for a 6 cubic m skip would be around USD $250-300, of which about 40% is green taxes. F
-
You would have to start with you generally not owning the view. BUT 1 His PP. What does it say? If in breach you may complain. And a nice letter from the PO may work. If it is a dev then they might have done a Visual Impact Assessment, which could be leveraged. 2. Council nuisance. I think light pollution may be addressable that way. 3. Dark skies is a sexy thing these days. Especially in a Nat Park, or if you have local enthusiasts. May help. "They will all go and visit Kielder instead." 4. You could approach them directly. Surprisingly effective sometimes. Perhaps they are nice people who will agree to a change. Most people are reasonable if approached reasonably with a genuine concern. It may be cheap, but they may ask you to pay eg for cowels. Problem here is that ‘will change the bulb type next time’ now means up to 5-10 years if LEDs. 5. Local astronomy group maybe willing to do something. 6. You accept that you now have a permanent conversation starter over your supper time cocoa and shortbread. Imagine 2055. “Remember, Shona, when those buggers installed that lighting back then .. nice people but I sure miss following the mountain rescue team on Ben McSavage by their lights”. Whichever way, leave it 1-2 years and your chances of change may be 80% less. Imo act now to mitigate, or grin and bear it forever. Your call ?. It may seem strange to mention contributing, however that can be useful if asked .. I find that going halves on fences or materials or shared chimneys (done all 3 in last decade) even when not technically necessary means that I get an input and a decent job. Ferdinand
-

Electric suction pump to lift water 1metre.
Ferdinand replied to epsilonGreedy's topic in General Self Build & DIY Discussion
Or there are narrow submersible pumps. But this may already be Plan B. Or Plan C. Plan B may be @epsilonGreedy junior and a hose pipe. -
Electric suction pump to lift water 1metre.
Ferdinand replied to epsilonGreedy's topic in General Self Build & DIY Discussion
Thought you just topped up the exit pipe with a jug of water from the top, or similar mechanism. In this case do you not just need a side connection where you can connect a hose to initially fill the tube from the top, and an air valve at the very top to let the air out? How precise it all needs to be will depend on how tolerant the whole thing is. F -
True ... but the marginal cost vs extra heating bills over 20 years and so on ...
-
Have aerogel prices come down? if I have my numbers right, 100mm of external wall insulation ... one you have added the extra things such as render ... will not take you much beyond Building Regs basic standard. Ferdinand
-
Is there a Rule of Thumb for estimating the ....
Ferdinand replied to ToughButterCup's topic in Electrics - Other
The last one I did I drew all the bits on the walls, took the lecky round for 20 minutes, and he gave me a list of what to buy two days later! This is amenable to a bottom up estimate imo, which should be quite quick to do. More seriously, I would do this by reviewing my plan, perhaps with a highlighter, and break it down into sub elements that I can do by inspection or guestimate in my head, then add a bit extra, then either accepting that I would use more cable later (piggery?), or buying the extra reel from somewhere I knew I could take it back 2 weeks later - as you would with tiles. It is nice that cable lasts for years and years. Or deconstruct it in my head - eg for a 10m x 10m house with a 3 room x 2 room plan, I know that a ring main round them all will be 4 full runs one way and 6 the other way from counting walls basically regardless of room shape and qty of sockets except for eg wiggly walls, which is 100m per floor plus twiddles for back to the CU, 3m per time to go upstairs, 300mm per double for the loopout, 1m per double on the worktop in the kitchen, rooms with no power etc. I would write each sub element I can do in my head in a list, and then add them up and do a cross check of some sort. Then repeat for each type of cable. That is how I do skirtings - how many front to back inside walls + side to side for overall dimensions for an estimate, then match the mix against lengths of individual walls eg 3.6 4.2 4.4 to minimise small offcuts (add this list back up to check the numbers are about the same), add a couple of lengths to avoid an extra delivery cost which will usually cost more for skirtings due to minimum order for free delivery, and match list 2 against price lists to give me the lowest total. Slight watch needed eg for outside corners which can require extra 100mm or so of skirting to be safe if there are several. I would say any I miss out is because of things I have forgotten, rather than things I have miss-estimated as I know my room sizes and distances quite well. The highlghter on the plan is one way to avoid missing things. F -
Wall u value is probably 0.25. Rockwool in the cavity, thermalite inner. F
-
Rust Removal Adventures: Electrolysis, Acid etc
Ferdinand replied to Onoff's topic in Tools & Equipment
So you are presumably in the market for Buildhub zinc roof offcuts ... -
Where would you put one sqm of extra space?
Ferdinand replied to Ferdinand's topic in New House & Self Build Design
Clearly, as ever, you all need to consort with Hermione. "Detritus exeat. Statim." -
Cheers. Splitter it is then. Unfortunately my tap is in the wall, and I don't even have one at the front.
-
Rust Removal Adventures: Electrolysis, Acid etc
Ferdinand replied to Onoff's topic in Tools & Equipment
Our family's last Ford was a Cortina Mk III L reg, and that *didn't* handle well. Which was why the next one was a Mk I Fiesta15 years later when I was desperate, bright yellow and known as Felicity by its previous owner. Sort of car that Florence from the Magic Roundabout might have, Though to be fair a Ford Cortina was not much competition for NSU RO80s, which followed it. When it was stolen they bailed within half a mile. F -
Getting to grips. I think I am missing 1 - An extra outside tap to dedicate to the drip system, or splitter. 2 - A converter for normal hose to 6mm, to enable a direct water buttonnection. F
-
Rust Removal Adventures: Electrolysis, Acid etc
Ferdinand replied to Onoff's topic in Tools & Equipment
I am getting a prehistoric Arthur Dent feeling about this. Confirmed by yesterday’s Cricket. I also have a couple of pieces I made as part of my EP-something, including a measure-twice-reminder toolbox with the handles welded onto the wrong end of the sheet of metal that became the lid , so every so often you get a reminder not to make that mistake again when it barks the knuckles. -
Brick and block. Inside the cavity insulation is block. Inside the house is some studwork, some block. F
-
Up early to work whilst it is a bit cooler, and cool the house by a few degrees for breakfast time, and I am wondering about purge ventilation. Hoping to drop the temp by 3-4 degrees from the 27C it was mainly at last evening. Is there (or has there been) any useful work on the amount of open window needed to cool a house down, or rules of thumb? This morning I have about 200mm x 600mm x 4 area (=.48 sqm) of open skylight (ie 600mm centre hinged open 200mm) upstairs, and a conservatory door open downstairs (=1.5 sqm ish), and it is going to have a noticeable effect. A couple of top windows would not be sufficient. It depends on the ΔT between the inside temperature and the outside temperature, and also the thermal characteristics and size of the house and the materials, decrement delay, thermal emissivity etc, time that it is open etc. Is anyone aware of anything? I am thinking of something as simple as the building regs rules about window area vs floor area for adequate light etc. My 'single data point guestimate' says 0.5-1 sqm of ventilation opening aperture per 100sqm of average storey floor area size should be enough. Probably. Cheers Ferdinand
-
Rust Removal Adventures: Electrolysis, Acid etc
Ferdinand replied to Onoff's topic in Tools & Equipment
Why? Are there not some lamp posts that need counting, or some baked beans that need eating with a cocktail stick, or something? Perhaps I will never understand.. -
An alternative would be Bifolds with a leaf size of say 330mm. With appropriate adjustments to the stud ... say a bookcase each side of the opening in the sitting area. F
-
Get a mixer, even if you eBay it afterwards imo. Mixing that amount of concrete by hand will be a learning experience.
-
Adapting a House for People who are Frail, Elderly or Disabled
Ferdinand commented on Ferdinand's blog entry in God is in the Details

Ok Problem fix. Half used soap falls through wire hangover soap dish. Solution is new kitchen scourer cut to size. if I were being posh, I would use one of the samples of walk on shower non slip matting I have.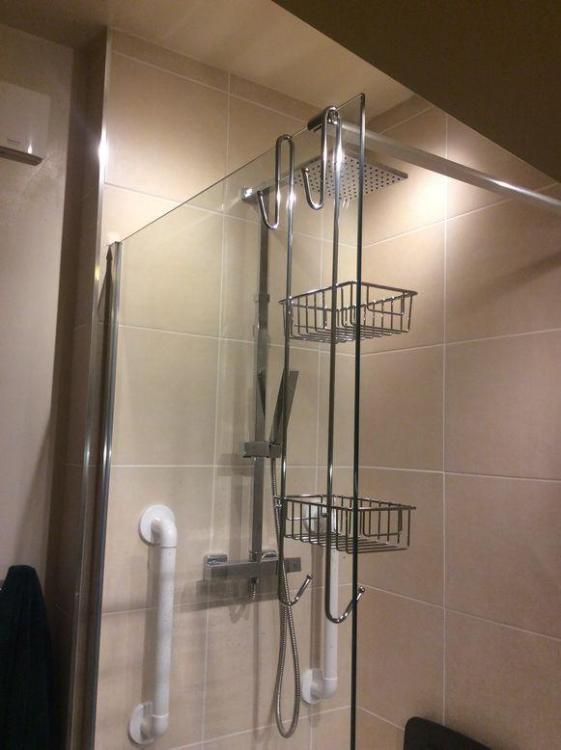
-
Exempt under critique and review. ?
-
Vicissitudes of life. My Claber kit, being examined, went in about 15 seconds from the previous “not interested” to “Bwahahah ! Mine !” Pah. Need now to order some more bits for the management. It is like cats and a bag of crisps. Have been informed that a water butt and a watering can are entirely adequate for my bit of the garden. F
-
Tempted to say clear something so you can monitor. Do Osmo do one?
-
Possibly not quite the terminology intended ?. It is about understanding different ways of modelling similar things. However people have tried, and here is a recent one with an SS to which many variations of build cost are included by quite a few people. May be useful to build on this.
-
May be worth the mixer. Not expensive ... around 300 for a Baby Belle type, and save a helluva lot of work / time. And you get decent quality concrete / cement. Ferdinand