
saveasteading
-
Posts
10898 -
Joined
-
Last visited
-
Days Won
94
Everything posted by saveasteading
-
https://www.marshalls.co.uk/commercial/paving/permeable-paving I don't know if they are the same module, and it will be a hassle getting just a few. To take blocks out, the first one is tricky, prising it up with skinny screwdrivers. Then the neighbouring blocks are easy BUT you must avoid them spreading into the space or they never go back in. So kneel on a board. Now we know the circumstances, a little bodge sounds pragmatic. If the edge blocks are on sand (not concrete) just try these. 1) bash the centre edge one down with a timber. if it settles by 5mm the puddle will follow. 2) otherwise take it out and try to re-lay it lower. 3) or rake it out and infill with whatever is lower and looks ok to you...split block/gravel/ concrete with a dip in it.
-
A good idea as a better bodge. Or take out a block or half block and replace with gravel. If the builder will come back, just ask him to reset it.
-
lifting and relaying the blocks to that puddle area is the work of 2 hours, and only some more sharp sand needed. They can shape it to tip under the fence or outwards, but check it doesn't just make another puddle. A drain into the soil will not necessarily work and may wash away the ground beneath. A proper drain will also have to go to an outfall somewhere. Hence I prefer to use gravity and flow. TIP use a golf ball or other hard, smooth ball (snooker, lacrosse) and roll it gently all directions. your watering can method is good too of course. As a bodge you could rake out the sand at the deepest point, and up to the fence, and the water might go away. Then the blocks will move and perhaps settle over time. Or get hold of the kind of blocks which don't use sand fill, and are designed to drain.
-
Contractor can lift the blocks and do this area again, with a slope. where would you like the water to go?
-
 There is a protocol for where they sit in the trench so that they are accessible if necessary, and for safety. if I remember rightly, water goes below electricity for safety reasons. the waste pipe has to be to the levels that flow, and the bendy services fit around. Haven't time to find the standard trench layout at present, but I think you basically dig a bit wider, and put elec 100 above water in separate line to the drain.
 -
Agreed, and it protects you from any claims by them. Have you also got any reliable witnesses? not necessarily experts, just to confirm what they see. Have you seen their insurance confirmation? Not just the cover sheet but the details and levels of cover. My hunch is that it will not cover any big problems such as a wall falling down during construction/injury.
-
Keeps the sand manageable and not running through gaps like an egg-timer to the room below. Links the grains of sand and heat transfer will be much better, ie absorbs more heat to release later, and spreads it better. Fills between the grains and gives you extra density. All important things.
-
Isn't looking better then. How many months of this to come?
-
Loading requirements for ASHP
saveasteading replied to Tony K's topic in Air Source Heat Pumps (ASHP)
Three. We have a plan with all the voltages from a neighbour's old enquiry, so can find a few voltages etc.if that is of any use.
-
Loading requirements for ASHP
saveasteading replied to Tony K's topic in Air Source Heat Pumps (ASHP)
Does that effectively mean 2 supplies of 240 volts? Might that be all we need for a domestic supply plus an ASHP? According to the sparky who remade the connection, it was already live, even though unused for many years. He didn't mention the blue. We only asked for a caravan and builder's socket so maybe it is all just ready to use. I'm pretty sure we are only paying for a single domestic connection. Supplier hasn't been to see. -
I am an expert on this from watching Poldark, which defines all the SW. When times are tough you hope to find a shoal of tin or a seam of pilchards, or cause a wreck.
-
ok, I had not understood the context. So your floor will bear on the joists and does not sit on the screed. The screed mix was dry and is basically sand. You can put your floor down any time. I had no idea a hygrometer was £15. In my experience they are a closed box, sealed to the floor, and costs hundreds. Play with it if it if you wish: could be fun.
-
Loading requirements for ASHP
saveasteading replied to Tony K's topic in Air Source Heat Pumps (ASHP)


Photos below. have included the overhead cables in case you can 'read' them. 1. transformer on the left post and 3 cables to next post, on our land. and single cable off. The transformer post is on the main through run of cables 2.. the connection, which is live single phase, blue wire bent back. 3. Intermediate post, with cable to the building. 4. all 3 posts from further back 4 photos from the connection, to the first post



-
1810 house - French drain or Aco drainage - No DPC
saveasteading replied to tvrulesme's topic in Damp & DPCs
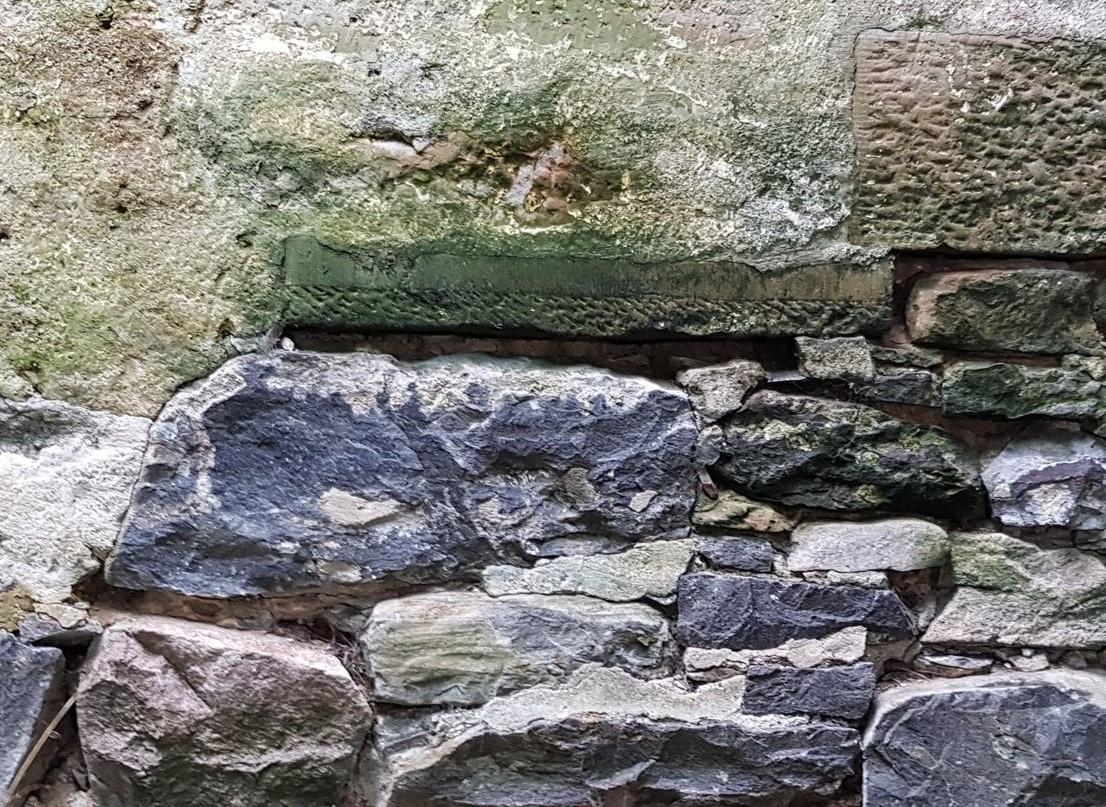
Quite right. That price is silly high, presumably only specified by clients that don't thrust the contractor to wrap it properly. In your case, you can line the trench with it, so that pipe and gravel are enclosed and kept free of roots. to protect the wall from damp you would need another membrane. a roll of dpc would be easy to place. I like these agricultural pipes as they are cheap, fit in the boot, and are cheap. If used in a french drain they increase the volume considerably compared to gravel. Handy for soakaways in general. Once the drain is full, the water has to go somewhere. Do you have a slope and a drain or soil nearby? -
Can you have a poke/scrape at the wall and see if any paint flakes off, then report back with what type of paint you think it might be? basically wondering whether the paint is snowcem type (porous masonry paint) or gloss or other waterproof type. Or maybe more than one layer. I think brush marks are visible in places.
-
Irwin 6" clamps £6, £12 or £20. Spot the difference?
saveasteading replied to epsilonGreedy's topic in Tools & Equipment
Or both jaws? I bought some cheap ones at Aldi (or Lidl), and they are ok as clamps but a right fiddle as pushers., and awkward to adapt. -
Perhaps they need a simple statement that it is temporary, the expected time scale, and a promise to have it removed on completion. Plus the advice from above.
-
Cement in a mortar mix needs water or it doesn't perform the chemical reaction that you absolutely need. There may have been enough water in the sand but that sounds rather approximate. If there was the perfect amount then the water will have disppeared chemically into the screed and therefore be absolutely dry already. if you were light on water then it wont be fully hard. All I can suggest is banging with a hammer and you will know if it is hard, or a bit on the soft side. If the former, and you really added no water and had a very dry mix, then your are probably good to go. If it is soft the spray with water and it should harden up.
-
Loading requirements for ASHP
saveasteading replied to Tony K's topic in Air Source Heat Pumps (ASHP)
1. I had not heard of Nibe. I take it you approve of them. 2. Had another look at out existing supply and see a spare wire. So we have a 4 strand cable, with 3 connected and one folded back. Is this possibly an existing 3 phase supply, just not connected? -
No not really. In fact the mix should be kept damp for a few days to harden properly, with the chemical reaction before drying. Leave it as long as you can before laying flooring, and I would say 2 weeks minimum. Air through is good, so leave windows open in daytime.
-
25mm can dry quickly, but depends on the conditions, (especially if it was a dry mix., as a lot of the water disappears in chemical reaction) . How warm and dry is it?
-
Comments are tending towards a 'wow' buiding rather than a buildable one. Perhaps meet your designer and ask if building regs are addressed yet. Some architects are more artist than practical, and leave someone else to make it work
-
In case anyone is interested, i assessed in order of best value: (Brick finish walls, mansard and flat roof.) Modular timber Structural steel Modular steel Trad masonry and timber Modular timber/sips Polystyrene system
-
As steel was my thing for some decades, I agree. But I analysed a building not unlike this, but 3 times the size and chose to go with modular timber, just. That is my hunch for this too. Steel is not best suited to angles and curves. Steel beams and perhaps columns will still be needed for this if in timber Beware modular timber suppliers quotng "excluding all steels".
-
It seems to me that architects and planners have been sold that green roofs are great. They don't pay for or build or maintain them. In my opinion, sedums have their places...some city centres, but mostly peat bogs.