


ProDave
-
Posts
30861 -
Joined
-
Last visited
-
Days Won
427
Everything posted by ProDave
-
yes and yes (for now) though where it exits will get filled in with rocks as a French drain later on. It's a continuous run of pipe off a coil, no joints in the duct.
-
Is this because LPG is heavier than air so will pool in a sump? I guess (hope) my buried pipe is okay as it is sleeved and exits above ground level outside.
-
10mm plastic coated copper coil? Well it's what I have used. Only 2 joints, one at the hob and one at the regulator. In my case the bit from the hob (kitchen island) to outside is a hockey stick then straight plastic duct buried in the concrete to where it exits the wall. Someone will now tell me how wrong and dangerous this is.
-

The tale of the sale of our old house
ProDave replied to Jeremy Harris's topic in General Self Build & DIY Discussion
But prices here have not gone up since 2007 so no it is not the market catching up. Our house was valued by comparing it with the actual sale price of a similar sized house nearby that last sold in 2012. That has just gone back on the market now for £5K above the 2012 sale price. I won't detract the tread by suggesting why this is so. -
I am late to this thread, but personally I would be looking at a DIY pulley and counterweight system instead to replace the springs.
-
I would take your roof design 1 step further and swap the ridge board for a proper supporting ridge beam, then the roof is supported by that an no need for a cross peice, leaving you the option of a full height vaulted veiling if you wish. If you have not yet got that high it is not too late to re design it.
-
Improvised summer bypass
ProDave replied to haddock's topic in Mechanical Ventilation with Heat Recovery (MVHR)
That is exactly what my Kingspan unit does. -
Quite a lot of people (like me) making a warm roof, do so for a room in roof application, and the roof is supported on a ridge beam, so you don't have that cross piece. If your roof is made of pre made trusses, then I am afraid you are in for a lot if fiddly cutting and taping of the air tight membrane around each individual truss end. If it's cut and made on site then you can do the Tony Tray idea and take the membrane around the end of the horizontal timber then folded back and build the roof above it.
-
Just one point not mentioned, racking strength. The Sarking board is a Scottish building regs requirement, partly to give the roof extra racking strength (English regs just let you drape roof felt over the gap and don't call for any racking strength) Wood fibre board is not considered strong enough for the racking layer, which is why I instead have OSB lining the inside..
-
For overnight ventilation cooling, you need to understand you need a cross flow of air from one side to another. I am just back from 5 very hot nights in a hotel room, with just one opening window, and nowhere for the air to flow to, so overnight cooling was pretty poor. We have our bedroom windows all open a little at night and it helps keep the place cool, then close them in the day if it is going to be hotter outside (doesn't happen often up here)
-
The tale of the sale of our old house
ProDave replied to Jeremy Harris's topic in General Self Build & DIY Discussion
It really is a peculiar market here. Things do sell eventually for somewhere near asking price, put it can take 3 or 4 years. No that is not a miss type. I expect when we eventually do sell, there will be a small "profit" in the downsize move, but only because of all the work I have done. I am still convinced if I had simply paid someone to build us a finished house, the cost would be very close indeed to what the old house will sell for. Hindsight is a wonderful thing. Had I know it was going to be this hard to sell the old one, and cost as much as it has to build the new one, I might not have bothered, I might just have improved the one we had. -
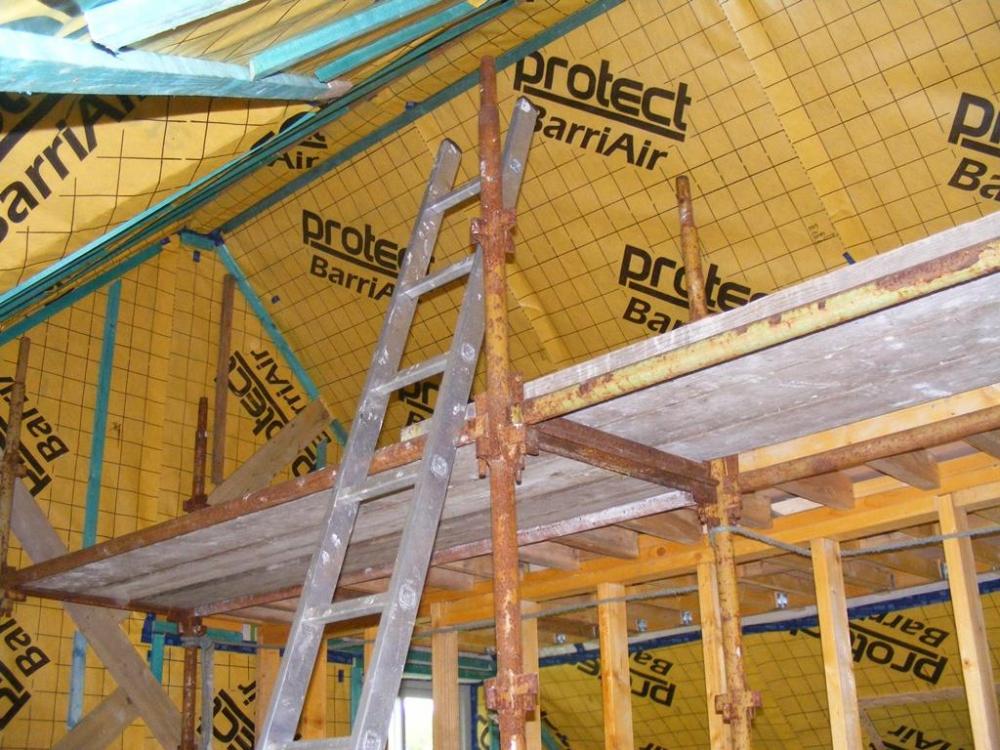
My roof make up outside to in is: Tiles Tile battens Counter battens Protect VP400 breathable membrane 100mm wood fibre board 195mm rafters full filled with Frametherm 35 11mm OSB Protect Barriair air tight membrane 25mm battens Plasterboard The Barriar air tight membrane continues down all the walls completely sealing the inside of the building, all joints taped, taped to windows and doors and sealed to the floor downstairs. And a "Tony Tray" as described seals around the joist ends at the ground floor - first floor joint. Here is the most complicated room, the big bedroom with the vaulted ceiling and mezanine floor. Only some of the battens for the service void are fitted in this picture
-
I agree it is all wrong and needs ripping out and re doing. But there is a time for doing it right (later on when you can get the original installer to fix it for free) For now, just putting it back together will stop the smell and let you carry on using things.
-
The tale of the sale of our old house
ProDave replied to Jeremy Harris's topic in General Self Build & DIY Discussion
That is because I flatly refused to consider dropping the price to the point where we got less for selling our old 5 bedroom house than what is is costing to build the replacement 3 bedroom house. Nobody of sane mind would PAY to downsize to a smaller house 50 yards up the road. -
I am confused by this thread. Your fancy water device turned off the water because it detected a leak. But your "leak" is from a waste pipe that has come detached, not from a leaking water pipe. That will only leak when you let water down a drain from a sink or from the dishwashter. So why exactly did your water device shut off? Is there a water leak as well as a drain leak? The smell is because where the waste has detached, the drain pipe is vented and you are smelling drain smells, normally stopped by the trap. Although it is dog rough, if you unscrew the compression fitting, and if the seal is not split, carefully ease it over that rough end and re assemble and it should go back together and seal.
-
Iresa have ceased trading
ProDave replied to Jeremy Harris's topic in General Self Build & DIY Discussion
No letter or email received here. I am just back from a few days away and was going to submit my end of month meter reading tomorrow. I guess that is a waste of time then. Will have to wait and see and depending what we get lumped with, will be looking to switch again. -
LG Therma V mono block Air Source Heat Pump
ProDave replied to ProDave's topic in Air Source Heat Pumps (ASHP)
Interesting. That's the split system one, not the monoblock, so there would be a gassing expense to install it, and they should have got it properly degassed not just vented before removing it. They mention a "pump problem" I wonder if that is the spurious CH14 flow errors that I was getting? I am convinced that if installing one of these a flow meter is essential so you can check the water flow rate you are getting. This might make a good buy for someone but personally I would stick with a monoblock unit. I can confirm after leaving my unit on for a week now, that the pull down resistor and snubber has cured the spurious flow error problem. I have sent an email describing what I have have done to cure the problem and suggested they send it to someone technical and consider modifying the unit. What I used in the end was a 100K ohm resistor from the thermostat input to neutral. That was about as low as I wanted to go, and that will dissipate about 0.6 of a watt so I used a 6W wire wound resistor as the next one down that I had was only 1/2W. In parallel with that was a snubber which is a 0.1uF capacitor in series with a 100 ohm resistor. -
The tale of the sale of our old house
ProDave replied to Jeremy Harris's topic in General Self Build & DIY Discussion
I have said it many times before, and I am obviously not your average buyer. For me it's all about the right location, the right plot, enough parking space, garage space etc. The house is the last thing I look at. If the plot is wrong, then a perfect house would be no good. If the plot is right then a crap house can be upgraded. -
The tale of the sale of our old house
ProDave replied to Jeremy Harris's topic in General Self Build & DIY Discussion
I hope you have better luck than us. We first tried a local estate agent and when that didn't work, we switched to a national estate agent. That would still have been a commision based deal rather than the Purple Bricks model of a fixed fee, but we chose the particular agent we did, because their claim was they advertised the property on every on line site available, and that certainly included the popular ones like Right Move, Zoopla etc. At least the fact we did not sell also means it did not cost us a penny. -
You are quite tight that your battery system cannot support big loads like your massive induction hob, and in the event of a power cut, it can only supply loads isolated from the grid, otherwise it would try and power the whole town. For a new build, (probably a bit late for mine as most of the wiring is done) you might want to consider making an additional ring final covering the whole house for "essential circuits" such as the fridge, boiler, some lighting, a few easy access general purpose sockets etc, and make it so just that 1 circuit can be changed over to the stand alone output from the batteries in the event of a power cut. We perhaps better not mention the "widow maker" cable. I have been giving a great deal of thought to battery storage, and one thing that has always struck me, Is I like to know how things work, so I would like to know the logic built into it to decide when it charges and when it discharges. As that information is unlikely to be detailed, I still favour the approach of make my own, then I get to program how it works.
-
Both FIT AND export payments to be cancelled next year
ProDave replied to Jeremy Harris's topic in Photovoltaics (PV)
I suspect few building inspectors pay much attention to the electrics, other than check socket and switch heights are correct. They rely on an electrician giving them an EIC. If the electrician was satisfied that the switches used were okay for DC and was happy to issue an EIC then I really don't think there would be any building control issues. -
What affects the value of a static caravan?
ProDave replied to epsilonGreedy's topic in General Self Build & DIY Discussion
You are supposed to include it on your planning application usually for temporary permission for the static caravan. This will trigger the council tax valuation officer to keep on snooping. When we eventually moved into our 'van, I phoned them to tell them, and he said "let me get your file. Yes I have a photograph of your caravan, and I see I have been to your site 17 times" I have no doubt he is still snooping to see if the house build has reached a stage he thinks it can be assessed. It will be interesting to see if he notices that we might have moved in. -
I remember wiring a house many years ago where the owner was keen to tell me how he had two layers of 50mm kingspan insulation in the upstands like that. I then pointed out to him the gap between them allowing cold air in between the two, meaning the outside one was doing nothing.
-
Both FIT AND export payments to be cancelled next year
ProDave replied to Jeremy Harris's topic in Photovoltaics (PV)
Yes indeed Steamy. Most people when working out the ROI on e.g solar PV tend to forget that the capital has gone, so you need to recoup that before you start making a return. -
That looks to me like the float is wedged against the side if the cistern at the bottom and not floating up. Turn the whole fill valve a little anti clockwise to clear the float away from the side of the cistern.




