


Tetrarch
-
Posts
201 -
Joined
-
Last visited
-
Days Won
2
Everything posted by Tetrarch
-
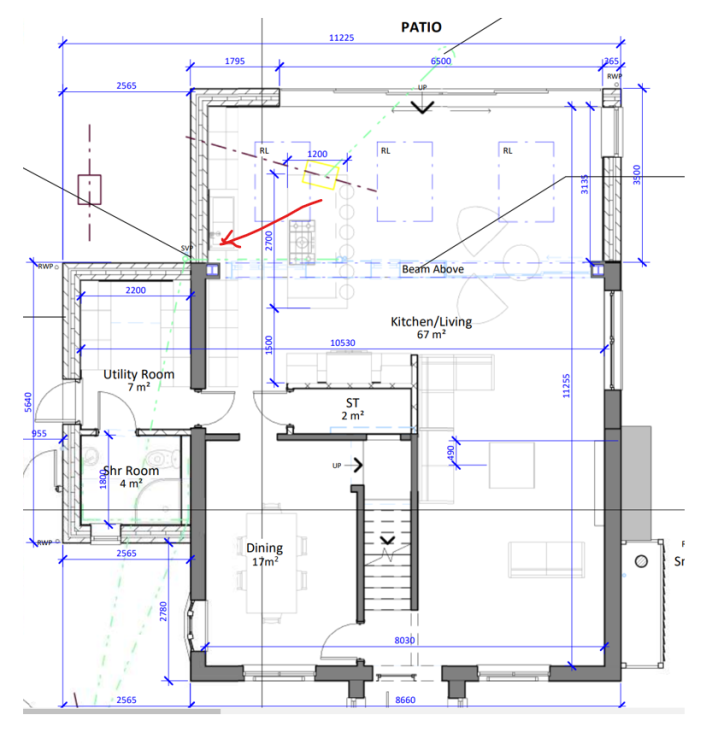
Looking at an East-facing 8m x 3.5m extension with 3 2m x 1m rooflights. Is it possible to slope the whole roof to simultaneously satisfy the drainage requirements for the single-storey flat roof itself (EPDM),the roof lights and a green roof as a single pitch. The plan is for the rear elevation to have a parapet with no drainage and for the runoff to exit in the direction of the red arrow below. My thought process was that an appropriately pitched roof would make construction of the upstand simpler (and therefore cheaper) as it would need no slope to be created. I've been looking at the sealed units from Roofmaker, ID Systems and EOS Systems so far as, even though higher priced, they are modular and therefore quicker (= cheaper) to install with fewer things to go wrong Notes and requirements: Non-opening rooflights Triple-glazed 70/30 solar-control glass or equivalent Regards Tet
-
If that is the desire then make that the requirement. Virtually any house can have 300mm of roof insulation installed at a (relatively) low cost. Tying landlords to a riduclous EPC-derived* standard was always insane as many properties would not be possible to upgrade under almost any circumstances. Regards Tet * - EPC's are genuinely insane. I currently live in a property with an official EPC of 4
-
You could terminate in a socket with an off-the-shelf cable and the remove the wires if you want to avoid "wasting" a plug Regards Tet
-
I looked back throught the previous threads and this question hasn't been asked for a while How do you find a reliable (hopefully local Kent/SE London) supplier and installer? My extension build starts in February but the bulk of the MVHR will be in the fabric of the old building so there's no reason it can't start sooner Regards Tet
-
Mind you, that 8 weeks for approval is after: Feb-21 - Application 1 - Refused (day 56) Jun-21 - Appication #2 - Refused (day 56) Oct-21 - Appeal - Refused (Nov-22) Apr-23 - PD Application - Granted (May-23) Jul-23 - Application #3 - Granted (day 56) Regards Tet
-
External - We have limited scope to install external insulation due to the constructionof the roof. The roof is pitched with low eaves (slopes on all four sides of the house) and the soffit is only ~120mm. We are having a new roof, but we are in green belt and will need PP. You have now made me think about how I could increase the soffit by lowering the pitch of the roof a little - thank you. I could definetely put external insulation on the North side of the house with no real aesthetic cost Wall - Wall of the original house (yellow shaded) is solid brick. Render is a very solid roughcast MVHR - The MVHR will manage the humidity levels in the house. This has dew point and water transmission implications. I'm not any kind of expert on this, my biggest concern is damp avoidance. My current theory is that by sealing the house drum tight from the outside then I only have to control internal humidity to manage any potential damp issues. You can make the bulbs smart-controlled or the power wiring smart-controlled. I've been playing with a few solutions with mixed success. Power cuts seems to be the bugbear of one solution. British General sockets and Shelly bulbs seem to be OK See - above I'm now even contemplating both. It's "only" the old part of the house, so there is an element of diminishing returns as well Regards Tet
-
Absolutey, It's just a sheet or rubber. Gluing it down is the belt and braces approach. Don't be worried about the glue. It's just like paint. There are loads of good videos on Youtube Regards Tet
-
Mine was finally granted (thank God) yesterday - exactly on day 56 So some are following the rules Regards Tet
-
Probably need an SE to get the definitive answer. On a 3.5 x 8.5m span warm roof with multiple skylights, how much extra height would I have to sacrifice to accomodate a sedum roof? The rubber4roofs website states a value of 120kg per sq m which sounds like a lot and would equate to additional load of ~3.5 tonnes, which I am assuming would need much larger structural supporting beams Regards Tet
-
Completely agree with Conor on EPDM and forgetting about reusing the felt It looks as though your ability to extend the roof to create an overhang for rain drainage is limited. As we look at it you're going to have to make it fall right-to-left, unless the land behind is an option. Without any guttering this will fall on your little "shed extension", which may lead to water damage issues here (the door already looks alittle warped), something to consider You can get a 3m square of EPDM from rubber4roofs for about £135 delivered and you should never have to replace it Regards Tet
-
Building up to the boundary
Tetrarch replied to low_and_there's topic in House Extensions & Conservatories
Something like this: https://www.screwfix.com/p/no-nonsense-roof-gutter-sealant-black-310ml/67521 Regards Tet -
Building up to the boundary
Tetrarch replied to low_and_there's topic in House Extensions & Conservatories
If it's a party wall, then surely you have the right to hang guttering above the PW. This would serve as protection from the rain and as the gap is also yours you can do what you like to cover it as long as you don't touch the wall itself. I'd have thought that putting some kind of sealant on your bl~~~y wall would be difficult to effectively enforce legally Regards Tet -
Our budget was in control until we saw this:
-
Wall Insulation - I'd agree that battening and/or 100mm wall insulaton would be best but this is really aesthetic with smallish windows to the original house that I can't change and the fireplace that I can recess a bit, but 100mm+ is just too much IMO. I can probably do 100mm on the upstairs North side as there are no windows on that aspect My general thoughts that if I go for high spec in the new parts ~(and a new roof) plus the MVHR that this will mitigate for my slightly sub-optimal efforts in the old part of the house Floor joists - Just an upstairs problem. Is this critical? There are no downstairs joists or voids
-
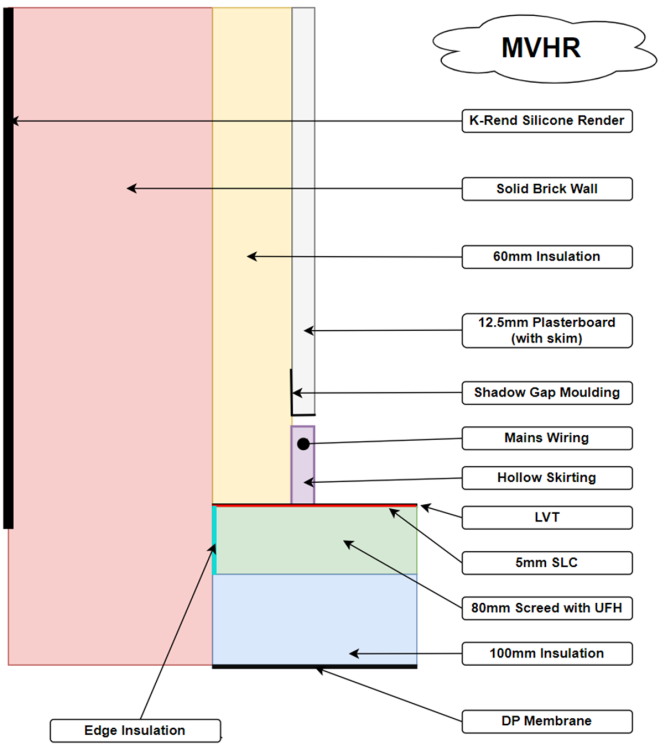
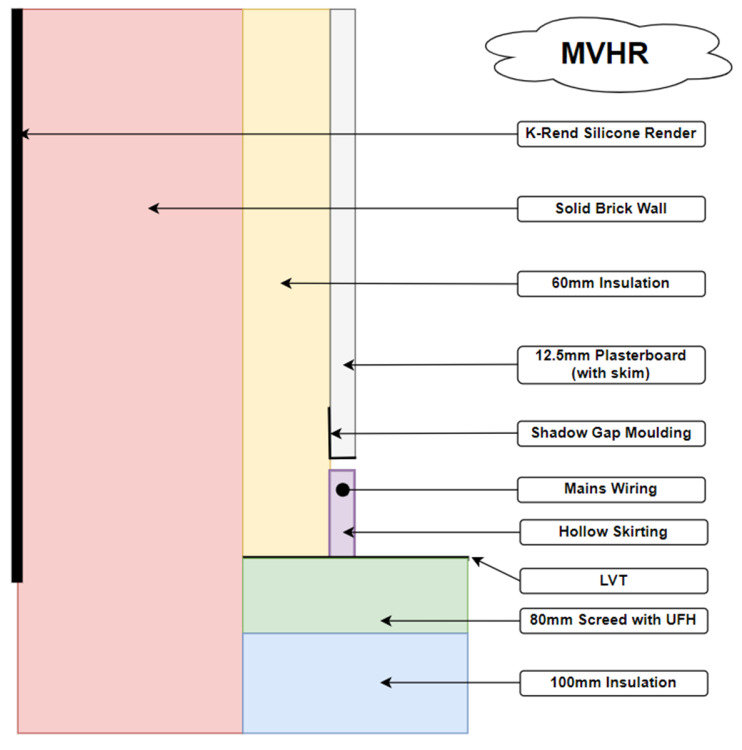
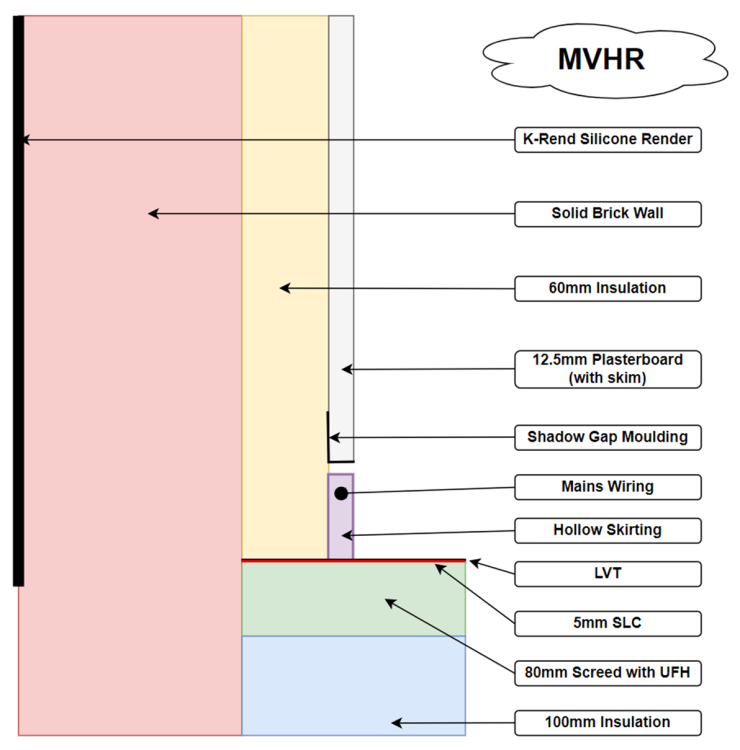
Solid Wall - Really good question......I was hoping to use the MVHR to control humidity/dew point. I've seen this on another thread on here - this post was really following up on that. Mains Wiring - The existing wiring ran under the floorboards. I have to either run mains wiring round the perimeter or drop down from the ceiling. My understanding is that if I use a purpose built aluminium channel as skirting board then that is allowable (unlike routing wooden skirting which is ostensibly not). There will of course be upwards tails to each of the sockets. I'm thinking of going "smart" so there may not be any lighting switches at all
-
Perimeter Upstand - There is a thin (10mm) blue insulation later between 80mm slab and solid wall. Diagram updated
-
See above
-
Underfloor Insulation - 100mm was to replace removed floor joists/floorboards. Definitely will insist on 150mm when digging out remainder of early 20th century and 1970 solid flooring - thank you VPC - diagram updated - apols Airtightedness - Not tested officially, but house seems relatively airtight. I will check this is as good as it can be as part of the MVHR install Regards Tet
-
Thank you so much for taking the time and trouble to reply. I have updated the images with some more detail/explanation below and will address comments/questions individually
-
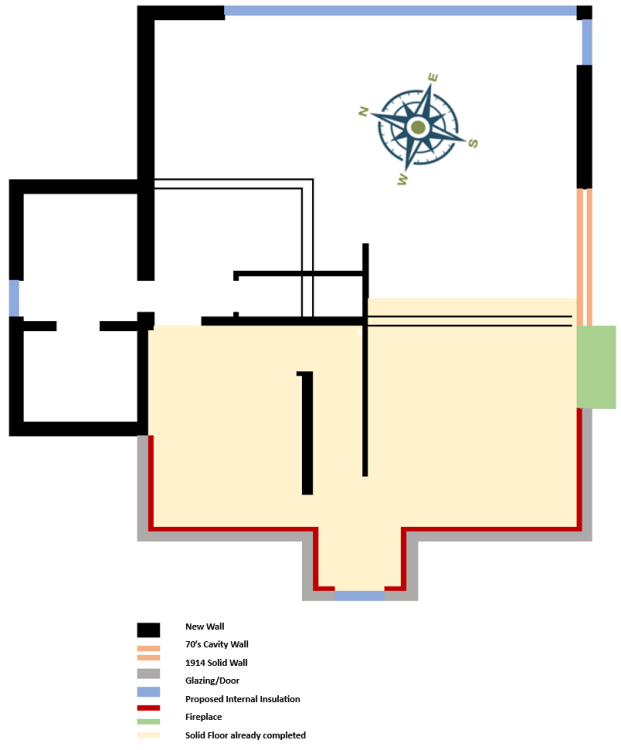
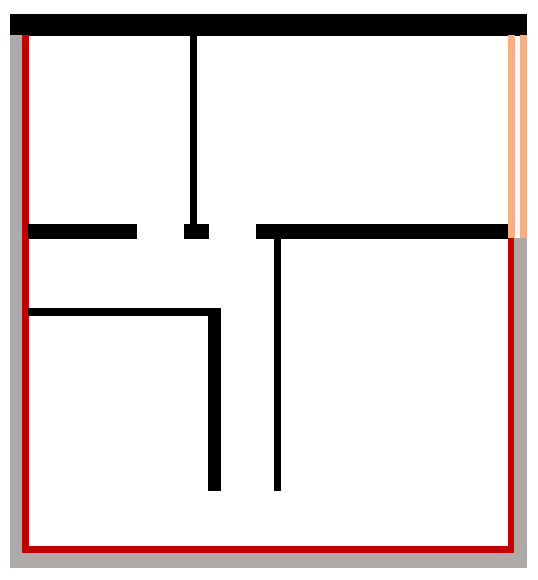
I'm not sure if this belongs here or somewhere else as there are Insulation, electrical, ventilation, aesthetic and other considerations all rolled in. Below is the layout (subject to planning approval). You'll note that only about 1/3 of the downstairs external wall length is actually solid/original so my concerns about damp/dewpoints etc are here. Upstairs will be like this: and this my idea to remedy the uninsulated original 1914 building: The UFH is already done. Everything else is up for grabs. Some explanations/justifications/concerns here: MVHR - To maintain humidity control without trickle vents or airbricks Silicone Render - Open to other ideas 60mm Insulation - Balance between insulation and aesthetics Shadow Gap - No regular doors downstairs - going for super minimal finish Mains Wiring - Is this allowed? Hollow Skirting - Where can I source this? LVT - Amtico Spacia - Me and Mrs Tet agree, so that's sorted Any thoughts/criticisms/recommendations very welcome Regards Tet PS There are a couple of other windows - those on the floorplan are the full-height openings/glazing
-
I agree that ad hominem attacks on you are undesireable. I also agree that dismissing your entire argument because of a few personal inconsistencies and imperfections isn't appropriate. However, your "no right settings" comment is also both deliberately dismissive and too broad a generalisation and weakens your argument For urban areas you have a point, but from semi-rural to Scottish Highlands then their use can be acceptable, especially if no gas is available. I am a double-biomass user - Wood Pellets and a WBS. I have no access to gas and decided to ditch a decades-old oil boiler. I would be interested to know whether your critique of WBS extends to pellet boilers also? Regards Tet
-
Help with proposed new flat roof - EPDM or Fibreglass
Tetrarch replied to merc's topic in Flat Roofs
Not a professional. I installed an 40sq m EPDM garage roof in 2003 with the full intention of covering it with protective gravel. I never got round to it and sold the house with a perfectly performing, fully intact roof covering last year. Since moving into our new place I had a small GRP roof professionally installed over a fireplace and have self-installed two EPDM roofs (one 30sq m and one 3 sq m). They are so easy to install and need no maintenance. Regards Tet -
That's a great idea - thank you Tet
-
If all goes to plan we'll be having a new slate roof fitted and I'd like to have a solar array embedded in the south-facing portion of it. I've asked a couple of roofers (one by reference and one who lives three doors away) and neither have any solar roofing experience. Who should take the lead here? The solar company, or do I have to find an appropriately experienced roofer? Regards Tet
-
I'm planning on doing something similar but also with an MVHR - does this eliminate or mitigate the internal-to-external issues? Regards Tet


