craig
-
Posts
1119 -
Joined
-
Last visited
-
Days Won
5
Everything posted by craig
-
Some charge VAT for you to claim back, others won’t as it’s a new build and VAT exempt. Ask them, you may need to provide VAT exemption certificate.
-
It’s roughly £300/£350 per man per day. On top of that travel/accommodation costs and equipment hire costs. Dependant on sizes, you should be looking at 5 to 7 windows a day, sliders can take a couple of hours to a full day (size and whether supplied in kit format). 7 to 10 days install at £1k a day, plus tapes probably costing £1.5/£2k for that quantity, £15K sounds about right to be honest.
-
I feel for you on the liquidation issue. I know/knew the company in question, I know the sales director and owner and all I can say is it couldn’t have happened to a nicer man (owner). Feel for all the clients impacted but the downstairs warehouse was company order **** ups. The then sales director, is a good lad. Glad you were protected with the section 75 and things turned out well for you. Fantastic read on all your blog entries. Good luck with the rest of the build and looking forward to reading more entries.
-
You shouldn't need too, in fact it's not recommended but it is a "trick" of the trade. More so in a house that is fighting to get 0.6ach due to leakages throughout the building and the client dependant on the result for building warrant. Every little helps.
-
A good test is to get a piece of paper and put it between the sash of the window and the frame of the window. Close the window, if you can pull the paper out, then the seal is not hitting the frame hard enough and your going to get air leakage through there. You'll need to adjust the pressure of the sash against the frame if possible with the type of window. If you can't pull it out without a good bit of resistance or not at all, then it's a good seal. Handles with spindles are a weak point & key holes are a weak point, put some vaseline/silicon over the key hole. You can also put some lubricant over the seals on the windows and doors, it creates good contact and can be wiped off after the test but does no harm being left ?
-
That doesn't mean that the credit card company have to supply a company with the services to offer that though. If they do not want to offer it, not much the company can do. We've looked at several, each one are of the same opinion. To much of a risk in terms of the transaction value, especially when the value of orders, is in the tens of thousands.
-
Oi, less of the nice ?
-
It is, you need to ask if it’s a risk worth taking and what can you do to try and mitigate that risk? I would be asking for a gaurantee of supply once the initial payment has been made, Rationel confirming payment received.
-
The issue we have, irrespective of credit history, is we are a window supplier. No matter the balance the risk to card company is too high. They want to retain the money for 30+ days before releasing it, taken another 7 days or so. Effectively delaying production starting by up to 6 weeks. We have card facilities but they won’t allow the window orders through card payments. Might actually check with them again on smaller amount payments, for section 75 safety to the consumer. I have a funny feeling what they will say.
-
We ask for 50% upfront, simply because we refuse to take a credit arrangement with our supplier, they require full payment before releasing to the logistics team for transport. So we ask for 47.5% 3 weeks before arrival to site. It’s a lot of money but we offer guarantee of supply from ourselves, insurance and confirmation money has been transferred via our currency supplier. It’s not a lot but depending on order size it can be anywhere from a couple of quid to a few thousand into the tens/hundreds of thousands as a 2.5% retention. We are just changing our installation to 100% on the day installation commences. Then the 2.5% upon sign off. We’ll attend back for any window related or install related issues without question. Any visits after the first year (i.e adjustments), will now incur a call out fee.
-
Be careful, if your looking at using them, your building control officer is unlikely to sign them off. First, check you’ll get approval from building control officer, 2nd your insurance company and 3rd they’ll work with the windows.
-
You’ll need to make an enquiry, sorry. Here is not the right place. Apologies, hope you understand.
-
Electric, one cable coming out requiring a 3 gang switch.
-
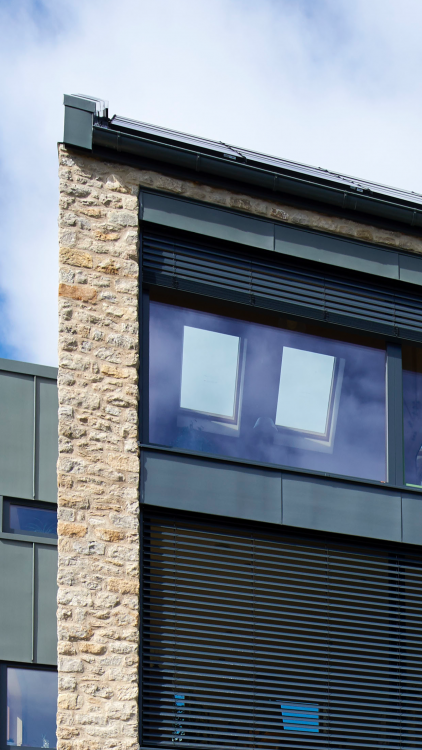
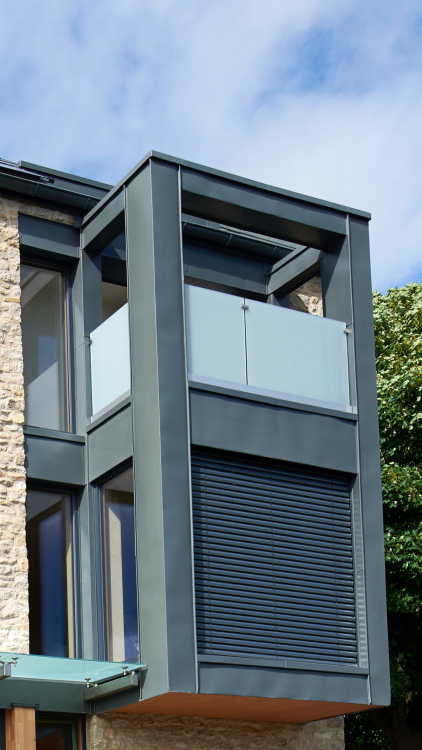
This is external venetians (roller shutter exactly the same) on a project we did, completely hidden box and in a conservation area. Planning was rejected on several occasions. Options exist for them from a few suppliers.
-
I’m sure we can find a solution ?
-

Bi-folds/Slide and Turn Patio Doors in a New Build
craig replied to Tony99's topic in Windows & Glazing
They aren't certified, they are PH suitable. Not a bad thing, as long as the values can be proved. Others also supply PH suitable bi folding doors but Lacuna are not certified. -
It's easier to have them planned in from the offset. The boxes generally come in two options that the motor and the venetian blinds/shutters sit in and varying heights dependant on the window height. If retro fitting, you only really have one option, which is front facing of the box. This is simply due to the fact you cannot conceal the box. If planned in from the offset, you can detail the box to be completely hidden. With some models you can retro fit them but you need to have the relevant depth from the window to the external wall to house it. Your likely going to lose 150mm/200mm + at the top of the window/glazing, due to the box.
-
Compriband on window replacements - how to finish paint coating?
craig replied to gravelld's topic in Windows & Glazing
Render stop bead. -
Who is the window company? What is the model of the bi fold door? Is there section details available on their website or the manufacturers website?
-
Internorm UPVC Aluclad Mix and Match
craig replied to canalsiderenovation's topic in Windows & Glazing
Seconded, a nicer neater finish. -
I appreciate that and acknowledged that in my initial response.
-
Not wrong, I order of drawings pretty much every day. It’s rare for any opening size to be wrong, as long as all parties communicate before the timber kit/window order is raised nothing “should” go wrong. As others here would testify too. There is a few occassions when site measurements would be required but in general not required at all.
-
Any aluminium supplier, your best fitting the windows then taken the flashing measurements (just for safety/costs). You’ll get them in any ral, let them know whether gloss or matt finish.
-
It isn’t always necessary to come and measure and can delay build progress, that’s just wrong advice to give and probably based on your experiences for which I’m sorry you have endured.
-
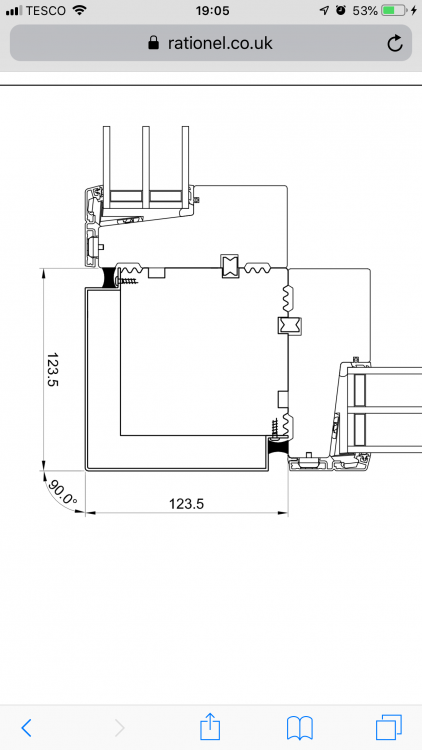
Ignore the fact that the drawing shows a supplied corner post, the priciple is the same. I’ve assumed Auraplus? It doesn’t have grooves on the cladding and this detail shows a return on the cladding creating a shadow gap. The principle would be the same for using your own post. If your not comfortable with the depth, rather than returning back onto the post and fixing, you could return it behind the cladding of the fixed jamb. You could also have it sit slightly prouder and then fix it ontop of the fixed frame cladding.