


LSB
-
Posts
994 -
Joined
-
Last visited
-
Days Won
1
Everything posted by LSB
-
wish I could, but this is a barn conversion and we have to keep the walls, floor and roof ? this makes our options a lot more limited.
-
within the blue square, planning to place just above the the label saying track.
-
tanker can come up the drive, we will have a huge soakaway and then the final soak will be into our field, as happens now, it mustn't go to a watercourse. the original location was the opposite end of the barn which only have 4WD or tractor vehicle access. the barn is at the top of the slopes and it goes down all around. we own all the fields in the site plan and also some others. our house at the bottom goes to 4 tanks over the road and then into one of our fields.
-
didn't cause offence, just amusing the assumption that people this forum are the male of the species. I'm the planner, estimator, accountant, buyer etc whereas him indoors is the do-er. Jill
-
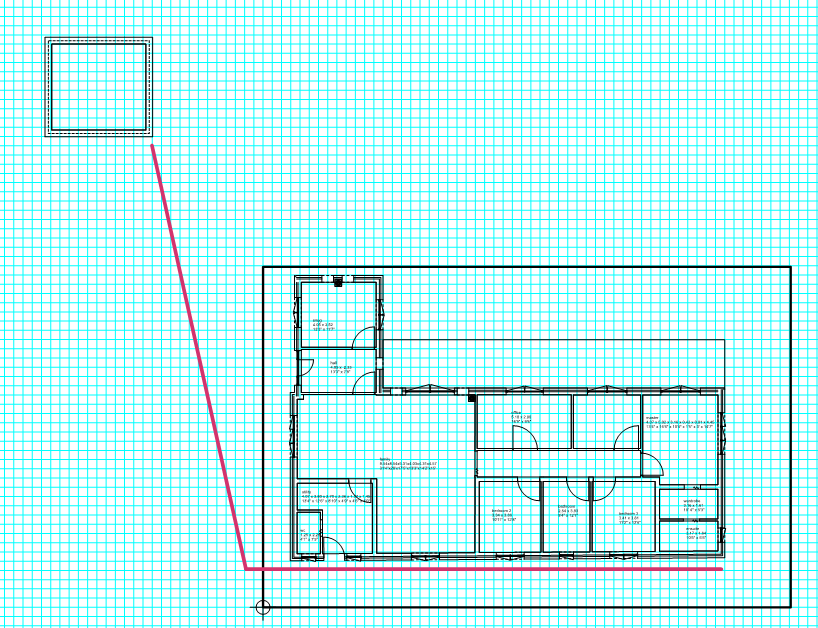
ok, the first picture is an extremely rough layout to show where the waste need to go to the tank. the barn is 25m x 16m and then another 30m ish to the tank. waste path.pdf then the site layout from the road 3 - Block and Site Location Plan.PDF the slope from the road to the barn is approx 120m long with a rise of about 4-5m. we are planning on putting the tank about 30m down the hill so an approx drop of 1m. sorry first printout only shows building.
-
I haven't submitted BC drawings yet, going to do that once the conditions have been discharged. I'll do a little diagram, by the way I'm 'she' not 'he' ?
-
our current pipe goes under the road and our old cesspit is on the opposite side to the house and drains into one of our fields ultimately. but, as we didn't install it, the house is 170 yrs old, so I don't know when it was put in. Potentially original I guess. but, hubby has to rod ours about once per month as it is no longer sloping under the road, but the cost to do anything is completely prohibitive. we can't use the same anyway for the barn thanks for the above.
-
It's come to our attention that we can't have our water treatment plant where we originally planning, something that wasn't noticed by anyone doing drawings. Anyway, it's because where we were going to place it there is no possibility of vehicle access to empty. So, we are now going to place it down the slope from the opposite end of the barn, but this will have to be on the far side of the driveway, which planning says we cannot move. What should we consider when placing pipes under where vehicles will go. Also, the waste will go along the back of the barn which is 25m, what drop should we be looking at. Our en-suite toilet is right at the end of the building so will the first point of access to the drains. The utility WC will be right at the other end, then we have about 30m from there to the treatment tank. We will be getting this all drawn up, but just wanted some thoughts from you experienced peeps.
-
welcome, such a pity you were not here a short while ago, I'm in East Suffolk and got planning last year and am just waiting for conditions to be discharged.
-

Part 0 - The start of the middle or the end of the beginning?
LSB commented on SuperJohnG's blog entry in Scottish SIPS build
good luck and hope it progresses well, keep us up to date on what is happening. -
Objections: the best invalid objection you've heard
LSB replied to ToughButterCup's topic in Planning Permission
I'm a parish councillor and our parish is not populated by Nimbys, the only applications that we disagree to are those that are in the flood plain or generally rubbish. And you are wrong, PC's cannot get an app to go to committee, if they object and there are other objections then that will go to committee or if the application is at all suspect then it will go. Also, it is only town councils that benefit from CIL, small parishes get nothing as it is very unusual for developers to get permission in small villages. There are regularly apps that we approve, but still get refused by the LPA, the reality is we only have an opinion the same as anyone else. -
well no one can go anywhere at the moment so there's a project
-
It depends on where it is, we are a small parish in a rural area. Any planning application for extension / conversion / new build gets automatically sent to the relevant parish council by email. We (the parish council) then have 3 weeks to comment if we wish to. Validation is different, this is when the LPA accept the planning application is valid, i.e. it is paid for and it has the required paperwork. There is then an open consultation period when anyone can comment, and I mean anyone, I could comment on a planning app 300 miles away if I spotted it for some reason. Most comments are neighbours, highways, ecology, councils etc. In the last 6 months we've done 3 barn conversions and a block of stables / menage. Generally we don't bother with discharging of conditions or slight amendments etc. But, it is possible to comment anonymously by email, you can't do this on the planning portal unless you give a fake name / address. Any comments are posted on the planning portal as part of the application. Of course the LPA don't have to take any notice of the PC, but in some cases if the PC say no, but the LPA is minded to say yes then this triggers the application going to committee. But, this is in a rural area with lots of villages and only a couple of small towns. If you are in a more urban area then it may not be quite the same, I'm not sure as I've not lived in a city since 1987.
-
did the planning app go before the parish council, as all parish councillors are local they could probably understand if the map is wrong. if they yet have to look at it (they have 3 weeks) then ask to attend the meeting, as all public can do any time, and when they review the application you will be allowed to comment. If they can understand what you are saying then they must and will say something in their response. Unfortunately, not all parish councils look at planning apps. I am on our parish council and we look at every single one, but I know lots don't.
-
don't do anything unless you have to and then claim ignorance and go for retrospective. we have a strict height restriction in our plans so they might check ours, but if you haven't then unless to even be spotted
-
looks like hard work, particularly when they are not a regular shape
-
We may just be in for Xmas....
LSB commented on canalsiderenovation's blog entry in Canalside Bungalow Renovation
looks like it is coming along slowly, we are planning to move in before everything is done, my only concern is if we will ever do it then ? -
We are in Suffolk so not far from you. Your plans sound very exciting, but I agree with the comments about timing. We got approval last July, but still haven't got the conditions discharged and then we have to do building regs. We hoped to start in the spring, but I'm not sure that will happen. What is your situation re CIL?
-
At the moment my project at work is the IT planning for our new 8,000 sqm factory, with a 2 floor office space. Under normal circumstances I work 3 days per week to allow me time to project manage our own build, but not at the moment. We get the water tight building handed to us on the 8th January, then I've got to organise the 1st, 2nd and final fix of all the IT infrastructure from cables to servers. When I tried to place the order for fibre leased lines I was told, there's no fibre on that road and you must have a PSTN line before you can have fibre. Well, as you can imagine that caused a lot of calls, effort and pushing. Now the PSTN is being installed on the 15th (I hope). I'm also waiting for the ducts from the roadside to the building for the fibre. This has resulted in me having to work full time. Then last Sunday I came back from the morning dog walk to find his foot pouring with blood, loads of it. So, padding and bandage applied and off to the vet. He had ripped out a claw and I just couldn't believe how much blood there was. Anyway the vet patched him up, with vet bills at emergency Sunday rate, but that was also another 1/2 day gone. So, my build has gone totally by the wayside, not so much of an issue whilst I'm in the planning phase, but a concern for the future if I'm needed on-site here, and on-site at the factory and then there are life issues as well. And of course I really must do some shopping for the little event in 2 weeks time. I can't see this situation improving much until everyone has moved into the factory at the end of March and the old factory is cleared out. The good bit is the overtime pay can go straight into the build budget which is pitifully low compared with what it should be. I was hoping not to borrow any money, but with only enough money for about £800 per sqm after very expensive preliminaries that is probably going to change. What I want to do is get water tight and do family room with kitchen, master and ensuite and then move in. If I could do this with our existing budget then we can rent our house out and get an income from that to carry on. We really want to avoid borrowing. Anyway, as it's now almost midnight and I have Gary Barlow just finishing his show in the background I must finish my short budget and get off to bed. Take care.
-
this is the table that started me on this question. The full article is in the January edition of Build It. What worries me is making the wrong decision. I don't have gas so that's out of the question, but that leaves oil, which we use now or Biomass, but getting the pellets is something to consider.
-
I work for Daikin, you won't have heard of them because they are Japanese and buy other companies, so my branch is Hubbards, Belgium is DENV, Italy is Zanotti etc. But, I work in keeping cold, refrigeration not heating, so I can't help you, but I was planning on having a Daikin. The ASHP branch are in Weybridge, Surrey, what happens is when you apply online they send your details to your local installer, who will contact you, so you don't talk to Daikin itself. But, like the Mitsubishi there is a huge demand at the moment due to the RHI finishing soon.
-
I'm in my sit office at the moment, but I will find the article and let you know who wrote it.
-
As part of my barn conversion I was planning to use an ASHP, that was until I read an article in Build It magazine. This considered the cost of installing and running heating and the eco credentials. It included gas (mains), oil, ASHP, GSHP and biomas. Well, somewhat surprisingly ASHP came out at high for cost, very high to run and not very eco friendly. This has put me in a total quandary about what to do. My planning says ASHP with a backup boiler. The best method overall is mains gas, but we don't have that so the best for us would be oil. Unfortunately, due to plagiarism rules I can't post the article here, but I will find out if I can copy part of it for this blog otherwise it's in the latest edition of the magazine. It's said that the best laid plans of mice and men are apt to go awry, but this really is a biggy. We currently have a 30+ year old oil boiler in our current house, which is now making a funny noise, so we are going to replace it rather than just have the usual service. I thought, that's okay I'll use an ASHP, until I saw the costs, so it's going to be another oil boiler, not least because I have a tank 70% full. I am hoping that I'll still get a green grant for part of this. This house is nearly 200 years old and despite us insulating everywhere it is a cold house, except for the extension we built in 2003 which is lovely. I have considered EWI to help, but as the walls must be breathable then I'm not sure how that will affect things. Also, all my savings are in the budget for the barn conversion so I might just leave it to the next owner when we eventually sell it, and sell it in the summer when it's nice and cool rather than bl***y freezing. On the estimating cost front I'm battling on, albeit very slowly, I've done 2 rooms, the first one was estimated at 20k, but that is largely because of buying volumes of things, the hall has come in at a very reasonable 4k. I'm now going to work on the 3 identical bedrooms aside from the master. I think these should be quite reasonable as not much in there. Of course, every room need flooring, decorating, windows, ceiling etc individually costed Next week, more of the same, but not got much time as working extra as very busy and going to visit my daughters brand new house that she moved into on Monday, developer built not self built. The real thing I'm waiting for is the discharge of the conditions.
-
around here in East Suffolk the LPA are really fussy, they refuse about 70% of barn conversion apps, but that said, once you have planning they never seem to check it, unless someone reports it. Suffolk Coastal & Waveney joined last year and are now East Suffolk covering a huge area, but have only one enforcement officer who I used to work with. My neighbours are really happy we are converting as the barn is an eyesore, so we are very unlikely to get anyone saying anything here.
-
about 4 years ago someone a few miles from here had class Q for a conversion and decided that a new build would be easier, but didn't apply. Either someone reported him, or the planner drove past, but it got back to the council and when they attended site there was no barn. So, they removed the permission saying that it was to convert and barn and as there was no barn there was no planning.

