


markharro
-
Posts
644 -
Joined
-
Last visited
Everything posted by markharro
-
LED strip causing MCB tripping! Reason?
markharro replied to markharro's topic in Consumer Units, RCDs, MCBOs
Thanks Dave. First question is how do I tell between mcb and rcd? Once I know that I can check what I have connected to our external power sockets on our shed. Then I might be able to run an extension cord from there. Yes def cut in the correct spot and then sealed with special silicone glue I bought. The thing is after I did all this and mounted the strip in a metal housing and then clipped on the diffuser and then siliconed the end caps I tested it in the house and it worked fine. It was plugged in to the exact same power socket. -
At the moment we only have our ASHP and solar PV connected to our 3phase consumer unit. Other than that we have 4 temporary power sockets energised. We are using these to power our internet router/switch and MVHR from time to time and a couple of lights etc. Also power tools from time to time. I am currently installing a 2.5m external LED strip. I checked carefully with the supplier that the strip and driver are compatible. You will see the specs in the photos. I cut the 5m strip down to the 2.5m required. I added a plug to the mains end of the driver and connected to the strip as a dry run in the house and it lit up as expected. I have now fitted it outside. However on wiring up again to test each time I plug in the MCB trips. The strip doesn't light at all. I am totally puzzled - why would it work first time around with the strip lit and no tripping but now not at all? I have googled and most answers are talking about inrush current but these seems mainly connected to multiple drivers etc. Any other ideas what might be going on? thanks
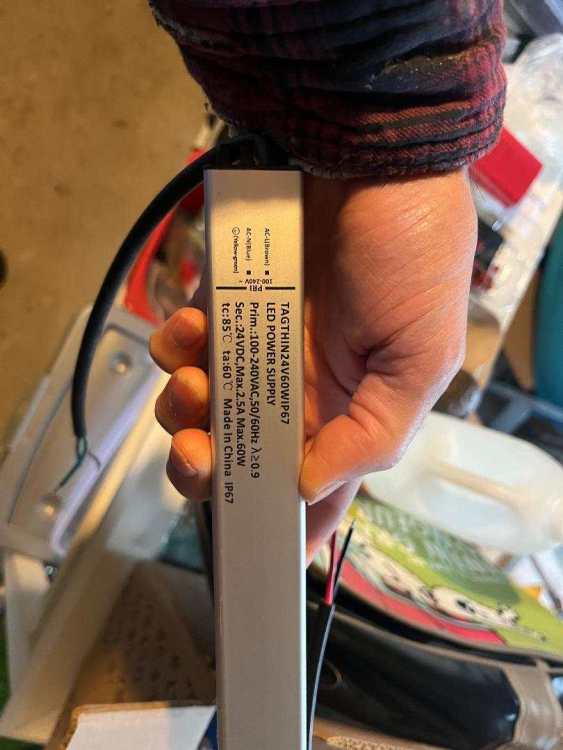

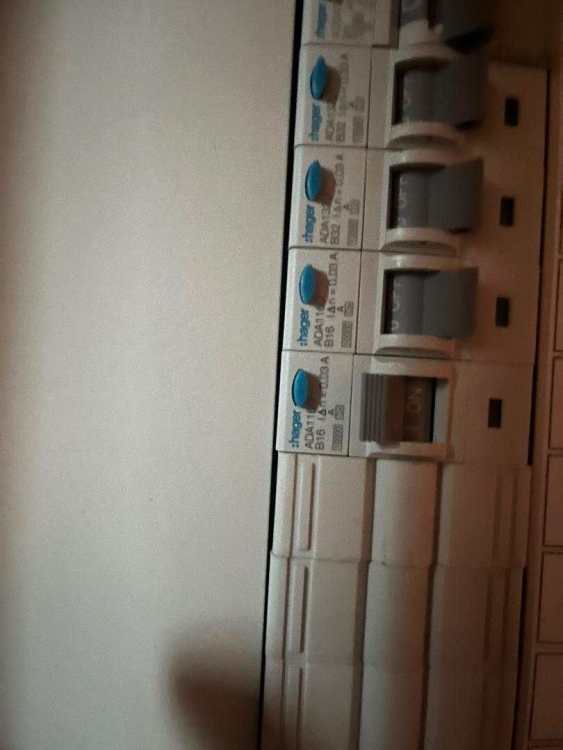
-
Vaillant ASHP low pressure isues - fix?
markharro replied to markharro's topic in Air Source Heat Pumps (ASHP)
Thanks everyone. Got it reset and will keep my fingers crossed that these are just teething troubles -
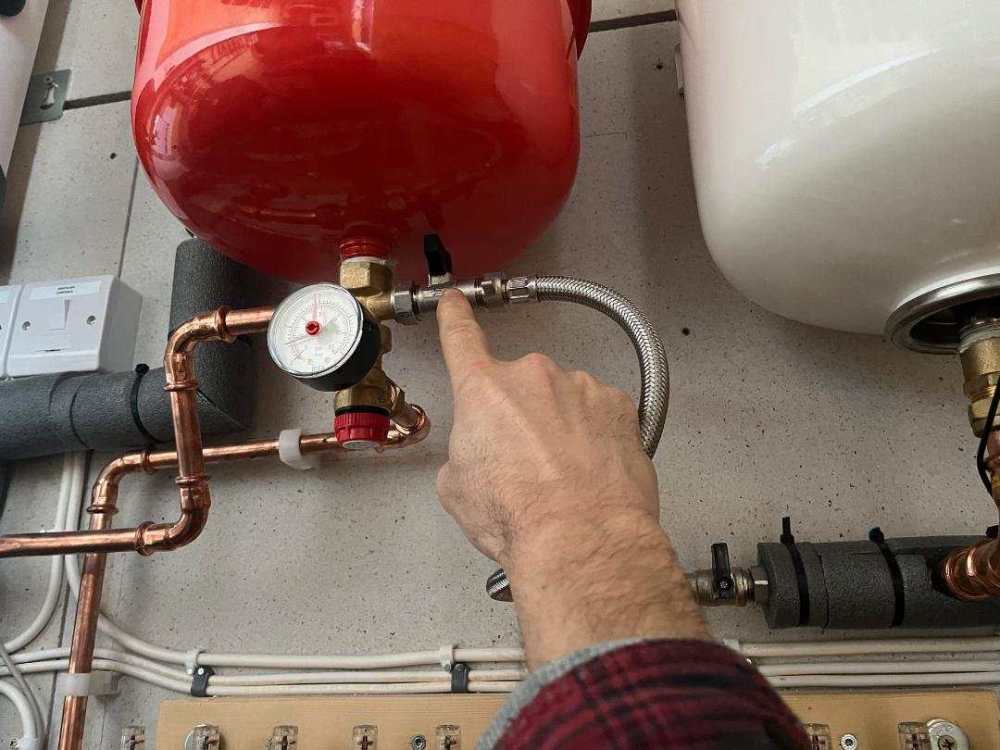
For the second time in about 3 weeks we have this warning showing for low water pressure. The pump was installed in the summer and basically hasnt been used until about 4 weeks ago. We then got this warning. The installer came out and opened and shut the two black valve levers in the photos and it worked again. That was about 3 weeks ago. We have used the heating since then sporadically. Now the warning has come back. Surely this cant be normal!? The installer showed me how to reset the pressure but I cant remember now if I have to open and shut these valves in any particular order? Hopefully someone can advise? thanks
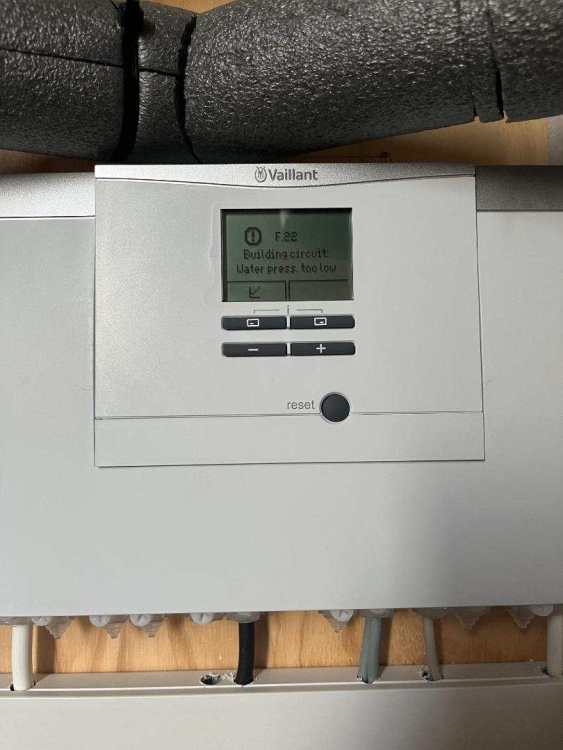
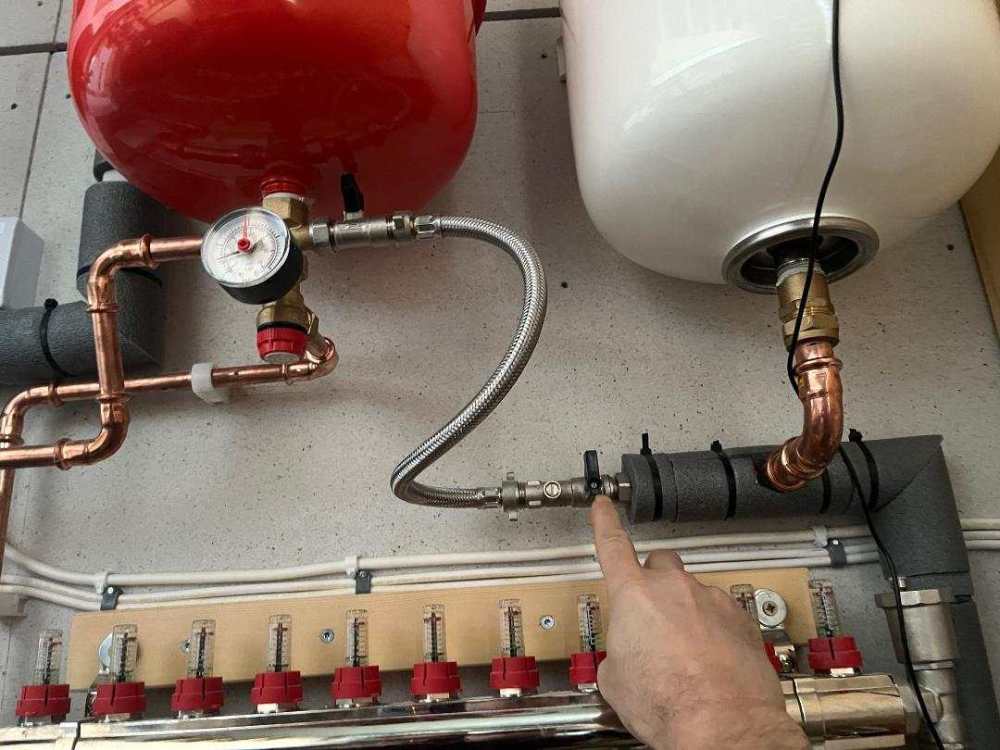
-
I am planning to instal an LED strip to light some recessed timber cladding by our drive. It would be good to be able to trigger the light on with a PIR sensor. Having done a quick google most of these look awful. I need one in black to match our cladding - any recommendations? thaks
-
I cant say I understand this. We have a 3phase supply so can instal PV up to 11.04kW (or something like that) on our existing G98 permission. At the moment we have about 6kW installed. If we installed a standard home battery does that mean it reduces what further PV we could instal because that would be news to me? Why would or is the position different using a car battery as the "home" battery?
-
Thats interesting @RobLe we have 6kw PV at the moment with the potential to go to 11kw are we have a 3phase supply. Can you explain how adding eg a Leaf would affect this? The thing is, Myenergi are indicating that their V2G charger will be affordable.
-
That's why Myenergi's post that they hope to bring such a charger out for sale next year is particularly interesting I think @Dillsue - https://www.myenergi.com/news/power-to-the-people-myenergi-starts-work-on-new-v2g-ev-charger/ Correct me if I am wrong but one of these + a £2000 old Nissan Leaf on your drive and you have a very high capacity/low budget home battery!?
-
Old Nissan leafs can do this cant they? Is the issue not that there are no two way EV chargers for sale? At least not yet. Myenergi's blog indicates they are developing one to release next year!
-
CT1 and/or Sikaflex for a shower tray installation?
markharro replied to MAB's topic in Bathrooms, Ensuites & Wetrooms
@Nickfromwales Ok this is food for thought thanks. A couple of questions from this. I think I get most of your steps but I don't think I will be able to do it this way. The main issue is the mouth - the powerfloated concrete slab is our final floor finish so we want to avoid cutting in to it in such a visible way. So basically the tray needs to go in once and for all. I appreciate that this does not make it any easier. You will see from my last post that this tray can also work with feet supporting the corners. It seems to me that if it is robust enough to work that way why do I need an tile adhesive under the main body of the tray? Can I ask why the trap might need support? Again from the Bette example if you were installing it with the type of height these legs would give would you need to support the trap? The problem I see with supporting the trap is that we need to get it positioned dead centre so when the tray goes down it mates up exactly. When I tried a dry fit it was out a bit but had enough wiggle to pull central. If I bed it down in advance some way (my plumber had suggested using sand) I think I will lose that fine adjustment!? -
CT1 and/or Sikaflex for a shower tray installation?
markharro replied to MAB's topic in Bathrooms, Ensuites & Wetrooms
Thanks guys. From the Bette website I see this - https://www.my-bette.com/en/product/features-and-installation/bettelevel So I think thats confirmed that the tray is fine without any full bed support. I am going to go with my plan - Sikaflex under the rim bottoms! -
CT1 and/or Sikaflex for a shower tray installation?
markharro replied to MAB's topic in Bathrooms, Ensuites & Wetrooms
Any takers on the above post? I was thinking I should maybe call Sikaflex tech support? -
CT1 and/or Sikaflex for a shower tray installation?
markharro replied to MAB's topic in Bathrooms, Ensuites & Wetrooms
HI hoping to bring this thread back to life and seek the input of the shower tray maestro @Nickfromwales ! I have attached some photos of the current state of my own instal. I have a very heavy duty steel Bette tray that I am planning to instal in a recess in our concrete slab. First thing to say is that the concrete is the final floor finish and I know this makes it hard for ourselves. The recess is deep enough now to accommodate the tray and its lies flat although just a few mms below the surface of the concrete when dry fitted. My main question is how to bed it down? It is very rigid and it seems to me that it will be fine just supported on its 4 perimeters? So what to use under these? The plan is to use Sikaflex on the tray perimeter upstands to seal between these and the Hardie backer boards. Can I also use if between the bottom of the tray perimeter and the concrete or would it be better to use tile adhesive? thanks.


-
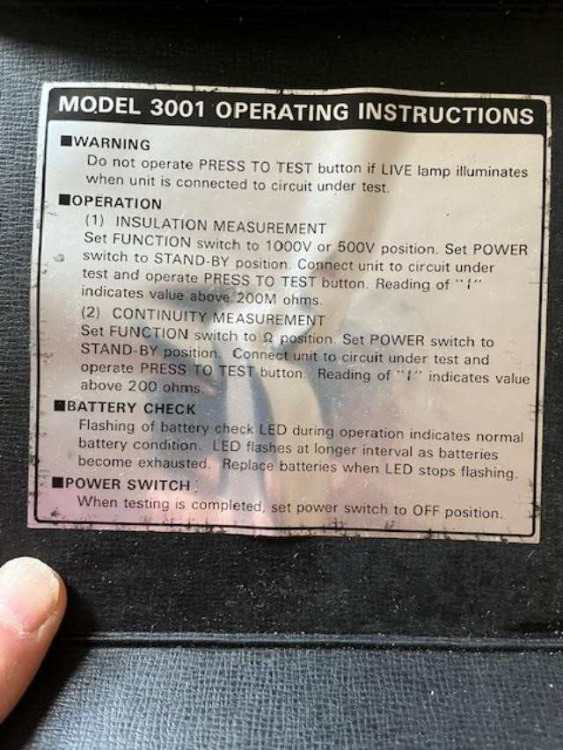
@ProDave Ive got the Robin tester now. You will see the instructions that came with it. I read this as saying that if the display reads "1" this indicates at least 200 Megaohms? I have tested one cable now and it reads 1 so that must be good. My question is the instructions dont say what the display reads if there is a problem! Will it read 0 or something else? thanks again
-
Yes we are. Good quality/price. The other thing is that the team at Uniwin are great. Very pleasant to deal with and patient!
-
We also used the MBC passive frame and used Uniwin windows!
-
Hi @Ted Hall we have a driveway that is hardcored but which is awaiting final finishing. We are in Scotland and building control have decreed that we need an accessible path via the driveway around to our back door. It looks like your system would fit the bill? Its looks like you recommend 20mm stone for cars but 30 mm if using wheelchairs?
-
Uniwin - near Edinburgh
-
I known that Makar - https://www.makar.co.uk/ - build to passive house standard and they are based in Inverness.
-
Brilliant thanks Dave. I will snap that tester up. One last question...how do I know if a reading is "good". Does the screen show literally "good" or "bad" as the result or does it give a numerical figure (if so am I looking for a figure above or below X to be "good" etc. Thanks
-
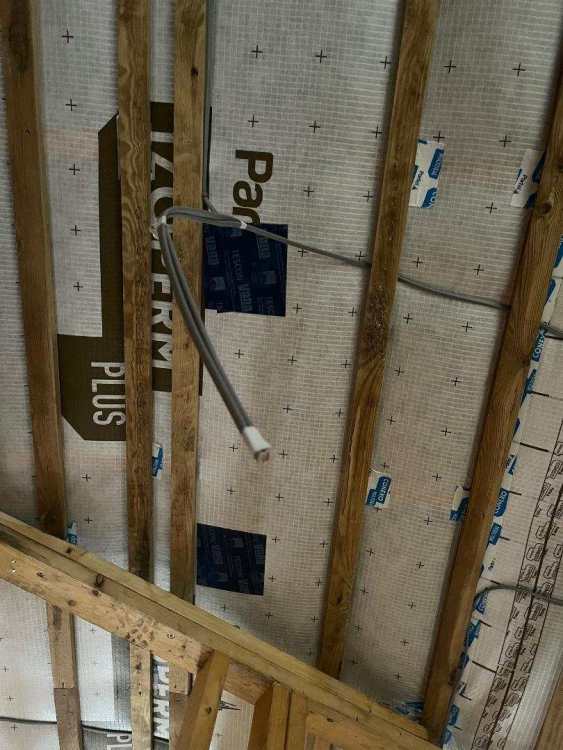
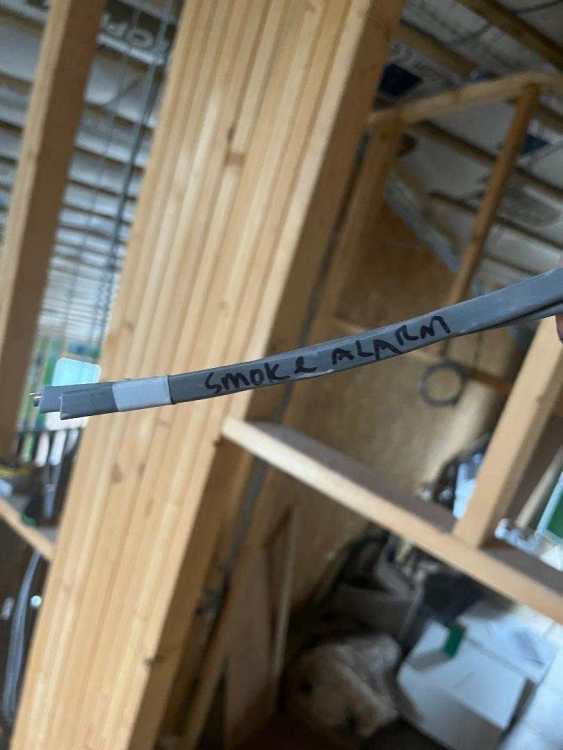
Ah thanks...so does that mean that I only need to connect at the one end of the cable run? It sounds like it from what you say? If so that's a whole lot easier than I'd imagined. Also @ProDave can I ask what I do with these doubled cable ends on the photos.....one for smoke detector and other for lights. Just do the procedure on both cable?
-
@ProDave thanks very much for the link. Thats cheap enough to buy and its only really 3 ceilings in the house I am concerned about. How do you use this instrument in practise though? So lets say I have a 3 core wire for a light sticking through the ceiling - I connect each core in turn to one of the inputs on the tester ie earth or line? then what? do I need to trace the cable right back to the consumer unit (where currently all our cables is just hanging coiled to be connected ultimately? Find the correct cable and attach the correct core to the other input? If so, how is this done because the rooms are upstairs and the consumer unit downstairs!? Do I need an extension wire and connect that to one core at the consumer unit end and then run that up the stairs and into the bedroom and plug it in to the tester? Thanks again
-
I was helping our joiner plasterboard some ceilings and I was asking him how you deal with stray screws that might hit a cable for lights/smoke detectors etc. He said it best to get the electrician to test the cabling before the ceilings are skimmed. Problem - our electrician is so busy it may be hard for him to find time to do this before the ceilings are fininished. So, is it possible to test myself without buying expensive testing kit? Is it easy? How is it done. I suspect @ProDave will have the answers!? thanks
-
This is ours as work in progress. We used a black stain from Treatex on Douglas Fir
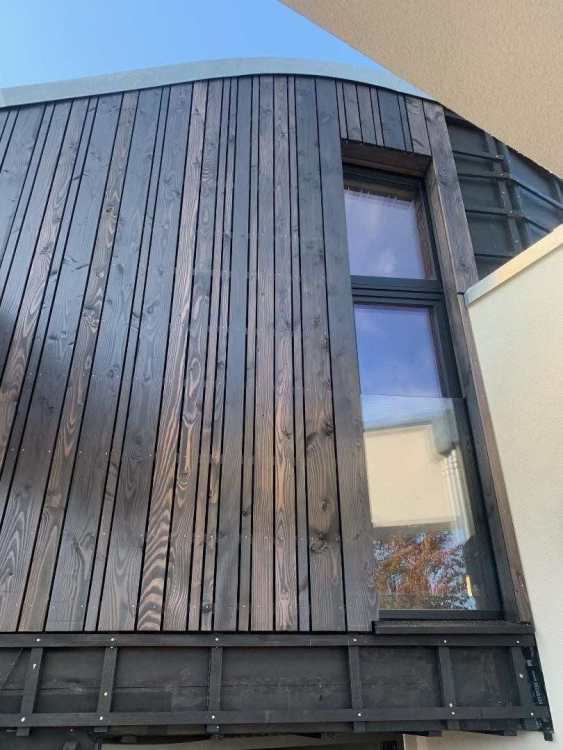
-
@garrymartin @zzPaulzz thanks for your replies. Sorry got waylaid with other stuff in the interim. I need to finish focusing on this now as I won't have much longer to instal the wiring needed. I think for powering an ipad etc I am probably going to go with one of these - https://uk.store.ui.com/uk/en/category/accessories-poe-power/products/uacc-adapter-poe-usbc - pretty much as I am using other Ubiquiti kit in the house. However there are still some issues - this will need to be buried in the wall cavity and once there it wont be accessible so will have to hope the wiring connections stay stable over time. But the other thing is how to bring the USB end out of the wall......I suppose I could use a media face plate on a 1 gang back box with a "curtain" like this https://www.screwfix.com/p/lap-modular-flex-outlet-black/49931 for the cable to poke through! Ideally it would be neater to instal a media module with a USB female socket. Something this externally - https://www.screwfix.com/p/contactum-media-modular-3-1a-15-5w-2-outlet-type-a-c-usb-socket-black/835rp But internally it would need another female USB to allow me to connect it via a short male to male cable to the Ubiquiti widget. I have tried to find a media module configured this way without success - do they exist? The other problem I am trying to solve is how to power an Apple Homepod mini in a bathroom - for remote control of a blind and music! These appear to be 9V and 2.2 amps in terms of power consumption. Is it possible to instal one of these in a bathroom compliant with (Scottish) regs - https://www.tlc-direct.co.uk/Products/SF63WMW.html?source=adwords&ad_position=&ad_id=&placement=&kw=&network=x&matchtype=&ad_type=pla&product_id=SF63WMW&product_partition_id=&campaign=shopping&version=finalurl_v3&gad_source=1&gclid=CjwKCAjw1NK4BhAwEiwAVUHPUJl6FBHFEK8EuFsI7roIi0CVcA-yFJE-RdeGka2YMdMwAW2FCkB5-BoC9KkQAvD_BwE If so would the Homepod mini work with this? THanks





