


JohnMo
-
Posts
13308 -
Joined
-
Last visited
-
Days Won
200
Everything posted by JohnMo
-

Maximum permitted flow temperatures?
JohnMo replied to sharpener's topic in Air Source Heat Pumps (ASHP)
We just don't heat the bedroom, close the door and open the window (for the last 6 weeks anyway) -
Just set the flow temp to say 32 in loop cad it uses that to calculate the floor power. As @nod says the loop spacing only really make a difference to heat up time. But once heated you keep it heated for the heating season - you don't let it loose too much heat. Doing setbacks is a waste of time with a thick screed (you will end up with one). So don't go overboard, just do everywhere the same spacing. Keep one pipe spacing away from outside walls, and don't bother with pipe under stuff would be my advise.
-
Viridian - there's a box on the video.
-
I assume the trees would need permission to be altered or removed, it's also gamble the council may say NO! Plenty of other houses with less hidden surprises, just move on to the next one.
-
35Hz Vibration noise & dampening?
JohnMo replied to puntloos's topic in Air Source Heat Pumps (ASHP)
How is your piping run down you have flexibility pipes between ASHP and house? Anything solid will transfer vibration. -
The shelly is just a wifi relay with manual switch input as well. You can use the shelly app to set timers to open and close the relay contact. Use the output of the shelly to control a second relays open and closing solenoid - choose a relay that can happily take 13A continuous load, it can be a dumb relay. You can just use a light switch to do the manual override.
-
Yes, you house will almost use anything first anyway.
-
I really wouldn't bother. You need UFH flow way lower than radiators. Plus plenty of insulation under it, otherwise it's pretty rubbish. If you want to take the chill off the floor use an electric heating mat under the tiles. And then just fire up as you need it on a run down timer so you cannot leave on for weeks.
-
Juton Demideck, expensive, no primers needed, unless coating steel, is just good and lasts well.
- 1 reply
-
- 1
-

-
Which heating and hot water solution(s) in 2024?
JohnMo replied to Jane W's topic in Other Heating Systems
But why, bigger MVHR unit, 4x the heat loss by ventilation and maybe more noise and drafts. Just keep it simple. Floor or radiators single zone - done -
Heat pump cylinder without the heat pump...
JohnMo replied to Antonb182's topic in Air Source Heat Pumps (ASHP)
Just do UFH throughout in a thick screed, then you have 20 to 30T of concrete to buffer against and batch charge the floor for a few hours a day. Big heat pumps also usually have a good turndown ratio. Only thing to watch is you have enough flow rate, so add a 2 port buffer and secondary pump as per drawing.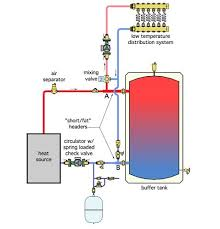
-
They do. I suppose they think, at say 3pm, batteries are full, PV generation doing 3.68kW, you then go into dump mode to the grid from the battery. To get paid for the total exports. Daft but some may do it.
-
Maximum permitted flow temperatures?
JohnMo replied to sharpener's topic in Air Source Heat Pumps (ASHP)
Just use a smaller set back or none at all. The heat input is just about the same set back or not. You demonstrate well, that the heating system is just playing catch up for the rest of the day, so burning the energy. -
Many will get as much pipe in the floor as possible to get the lowest flow temperature. But there are practicalities not covered by that sort of statement. Your heat source will have a minimum flow temp, normally about 25. It will also have a restart delta, in my case the ASHP will not restart after a heat cycle, until it sees a delta of between 6 and 8 between target flow temp and return water temp. Now once your actually heating your floor it will settle at 2 to 3 degs hotter than the room. So a return temp is going to be in the 22 to 23 range (once floor is warm it stays warm for many hours). So realistically your min flow temp is about 28/29, so WC curve or set flow temp starts there. So design the floor loops for about 30 to 32 at the highest demand point (coldest design day). Some comments on the pipe layouts I would move pipe away from external walls, have them a good 200mm or more away. The heat flux will heat the floor in this areas, but the edges will be coolest, so least side way heat losses. You never walk on those areas or there is furniture over so no issues. It's a waste of energy heating under kitchen units. Your whole floor area is a radiator all exposed areas of that floor will heat the room space. Having hotter bits really makes no difference. Halls are a movement space, yours looks like it will be the hottest space in the house. I have no dedicated loops in the hall at all, just use the pipes that transit through that space spread at 300+mm centres, it always warm because every heated room feeds it it with heat.
-
I lost the will to live using the heatpunk tool, (tried a few times) way easier and accurate is the spreadsheet on here
-
That's a lot of pipe! I've only 7 loops in 195m2 and one of those is only 40m long. Still only have to flow 35 degs to batch charge.
-
If you are still thinking solar, why not pre prepare for that with a PV diverter that does two immersion heaters, with a timer and WiFi if you need it. It doesn't care if you actually have PV or not, its just a CT clamp doing the the reverse detection.
-
See zero point have the floor heated below kitchen units. What's the long skinny room with red pipe at 100mm centres? You seem to have set the W/m2 the same throughout but I would assume some areas will have a different target temperature so a lower or higher output would be needed? What did you set your target flow temperature as? Are you zoning or running as a single zone?
-
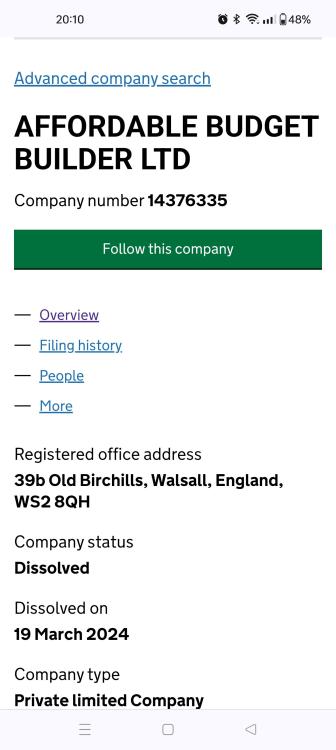
First hit companies house h dissolved in March 24.
-
I would really challenge that, because it sounds nonsense. Put internal blinds in that are closed at the worst time, that's 60% of the gain gone. I managed to keep our sitting room cool enough with blinds, a 6kW heat pump via UFH, with cross ventilation and have about 36m2+ of glazing in that room alone.
-
Quite a small building will suffer massive overheating if your not careful. Ours with 70mm wooden walls with 140mm frametherm mineral wood inside and about 200mm in the roof got to 27 yesterday afternoon. A sip would heat up quicker. You need a high decrement decay buildup, hence not liking sip or PIR. Floor PIR is fine.
-
Maybe a Shelly relay as linked above, but use that to switch a suitably rated relay. Set up a schedule and have a manual override switch. The shelly is then just doing the low energy side of things.
-
The manufacturer has chosen a stated nominal capacity of 6kW, but at that OAT and flow temp it could output up to 8.9kW and down to 3.1kW, another manufacturer may say it's rated at 9kW and can turn down to 3.1kW. at -10 or -20 it may only output the nominal 6kW. SCoP is seasonal performance, so over all temperatures seen in the heating season - CoP is at a given OAT temperature. Divide 8.9 by 2.1 to get the CoP so 4.2 at 7 OAT and 35 deg flow temp.
-
Defrost just needs water. The 4 way valve reverses, the circulation pump continues running. The ASHP is now running in cooling mode, taking heat from the circulation water to defrost the condenser. As soon as you add hydraulic separation 4 port buffer or low loss header, the primary volume is heat pump and buffer - heating system is now excluded from defrost activities. Two things the system needs to meet, volume flow, and min engaged volume. Best way to have the system configured is one or two big zones using the ASHP circulation pump. You need each zone to meet min volume and allow enough circulation flow. If you meet min flow required but not the volume bit add a volumiser. If you cannot meet either min requirements, then configure a two or three port buffer with hydraulic separation. Only the water that needs to go to the buffer flows there all other water bypasses it. But doing that your control system needs to control charge temp on the buffer as well as the room stats. Don't install a 4 port buffer as these just add inefficiency. Unless you pay lots for a well constructed unit - bit like hens teeth.
-
Could you just add a check valve so it cannot reverse flow?


