


JohnMo
-
Posts
13308 -
Joined
-
Last visited
-
Days Won
200
Everything posted by JohnMo
-
First whole house and room by room heat loss calculations. From the room calculation you find the size of the radiator required for each room. dT 15 means the flow temp I'm the radiator is 15 degC hotter than room target temperature. This will get you most of the way https://www.heatgeek.com/how-to-size-my-heat-pump-or-boiler-heat-loss-cheat-sheet/
-

Combi boiler filling loop placement and other peripherals
JohnMo replied to Del-inquent's topic in Other Heating Systems
Need to be as close as possible realistically. -
ASHP Stiebel Eltron WPLA07
JohnMo replied to Nic's topic in Energy Efficient & Sustainable Design Concepts
Says nothing meaningful that doesn't really apply to most ASHP. They don't really care if it's silent or the most noisy available - the same condition applies. -
ASHP Stiebel Eltron WPLA07
JohnMo replied to Nic's topic in Energy Efficient & Sustainable Design Concepts
All I say is, have you seen the price? Not exactly the cheaper ASHP on the market. How many dBA? And at what distance? -
Combi boiler filling loop placement and other peripherals
JohnMo replied to Del-inquent's topic in Other Heating Systems
Basically you need a powerful boiler BUT it needs to modulate down well for heating so sub 6kW at mine modulation, is ideal but the lower the better. Atag, Viessmann would be my go to boilers. I have used a superflow with A series Atag combi and they are excellent but you need two things to make them work well, remove cold inlet restriction, that is fitted to all UK boilers. Have a boiler that specifically takes pre heated water (most don't) so it can modulate effectively. Have run 3 showers from my Atag combi and superflow setup at the same time, no effect switching on a cold water tap either. What ever you get make sure you don't flood the place with thermostats as all you will do is make the CH ineffective and make the boiler short cycle. If you can run as a single zone on WC. Both the manufacturers mentioned do that out the box. -
None at all, if I was to build again I would do a Larson strut build on site. Current house is woodcrete ICF. Masonry can take or leave it. Not a preferred method locally, so trades harder to come by. Not keen on render either - bricks not local either as no clay to make them from. Any build method has good points and bad. Either can be dreadful or passivhaus standards. Kit houses I am sceptical about, after pushing to go that direction on our build - we were sold a high speed build, until I started asking questions and digging deeper. U values we wanted were not achieved, build time not achievable, cost stagging. So changed all our plans to ICF and did it myself for half the cost, better airtightness and good U values.
-
Think all houses around us are timber kits. Doesn't mean there any good. That's down to the build process and the people doing the work.
-
Soak the floor and beds with water? The evaporation will draw some heat away. But its a green house what do they expect to occur?
-
EPCs are complete bo**ocks
JohnMo replied to pulhamdown's topic in Energy Efficient & Sustainable Design Concepts
Also think the misinformed population think an airtight house is a house ready to rot and suffer from mould at worst or you are talking meaningless words at best. So who cares what the EPC says? a bunch of self builders and those chasing free money from grants and that is where the list stops. -
I would spend that money replacing the high temperature radiators with radiators designed for dT 15. That would allow you run the whole system at a single flow temperature. Install limiter trv's on the radiators. Run the whole lot as a single zone with a 2 Deg setback if you want at night. So all heating is either on or off. Everything on a typical winter day will be running a very low flow temps 25 to 30 and to a large degree self modulating. If room temp increases output decreases to keep room temp quite stable. No additional pumps required, no LLH or mixing sets, run the whole system from the boiler pump on WC run from the Vaillant controller, no additional thermostat required. If it looks or sounds complicated, it usually is with little or no advantage. Your shopping list reduces to Valiant kit: Boiler Valliant Ecotech Plus (new model) sized to suit heat loss - definitely not just a big one. Wiring centre Weather Comp Unvented cylinder - install a heat pump cylinder with 3m2 coil. This will give super quick recovery at low flow temps. Size cylinder the same as a heat pump and store water at about 50 degs. So 210L to 300L for 3/4 bed. VR10NTC temp sensors: Unvented Cylinder pocket 2 Port Diverter splitting the flow from the boiler to A) the DHW (for hot water priority) and B) Rads and UFH Some radiators and plumbing. The above will give continuously condensing running conditions and efficiency of around 105 to 110%. Compared to closer to 80 to 85 with the other design mixing down from hough temperature. The first step is a heat loss calculation for whole house and the radiator rooms. This will allow a suitable boiler and radiators to be specified.
-
Correct
-
That's a life time, tech wise, in the future. Why are you worried about it now?
-
Just translated the text Depth between 2 and 6m, Length between 30 and 60m. That's long and deep!
-
Combi boiler filling loop placement and other peripherals
JohnMo replied to Del-inquent's topic in Other Heating Systems
Hope your ready for the drop in hot water flow. Isn't this a degrade. Make sure you get one with a good hot water flow, some are absolutely rubbish flow rates. Choose wisely, not any old one will do. You will need cold water inlet control group, basically a small expansion vessel and over pressure relief, and a condensate drain. Some reading of how to improve performance. The cylinder referred to in the document looks like this.Combi-SuperFlow-White-Paper-v1-2-4.pdfCanetis-SuperFlow-Product-Sheet-WE-050318.pdf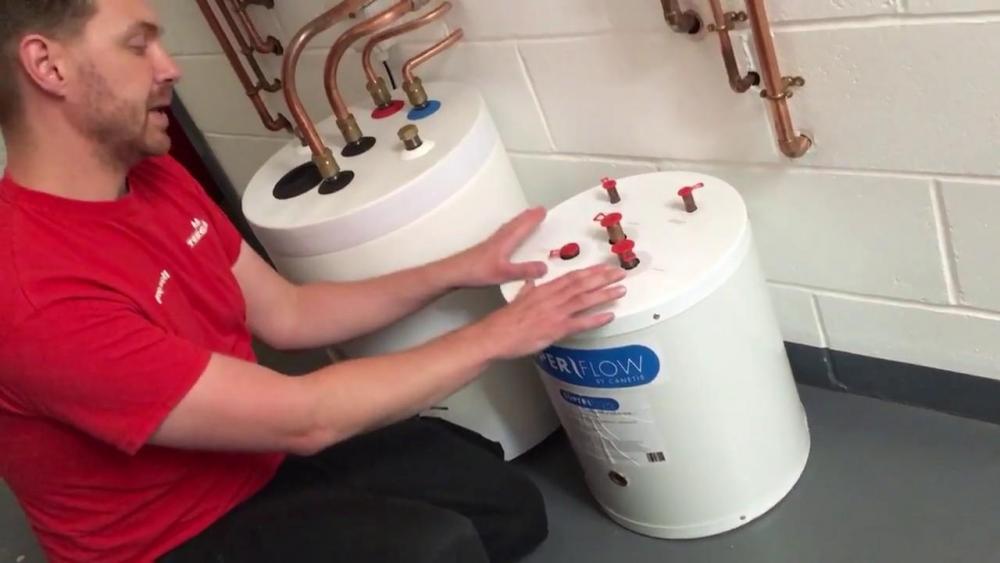
-
We were away this weekend staying in a log cabin heated by an 8kW ASHP. The friends we stayed with didn't mention anything about the noise, because it was pretty much silent, even while doing DHW heating from a couple of metres away.
-
We were away at the weekend in a log cabin. ASHP heating which was nice to see, and intermittent fans in the bathrooms - forgot how noisy the fans were. ASHP seemed to run well, and nice quite, but the plumbing was so needlessly complex. The friends we stayed there with were looking everywhere to find the air outlet for the heated air - completely confused when I said the heated water just like a gas boiler and really didn't believe me.
- 1 reply
-
- 1
-

-
The basics are here https://www.open.edu/openlearn/nature-environment/energy-buildings/content-section-2.4.1
-
EPCs are complete bo**ocks
JohnMo replied to pulhamdown's topic in Energy Efficient & Sustainable Design Concepts
Why - does what you were given allow you get the grant? If yes move on. Are you wanting to sell, don't pay the bill/complain. -
I would calculate it yourself as that sounds big, 30% of the heat loss sounds better - unless you have an extremely leaky house or you are flowing way too much through the piv system. Then adding MVHR would just make heat loss higher due to the additional ventilation. Having a ducted pre heat will only preheat to 7 degs at best (if very long and a reasonable depth) but possibly closer to a couple of degrees above ambient. Spend a couple of days optimising the flow settings of the piv. Get a CO2 monitor, set it the bedroom first and get so you hit a max of just under 1000 ppm overnight with the bedroom window closed. Don't worry to much about humidity levels as they will be all over the place at the moment.
-
Heat loss calculation for house at your lowest practical outside temperature, normal to do it at about -3. But what you are being offered sounds huge. Not true, you run UFH continually at a low flow temperature, if you find a room is too warm or cool you tweek the loop flow rate to compensate, once set it is self regulating to a large degree. Only time you need lots of control is if are trying to blast it with really high temps for short periods. WC is the opposite to that. Would suggest you find a different plumber. Have you thought about increasing bedroom radiator size so you can flow all the house at the same low. temperature? With WC you don't really need them, but if you insist you have them as over temperature limit stops. So target room temp is say 21, set them to 23. Install the correct sized boiler and you don't need this. Have a watch of this video on a Vaillant boiler install.
-
Not sure you are being realistic on the cost v reward
-
I did look, no one wanted to come this far north, so just did standard stripped footings and stub walls and did plenty of insulation below and sideways to stop heat loss as much as practical. Easy to get contractor to do that without much learning curve.
-
Because you want vertical cladding and have 300mm wall thickness. My ICF blocks started at 365mm thick before internal service void and external cladding.
-
Do you have the land for it, thought you needed quite along run to get the benefits bit like a GSHP. A short run (a few metres) is zero benefits
-
Bungalow Enclosed rooms ventilation
JohnMo replied to spiceboy1878's topic in House Extensions & Conservatories
What is the current ventilation strategy used for the property? Not cheap, could be used to move air from these rooms to wet room adjacent to these rooms, then use a dMEV fan in the wet room to provide continuous ventilation. https://www.ventilationland.co.uk/en_GB/p/brink-indoor-mixfan-co2-controlled--up-to-70-mh/17927/


