


JohnMo
-
Posts
13297 -
Joined
-
Last visited
-
Days Won
200
Everything posted by JohnMo
-
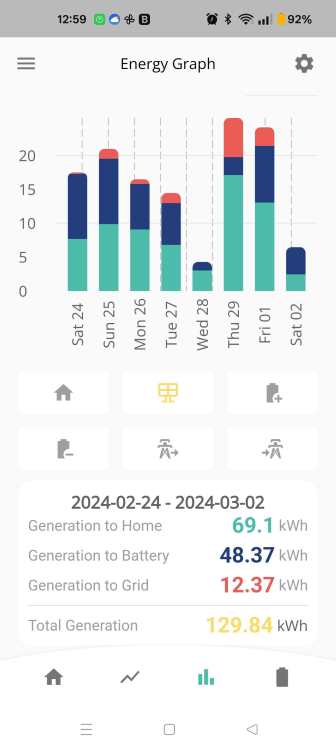
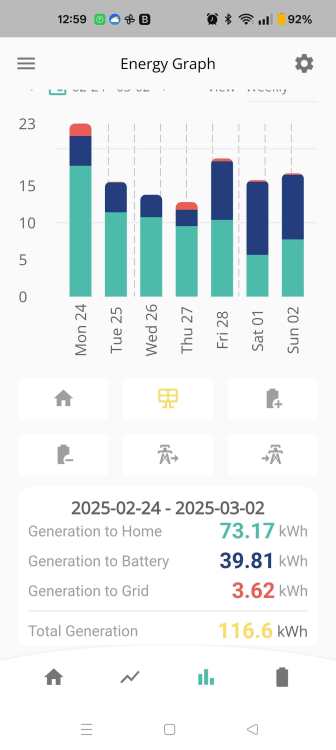
Here are two weeks a year apart. Above 2024 Above last week I thought this year was better, but seems last year wins.
-
We also have 20mm (oak) flooring, but pipes at 300mm centres. There is zero issues I generally flow at 35 degs, floor temp has never been above about 24. The temperature through the pipes is dispersed via distance, as heat radiated outwards. Floor temp and flow temp are different things
-
Use what is linked in the video. 20mm insulation is a waste of time in the grand scheme of things. Adding the insulation in this case just decouples the existing slab from the UFH. You are better having it coupled, then run low and slow per video. You will suffer downwards heat loss, but that is true with any of these systems. Not sure I would trust a super thin layer of screed on top of the 20mm insulation. Cracks etc.
-
 They take up to the part of zero space, so not seeing an issue. But do you really want your softener in an unheated and uninsulated space? If you have a utility put the softener on there? Cylinder same again, in an uninsulated space? Wouldn't be my first choice. Slimline cylinder is only about 450mm diameter. Can't you find space inside the house?
 -
Yes, wood is an insulation compared to screed. Screed also gets full contact with pipes so maximum heat transfer.
-
It was an EPs with thick aluminium and OSB over the top (with an additional 250mm else below). Output wasn't good enough to keep room warm with out super high flow temps. Stopped using it was so bad. Output shouldn't change with insulation by much but energy input will to get same room temperature will. I would add Add insulation and radiators - is it a boiler or heat pump? Or the one in the video could be screeded and within 40mm.
-
First and assuming you are also going reasonably airtight while you are at it. Decide where your airtight measures will run. Draw a continuous line around the building - that will make you decision. Go simple where possible. The sketch looks hard work, so go underneath.
-
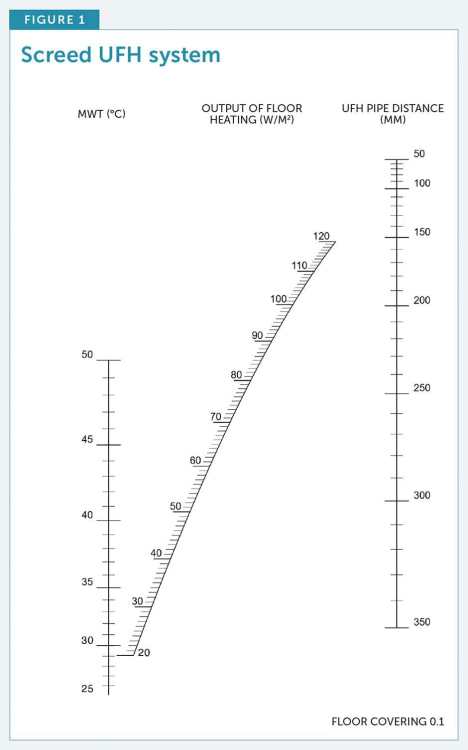
Worth a watch What ever you do do a screed on top of the pipes. I tried an overlay system it was rubbish compared to a screed system. Floor output chart h use a straight line between points - to get MWT, pipe spacing and correct output.
-
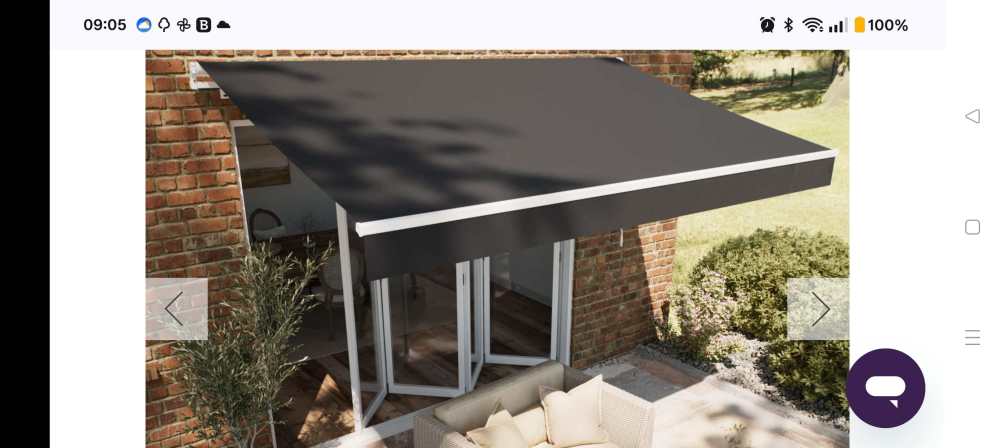
I have toyed with the idea of something more like this (awning) rather than external blinds. You normally have big windows because there is something to see. Blinds get in the way of that, an awning doesn't.
-
GivEnergy give you full API access. Does work inside home assistant.
-
Seems timely to replace with something with a suitable output.
-
Is it time to start getting creative with kitchens?
JohnMo replied to Bancroft's topic in Kitchen Units & Worktops
£1k plus to solve a £30 kettle issue. Never really understood that advance in technology. Plus you have a £50 filter to change each year. Think I will keep the kettle. That is true, we used to use oven daily, that job is done better, quicker and cheaper with the air fryer. -
A quick search and the specification of the fire states "Integrated External Air Connection (room sealed when fitted with external air supply)" So the solution is a external air supply direct to the fire. So there will be a hole through the wall, but only supplying air direct to fire. This is normal for houses with MVHR.
-
If you get a heat pump cylinder that's generally how they come. Top immersion being an option you can sometimes specify
-
If the temp sensor is below the immersion then you will get what you are seeing. Immersion heats water, this lowers it's density, it floats to the top of cylinder. Water below the immersion really doesn't get heated. Immersion should have its own thermostat not an add on one, the inbuilt immersion will have an auto cut overheat protection thermostat also. But if you have circumvented the inbuilt thermostat not really that surprised you are having issues.
-
Sounds like AI generated...
-
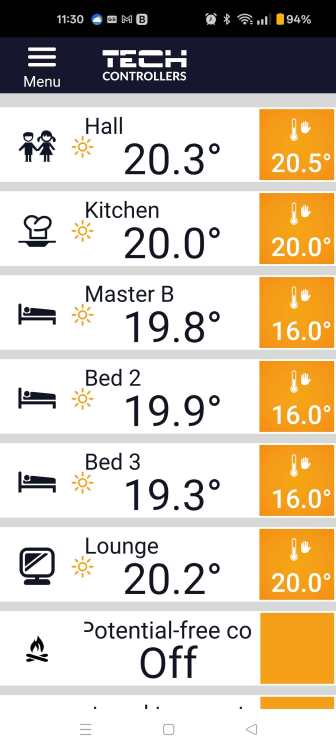
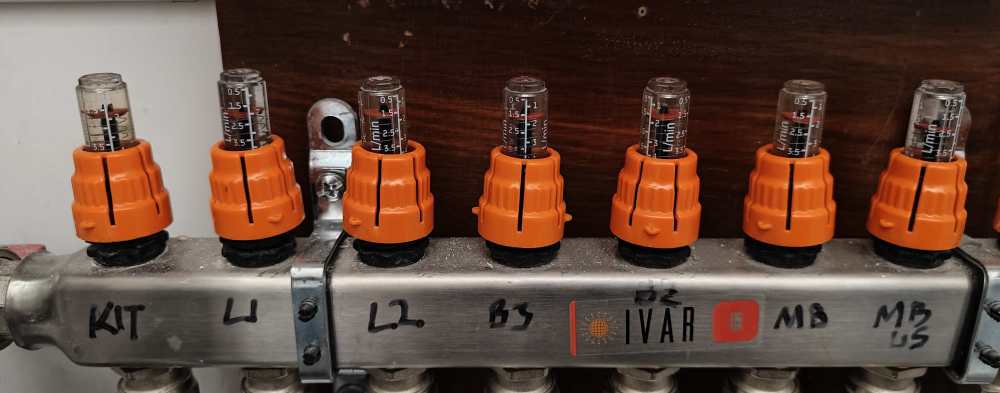
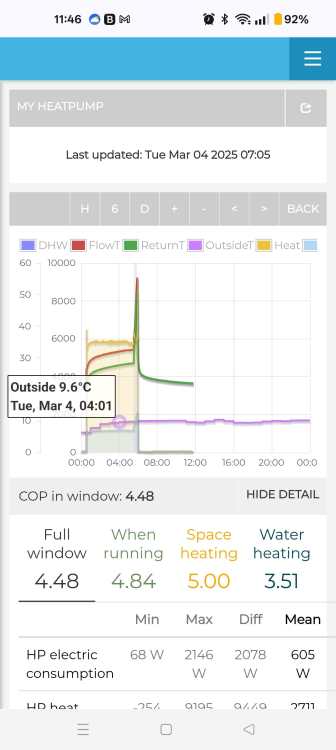
I believe the program just apportions flow based on loop length and then assumes a fixed dT across the loops. Think all my loops expect one were pretty similar in length. The short loop is in an ensuite, and that never overheats. You can play with outputs in loop cad by having different manifolds, set the flow temp and manipulate dT and loop lengths to get the room output (or room temp) you want. It's quite a while since I used it though. This is how mine is sitting, it's 10 degs outside, full cloud cover so no solar gain and heating came on from 00.30 to 6.00 this morning. Heat pump circulation pump runs 24/7, when not heating or cooling the circulation rate is at minimum set speed. So this where flow rates settle to at min speed, all flow meters are open I just do cooling exactly the same way as heating, just set the flow temp to maintain between a high of 19 and low of 14 through the floor pipes. It generally only cools when the sun's out, it sorts it's self out, I have no input as it doesn't need any. I don't zone anything in heating or cooling there is no point. It add complexity for zero net gain. Heat pump is very happy with fully open circuit. Heat pump running last night, putting out just under 6kW, for 5.5 hrs without stopping, getting a CoP of 5 while heating. House doesn't overheat, floor will keep the house temp stable, until tonight and it will do the same again. (Big spike is DHW heating).
-
Have you checked the calibration? Your immersion should also have an overheat trip in addition to any thermostat to prevent this from occurring. Something is not correct in your set up.
-
If a new install you can balance by design, so room loop sizing. Or can tweak room flow down on any overheating rooms only. Yes drive the whole heating system direct from heat pump circulation pump. You just don't need mixing valves and additional pumps. One thermostat/controller by heat pump manufacturer. System is then ASHP Diverter valve (to cylinder or heating) DHW cylinder UFH manifold and loops I would Address airtightness And look at ventilation system. When cold the house air is naturally dry, so if house is heated nearly no risk of mould or condensation, but over ventilation can cause health issues as the air can get too dry. Sustained cold use an enthalpy MVHR or a demand based (CO2 and humidity) ventilation like MEV or dMEV with suitable controls
-
Replacing sodden lawn with fake lawn
JohnMo replied to RJC82's topic in Landscaping, Decking & Patios
If don't sort the drainage issue, you will just transfer the issue from sodden grass, to sodden fake grass and have a bad back and lighter bank balance. -
G3 regs cover it all.
-
Heat pump hot water / underfloor heating settings
JohnMo replied to jonm12345's topic in Air Source Heat Pumps (ASHP)
Generally 24/7 on weather compensation is best. Setback are likely to be cost neutral, so no point. Other ways to run are batch charging the floor on cheap rate. But I would get used to the house for a month or two before messing with things. -
Expanding on what @ProDave says. We are in similar area, but closer to the coast so get a bit more defrosting. Slightly higher heat loss due to form factor of the house. I have a 6kW heat pump, but run at a slightly elevated flow temp - the heat pump doesn't really modulate, this afternoon it was 10 degs and with excess solar the heat pump ran for 1.5hrs, putting out 5.5kW the whole time. Decent screed thickness is the buffer, no house overheating either. A 9-12kW unit, will ideally have around 180 to 200L of water. Or a huge lump of concrete in the floor to dump heat too. Choice a buffer if you really don't want, but you just don't need it. I would really eliminate the buffer. Just use a fully open system, a suitably sized volumiser, fully open UFH flow meters, and then let the heat pump circulation pump modulate as it wants. Let it run slightly lower dT (fully open system will do this for you). Then make sure you have a decent screed thickness.
-
Pretty similar to what I did. I don't have any PIR where you do. The noggin between the rafters is actually 140mm PIR closing that space. I have 256mm deep rafter and have under drawn with battens, to increase to 350mm. Over rafters I have sarking boards (45 Deg roof) and marine ply (12 Deg roof). All have breather membrane above. Full fill with Icynene open cell. Also have a vapour closed membrane below. All seems pretty quiet and keeps the heat in. Did interstitial condensation calculations and no issues.
-
Aircon?





