


JohnMo
-
Posts
13296 -
Joined
-
Last visited
-
Days Won
200
Everything posted by JohnMo
-

Top of the class for me .
JohnMo replied to Pocster's topic in Energy Efficient & Sustainable Design Concepts
Gee that's good. What renewables do you have to get that score? -
200L with a useful dT of about 10 is only 2.3kWh. Not really worth the effort. Batch charging with a heat pump sized for the property heat loss, is ok when it's 7 Deg, but will still overrun any cheap periods to fully charge a floor. A heat pump double the correct size will still need 12 hrs running on a design day to charge the floor. It's actually quite economical really as the heat pump hasn't got enough power to flow a high temperature. Did quite a few tests, floor temp would drop to around 20 to 21 during the off period, then when heat pump started it slowly increased flow temp, stating at about 25, after 7 hrs it was at 32 degs. Using a 6kW heat pump against a 100mm screed UFH.
-
So you need mechanical ventilation in all rooms. So MVHR or two fan systems one supplying and one extract with no heat recovery. If a farmer is burning stuff all the time, complaint to environmental health. Because he shouldn't be.
-
Just had the gas meter removed and we found another wasp nest, at the bottom of the cladding. The wasps had used the insect mesh as the base to build from
-
And if you don't have a smart meter for whatever reason, you may only get a pathetic 4p per kWh even after paying for a MCS install.
-
We get loads of wasp nests, normally end up hanging off a ladder to get to them with wasp powder. Just ordered a lance, thanks @MikeSharp01.
-
Yes definitely has an effect. The floor surface temperature is maintained at around 18 degs through out the building. We have massive windows 30m²+ in the lounge. Compared to pre heat pump cooling, when we struggled to keep room temperature in check, would get to 27 most sunny days and that was with the blinds closed. Now even when it is hot air temperature wise you feel it's cooler. Room temperature doesn't get as hot and it recovers relatively quickly. It's not Aircon, but you also don't have a continuous draft either. Makes the house a comfortable environment to be in. Without the need for external blinds etc.
-
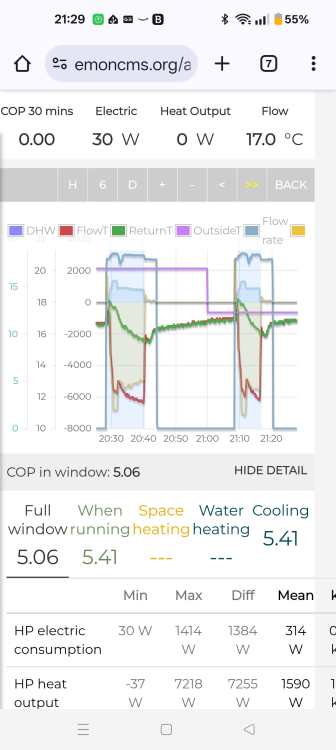
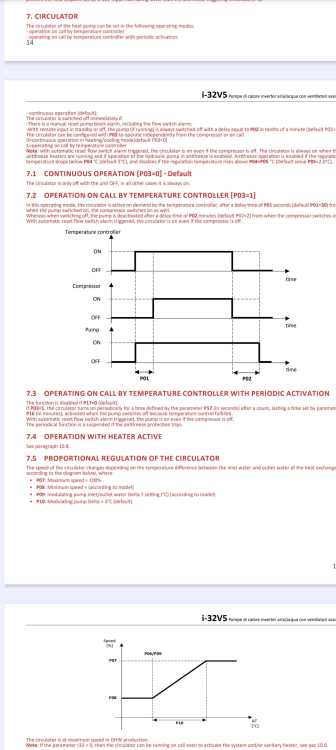
The controller does all the on off stuff, the pump also run variable speed, more so in heating than cooling. It has various control strategies for the circulation pump. So it's currently on periodic running and proportional regulation. An hour or so of the data from the heat pump monitor The flow rate is the light blue line. Speed control works trying to control dT. My main reason for running 24/7 was to distribute heat evenly, but the intermittent nature doesn't seem to affect the way the house feels. So at the moment I see no reason to pay for it to run it.
-
Long while no update. Messed about with hybrid (gas and ASHP) last winter and after doing the total running costs, decided I was approx £100 plus to have a hybrid system, mostly due to additional standing charges - so gas has to go. Meter being disconnected tomorrow, by Octopus at zero cost to me. Ignoring the hybrid settings, current settings are No thermostat, WC on heating and WC on cooling (very small amount of 0.5 Deg flow temp change). Change over (between heat and cool) by a single repurposed light switch. In addition to that I have a second set point which adds 3 degs to heating curve and 1 Deg is removed from cooling curve, this activated by a Shelly relay if I have excess solar PV. CoP when running has been great, high 4s to high 5s. When coupled with standby time it hasn't been the best (measuring all electrical input in the ASHP system and heat meter). So heating CoP overall was mid 3s. Cooling high 3s. However between heat pump cycles the circulation pump was kept on, with pump, valve, performance monitoring and other stuff drawing 117W during standby. Switching the pump off with everything else on, brings the standby down to 31W. So to fix the issue I have implemented the circulation pump to run in sniffer mode, so circulation pump runs for 4 mins after heat pump compressor has stopped and then stays off for 40 minutes, before starting again. If heat pump senses the return temp isn't within limits the heat starts again. Current running cooling and in the last 24 hrs including one DHW heat cycle at night (15 degs) the daily CoP has increased to 4.91. A similar average temp day a week ago the CoP was 3.88, with one DHW cycle in the day at 20 degs. So CoP has increased a full point. Rough calculation is a saving of about £50 per year.
-
Then 80mm is just not good, you either have no insulation or lots. No insulation, will not pass BR, so not an option. 80mm will just loose so much heat to ground. Unless you meant to type 180mm then that is ok. You need a minimum of 150mm ideally 200mm if PIR or equivalent.
-
Did you have a normal extract fan such as dMEV in the kitchen as well, if you only had extract in bathrooms it will never work. Recirculation fans are fine, with decent grease removal performance and activated charcoal filters, but you need the kitchen dMEV fan as well or work. You can't avoid trickle vents, your ventilation will not work without cross flow ventilation. Air is swept across dry room by extract from wet rooms. You can install humidity activated trickle vents, so ventilation is only where it needs to be. Add that to auto boost Greenwood dMEV CV2 or CV3 fans. Trickle vents should not be installed in wet rooms. That seems very thin, does it even meet building regs?
-
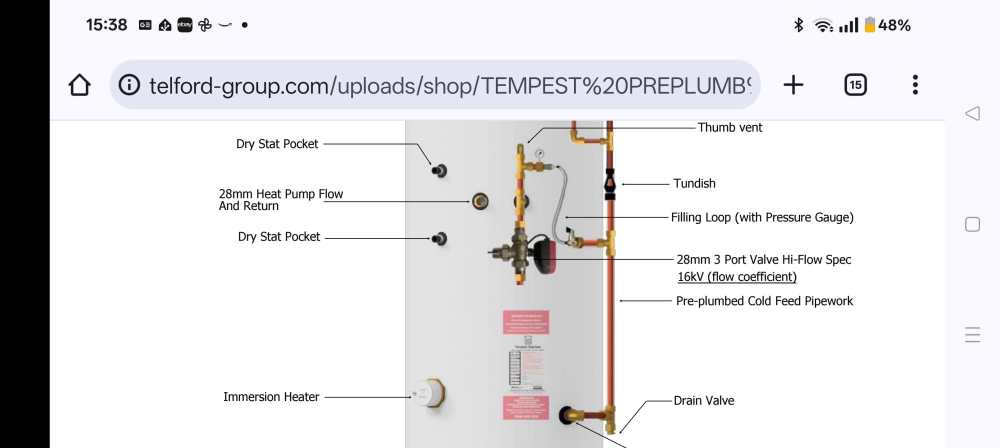
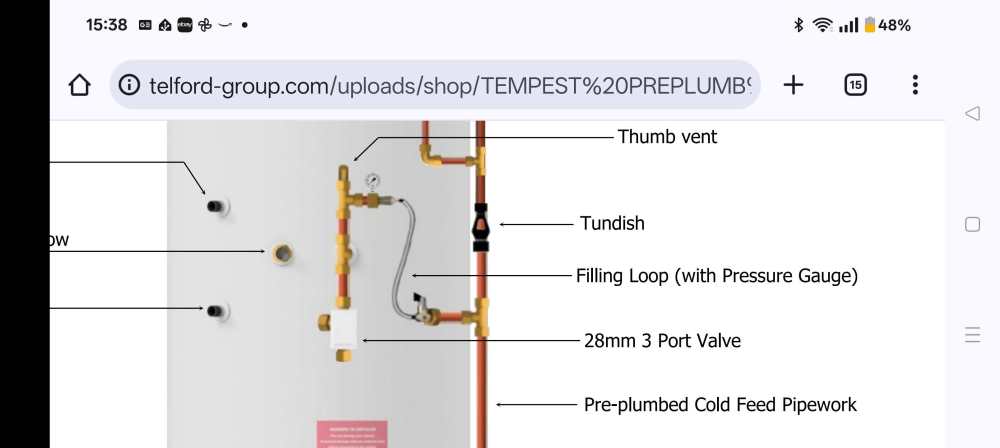
No, both are saying 28mm 3 port valve, possibly an esbe on the high flow and something like a Honeywell on the other.
-
Different 3 port valve and pump
-
6kW and lower I would say.
-
Think the only difference (I see) is the 3 port valve and possibly a different pump if you needed one. Small heat pump, ordinary one ok, big heat pump high flow would be my take on it.
-
We should have installed air conditioning… now what?
JohnMo replied to Adsibob's topic in Other Heating Systems
So your window is either open and blind has to be open also or blind closed and you cannot open window - that is cr@p design. So on a summer night you go to bed and its still light, cool outside but you have to make a choice - make it dark but hot in bed or still light and cool in bed? We had Velux windows years ago, we just had a fitted blind inside so you could do both (close out light and open for ventilation) - things moved in the wrong direction. -
Gledhill - no issues with mine and paid exactly half the price with the Ideal badge on it, from the same plumbing merchant that sells both. May be the difference is mine is a slimline so coil is shaped differently.
-
I would say your only option is to use a timer in summer. But you are heating a big chunk of water for the output of DHW. But are you actually getting a decent CoP with this setup? I suspect keeping a TS hot for DHW and CH must cost an arm and leg. I would look at dumping the TS all together and install an invented cylinder for DHW and the a 3 port divert to switch from DHW to CH. I assume you have a low temp heating system?
-
We should have installed air conditioning… now what?
JohnMo replied to Adsibob's topic in Other Heating Systems
Simple automation Close blinds every morning or just don't bother opening them. Is it hot outside leave window closed, is it cooler outside than inside open for ventilation. Do you need automation - no We have Netatmo cameras, complete pain to setup, loose internet frequently. Just wouldn't be a company of choice for me. -
Ideally look for a 3m² or larger coil in the cylinder. Telford are reported as good go to Cylinder2Go website. I have a 210L slimline made by Ideal which is good also (3 bed house), lots to choose from. Personally I would avoid pre-plumbed, lots of stuff you don't need. Also don't waste any money getting a cylinder with built-in buffer. You need to do a search on cylinder sizing, it's based on number of bedrooms and it's an MCS guide. The heat pump installers will look for 28mm feed pipe to the cylinder coil. But they will do away with the S or Y plan heating system also, replaced with a 3 port diverter valve. But a heat pump cylinder will be great with a boiler and give really quick reheat times.
-
I would get your local stove company in to do a full inspection of fire and flue. Spraying water when you know the insulation is already wet isn't a good idea.
-
All it says it has to heated by a heat pump, it doesn't say from only one heat pump, or from multiple heat pumps. So a heat pump cylinder is fine, an immersion only cylinder not fine.
-
Thread here on them To get grant, heating and DHW have to be driven by an ASHP according to BUS rules.
-
UFH Design - LoopCAD, Heatpunk,Spreadsheets & Copilot
JohnMo replied to Adrock's topic in Underfloor Heating
No just you wallet as you will loose heat downwards Be careful with the lengths you order as it can get a lot of waste It affects flow rates and flow temp. UFH output is governed by the mean flow temp, the smaller the dT the lower the flow temp needs to be. Once you get fairly well insulated the flow temp has very little impact on floor heat output. What is changes is reaction time, so how long you need to allow for the floor to impact room temp. I have a loose 300mm spacing (but much lower heat loss per m2), it's a glacial time scale from cold floor to hot house, but that only occurs once per year. Rest of the time its running weather compensation, so only has to react to daily changes in the weather. You can either use 150mm or relax the spacing slightly, but with your heat loss I would stick to 150mm. Is this an add on to an existing system, boiler or heat pump? -
So not really on the agenda, not even worth discussing it so far in to the future, so much can change in that time. 12 years ago I moved in to my forever home - since built a house elsewhere and sold the forever home. All your equipment could be ready for scrap heap if you don't install well in 15 years time. Have actually sized the heat loads you need? No idea the insulation levels of the additional building or the house? The heat pump could be big or it could be way undersized?





