MortarThePoint
-
Posts
2294 -
Joined
-
Last visited
Everything posted by MortarThePoint
-
Chimney DPCs and damp handling
MortarThePoint replied to MortarThePoint's topic in Stoves, Fires & Fireplaces
It will be highly hydrophobic (like car wax makes beads of water on the surface) and so will stop liquid phase water from passing through. Capillary action is all about the contact angle of water with the sides of the capillary. If greater than 90 degrees the surface tension of the water can't pull it in to the capillary. If less than 90 degrees, the surface tension pulls the water further in. In the gas phase (i.e. water vapour) the water isn't interacting with the surface or relying on capillary action. I expect this is how a Gortex coat works as well. -
Ply sheathing on flat roof (35mm trusses)
MortarThePoint replied to MortarThePoint's topic in Flat Roofs
The scaffold is about 400mm above the flat roof and at 11:30 last night I was putting in the last couple of screws when one jammed breaking by screwdriver bit. Couldn't get the screw out so had to grind it off, which I did this morning. Felt pretty cramped up there in the dark with only the light of my drill. Got the job 99% done though ?
-
Chimney DPCs and damp handling
MortarThePoint replied to MortarThePoint's topic in Stoves, Fires & Fireplaces
Has anyone got a recommendation for something to put on the flaunching to help waterproof that. There are a couple of spots where water stands, so I'd rather get sealed. I don't know if the likes of StormDry can cope with standing water. -
Ply sheathing on flat roof (35mm trusses)
MortarThePoint replied to MortarThePoint's topic in Flat Roofs
Well it's looking good and sturdy, but only 2/3 done as the latest batch of plywood is 2mm thicker than batch I got last year. Crazy! I started off predrilling and countersinking, but gave up on that whilst doing the first sheet as it worked well without. The second sheet though needed the countersinking as it created pushed up splinters without doing so. I wasn't worried about lack of predrilling not pulling the sheets down as I was using a screw with partial thread. 4.0 x 70mm Screw-Tite, an excellent screw IMHO. Where the firring is thicker, I'll be using a 5.0 x 100mm screw. No glue, though I would for a floor.
-
Ply sheathing on flat roof (35mm trusses)
MortarThePoint replied to MortarThePoint's topic in Flat Roofs
I like that idea. It's logical, but would it satisfy BCO etc? -
Ply sheathing on flat roof (35mm trusses)
MortarThePoint replied to MortarThePoint's topic in Flat Roofs
Yes that's my beef really. 25mm plywood will be plenty strong enough without edge noggins, but the wisdom is to have the edge noggins so... The sheet join noggins is a different matter. -
Ply sheathing on flat roof (35mm trusses)
MortarThePoint replied to MortarThePoint's topic in Flat Roofs
Still have to work out how to cope with the gang nails. I guess I'll jus put the noggins as close to the edge as possible but not on the gang nails. -
Ply sheathing on flat roof (35mm trusses)
MortarThePoint replied to MortarThePoint's topic in Flat Roofs
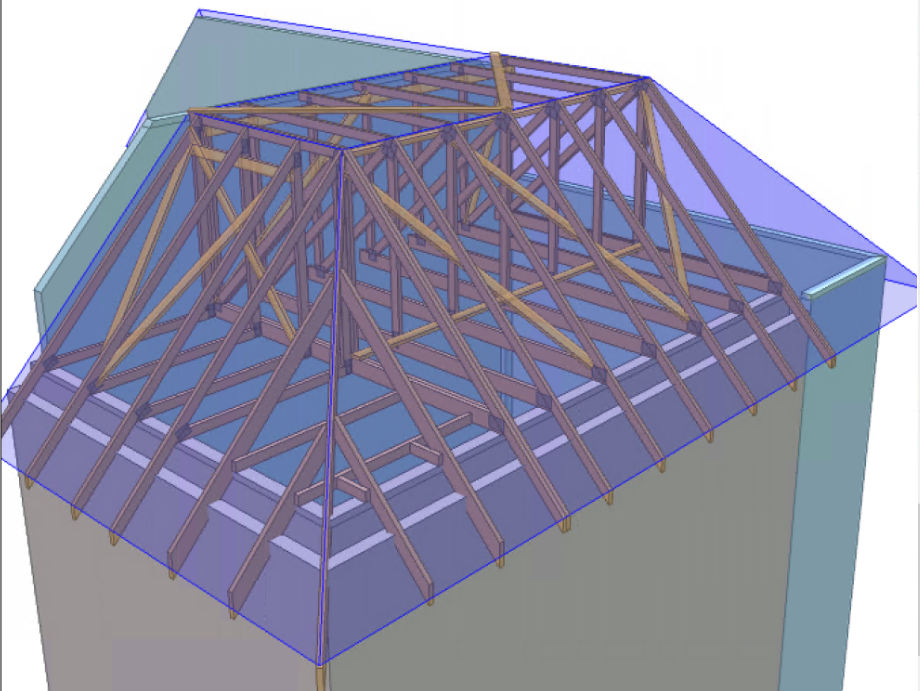
I like this approach, but wish there was more meat to the top chord as putting 4no. 5mm screws through it doesn't feel kind. (4no. at the ends of the top chord, 2no. in other areas). It's only 35x72 timber. I'm sure I'm probably over thinking it though. The red lines below show where noggins need to be added.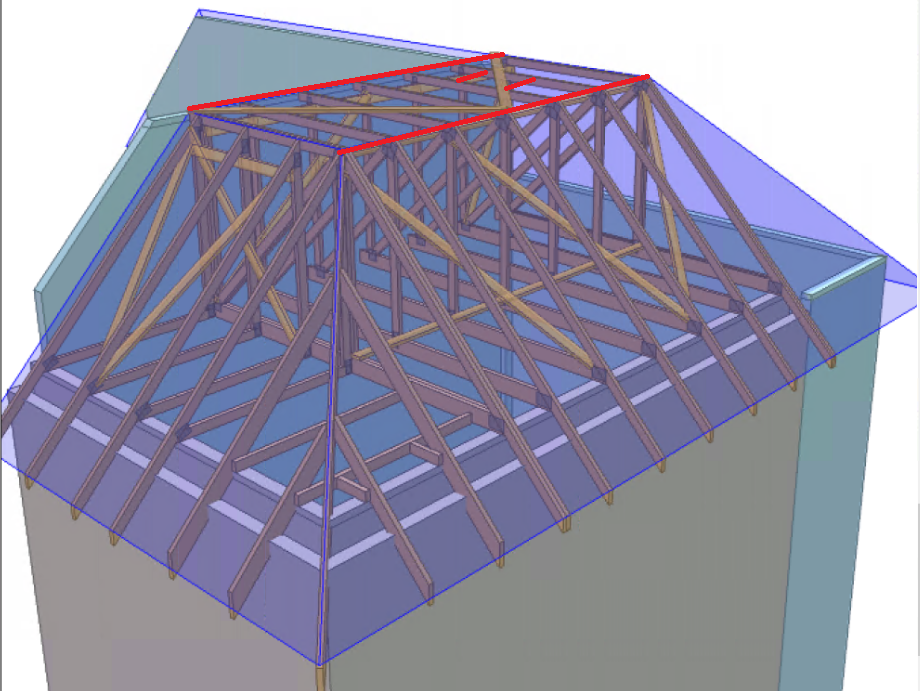
-
Ply sheathing on flat roof (35mm trusses)
MortarThePoint replied to MortarThePoint's topic in Flat Roofs
I've fitted firring strips like this (exaggerated obviously :-):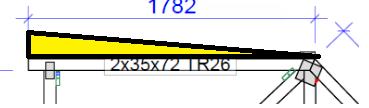
-
Ply sheathing on flat roof (35mm trusses)
MortarThePoint replied to MortarThePoint's topic in Flat Roofs
I've circled here where it's going to be a pain to install noggins due to the gang nails. On the other end of the top chord there is some space. 6 noggins to install along that edge. I think the two timber sections shown at either end of the top chord in the drawing are diagonal bracing that obviously can't (and doesn't need to) be there when the sheathing is on.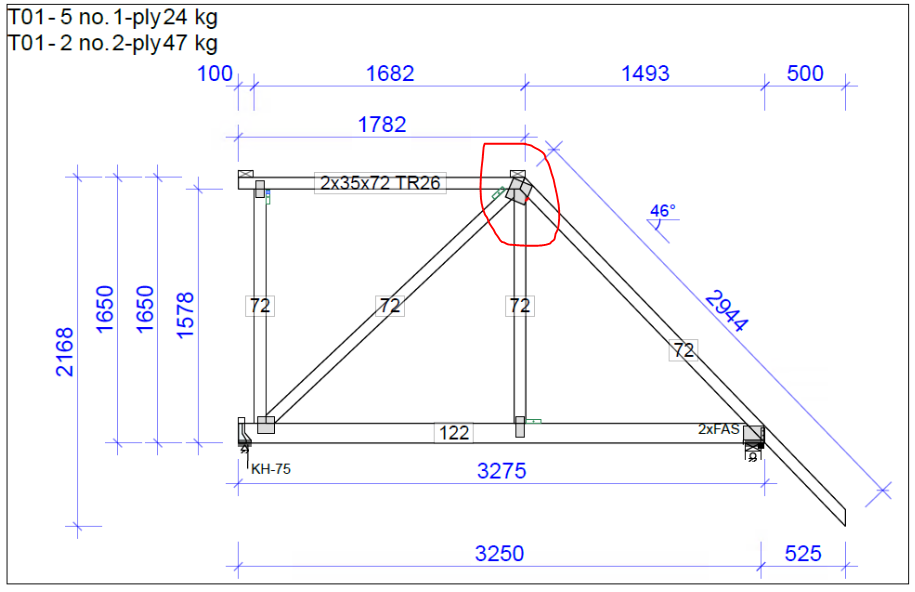
-
Ply sheathing on flat roof (35mm trusses)
MortarThePoint replied to MortarThePoint's topic in Flat Roofs
It's going to be difficult as there are gang nails on the trusses at this point and the truss timber is only 72x35 on both the top chord and rafter. -
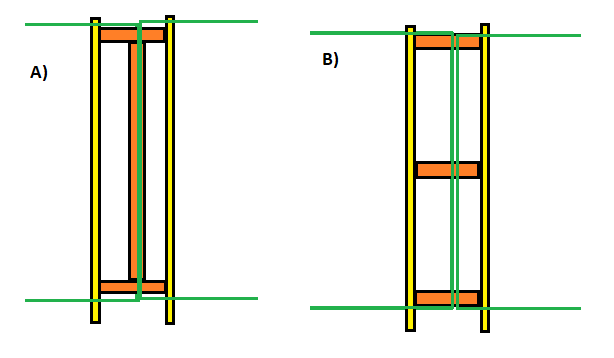
I'm installing 25mm SE plywood sheets on a small area of flat roof approximately 3.5m x 1.75m in size. I'm using 47 x 50-0 firring strips under the ply to create a gentle fall. The trusses are only 35mm timber. I've laid the sheet perpendicular to the trusses. I'll be screwing the plywood down with 5x100mm screws (coungtersunk) so that the screws always pass through the firring into the truss. The end of the sheet doesn't fall on a truss so I believe I have two options: Cut it back to the centre of the truss and have the join between sheets there. I'd be happy with that if the truss timber was wider, but having a join 35mm timber feels a bit bad Add some noggins to support where the boards join. I'd make this out of 4x2 so am happy there would be room for the join. I'm inclined to go with option 2. Which of A or B would you go for? The yellow trusses are 600mm c/c. Also, should I be adding noggins between the trusses along the long edges of the plywood at the perimeter of the flat roof?
-
That's a great price. I was paying £1.153 each in June last year down near Cambridge. As soon as I had a quote from one BM, the job was known and I got the same price form others.
-
Resilient Bar Ceiling Airtightness
MortarThePoint replied to MortarThePoint's topic in Sound Insulation
Even with the top alternative insulation below, it may be difficult to get the space below airtight if not achieved by the ceiling.
-
I'm trying to understand resilient bar installation. For it to have any acoustic benefit, it is essential to avoid short circuits like a screw going through the plasterboard, resilient bar and into the joist above. It's all about isolating the mass of the ceiling from the joist. "Where Resilient Bar is being used for ceilings the bars are fixed at right angles to the underside of the joists as close to the perimeter of the room as possible without touching the walls" (link) In the video below they use a silicone type sealant at the board edges, but it doesn't look very convincing from an airtightness perspective. I will have areas above the ceiling near walls that are exterior vented. I have some questions that anyone who has considered this before will likely have worked out: Airtightness: How best to airtight the ceiling at its edges with the wall? This could be done at joist level, so maybe I need a membrane above the resilient bars. Wet plaster: Can we just wet plaster into the ceiling corner and is short circuiting the ceiling to the wall is less of an issue? Plaster cracking: Will the plaster crack at ceiling corners as it is possible the ceiling may shift relative to the walls slightly?


-
Air quality with mvhr
MortarThePoint replied to lizzie's topic in Mechanical Ventilation with Heat Recovery (MVHR)
Probably, but if the formaldehyde concentration being higher near the floor is true, then it's a consideration for anyone who is interested in the formaldehyde part of this thread so I thought I'd share it. -
Air quality with mvhr
MortarThePoint replied to lizzie's topic in Mechanical Ventilation with Heat Recovery (MVHR)
Saw this and thought it may interest this discussion if someone comes here. I don't know mch about MVHR, but the height of room extraction may be a factor. https://www.novofibre.com/health/indoor-aqi.php
-
As an example, my copy of SPON's has 7.0N Hemelite @15.51/m2 and 3.5N Hemelite @ 15.76/m2, so 7.0N cheaper than 3.5N.
-
3.6N feels a bit on the low side to me for load bearing. Has the Structural Engineer specified 3.6N? There may not be much of a price difference between 7.3N and 3.6N. There was a point in time when I had 4 types of 100mm block on site (7.3N Stranlite, 7.3N Stranlite paint grade, 7.3N Fibolite, and 10.4N Stranlite). I wouldn't do it again that way. Structural Engineer hadn't called for anything more than 7.3N for 100mm blocks so wasn't critical.
-
Plasterboard on 600mm centres
MortarThePoint replied to MortarThePoint's topic in Plastering & Rendering
D'oh! Too late for that unfortunately. -
Plasterboard on 600mm centres
MortarThePoint replied to MortarThePoint's topic in Plastering & Rendering
Mounting the plasterboard on Resilient Bar (or Resilient Channel as the US call it) could be a useful approach. It reduces my centres to 400mm or 450mm and also helps reduce sound transmission: I think this may be based on two layers of plasterboard, but one would still give benefit. https://onlineinsulation-sales.com/resilient-bar-rb1-45mm-x-16mm-x-30m-138-p.asp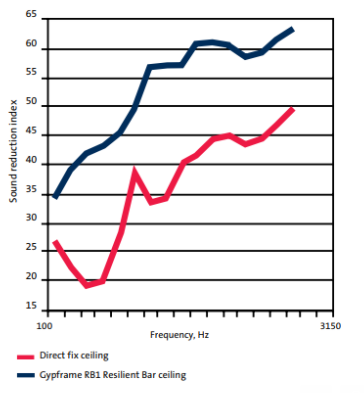
-
Plasterboard on 600mm centres
MortarThePoint replied to MortarThePoint's topic in Plastering & Rendering
Don't know what I was thinking, it should be called 'Site Club' -
Plasterboard on 600mm centres
MortarThePoint replied to MortarThePoint's topic in Plastering & Rendering
I could start a new 'Gym Club'. The rules of which would be: Don't talk about Gym Club Carry these 15mm plasterboards through this cunningly devised assault course -
Plasterboard on 600mm centres
MortarThePoint replied to MortarThePoint's topic in Plastering & Rendering
The nog-tastic approach has the option of reduce size boards (1800x900) but I expect they are probably expensive compared to the normal sized board -
Plasterboard on 600mm centres
MortarThePoint replied to MortarThePoint's topic in Plastering & Rendering
Would I want this for fire resistance as well? I think 3 storeys requires 30 minutes and on 600mm joist centres the table below says 15mm if using Wallboard. That said, the White Book where that table comes from has lots of different and somewhat confusing tables. I'm going to get bored of carrying heavy sheets of plasterboard through the scaffolding.