


MortarThePoint
-
Posts
2294 -
Joined
-
Last visited
Everything posted by MortarThePoint
-
Traditional Oak Framing or Modern Fixings
MortarThePoint replied to MortarThePoint's topic in General Joinery
I've been busy chopping up the oak posts and beam and have parts ready to cut to length and assemble. Making it 150mm timber is well over twice the effort of something smaller like 100mm. It weighs a over twice as much, so becomes a two person shift and you can't make straight forward cuts using a mitre saw due to maximum cut capacity (120mm in my case). If I was quoting a job like this I would easily double it moving from 100mm to 150mm. An interesting challenge is dealing with even very small bows in the posts. Using geometry and assuming a constant curvature of bow, you can work out that the deviation in the top of the post is eight times the amount of bow [1]. That's pretty significant since over a distance of 2.3m a 5mm bow isn't unlikely, but would shift the top of the post by 40mm. To correct that, you need to remove a wedge from the bottom of the post as otherwise it won't sit flat on the staddle stone. The wider the post, the higher that wedge ends up being. The height of the wedge ends up being four times the bow then scaled width divided by length, so 4 * h * (w / L) [where w post width, L is the post length and h is the bow amount]. For a 5mm bow, that makes for a wedge height of 1.3mm, which if not made would be noticeable. It's only 0.5 degrees from being square, so it highlights how sensitive this all is. That above assumes that you have got your staddle stones perfectly level. Levels are typically accurate to 0.5mm/1m, but that is a based on a perfectly centred bubble. If the bubble is touching the line, you can be out by a fair amount, the exact amount depends on temperature. Based on my level at about 20C, the inner most lines are 10mm/1m (1%, checked by moving a 6mm packer from one end to the other of a 600mm level). I wanted to get my staddle stones more level, but was hampered by the rods underneath (learning) and so most are better that 5mm/1m but one is bubble just touching the line, so 10mm/1m. With the post width of 150mm, that makes for a wedge of 1.5mm. I had hoped to cut the posts square and then fit, but these two about equally sized effects means that I need to test fit, work out what wedge I need to cut and then cut slightly off square. Not a big deal if they weighed less than 48kg. Also, it's fraught with possible errors. I would love it if there was a tool that allowed me to clamp my post held off the top of the stone and then route/plane the bottom of the post guided by the surface of the stone. [1] bow or sagitta of h and chord length L give a radius of curvature r = (h/2) + (L^2 / 8h) --> r ~ (L^2 / 8h) since L >> h angle subtended by the arc of the post theta = L/r --> deviation at top of post, x = L * theta = L^2 / r = 8*h L2 = (r+w)*theta , dL = L2 - L1 = w*theta , wedge height, y = dL / 2 = 4*w*h / L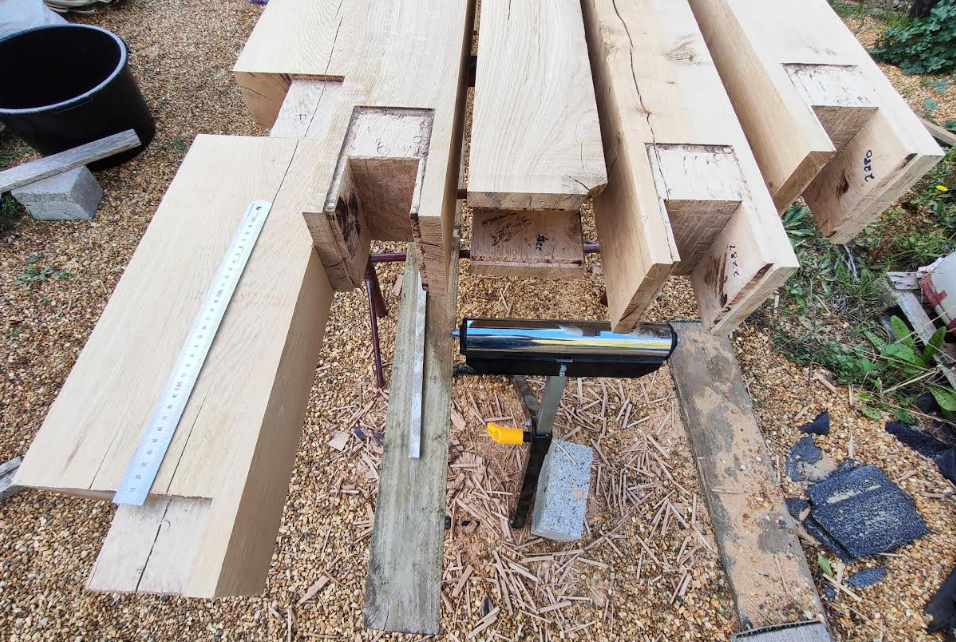
-
Adapting furniture to become washstand
MortarThePoint replied to MortarThePoint's topic in Bathrooms, Ensuites & Wetrooms
Thanks, can you suggest some and I'll take a look. I don't mind paying quite a lot for good quality paint as I know you often get what you pay for It is for a bathroom with bath and shower, but hopefully humidity will be under control due to extractor fan -
Adapting furniture to become washstand
MortarThePoint replied to MortarThePoint's topic in Bathrooms, Ensuites & Wetrooms
I'll see what the boss thinks but if I use 10mm thick glass with a 10mm dubbed overhang hopefully water won't track back. I could try to treat the underside with something hydrophobic to help. At the corners, the glass could go of the silicone bumpers below [link]and under the sink itself I can happily use some sealant. The glass (1150mm x 450mm) needs a big hole (190mm) cut it in to allow the waste and tap tails, but that will hopefully be alright given the 10mm thickness. The bumpers are 2mm thick, so that would leave a gap between the glass and top which is probably good for water but could allow insects to crawl in there and die which would be a major nuisance. Maybe a routed trench and silicone tubing would be a better option.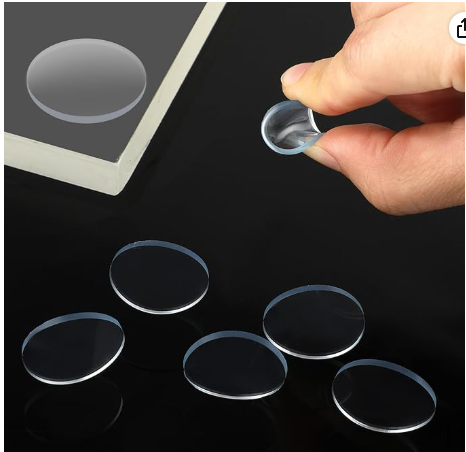
-
Adapting furniture to become washstand
MortarThePoint replied to MortarThePoint's topic in Bathrooms, Ensuites & Wetrooms
Was that coloured glass then or did you manage a neat job with the sealant? -
Adapting furniture to become washstand
MortarThePoint replied to MortarThePoint's topic in Bathrooms, Ensuites & Wetrooms
That's a though for water condensing on the basin and running down onto the top as well. -
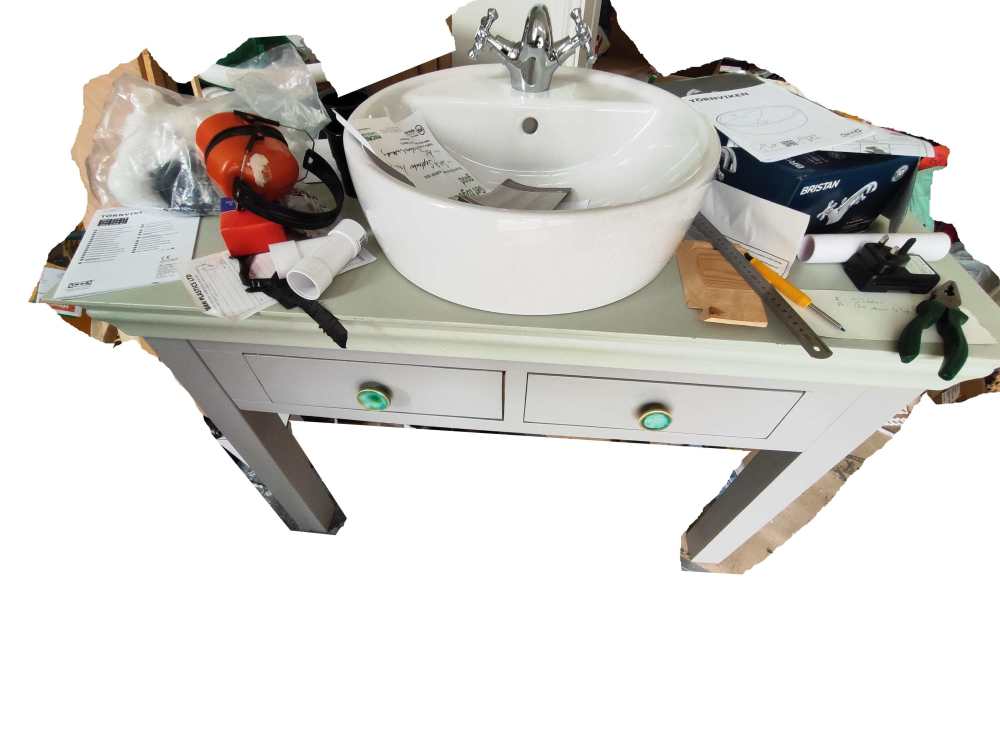
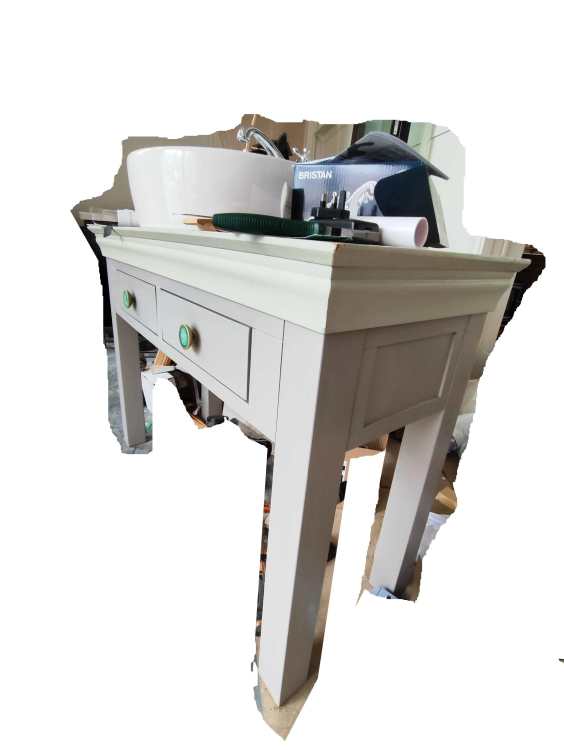
The boss has asked for the arrangement below in our en-suite. Once installed the detritus on the top will be replaced with hers, but hopefully less. It's an 1150 x 450 console table with two drawers and an Ikea Tornviken basin on top. I have already cut the required hole in the top and adapted the drawers to accommodate the trap and tap tails. Given the arrangement, I am concerned about water splashes going on the table top and ruining it. We've thought of various options to address this: Sticky furniture vinyl [d-c-fix], but I worry it would peel in time and look bad Liberal coats of yacht varnish, the wood may still move in the humidity and crack the varnish A glass table top with hole cut in. If see through (~£50), I wouldn't be able to seal between the glass and the wooden painted top. If the glass itself is painted on the back (kitchen splashback, ~£125) it could be sealed. My preference is [3] and I am thinking 8mm or 10mm thick toughened clear glass with a 10mm overhang to try to stop water tracking back and between the glass and the table top. Does anyone else have a good suggestion or experience with a glass top in a bathroom?
-
32mm Waste Pipe in Metal Frame wall
MortarThePoint replied to MortarThePoint's topic in Waste & Sewerage
Good The next choice is where to put the bottle since the pipe into the wall is much lower (510mm) than the bottle of the waste (730mm). I guess I have two options, drop the height before the bottle or after: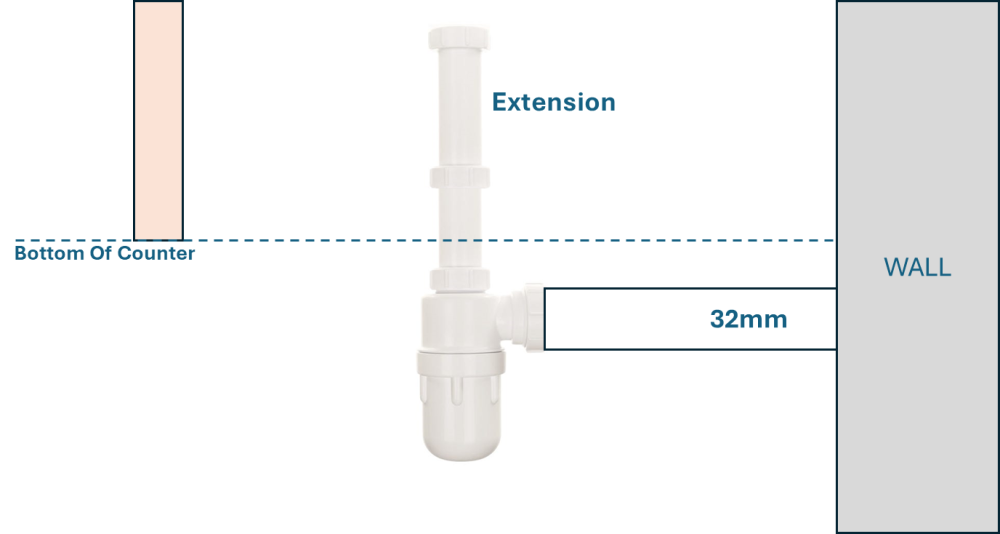
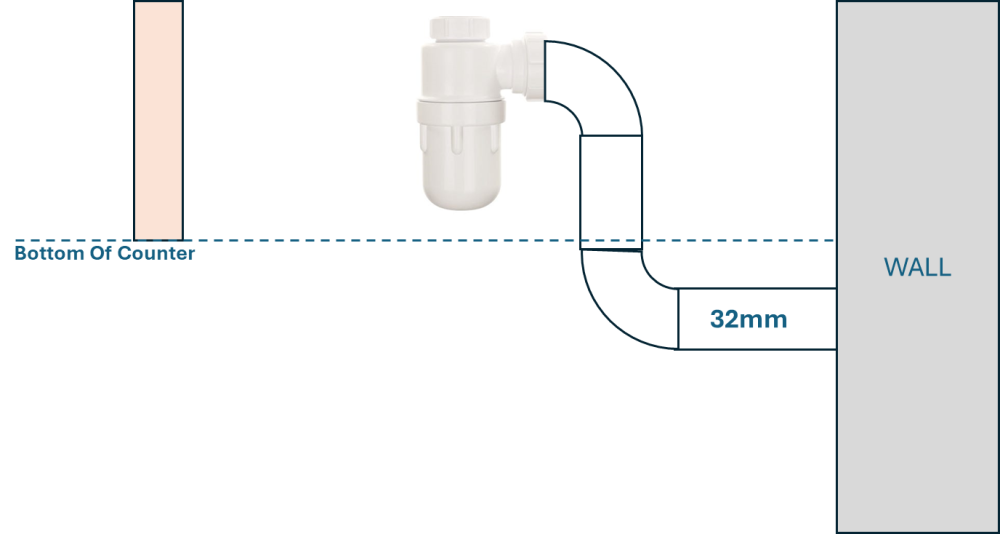
-
32mm Waste Pipe in Metal Frame wall
MortarThePoint replied to MortarThePoint's topic in Waste & Sewerage
I'm looking to attach the basin to all this now, so I am looking at trap options. For most situations I'd prefer a P-trap, but am thinking I may prefer a bottle trap here for a slightly odd reason. I'd want the trap to block rather than the pipe in the wall. Remember that the 32mm pipe in the wall has two tight 90 degree elbows so blocking is more likely than normal. Is that logic sound and is a bottle trap the right choice? What's the pipe doctor's prognosis? -
Thank you! These failing is a lot let worrisome than a mains fed flexi failing. I'm trying to limit my use of braided flexi hoses to downstream of taps so between a deck mounted tap and a separate spout. I like the ridgeline alternatives (https://ridgelinetubes.com/flexis/)
-
I like these stainless steel flexis. I've only installed a couple so far, but they give me more confidence than a standard braided flexi at not much extra cost (Monster). https://ridgelinetubes.com/flexis/

-
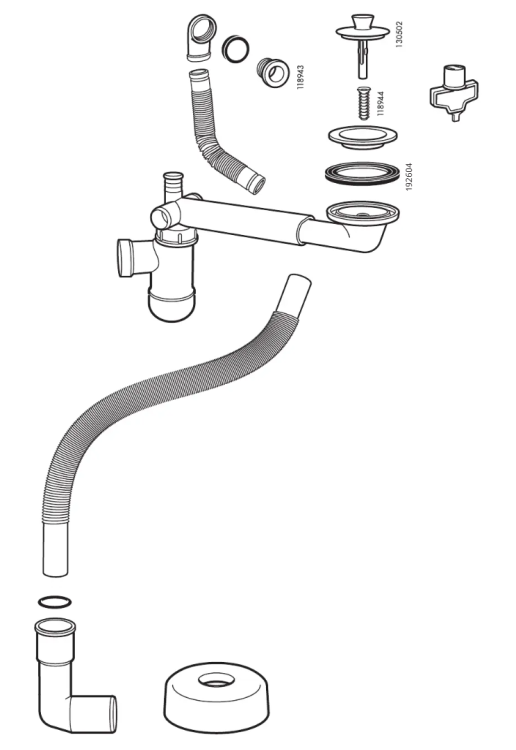
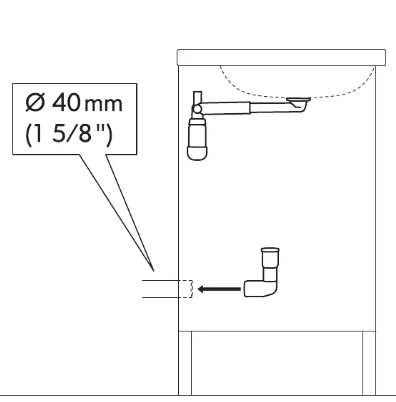
Lots of the Ikea bathroom basins seen to come with the same bottle trap with weird telescopic extension. I'm sure there are better replacements available (suggestions welcome), but I'd like to give their setup a chance. That said, the weird telescopic bit feels like it would be likely to clog with shaving residues. Does anyone have good experience with these waste setups? The bottom most part of the parts below is an adaptor that allows the flexible main waste tube to be connected to the house plumbing. I've also copied their diagram of using that to connect to a 40mm pipe. It is a very snug fit inside a 40mm solvent waste pipe, but I expect the material is PP so wouldn't weld. How have others made this connection to 40mm solvent plumbing? I am wondering about Mcalpine's T18-ABS adaptor. Parts: Adaptor to 40mm:
-
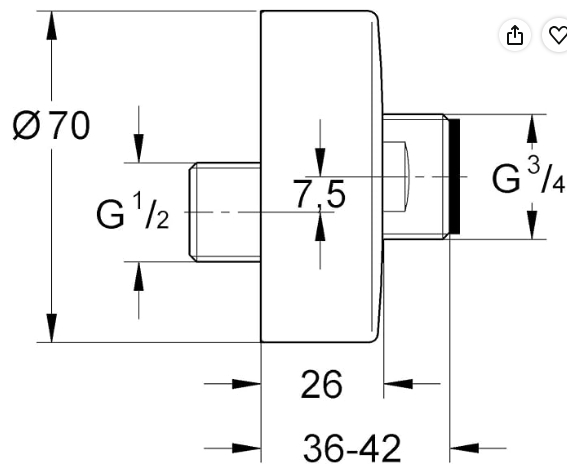
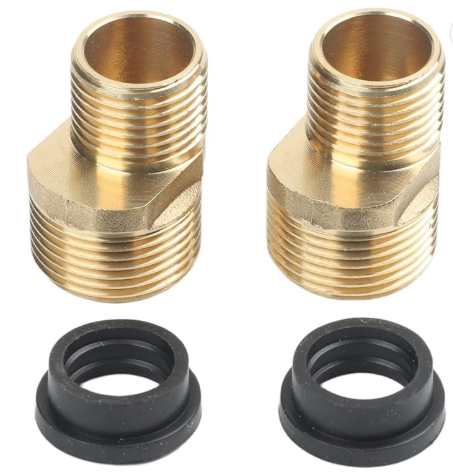
Good thought, but I think it's all pretty solid. I tried some 25mm Amazon decorative covers/Escutcheon with the 46mm cranked connectors that I have and they were cheap rubbish so didn't run true and were just to short as well. I've ordered yet another set of covers/cranked connectors: Grohe 12984045 dimensions which I hope are the same as these ones on Amazon https://www.amazon.co.uk/GROHE-12662000-Grohe-12662000-S-Connector/dp/B003NA5M1Q I wish I could find these 35mm cranked connectors in stainless or Chrome: https://www.amazon.co.uk/HavenlyCove-S-Connector-Adjustable-140-160mm-Fitting/dp/B0H1BHB9TP
-
Hi stakes stuff, I'm a bit chicken on this since if something breaks I'm in a world of pain
-
I tried it will a 100mm long version (no screw driver) and applied quite a lot of force and there was zero movement unfortunately
-
I think that's right, they are at a slight angle to each other. They're obviously tiled in and there is tile adhesive around them which makes me a bit nervous of strong arming them
-
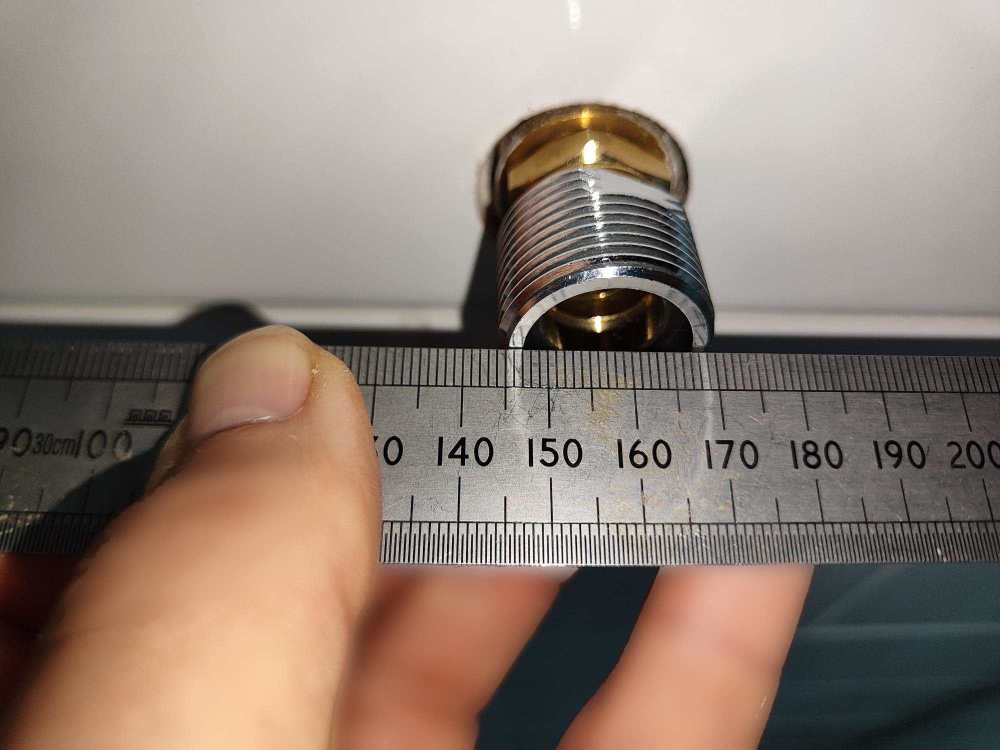
I measure 148mm at the threads in the wall and then 147mm when I add the nipple&adapter:
-
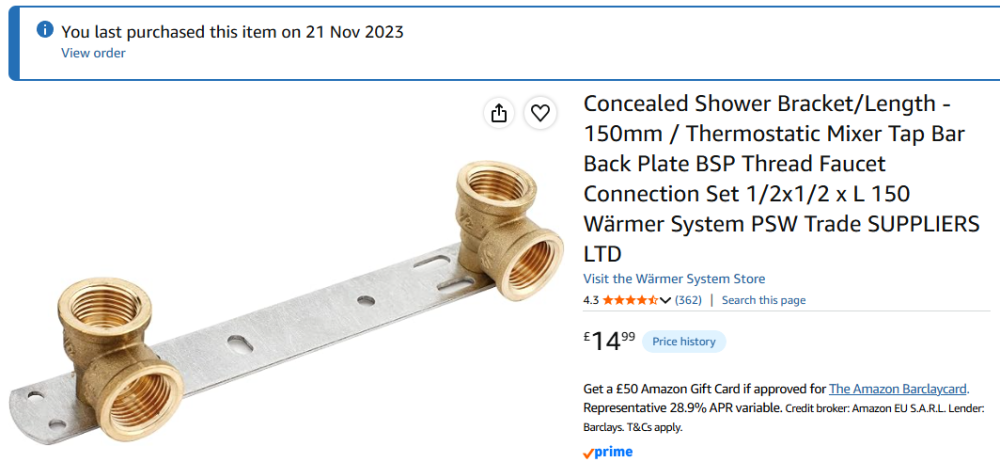
Well I thought I was on to a good thing. I used a 1/2 brass nipple and the 1/2 ID 3/4 OD silver adaptor from the setup @Iceverge suggested. cover plate screwed on beautifully. Annoyingly, the threads are too close together! I used the back plate below so the spacing should be perfect, but something hasn't worked out right (checked that two shower mixers don't fit). I don't know if the bar got bent slightly and has the threads angled towards each other? I guess it's back to the blasted cranked connectors.
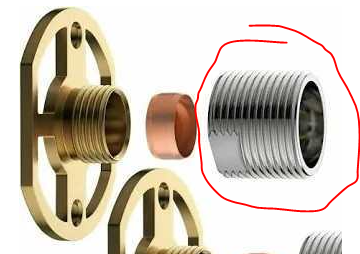
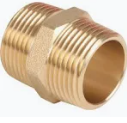
-
My plan is to do a 10bar pressure test with deionised water for 1 hour and then violently vent it so that there is a good flow rate through that lower section. If it passes that, then all good in my eyes. Deionised water may help to dissolve some of the crud, if not no worries.
-
Makes sense. What would you do at this point though?
-
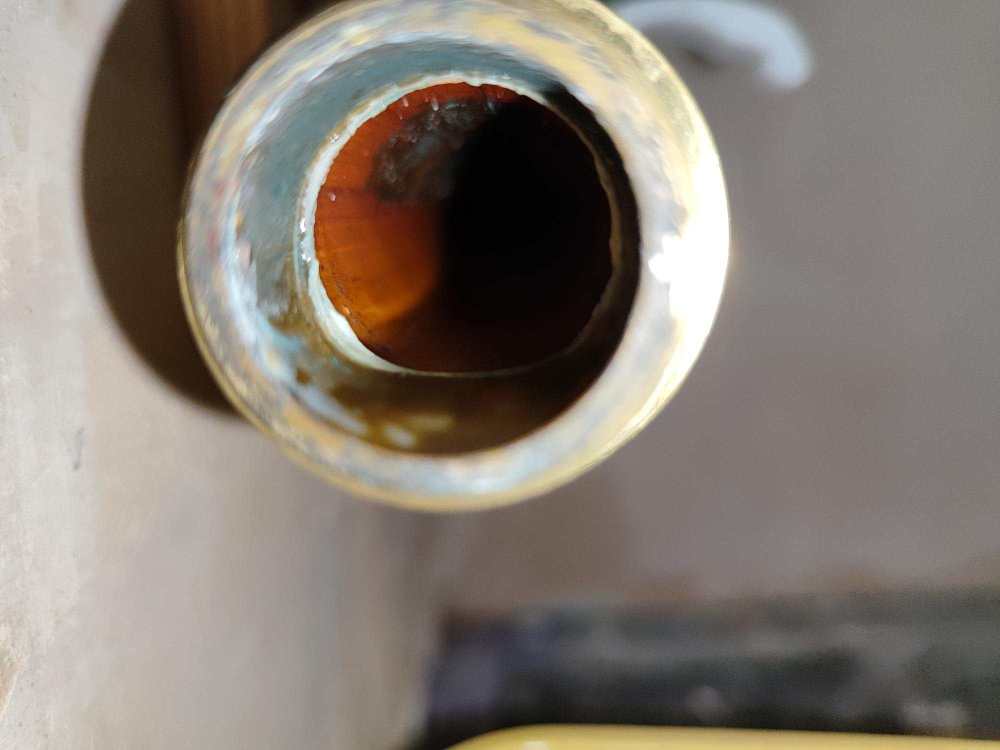
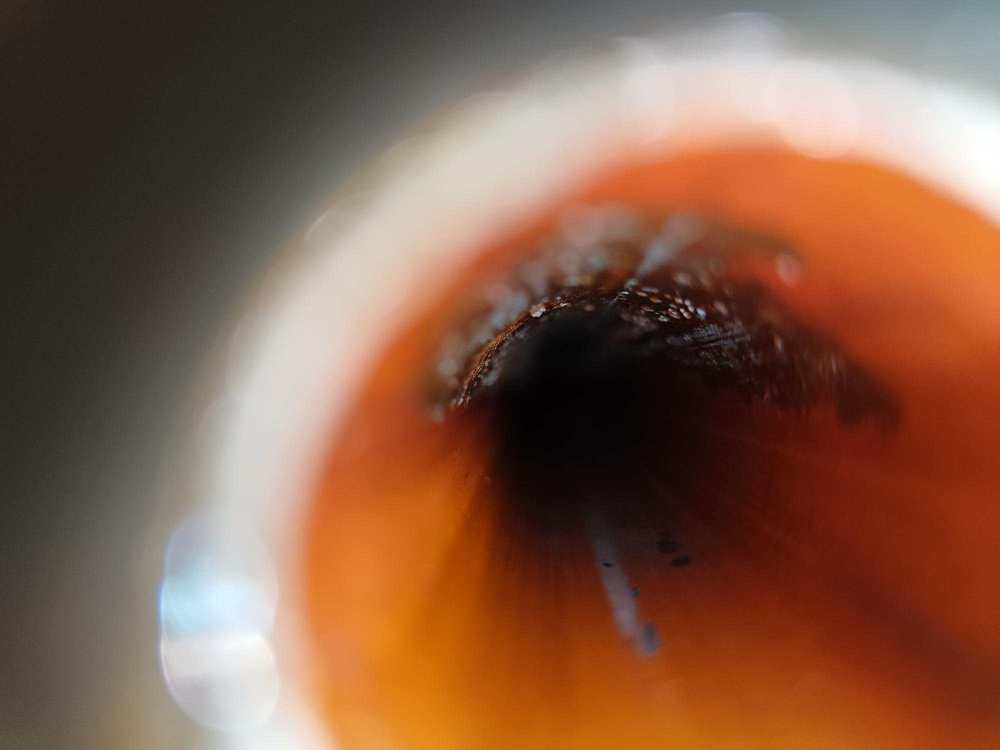
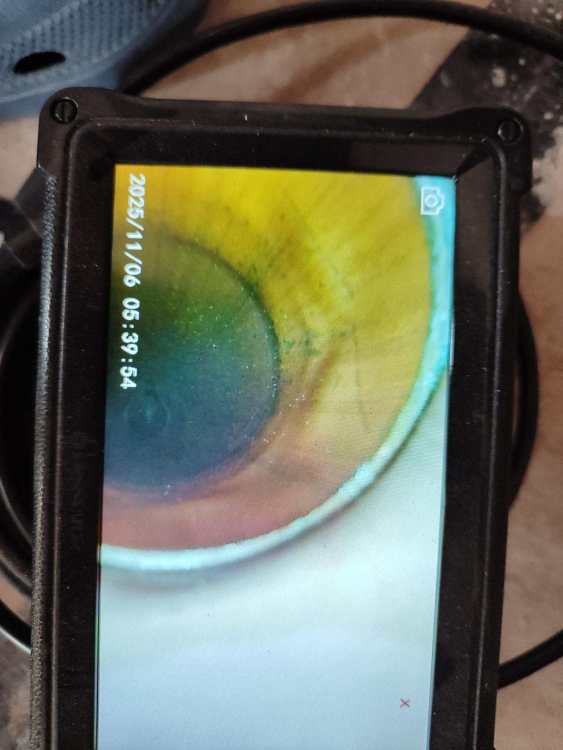
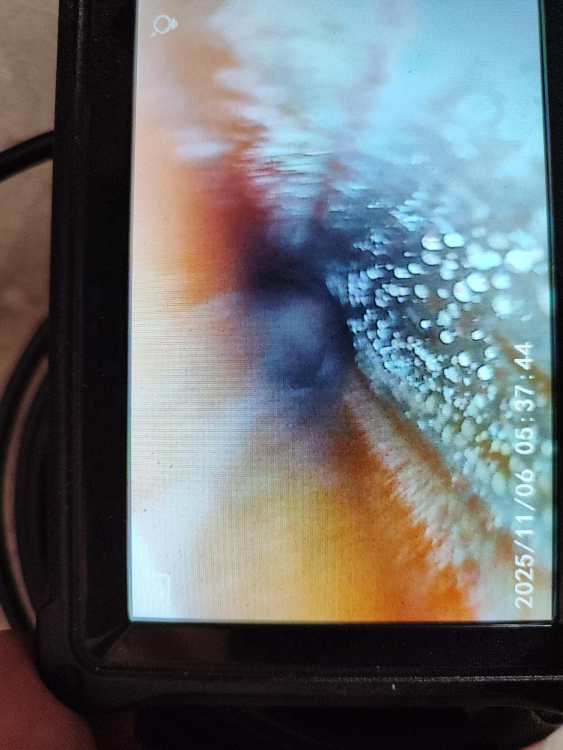
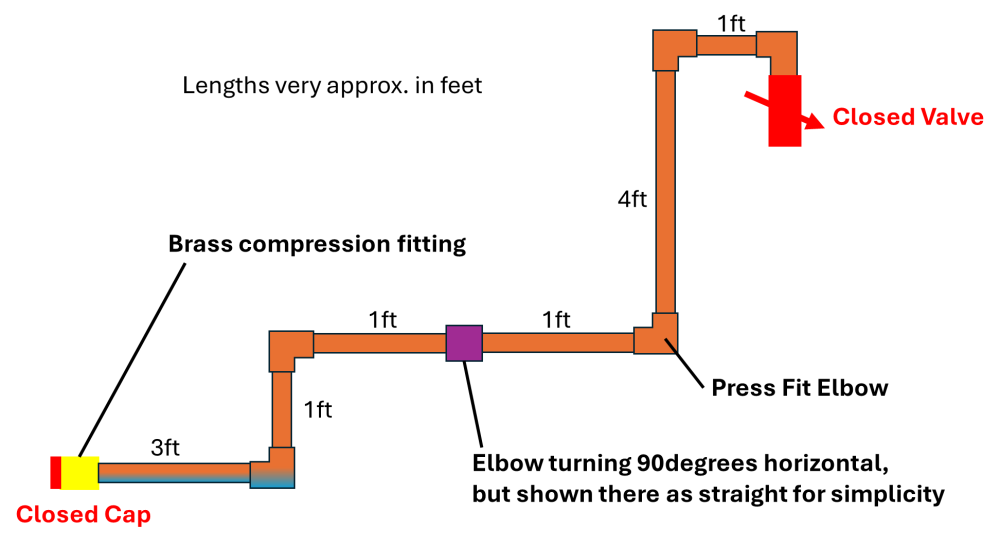
The pipework leading to a level ball valve, Caleffi 533201 PRV with integrated check valve and on to my unvented cylinder and rest of plumbing was installed ~3 years ago. It was filled with water and the first isolator closed. The pipe leading to that first isolator mostly drained though when the temporary feed was disconnected. The pipe was then capped and it has sat since with some water in. Below is a diagram of the pipework up to that closed level valve. The bottom most section of pipe (approx 3ft long) was probably half full of water. Below the diagram are some photos of the inside of the pipe. It looks like that fist horizontal section has some crystals on the top of the inside and black. I got the endoscope up to the first elbow and looking up the first vertical section it looks like is is probably just a bit of blackening. Questions: Is the pipe OK? That first horizontal section looks a little pitted, but is it nothing to worry about? Ideally I'd have a tee at the upper most 1ft horizontal to allow flushing the pipe back towards the brass inlet fitting. There's no movement in any of the pipework so cutting one in now would be tricky. A self cutting drain doesn't feel like a permanent fixture to me. Is there a cleaner I could use for 'static' flushing. I plan to pressure test the pipe with water at 10bar. That will force water 90% of the way up towards the Closed Valve. That would allow a near zero flow rate flush which is what I mean by a 'static' flush. Note: No drinking water will be consumed through any of this pipe. Note2: I couldn't be bothered to set the date on the endoscope but the images were today. Note3: it's all 22mm pipe
-
Traditional Oak Framing or Modern Fixings
MortarThePoint replied to MortarThePoint's topic in General Joinery
I'd still have the joints as earlier, but I need to constrain the frame in and out which I feel [1] the bolted end rafters could do nicely. [1] based on my extensive inexperience 🙂 -
Traditional Oak Framing or Modern Fixings
MortarThePoint replied to MortarThePoint's topic in General Joinery
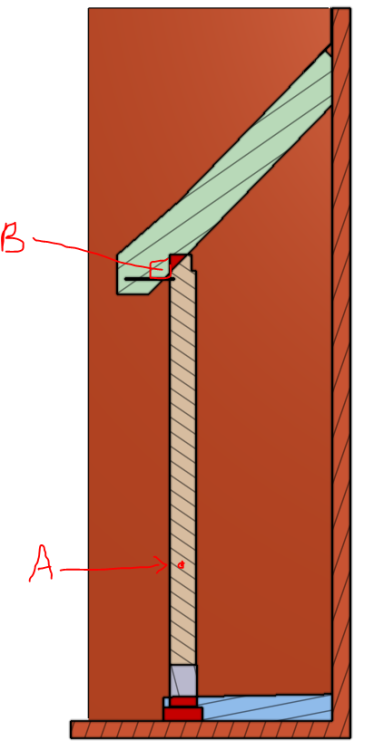
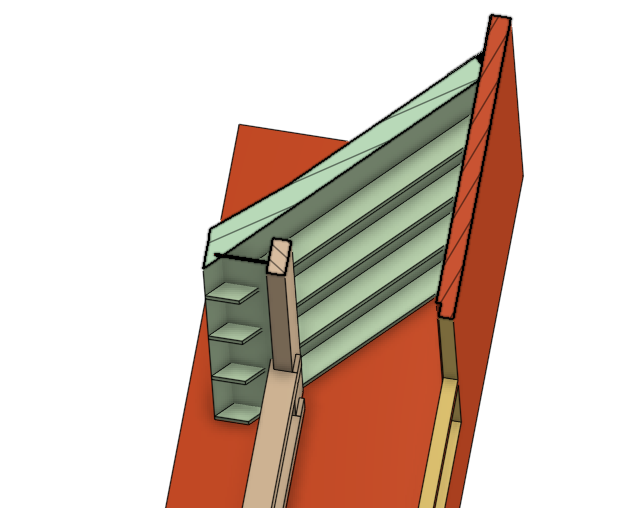
Limited to the vertical forces really as I thought I would use something like a Simpson String Tie ABR to resist the otherwise unconstrained lateral motion in and out of the U-shaped brickwork. That would be in location B below. In location A I was thinking to have an bolt through an oversized hole and into the brickwork to stablise things during construction. It occurs to me that I could attach a piece of 2x2 to the wall that rides in a slot on the end of the beam. A more modern equivalent would be something like the BTALU90 but not bolted to the beam, just to the wall. That way it wouldn't constrain the beam or posts vertically which I don't want to do due to the shrinkage (admitted small along the grain). It way just be simpler to bolt the end rafters that go along the surface of the wall to the wall and their birds mouths would stop the frame tipping outwards. Some form of slip fixing through the rafter down into the beam could then constrain it from tipping inwards towards the door. Alternatively, I could bolt some wood behind the beam to constrain it, though that would be quite obvious. An advantage of having the final rafters bolted to the brickwork is that they won't move much relative to the brickwork so will limit the movement the lead flashings experience.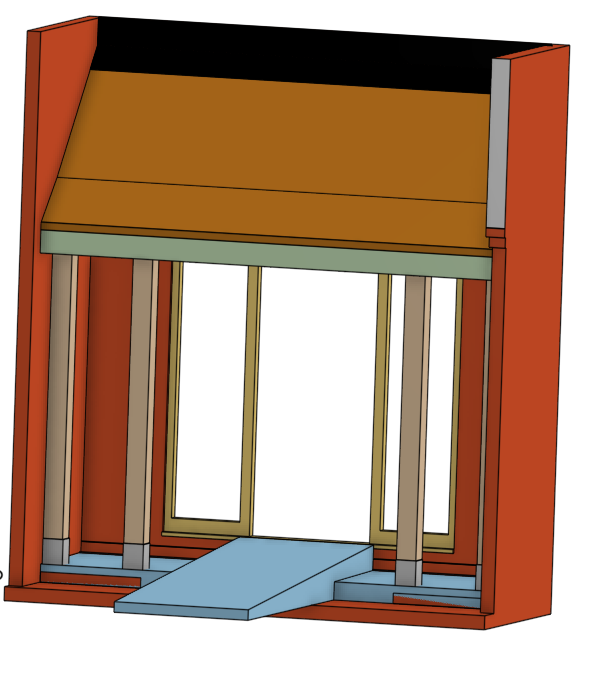
-
Traditional Oak Framing or Modern Fixings
MortarThePoint replied to MortarThePoint's topic in General Joinery
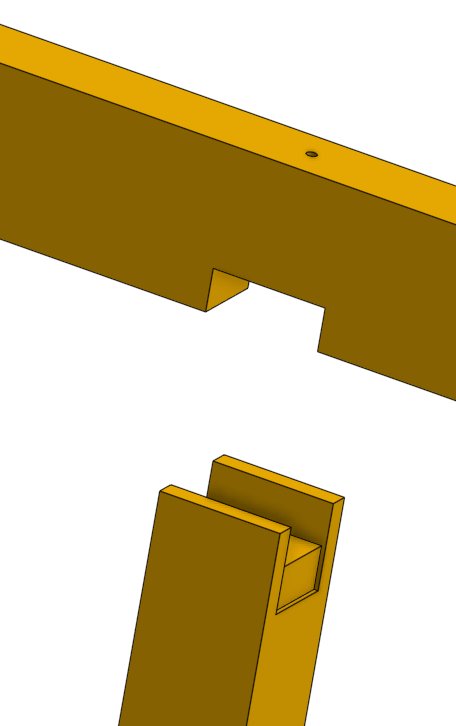
Well, like Baldric I have come up with a cunning plan. It's on the far left of the options below and involves cutting an undersized notch in the beam, which gets relieved on the post using a router. It also allows a shallower notch in the beam if I cut a slot the top of the post. That slot also serves to constrain the joint laterally. It's kind of a hybrid of traditional and modern. 100mm joint with a 85mm Circular Saw depth: 100mm joint with a 50mm Circular Saw depth: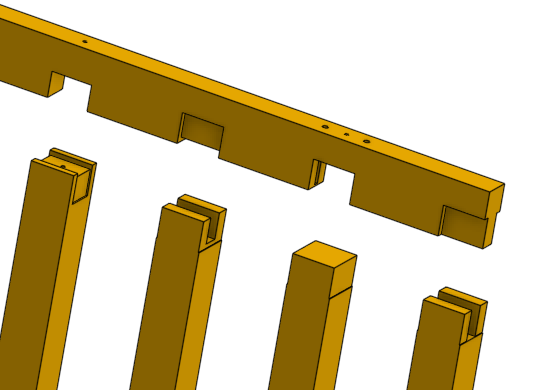
-
Would I need a backdraught shutter given both are on the input side of the inline fan? Air could only pass between the two rooms when the fan is off and that air transfer wouldn't be an issue anyway would it?
-
I'll take another look. Another issue I have with this little WC (in the roof off a play room) is fitting an extractor fan since there isn't any exterior surface (e.g. wall to outside world). There is a Manrose MF100T near by that is extracting the en-suite below and so I could Y-branch into the input of that: Do building regulations allow two rooms to be extracted by one fan? Ideally I'd have one of those fan sphincters on the Attic_WC so that the main extract is from the En-suite and the Attic_WC is only extracted when the light is turned on up there (no natural light).






