


Tennentslager
-
Posts
1464 -
Joined
-
Last visited
-
Days Won
7
Everything posted by Tennentslager
-
Which parts did you DIY?
Tennentslager replied to BadgerBadger's topic in General Self Build & DIY Discussion
I built ma hut off grid and did everything...from planning permission to interior design...wall of maps and wood burner. But there's a sting in the tale...tail? -
Can you find another route for the main...cap it in the garden and run it in another way?
-
Yep that's kinda what was said, he was very nice and not at all pushy
-
Eventually got a first quote. 11 windows 2 doors plus side windows for one door. U value 1.4 First price £13800 Trade price for tonight only £11700 What you think? Recommended family firm
-
Gravel or pea shingle under floorboards
Tennentslager replied to Tennentslager's topic in General Construction Issues
So the doors were very high? Good spot...the living room door is a tiny bit low as it's original. I had a job getting a big sofa under it. It's a big room, 7m long. The big bedroom to the front is also original but had a skylight above the door so would have been refashioned. All the rest of the doors ( toilet, kitchen, bed 2) are remodeled so would have been made to suit. -
Gravel or pea shingle under floorboards
Tennentslager replied to Tennentslager's topic in General Construction Issues
Its second floor as in Ground,1st, 2nd. Most tenements are G,1,2,3 but this is a smaller one. I'm thinking the integrity is all in the original floor as this is effectively a floating or sandwich floor. The main run of the 5m is 1.5 in the hall so I'll fix ply there afterwards before a new carpet as the old one is gunned now. In the bedroom it follows a run along the wall which has two wardrobes placed there so never walked on. -
Gravel or pea shingle under floorboards
Tennentslager replied to Tennentslager's topic in General Construction Issues
Finished floor level ? Now I'm Sherlock I've noticed the step up at the front door, at 150mm it's barely noticeable though... -
Gravel or pea shingle under floorboards
Tennentslager replied to Tennentslager's topic in General Construction Issues
I've agreed to do the labour so have to cut about 5m of floorboards perpendicular to the grain and dig out the deadaning ( thanks @TonyT) for Kevin to do the repiping. First Q Should I leave a board intact every 6 or so for structural integrity...would still leave room to get a 3m legnth of pipe in there or just rip the lot up with a long skill saw cut? -
Gravel or pea shingle under floorboards
Tennentslager replied to Tennentslager's topic in General Construction Issues
Then I found it, 22 to two 15mm pipes, one to the kitchen for the cooker, one to the boiler...hard to find because the d*ckhead joiner had put a joist (filler) on TOP of the gas pipe with a srtip of foam. Hard to find but after fingertip investigation we did. The whole lot is to be repiped in 22mm. End of story so far -
Gravel or pea shingle under floorboards
Tennentslager replied to Tennentslager's topic in General Construction Issues
The joiners came in next and laid suitable filling pieces before covering the whole lot in tons of gravel (WTF, we think for sound deadening) and then new floorboards. Guess what...we found the 22mm pipe coming from the meter and into the hall. Now we know the supply to the boiler is in 15mm but can't find the junction and step down to 15 amongst this shingle.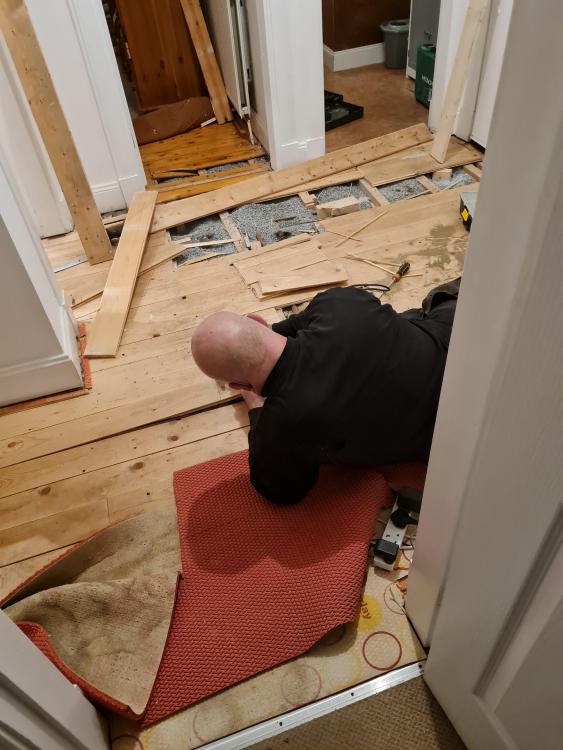
-
Gravel or pea shingle under floorboards
Tennentslager replied to Tennentslager's topic in General Construction Issues
So, we have a smell of gas and the BG fella has turned it off as there a 20 Mb drop. (Is Mb= millibar?) This is looking for the run of the gas pipe from the meter to the boiler. Kevin the heating engineer has done a few of these before and explains. Seems a method developed whereby the old floorboards were left in place and all the new plumbing and heating was laid first fix ON TOP of the floorboards. -
Gravel or pea shingle under floorboards
Tennentslager replied to Tennentslager's topic in General Construction Issues
The tenements have very generous proportions with 3m high ceilings and tall casement windows...I was always told these were to let the light sink deep into the rooms as they were built before electric light was common and at a northerly latitude the winter sun can be low...anyway, I digress, but clue one, there is no shortage of FFL to play with. -
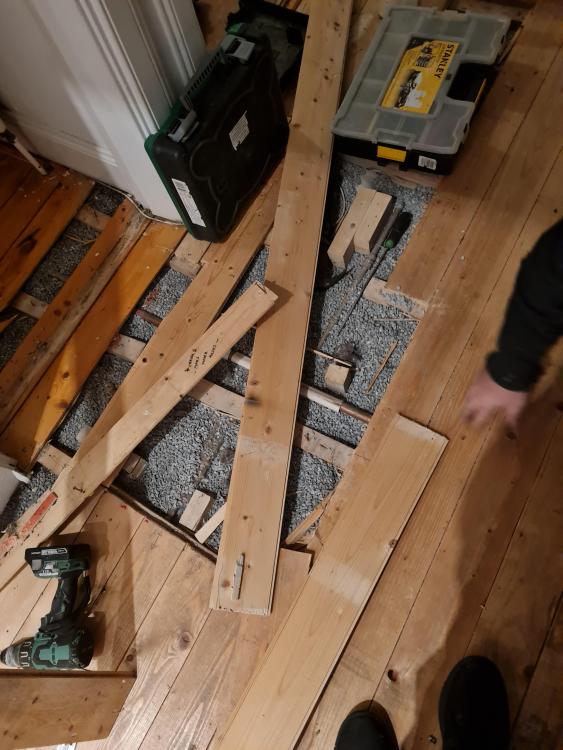
Glasgow has thousands of tenements build around 1890 to 1910 and many years before and after. My son's rental is c1890 and traditional with 600mm thick walls, from out side in, 200mm sandstone, 100 cavity, 100 brick, 100 cavity, 100 brick. In the 1980s there was a massive refurbishment programme, after years of demolition, the powers that be decided to keep these handsome buildings and upgrade them street by street. Families were decanted (for around 2 years) Andy grants given and the work took place over a decade. Many different methods were used but in the main this involved removing the chimney stacks, re-roofing, sand blasting, new windows and complete remodeling internally. Coal fired were the original heating method but gas engineers quickly became competent at drilling the 600mm walls for many new gas boilers. Old stair head lavvies (it was common to have one WC per floor, often shared by three flats and accessed from the common close) were replaced with new internal toilets. Have a look at this picture and in the next post I'll tell you what's going on...
-
700% increase in Scottish building standards budget
Tennentslager replied to Tennentslager's topic in Building Regulations
I think it's about cladding (post Grenfell) and sustainability both in terms of the environment and efficiency. Might lead to a step change in new regs around eco friendly building...there's lots that could be improved don't you agree -
Snip Funds a programme of research and professional advice to ensure the Building Standards system in Scotland delivers its regulatory requirements and supports the creation and renewal of safe and sustainable buildings that stand the test of time. Up from £2m to £16m....watch this space.
-
Scroll down and you get more information including a tab called photos

-
The Tenement House 0141 333 0183 https://maps.app.goo.gl/tTFz6D52E1egu2d66 Check out the photos here for another time capsule...
-
Worktop supplier recommendations Scotland
Tennentslager replied to Barryscotland's topic in Kitchen Units & Worktops
My sister used them and was very pleased, and she is very exacting in her standards? -
House still has vent bricks so of course it leaks air like a sieve...so is there any point in trickle vents? And yes, just had COP26 in the city where they make Tennents who incidentally claimed the other week that the whole production process is powered by renewables
-
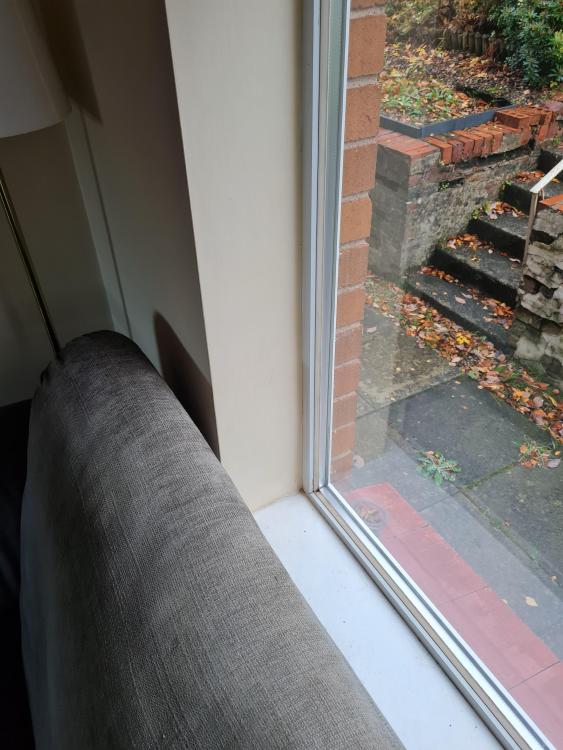
Called one local firm of commercial glazers who also do domestic DG, they coming next week. House is 1964 brick semi with a small extension so 11 windows and two doors too. Any tips on what to look out for? Living/dining room was replastered after the old DG was installed so reveals like in the picture. I shall ask for a triple glazed price too. Any views on Oak cills and trim around the reveals...? Some have the white plastic ATM, is this a bodge or standard to cover up inevitable damage when removing the old? The front door is a cold area because of all this glass...? As ever, many thanks. Any guestimates about how much £7k to £10k maybe?
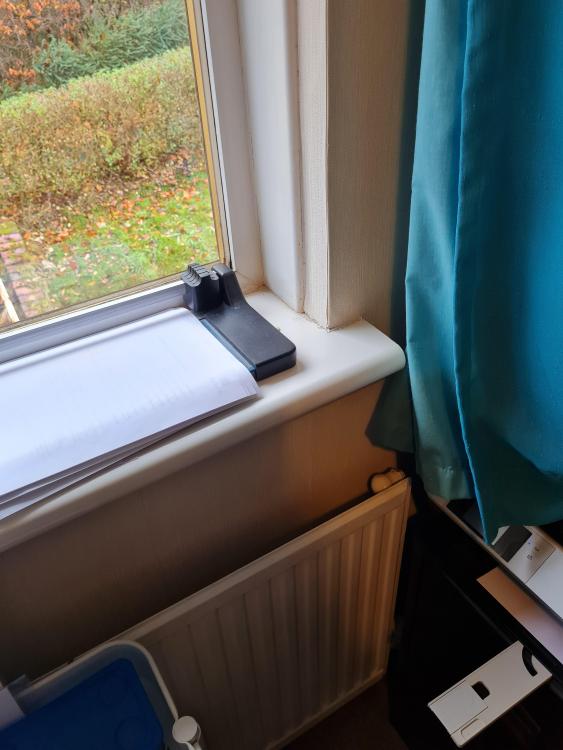
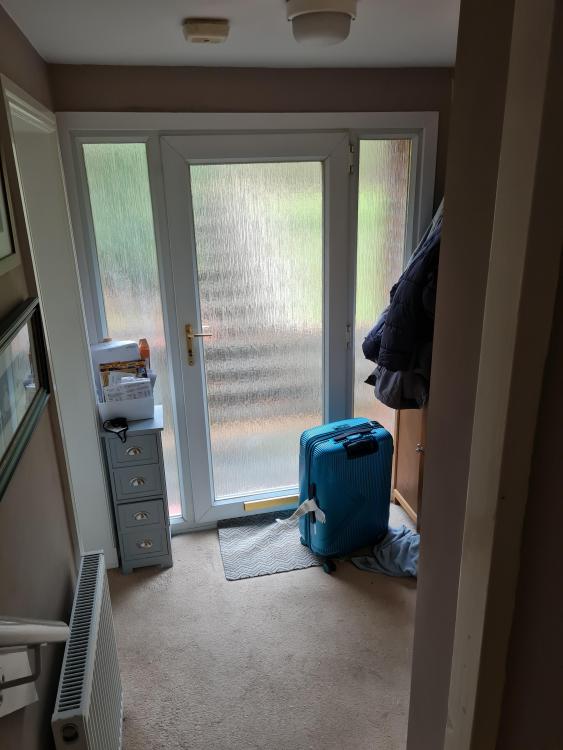
-
Love it
-
window Upvc window handle issue
Tennentslager replied to Eddyman's topic in General Self Build & DIY Discussion
Where in the world is this? Any manufacturers marks anywhere to be seen? -
@ProDave or @Onoff How to fix this..
-
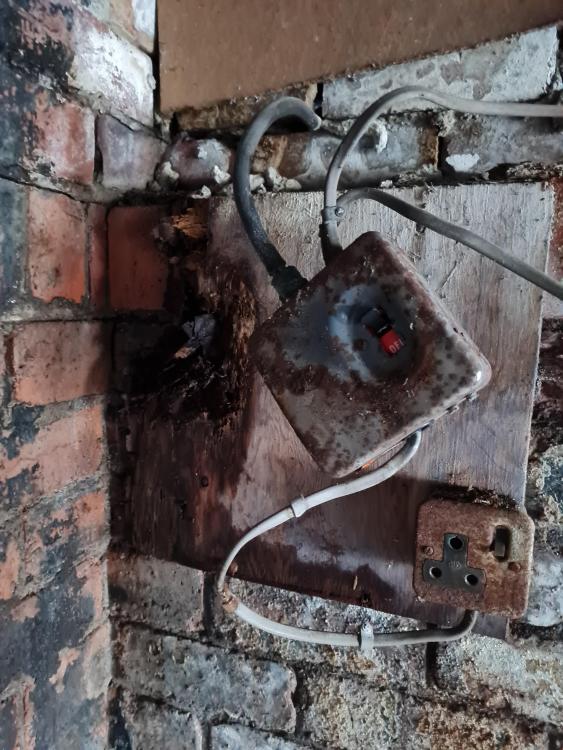
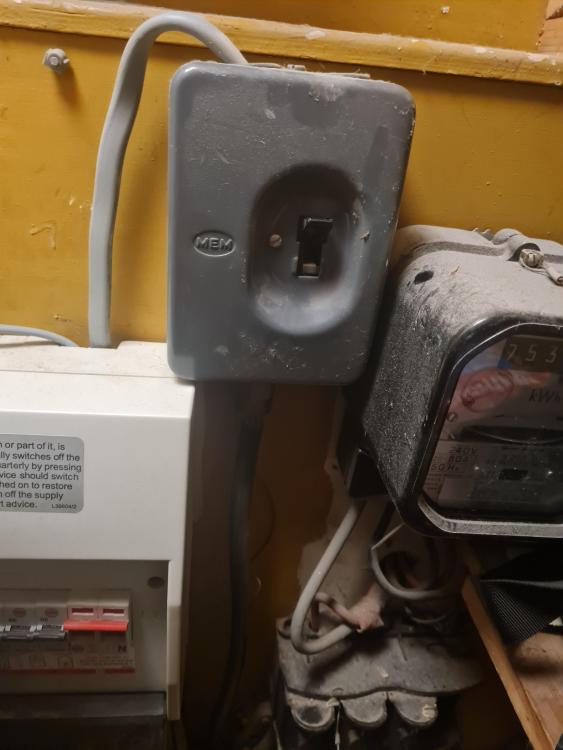
So was cleaning up the garage, power has been turned off for 5 years or more. Giving it a lick of paint. Found this MK switch fixed to a square of 20mm ply that was soaked and rotting behind the switch. The third picture is inside and I guess what the switch used to look like.
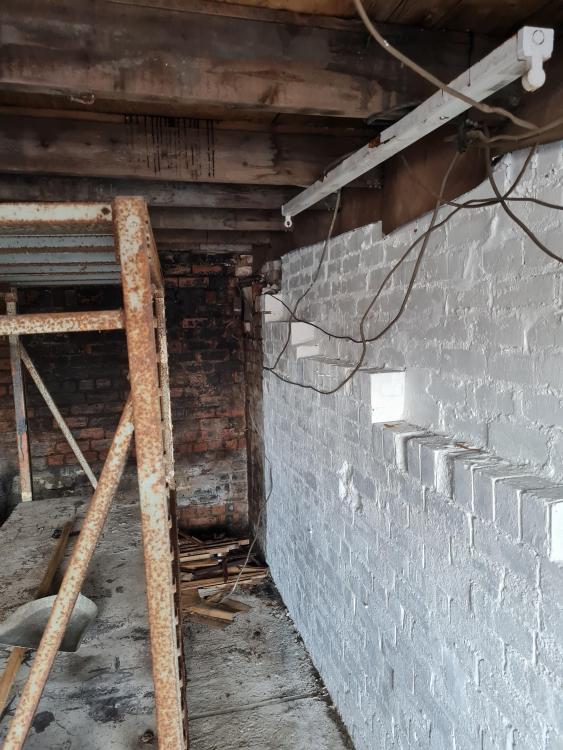
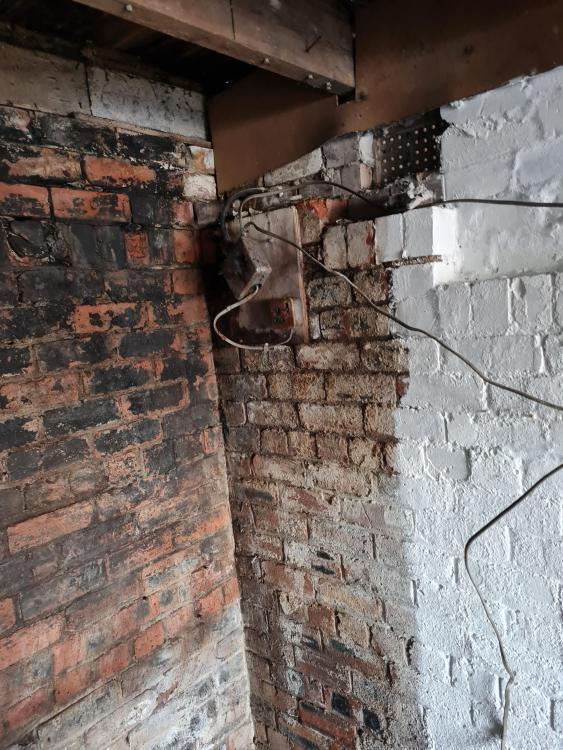
-
Direct action...



