


ToughButterCup
-
Posts
11834 -
Joined
-
Last visited
-
Days Won
101
Everything posted by ToughButterCup
-
 I may be an Admin, but I'm no building expert. You may be right in some circumstances. However, it is more common for Building Control to visit the site. They will need access to the SE's calculations and drawings. And that'll be accessed via email. So even if the SE lives next door to you, the data will be transmitted via email. So the SE could be based anywhere.
 -
Hello. You'll be aware of the answer I gave yesterday. Our SE is in Cork, Republic of Ireland. We have never met, neither do we need to. The key thing is - does the SE provide what you need. Not where he or she is based. Good luck
-
I am fairly sure the only difference is in the resin levels. Larch is described as 'lively here. And its resin clogs up chain saws better than your grandma's knickers. ASk me how I know....
-
The answer depends on the job specification. Ours (Tanner's) was excellent at some things, not so on others. (PM me for details). It's a bit like talking to an economist or historian or ecologist '....(pick your discipline) If your enquiry is slightly out of their specialist areas, and you are lucky you'll get a direct open and honest answer - something along the lines.... "That's not my specialism/ field/ period/ ..." With SEs I understand it's more common to get an acceptance of your business and a stock , super-safe design: whereas a specialist SE will design exactly what you need, it will be cost effective , and he or she will work quickly and competently. Tanner's saved me many thousands of pounds by writing one simple sentence. Where piling and PH foundations are concerned, Hilliard knows his stuff. He communicates well. To me 'good' is a blend of subject specialism, engagement with the customer and the ability to communicate simply. To answer your question Tanner's are good, but they may not be what you need. What's the job that needs to be done?
-
Ditto. Ian
-
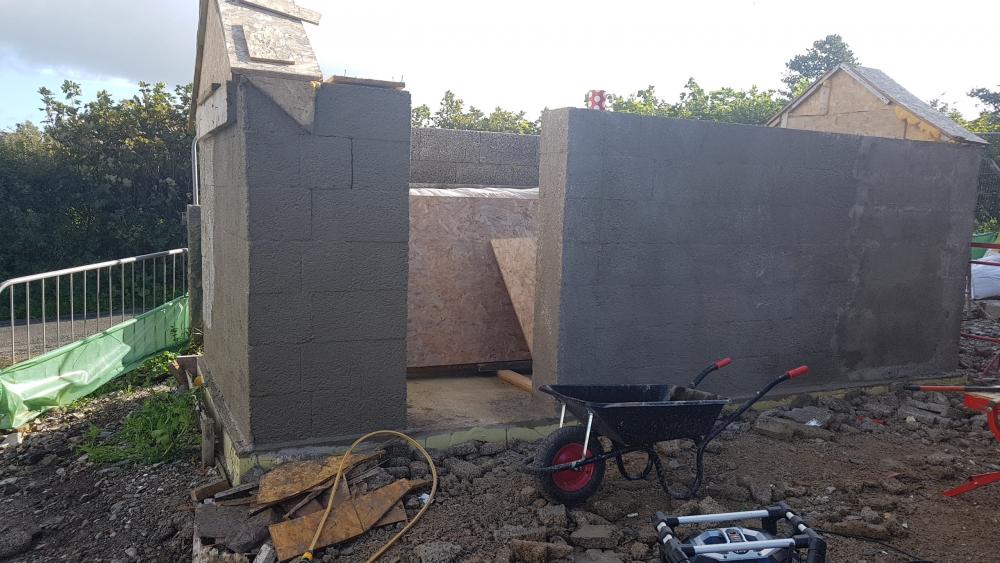
You are very welcome. It didn't take long between me approving your membership and the first post... Might even be a record. In terms of ICF. I have a little experience of just one method, but there are several out there. The system I use is relatively cheap, but I would ask you to have a look at some of the problems I have encountered (just search for Durisol on this site) . Those problems would be significantly reduced for a single storey build.... Here's a single storey one I made earlier. (I never got the Blue Peter badge; still rankles after more than 50 years) The problem I refer to is bursts occurring during the pour. Frankly on a single storey it's a non-event; shovel it up, put in a barrow, make a bit of shuttering, fasten it, re-pour. We are building with Durisol. Have a look at the many other systems there are. The other key factor is the skill - level of those building with and for you. If you are doing this on your own, even as a complete newbie, I would guess that skill level is almost irrelevant. The push to get it right first time is intense. Have a target U value in mind, choose the system, build. Couldn't be easier. (Yeah, right) We look forward to your comments and questions. I don't know where you are but if you are passing J33 on the M6, you could drop in and poke around to your heart's content. We are 2 minutes away. Ian
-
I'm getting on with our rendering. @nod came round and talked me through it (among many other things) : the only issue is heavy rain and frost . Some folk who come to see us say that what I'm doing isn't rendering. It's a very thin (5mm?) coat of sand and cement (4:1:1) like this It dries quickly. The purpose of this 'render' is simple airtightness: your job I take it is a lot more substantial.

-
This year I have made a successful claim (thanks to @JSHarris , @Barney12 and others) . Given that the modal price for SB insurance seems to be about £600 ish, let's try guessing what my renewal premium will be..... £800? More? Ian
-
Vacuum cleaner recommendations?
ToughButterCup replied to Jeremy Harris's topic in Kitchen & Household Appliances
Don't buy either of the Bosch Professional hoovers. Mine is reliable, but overpriced to the point of rudeness. -
Does this Condition Remove PD Rights?
ToughButterCup replied to Ferdinand's topic in Planning Permission
Yes. But only for four years, (so I have heard.... That'll need checking) -
Pizza on the menu tonight. Deb's job for today: gap-filling with foam. Decided to make us both a cup of coffee, came into the kitchen to find this working away quietly in preparation for tonight's pizza base. Took me a second or two to believe it was yeast and not Soudal. She's a bit of a practical joker..... Ian


-
recommending a VAT reclaim company?
ToughButterCup replied to DH202020's topic in General Self Build & DIY Discussion
I'll undercut you....- 30 replies
-
- 1
-

-
- vat
- vat reclaim
- (and 3 more)
-
Great minds think alike. Ditto, for us but in our case it was screws. (Taken out of the shuttering) The answer to the problem is, in part , solved by using a magnet: a faff, but it took me 10 minutes to rescue a box-full of screws (£7:00)
-
Brand name? Teleskop Leiter perhaps?
-
Genvex purchase
ToughButterCup replied to Gone West's topic in Mechanical Ventilation with Heat Recovery (MVHR)
An important issue to address. I notice that you are a newish member. Which is excellent: we need new members. While we are fundamentally an online community, we are physically distributed all over the country(ies). I can't speak for everyone, but there are a good few of us who have visited one another's sites. Some live fairly close to each other. Others live within easy reach. Can I suggest you edit your profile to give a general indication of where you live in the UK? That might be the nudge that someone needs to make contact with you. And that might be the start of beginning to solve the the problem cited above. There's nothing to stop you PMing someone in the area of interest for you. I have been helped by at least four members - I'd like to return that generosity sometime. You'll find many generous people on this board. Give it a go. Click your logo> Personal Information> Location> edit it. Ian -
Rendering and airtightness
ToughButterCup replied to ToughButterCup's topic in Plastering & Rendering
Wot with my delicate forearms? I'm simply exhausted by a morning's rendering, exhausted. And all that mixing and mess going everywhere : even over the car. She'll never forgive me. -
Rendering and airtightness
ToughButterCup replied to ToughButterCup's topic in Plastering & Rendering
Yo! Sushi! Ahhhhm ahnn it maun! Mmmmm Hmmmm! SPONS has the price at £4.00 / sq m cost (inc materials). I have 240 m sq to cover . 'S a no brainer. -
Rendering and airtightness
ToughButterCup replied to ToughButterCup's topic in Plastering & Rendering
@Onoff, tell me its easy make something like this .... -
Rendering and airtightness
ToughButterCup replied to ToughButterCup's topic in Plastering & Rendering
@oranjeboom, shhhhhhhhhhh. -
Rendering and airtightness
ToughButterCup replied to ToughButterCup's topic in Plastering & Rendering
Right Men! This is what I want, and I want it now. -
Rendering and airtightness
ToughButterCup replied to ToughButterCup's topic in Plastering & Rendering
Trip to B+Q or Screwfix coming up then: 240 square meters to do on the main house. Thanks for the nudge @Declan52. -
Rendering and airtightness
ToughButterCup replied to ToughButterCup's topic in Plastering & Rendering
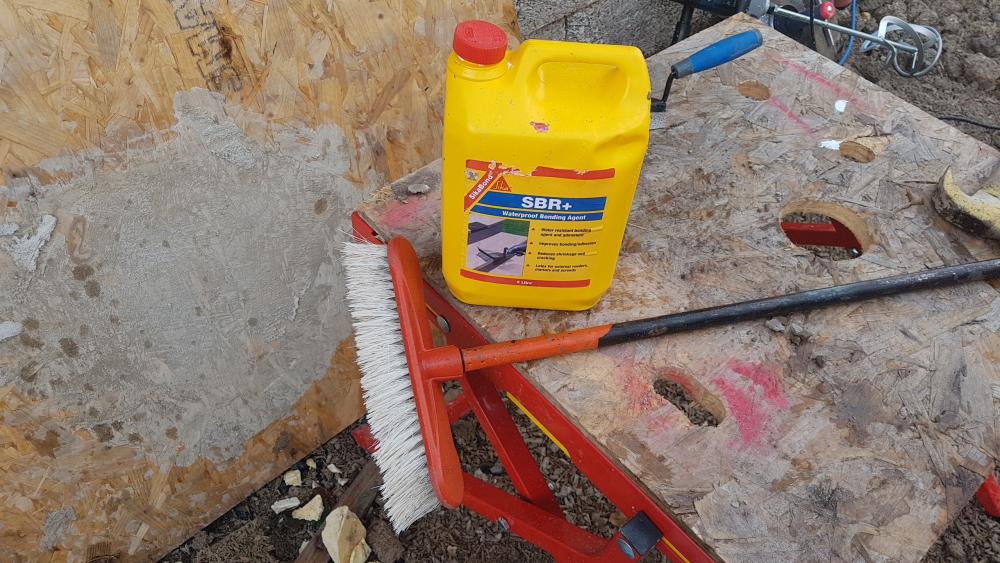
Well, here's the first go at rendering Durisol for airtightness. I used a 4 :1: 1 (or more) mix and applied it with the only brush that was lying around on the site stillage - an old house broom; There's a degree of sloppiness in the mix that's just right It's a very therapeutic process. Until I noticed I was rendering our car at the same time as the wall. She's going to kill me. (If you are reading this Deb, sorry love. I've got some flowers from the petrol station for ya!)
-
Pssst! ... Got any land for some council houses?
ToughButterCup replied to ToughButterCup's topic in Housing Politics
I have, Mike, you are right. And listening to the stories the roofing rep (he was very diplomatic; no names, no pack drill) told today, every last ounce of my cynicism is more than justified. Being both optimistic and cynical is useful. For me, cynicism informs but need not temper optimism. -
Compare the risk of doing it early next year with those related to doing it now. In terms of frost-free days, the consequences of getting the timing wrong are....
-
Naturlich Junge! Deutsche Firmen sind immer zuverlassig! (Reine Quatsch)





