


ToughButterCup
-
Posts
11834 -
Joined
-
Last visited
-
Days Won
101
Everything posted by ToughButterCup
-
Bathrooms?
-
Time for a bit of giggle-water then I see. You must have a grin the size of Cheshire today. What's next: pop down to the BM and get some gelignite?
-
Mmmm. Mine were paid direct. Gaulhofer didn't offer credit card payment. (They may do now, though) Thing is with Austrian 'correctness', while a pain at some levels, its kind of reassuring. And to all the accountants and members here who've been burned screaming in the background 'You idiot' , I say. Yes. I was.
-

Safety Netting for scaffolds
ToughButterCup replied to ToughButterCup's topic in General Self Build & DIY Discussion
Yes, I do @Declan52. Double hand-rail in place and the cick-board is going on tomorrow or saturday . As a secondary issue, I'd like to be seen to be making an effort. Looking professional, even when I know full well I'm no expert is part of the game. I suspect the green fine mesh netting will catch just about everything. Looking as if I'm making it up as I go along is perhaps a first-class invitation for an Inspector to pay a visit. -
Copyright and public plan submissions.
ToughButterCup replied to epsilonGreedy's topic in General Self Build & DIY Discussion
Yes. Simple rule of thumb. If you had done the grunt-work, and somebody else tweaked it a bit, and then used it, how would you feel? -
I have seen two types of safety netting for scaffold walkways Plastic rigid netting - fairly wide open mesh Knitted green scaffold netting - the sort of weave that you might see used elsewhere as a fisherman's keep net. I am not talking about pure fall protection netting. I need to install one or the other, and perhaps both. In my wanderings round West Lancashire now, I almost always stop and examine scaffolding wherever it is visible from the roadside. (I'm calling it CPD). I used to do the same before I bought a digger: stop and look at it closely. Mostly I see the wide-aperture plastic semi-rigid, board-like netting zip-tied to the ledgers. The sort that could, just about, stop my hammer from falling if it comes out of its scabbard. I'd prefer to buy the green knitted type netting because it 'feels' safer. Far less likely to allow small bits and bobs to fall off the scaffold. Thoughts?
-
Roof before first floor?
ToughButterCup replied to ToughButterCup's topic in Roofing, Tiling & Slating
Well, boys I have built one roof, so I know I can do it. I must admit, the roots of my teeth are cold at the thought of the next couple of weeks.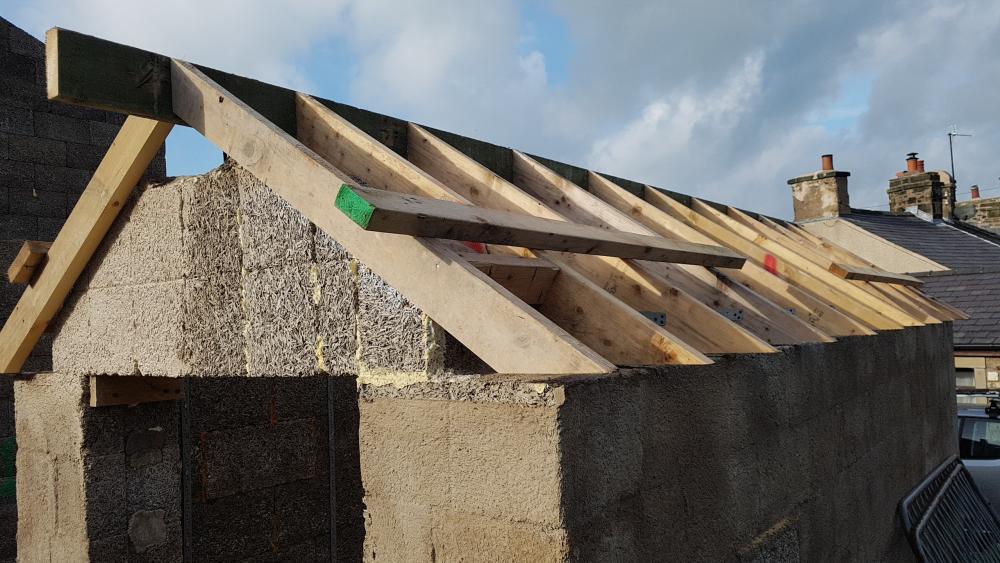
-
My God @Hecateh. Just checking you have looked into the work that might reasonably be contested?
-
Roof before first floor?
ToughButterCup replied to ToughButterCup's topic in Roofing, Tiling & Slating
Quick update; The SE (Tanners) have agreed, subject a small bit of bracing (two ledgers 255 by 44 at first floor level on one part of the North wall) The architect has agreed, that it would be a good idea Durisol (the build method) themselves agree that there's no problem in putting the roof on first and are coming round to see us next week. Looks like the roof's going on first then. Now: next problem - seat the Glulam ridge beam in the Durisol. -
This photo shows the (now infamous) re-built East face of our cottage (the face with the ladder against it). At the moment it is covered in scaffolding because we need to finish that face first. Why? We need to build the flat roof and at the moment the scaffold is in the way. Which set me thinking. How on earth am I going to maintain the East face of the building (when the wooden cladding has been fitted) after the flat roof is built? Now we have the chance for some creative thinking about how to make the flat roof safe to work from. All I'll need to put on the roof is a simple lightweight scaffold tower . Help me start that thinking process, would you?
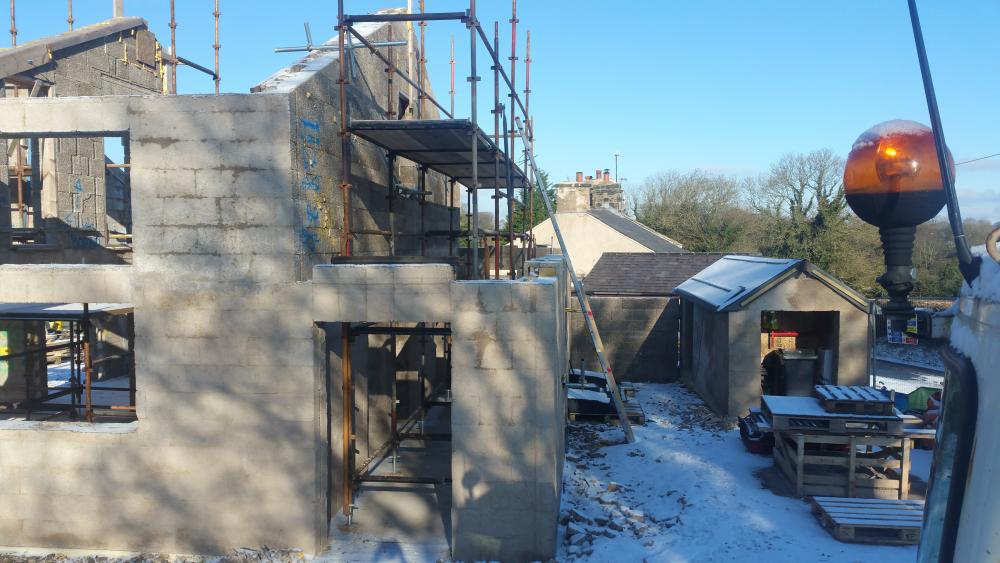
-
Snug passivhaus dwellers?
ToughButterCup replied to epsilonGreedy's topic in General Self Build & DIY Discussion
The difference made by just one pesky little ol' syllable. We have a passiv Haus in the making: walls but no roof, no first floor, open to the elements. Most days this last week, we've been working on it wearing (in my case) 6 layers of clothing. There's a very noticeable temperature difference standing next to walls that both face the sun and are in the wind shadow. And that reminds me of the 6% overheating risk we are forecast to have - once built. -
My God that must have been some tiger that attacked you.....
- 13 replies
-
- 1
-

-
- cold weather
- render
- (and 2 more)
-
Self Build Dissertation Survey - Last two weeks!
ToughButterCup replied to Charles Ebden's topic in Introduce Yourself
I for one would be really interested in seeing the results. Ian -
Ah, that's what I like to hear. Fortnight off then........
- 13 replies
-
- 1
-
-
- cold weather
- render
- (and 2 more)
-
I need to crack on with our rendering / parging / slurrying. But it looks like there'll be a bit of a nip in the air soon. I have organised a cover for the parged / rendered / slurried area (well, I get moaned at if I get the term wrong ) Should I simply avoid the process in the very cold weather? Or is there some witches potion that we can add to the mortar mix?
-
Hilliard designed the slab, and these people designed and put the ground improvement columns in here is the blog post about it. The company were very particular about our soil profile, in addition to our separately commissioned report, they got me to dig three trial pits, then their engineer jumped in and grabbed a few handfuls from the bottom of the hole to make absolutely sure . And I was like a girls blouse about the process.... of putting the piles (ground improvement columns) in. Mercifully, it's unbelievably quick. Cost £6500 for 64 piles; time 3 days and four meetings. I visited a site where the company were working to have a look at the process. I know I've said it before, but it's unbelievably fast.
-
I just can't remember. Sorry to be so unhelpful.
-
Insuring a telehandler for a day or two
ToughButterCup replied to ToughButterCup's topic in Self Build Insurance
Windows off a flatbed LGV and into a container . Should not be too hard. Thats our backup strategy.... -
Roof before first floor?
ToughButterCup replied to ToughButterCup's topic in Roofing, Tiling & Slating
OK, folks, so this is what we've decided: Monday a.m. ring the SE. Thanks @MikeSharp01 Monday a.m. a bit later ring the H+S guy. Thanks @JSHarris It's a finely balanced decision which could go either way. But leaning towards roof on first. Thanks everyone else, our heads are a lot clearer. -
Roof before first floor?
ToughButterCup replied to ToughButterCup's topic in Roofing, Tiling & Slating
It's exactly that question , @Alphonsox, ' ' ... what are we hoping to save... ' that made us think out-of-the-box. The unavailability of labour, for whatever reason, has made us try to build as defensively as we can. I / we have had enough of key people promising and not delivering. For months at an end; constant kicking the problem down the road on their part has really pi$$ed us off. We've just had enough. @HerbJ, thanks for the thought : mini material handler (the sort that will get into a container) £115 per day. -
Roof before first floor?
ToughButterCup replied to ToughButterCup's topic in Roofing, Tiling & Slating
To those of you who have mentioned the stiffness of the walls: The house is made of well-cured concrete. It has endured all the named storms since October. One or two visiting trades folk have said that any other type of house ( i.e. non-ICF) would have '.... been down bi now maaaate....' The house has more rebar in it than TaTa Steel works. To those of you who have mentioned boarding: We have enough kwikstage scaffold and boards to make a working platform at first floor or higher, and in the case of the ridge, up to and beyond it The roof is vaulted: we are not using trusses. So there appears to me to be no reason why, once the ridge beam is in place, the rafters cannot be put on in two halves. Safety is a principal concern: Our Kwikstage can be built up to way beyond First floor height. We already have three full harnesses, and need to consider a fall arrestor. I am considering ringing a mate who is an H+S bod to come and do an assessment. He is a very very nice man, very nice indeed. Trouble is I can't name him. Debbie leaned over my shoulder just now and wants me to thank you all for your help. She is being a real star, lugging long Standards and Ledgers around and fussing gently. And the weight of those boards ---- phew! Some, wetter than others, feel like they are double the weight. Yes, @ProDave, I have spent an hour each morning and evening stickering the ones in store so they dry out. Thanks for your blog post about that. Saved me a good deal of money. Pint next meeting -
Given a careful risk assessment and appropriate safety plan, Is there any reason why we should not put our roof on before we fit the first floor? We have more than enough kwikstage to put up a proper, safe working platform several feet above the first floor level both inside and outside the house, sufficient also to take us to the roof apex. You might be aware that we've found it difficult to get trades to come and what do what they say they will do when they say they will do it. My concern is lack of communication when the normal rescheduling process occurs. (For example) If we had a waterproof roof, then working inside would be much less subject to scheduling crises. And that has been our main issue since the beginning of the build.
-
Well, mostly I let her have my way..... takes a while, but I'll stop digging now
-
Has anyone here insured a telehandler for a short period? My self-build insurance specifically excludes hired plant. Ideas anyone?
-
Hi @Marie Turner. You are most welcome. I'm all for a female perspective on stuff. The OH is off this week, helping me scaffold. And mostly, she's right. Which is annoying, but can be fun.





