MikeSharp01
-
Posts
5693 -
Joined
-
Last visited
-
Days Won
16
Everything posted by MikeSharp01
-

Architect vs architectural technologist
MikeSharp01 replied to Squid102's topic in Introduce Yourself
If you have your ideas fixed then the AT route is probably best as they can prepare building control drawings from your design and ease any issues they find. As @Ferdinand says without an architect you won't get your mind and probably not your budget stretched. -
MBC build- a year later
MikeSharp01 replied to dogman's topic in General Self Build & DIY Discussion
Just let us know which HMP you are residing in and we will organise a visiting rota. Sorry maybe this Suffolk beer I am drinking is getting to me. -
MBC build- a year later
MikeSharp01 replied to dogman's topic in General Self Build & DIY Discussion
Who us it run by? A few weeks back I was in a centre in Southampton and you could take away stuff they had selected and put in a specific area. People dropping stuff off could drop it directly there I think if they felt it could be re purposed. It was run by a big national group. -
Oh dear..... 'Nother fine mess....
MikeSharp01 replied to ToughButterCup's topic in General Self Build & DIY Discussion
They want north of £1k in Kent to shut a footpath for a week so I can resurface it! (Yes I said I would resurface it....) -
BT/Openreach New Connection
MikeSharp01 replied to worldwidewebs's topic in General Self Build & DIY Discussion
Did some work with BT / Open reach in about 2010 and all the 3rd parties including BT use exactly the same form to request a line activation / build and open reach take it from there. There is high level connection at almost / including board level but you can only use that network if you know someone in the house of Lords! So it does not matter who your provider is the service from open reach is the same! -
The end is nigh!
MikeSharp01 replied to Lesgrandepotato's topic in General Self Build & DIY Discussion
Yep. -
Window orientation
MikeSharp01 replied to Russell griffiths's topic in New House & Self Build Design
Unless the room will be an artist's studio use south as you have the option to control it and to some extent the heat gains. North light is wonderful to work in but heat gain is pants. -
Durisol for a Garden Wall?
MikeSharp01 replied to Ferdinand's topic in Landscaping, Decking & Patios
Good to see that you have grown to appreciate the little critters given what you have alluded to in the past about them? -
I can see why we did this when pulling through cables in petrochemical plants in the 80s / 90s and I guess it does have value in self building (or general building) but where do you stop? You could ring the drum through before you pull it through the building, ring it again once it is in place and before cover up. The essential difference between industrial and domestic practice is that, generally - not always, the cables are accessible on trays etc which makes doing the checks in domestic environments more important where cover up is everything. Ho Hum...
-
Don't tell me that it is standard practice to ring every core through and check for cross connections.
-
Sounds like a series connection somewhere - I guess the internal circuitry will facilitate this if its a rectifier not sure how a straight capacitive coupled LED will work if connected in series.
-
Another progress update in my blog
MikeSharp01 replied to ProDave's topic in General Self Build & DIY Discussion
Looks good Dave - 3 blokes sound a lot though. -
Another progress update in my blog
MikeSharp01 replied to ProDave's topic in General Self Build & DIY Discussion
Sorry what was the case ref - I feel the need to drop by the law library and refresh my memory! -
oh er!
-
Presumably you will be able to build quite high with this new material......
-
Such as are available from Screwfix among other places I guess...
-
There is Gold in them thar hills. - GREAT FIND?
-
Yes and made in UK so that's the one I will go for along with the 15L 2kw water heater. Together and alowing for infrastructure +/- (ie two electric circuits but no hit pipework, mixer / shower hose & spray head they come in at the same cost. I don't have room for a UVC sadly. In the main house HW will come via the Vaillant Combi unit we already discussed. Thanks for the guidance.
-
See if you can avoid making it flat front to back, better to have lower portion in the middle, tool well IIRC, to gather stuff that won't get knocked off and put tools down that are below the workpiece resting across the gap. I made my site bench with 4 x 2 and 25mm OSB for the top at the back and 25mm ply for the front - smoother, both sitting on a 12mm OSB sheet (so tool well only 25mm deep - could be deeper). Also drilled some holes to take the workmate stops to keep things in their place. Tops are sacrificial so make sure you bury any screws used to clamp it down or you will hit them when you run the skil saw set to 0.25mm deeper than the work piece.
-
Found this Bristan unit, comes in on budget as well.
-
Think I assumed it would be but its only for gravity fed systems anyway so its out as the feed is mains direct. Will keep looking but a quick look and it seems that I cannot get the two systems for the same cost as the Eltron unit although I will have to buy a thermostatic shower mixer tap and the spray head / bar unit.
-
No house there yet, possible long term but need to get the garden room up and running abut 18 months before house will be ready. It is TMV on the drawing. I suppose I could do this: Small DHW (15L) such as THIS for around £100 and a shower unit such as THIS for around £100 more would work out a bit cheaper than the Stiebel option but need more infrastructure! I will give it some thought.
-
of Coarse - course is faster, fewer turns to drive them in - 40% quicker and if collated you can bang through a box of collated screws in a few hours!
-
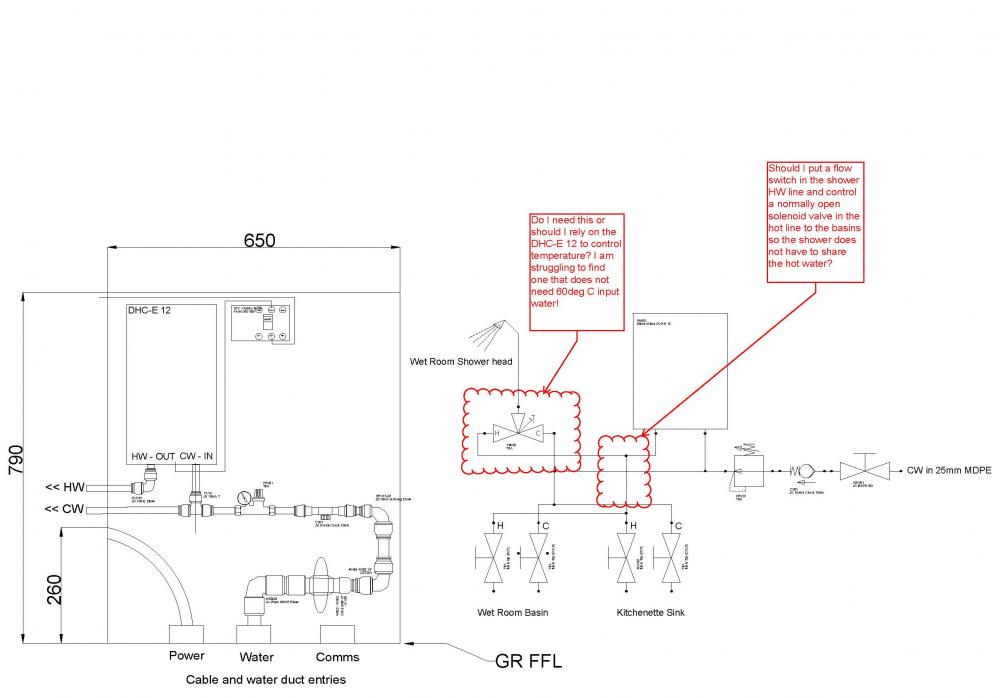
Ok - does that mean I need an automatic TRV in there - I keep coming up against them needing a minimum of 60deg for them to work and I won't come close to achieving that at a decent flow rate? The Eltron is a high (ish) end unit and has good temperature control so if I set it to an achievable temperature it should deliver it safely I believe and not overshoot. The flow rates for higher temperatures would be quite low - looks like around 4L/min for 4 deg in and 45 deg out and for 4 in and 60 out only 3 L/min. So I could set the temp to say 50 and then let the TRV control it down to 41 (ish) but if you open up the flow it will get significantly cooler! Yes its just the Garden room. It has two rooms and a wet room, sort of annez but more likely a studio. I could put an electric shower in, I don't have gas down to this building, but looking at the diversity, just one occupant perhaps most of the time, having a unit that does the whole job seemed like the sensible way forward.
-
For a couple of reasons I stayed home today and have, among other things, been working on the HW system for the garden room. I hit a slight problem, well two really and they are explained in the attached image. Essentially we are using an instantaneous hot water heater like the one @JSHarris uses. to provide HW there are three HW outlets one to the kitchen sink and two in the wet room - basin and shower. I am thinking, now that I have drawn it, I won't need a mixer tap and can rely on the heater to control the water temp. In other posts we have worked out that we can get the temperature we need provided the flow is not to high. I also wondered if having a simple control scheme that prevents water being drawn by the basin taps if there is any flow to the shower, might have value. I have found the bits I need for that but not sure if I am just over thinking this. Any thoughts and / or ideas? PS the drawing on the left is the physical layout from the floor ducts - under the kitchenette worktop.