


MikeSharp01
-
Posts
5693 -
Joined
-
Last visited
-
Days Won
16
Everything posted by MikeSharp01
-

Resolving untraceable, uncapped water supply pipe
MikeSharp01 replied to Ferdinand's topic in General Plumbing
Probably true but the water company have a statutary duty to provide you with a stop cock at which point their responsibility stops. This may be adjacent to the meter or some way away. Our neighbours had this same problem and they called the water company and just asked them to turn off the water supply. The water company spent several days trying to find the stop cock and could not find one anywhere in the line from the main so they had to provide one so that our neighbour could cut their supply to work on it without cutting the rest of us off. -
I notice no reinforcement along the ring beam in your section drawing. I am no structural engineer but I would have thought this was a requirement probably both above and below the neutral axis. As you say without good reinforcement the concrete will need to be much greater volume. If it's an ISOQUIK design they must be carrying the structural risk if the thing fails.
-
You know it struck me, as it may have others, that had they mustered the sense to put the pieces in the other way around it would have looked better at least. Given this one is inevitably drawn to the conclusion that these work people were not the brightest.
-
Sorry didn't realise it was analysis tought it was fact - must be the heat. I suppose there is a chance that the 'system' we use is in reality just an output from another higher order system about which we know nothing but I thought we lived and breathed as a western capitalist democracy. Perhaps, now I reflect, Enver Hoxha had the right idea - try a few systems and see which works best, shame he didnt try capitaliam. Of course they did go that way after he died.
-
I think there may be an issue with this approach thinking as the structures might be similar but the cultures are miles apart. Dreadnaught said what the Toyota model (quality) was based upon. This is precisely what does not happen in the construction sector while it is writ large across the car sector. All of the communications across the whole car supply chain have the quality process built it and everybody signs up to it if you want to be part of it. I am convinced that house building could be more like car making if the mind set could be changed to accommodate it. That said the idea that we get the houses we demand seems about right.
-
Most do now, or variants of it. By definition the problem must stem from capitalism as it's the system we follow It's just that in the construction industry the core model is broken because of the sub contactor model which takes a capitalistic road at both ends and allows the quality to suffer in the middle. So the main contractor makes a profit by driving down the costs in their supply chain and the tier 1 and lower sub contactors drive down their cost - so as to max out profit, by skimping on everything from training through to quality of materials. As you get further from the main contractor your margins are further squeezed by risk factors arising from any one in the chain above you hitting cash flow problems.
-
They clearly cut the block supporting the lintel they could have cut a thinner one and then a row of blocks on top of the lintel to maintain the coursing. Why does building have to be such an imprecise / make work type business. Exactly my point you have to fix it rather than have it built right in the first place.
-
We got all the way through to stage 4 with our RIBA architects for around £14K. I get the feeling that they base their fee on your budget - seeking to charge a specific % of it. If you go to another one tell them the build budget is tiny and see what happens to the fee. I have been very happy with our architect - we love the design, although in places they have been a little scrappy with details, the overall experience was very positive.
-
Welcome to THE forum. Fascinating project challenges. On the concrete issue you can pump it quite a long way on ground based pipes which might help. What is the ariel view like is there possible access via other properties that surround you from a road they are on?
-
Guaranteed to cause a row....
MikeSharp01 replied to Jeremy Harris's topic in Electrics - Kitchen & Bathroom
Could you not fit an isolating transformer based shaver socket in place of the existing socket. They are legal in bathrooms aren't they? If not just rely on Caveat Emptor, I guess the previous owners did. -
Save yourself the angst - red lines.
-
Did you pinch these from Teresa May as she seems to have mislaid hers.
-
JG Thermostats disco lighting - gone bonkers
MikeSharp01 replied to readiescards's topic in Other Heating Systems
Never used them but if they are all changing together then the problem is most Likley Central as they won't all fail together. Have they lost connection with their base station / master node or something like that / are the odd numbers error codes / is it so hot they are out of normal control range? -
And proving bread!
-
+1 on cost + but remember that there is a labour element so getting what you want might not come out as you wanted EG a three hinge door costs more to fit than a two hinge door. If you are absolutely sure you know what you want everywhere you can ask them to itemise the labour, en block, EG hanging doors as specified elsewhere sort of thing. Peter makes a good point though about even getting a price and quickly.
-
We have rodding points on the land drains round the base of the slab as well so we can keep them free of clagg as well as in the rainwater runs.
-
Who has used, is using, PHPP?
MikeSharp01 replied to Dreadnaught's topic in New House & Self Build Design
To tidy things up our form factor (Compactness factor) is 3.32. -
Who has used, is using, PHPP?
MikeSharp01 replied to Dreadnaught's topic in New House & Self Build Design
Yes stainless has about 37% the thermal conductivity of steel so using it can make a big difference good / bad depending on the application. -
Who has used, is using, PHPP?
MikeSharp01 replied to Dreadnaught's topic in New House & Self Build Design
I can't recall the form factor but we did play with the shape a bit to optimise it. Will look it up when I get home. Also agree that the challenge with the overheating tends to sit on a knife edge and I do worry that I may have got a number wrong somewhere. We do have the option of shutters on the south facing glazing and if needs be we will install them if, in the end PHPP says we need them or, down the line, sweaty experiance says we do! -
Who has used, is using, PHPP?
MikeSharp01 replied to Dreadnaught's topic in New House & Self Build Design
No I didn't go for certification. The way I figured it was if I was eventually going to get the house certified I would cross all the quals bridges then or hand my design to a qualified assessor and let them do the work. Not sure what you mean by the key parameters but page 1 looks like this: Have some changes to make as the foundation now has more concrete and less insulation in a few places and this one is based on generic windows which, when the final choice is entered, push things a bit the wrong way as well but we have a margin and the front and rear elevations now have more insulation than this model by 20mm or PIR so that will help a bit in the right direction. Overheating here looks OK but this is very optimistic and I think we will exceed this if we are not careful - putting the ASHP into cooling mode also pushes things the wrong way. PHPP is a balancing act where you trade off things all over the place to reach an optimal setup - like finding the, or a reasonable, maxima in a multidimension regression (type) exercise. Source (https://www.ncss.com/software/ncss/upgrade/)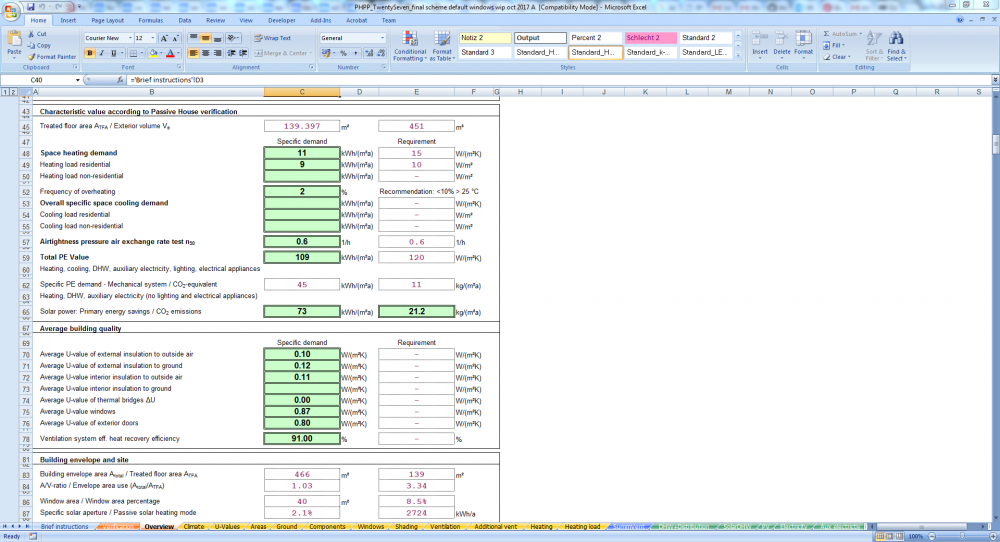
-
House Cooling ideas
MikeSharp01 replied to mike2016's topic in Energy Efficient & Sustainable Design Concepts
Hence us looking for louvers. -
Who has used, is using, PHPP?
MikeSharp01 replied to Dreadnaught's topic in New House & Self Build Design
I have used it to fine tune our design - I took the BRE course and worked from there alongside our architect modeling their ideas and telling them what the PHPP outcome was. I have a working model of our build now with all the different window supplier combinations - enough to drive you mad, but it was good fun in the end, and I suspect will continue to be. -
House Cooling ideas
MikeSharp01 replied to mike2016's topic in Energy Efficient & Sustainable Design Concepts
IS that a case of Combi boiler / in-line instant heaters then or perhaps a SUNAMP or similar could do it. You have Sunamp and in line heaters yet you seem to be saying you still struggle. What would you do differently for the provision of hot water or are you just flagging it as one of the two main issues to worry about? -
House Cooling ideas
MikeSharp01 replied to mike2016's topic in Energy Efficient & Sustainable Design Concepts
You can get way more sophisticated with passive cooling than this. The trick as I see it is to create a thermal stack that drives a breezeway though the building. In our design there are 7 fakro tilting roof lights that can be controlled and we are hoping to install some low level automatic louvres to work with them - assuming we can find some suitable for a passive house. We will also have a reversable ASHP to cool the slab via the UFH and the ability to cool the air coming in via the MVHR. We hope that will be enough. My other half is paranoid about over heating so we have gone for overkill on the cooling options. -
The answer is HERE



