Sparrowhawk
-
Posts
607 -
Joined
-
Last visited
Everything posted by Sparrowhawk
-
 Hi @Lewis Hubbard! Just checking - the survey says "heat pumps within East Anglia" - you're happy for people living outside EA to fill it in?
 -
Okay, I've been having good luck with Toupret Interior filler mixed to their instructions. If you're only doing small quantities a silicone mixing bowl does make cleanup easier. Have you got filling knives?
-
Anti-Microbial or not?
Sparrowhawk replied to Philxyz's topic in Mechanical Ventilation with Heat Recovery (MVHR)
Anti static seems worth it alone, if you forget to pop a filter into an extract. I wasn't expecting dust in the ducts until I saw https://jimmillerdesign.co.uk/mvhr-maintenance-duct-cleaning/. -
What are the walls currently coated with i.e. what are they managing to dent? And what material behind the current coating? And as @ProDave says how deep are the holes?
-
Leafing through the Frankische catalogue I saw the floor mounted MVHR outlets (as Blauberg, Zehnder, Ubbink et al all sell) and the penny dropped that this would simplify duct runs to the first floor bedrooms, cutting the length of duct runs in half and reducing boxing in and loss of wardrobe space. And it would position the supply at the opposite end of the room to the door, which the skeilings prevent if the outlet is in the ceiling (it has to be halfway across the room towards the door). Every manufacturer sells floor outlets, but hardly anyone talks about them. The only mentions I found on Buildhub were @jack in 2022 and 2017. In theory floor-mounting might result in slightly poorer mixing, or create draughts which wall and ceiling mounting avoid. Though for draughts the floor mounting opening is larger, so lower velocity air. Any real-world experience in addition to @jack's?
-
Design for mull of Galloway. Thoughts?
Sparrowhawk replied to DannyT's topic in New House & Self Build Design
Like the design though unclear why the fish room is central rather than one of those in the flat roofed bit? Wouldn't that central internal room be a good plant room as it'll reduce distances to all other rooms? What software are you using for the 3D modelling and renders, and for the U-Value calculator in -
https://www.engineeringtoolbox.com/salt-humidity-d_1887.html and https://imatrixsys.com/multi-point-relative-humidity-calibration/ I did mine in a marge tub with a small pot of salt and water and multiple sensors next to it. The important thing with NaCl is that for room temperatures, the relative humidity over the salt solution stays pretty constant in the 75-75.75% range. Leave the sensors to reach equilibrium (2-3 days) and record the difference for each sensor and then in HomeAssistant change the offset value.
-
Looks great! You mentioned less sound coming in before; anything else you're noticing now the woodwork's back on?
-
Did you / have you looked at the Siga Hygrobrid one-way membranes? Their data is hidden behind a login wall, the best link I can find is https://www.architectureanddesign.com.au/getattachment/c5861842-768b-451a-badf-fbedef41e1f3/attachment.aspx Alan Budden used the Siga Marjrex single directional vapour control layer in his retrofit and said it allowed extra IWI than moisture calculations without it did. A little more data here on page 9 of this transcript at 21:10.
- 44 replies
-
- 1
-

-
- mvhr
- relative humidity
- (and 3 more)
-
A mix of Zigbee temperature & humidity sensors Aqara, Tuya and a single Sonoff. I calibrated their RH reading last year using the NaCL test. The lounge has the sole Sonoff though, so I've added a Tuya to see if they match. After a night the Tuya is 0.6C / 6% RH lower than the Sonoff, which if it stays that different goes a way to explaining the higher recorded humidity in the lounge compared to the other rooms. Thanks I will play once I have found how to get HomeAssistant to give me the average figure. 👍
-
Watered once a week, but the biggest 2 take 2-3 litres each, and the rest probably another 2-3 litres combined. No greenhouse right now so 3 bougainvilleas are in here, plus 20 5" palm seedlings and a large pointsettia. I keep them away from the radiator but they are at 20C and in sunlight. Yes, everywhere I've had the floor up here is dry, no damp to be noiced on the (unfilled cavity) walls and the chimney has been taken down to loft level so no rain entering it either. And that's my disagreement with the "if you're above 3ACH don't do MVHR" position. Air infiltration aka natural ventilation isn't reliable ventilation. Even Passivhaus trust disagree with the 3ACH cutoff. Force 6 - yep we're on the same calm day scale as you.
-
Up until September the cavity was open one side of the window. I stuffed it with stuff over winter but the curtains would still blow in the wind Edit: our airbricks vent the wall as well as under the floor. They're not sheathed.
-
This forum is generally of the opinion that if 3-3.5ACH @ 50Pa is your building's airtightness target then MVHR is pointless, as the air entering through the fabric is bigger than the flow rate of the MVHR and the heated air will be lost faster that the MVHR unit can recover it. My house is nowhere near 3.5ACH yet (a safe guess). So with plenty of air infiltration, why is the humidity averaging 70% in the lounge? Lounge is south facing (spikes are when the sun hit the temperature monitor), no trickle vents, and contains a bunch of house plants. I've been holding out that as we improve the airtightness then adding MVHR will fix this humidity, but if we're already well ventilated and this is the humidity, then MVHR is going to change nothing, right? [For SteamyTea the absolute humidity is lower outside except for mid-summer. Natural ventilation between Sept-May should be bringing in less water vapour than is indoors. Battery ran out over the summer, hence the gap]


-
Cold unventilated loft - condensation risk?
Sparrowhawk replied to G and J's topic in Roofing, Tiling & Slating
That's nothing in the scheme of things. 3 days of a tradesman (if you're lucky), less than half the cost of a cooker/oven, for somethign that can change the spaciousness of all upstairs rooms. -
Which algaecide (I assume that's what it was) do you use? There's so many on the market.
-
Here's the link (right click on "Posted X hours ago" and copy the link) All I can say is your experience fits with what I've heard, and why I still haven't got these damned windows replaced!
-
@hoymp existing false ceilings, lucky you! Downstairs I am having to add 2, and flex ducting into one run between parallel joists across the more open plan section to prevent having to lower the lounge/dining room ceiling.
-
Welcome, it looks good and you have nice slow flow rates on boost. Slower than I'll have on boost at "design speeds" (not to be confused with this forum's idea of actual running speeds). You have a unit problem in column D of the spreadsheet, Volume needs ^3 not ^2. I'm not sure with J2 and J3 what those figures are? Are you planning to mount the MVHR above the stairs or in the loft? Good luck with getting the ducts coming out of it as you've drawn, I am fast coming round to the idea of home-made distribution box (as someone on this forum has done) to get the pipes out in the directions I need! Edit: Looking at your floor plans, which direction do the first floor joists run? Side to side?
-
Kitchen Design - Can anyone help?
Sparrowhawk replied to david86's topic in Kitchen Units & Worktops
And if you didn't want to go Mike's way then I'd look at blocking the 1620mm opening between lounge and kitchen. I know you want openish plan and free flowing, but 5 openings is going to make a comprehensive kitchen difficult. We nearly bought a house with a similar layout and the L-shaped bit bottom left in the kitchen made it workable.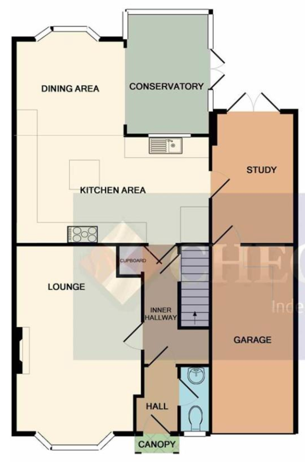
-
Kitchen Design - Can anyone help?
Sparrowhawk replied to david86's topic in Kitchen Units & Worktops
You've not only got a lot of openings, but a lot of wide openings. Can you sacrifice any openings or narrow them down to gain kitchen space? Sticky out bits will help increase worktop area and storage: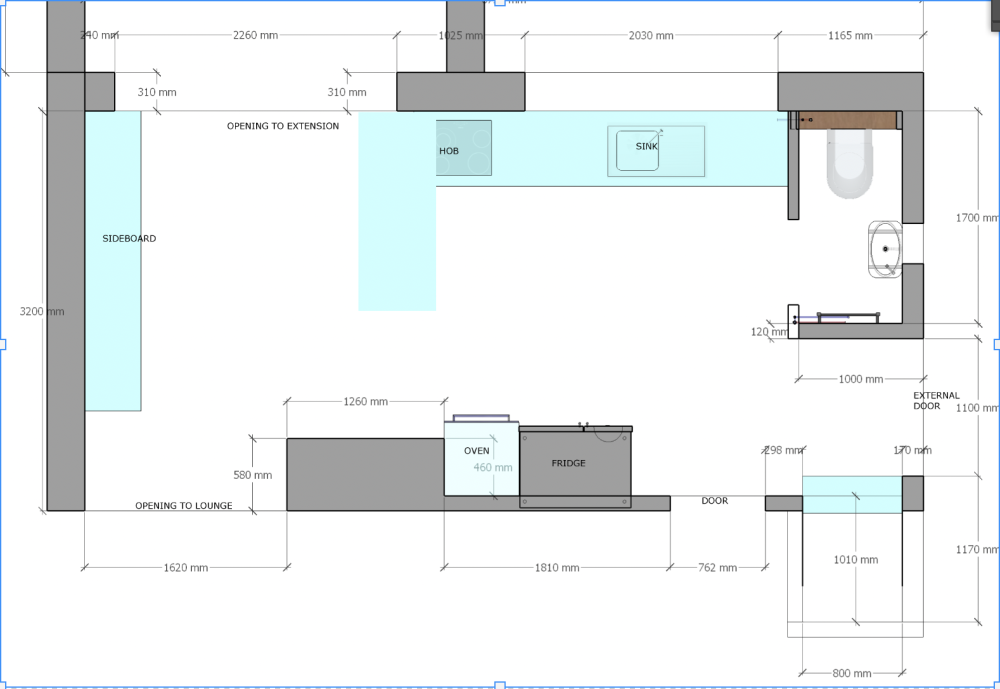
-
Using expanding foam questions
Sparrowhawk replied to Sparrowhawk's topic in General Self Build & DIY Discussion
Good to know, and nothing ever is. It seems too much water also overexpands the foam leading to a weak mess with large bubbles. I've tried this with the next bit and it's worked better with more foam than my first go. Problem was I was overthinking, as a small bead of foam gives less insulation at the edges than 5cm of PIR so was trying to minimise that amount that was just a dab of expanding foam. But getting it done and airtight ftw. I'll ask my local medium to communicate that to the builder 😁 -
Readable at https://archive.is/KPa77. Plenty of window-porn to look at. And house porn. There were some brands I hadn't heard of that the architects in the article mentioned. How airtight are they going to get though? I've understood that to be the weakness of all sliding doors.
-
Using expanding foam questions
Sparrowhawk replied to Sparrowhawk's topic in General Self Build & DIY Discussion
Thanks those look useful to have. I also found spraying the smaller cracks with water is helping the foam expand and fill them. -
Replacing a herringbone struct to make space
Sparrowhawk replied to Sparrowhawk's topic in Floor Structures
The location of the struct is beyond the wall at the top left of this photo (under the floor in the next room's doorway) but this is where I was today. The joists usually run vertical (in relation to this photo) so I was caught out by the extra row of horizontal ones beyond the fire hearth - I thought that would be the last row. At least they don't run under where the drill is; that massive joist is the end of the horizontal stuff. And yes, at the bottom of photo in the entrance to the extension, the builders left it open to the cavity. Which explains some of the draughts.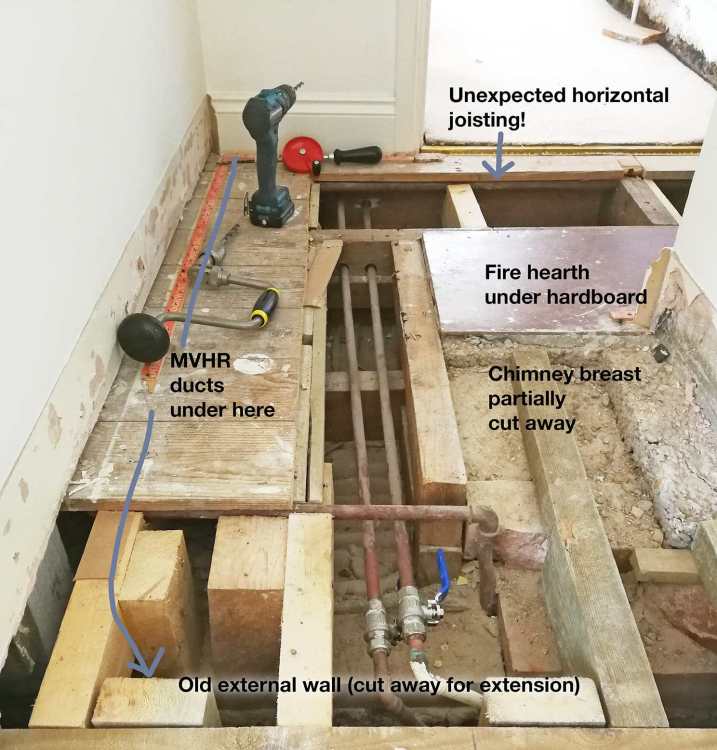
-
Replacing a herringbone struct to make space
Sparrowhawk replied to Sparrowhawk's topic in Floor Structures
Good idea, solid noggins would help with strength. I can fit 3 90mm or Flat 51 ducts through (it's actually nearer 33cm wide, but I lowballed here): or even 4 Flat 51: Cut multiple of these out of 1 inch timber and insert them back to back or spaced apart? I should have been clearer that all ducts need to pass through a single joist-joist gap, thanks to a significantly larger trimmer round the chimney breast than expected (there's a trimmer, then a second trimmer or a row of solid noggins 18 inches out).