Nickfromwales
-
Posts
31381 -
Joined
-
Last visited
-
Days Won
346
Everything posted by Nickfromwales
-

Advice on how water heating
Nickfromwales replied to flanagaj's topic in General Self Build & DIY Discussion
Entire wet hydraulic arrangement; distribution pipework, manifolds, all that volume of water, buffer if there is one etc etc. -
Advice on how water heating
Nickfromwales replied to flanagaj's topic in General Self Build & DIY Discussion
I would make every effort to go for 300L. -
Advice on how water heating
Nickfromwales replied to flanagaj's topic in General Self Build & DIY Discussion
You can use an angled 1” x 22mm union to leave the cylinder top immediately horizontally.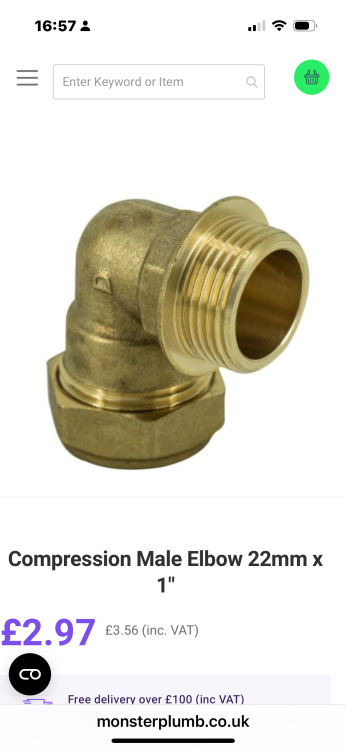
-
Pump it out into 205L barrels and see what volume you get before it needs a breather to recover. An alarm can be generated from a pressure switch on the connection immediately off the accumulator, to give you your low pressure warning. A tank would need to be a break tank, which would then require gravity or a pump to get it to a useful pressure for the residence. More kit / complication / cost / maintenance etc.
-
Advice on how water heating
Nickfromwales replied to flanagaj's topic in General Self Build & DIY Discussion
I wouldn’t go less than 300, as you’re robbing yourself of an opportunity to store cooler and also some headroom to batch higher temp heat in via the immersion (future proofing), taking into consideration how the electricity market has ‘recently’ favoured the buyer. For one client (retired couple) I didn’t even bother connecting the ASHP to DHW, and they’re super happy with the daily costs / operational methodology of only using the immersion for off peak and solar PV input. A service agent recently flagged up an ‘error’ when checking the history via the controller, so the client rang me to report this finding…. He stated that the unit (I fitted it nearly 3 years ago now iirc) had never done a defrost cycle. “Yup, 👍“. The guy said he’d never seen one which had never done a defrost, and after servicing the unit he asked the client for my number so he could give me a ring to pick my brains over the M&E design / cooling / DHW etc. If you’re intending to cool then the HP shouldn’t be doing DHW afaic, as you’re just beating the shit out of it, asking it to go forward at max then backwards at half wallop, and then back again, and repeat, all summer. No ta. -
New electricity supply. Initially TBS
Nickfromwales replied to flanagaj's topic in General Self Build & DIY Discussion
Have a kiosk to get going, a gent is a ballache and you won’t have WiFi / cctv / security lighting capabilities overnight without proper juice. If that can stay put long term then great, but if not you’re only really liking at the fee for a “service alteration” when (if) you want to migrate the service head into the dwelling. For the immediate purpose, also ask for the price of a downstream service alteration so you have the costs in your possession to make a robust decision at this time. -
Advice on how water heating
Nickfromwales replied to flanagaj's topic in General Self Build & DIY Discussion
You need to be looking for a heat pump specific cylinder? 3.3 with the Telford ones I go for, plus you’ll get a good price off Trevor at Cylinders2go. -
My wife used an ancient Mayan method for checking my blood alcohol level, saying............................"your breath stinks of beer". Not a bloody single rod in sight, but damn near conclusive evidence; and got said results within seconds from first performing the test. If you need someone to uncover anything, a wife will find it for sure.
-
Change proposed Graf One2Clean to Tricel Novo?
Nickfromwales replied to flanagaj's topic in Waste & Sewerage
Manufacturers installation guidelines also trump your BCO, so if you have followed them then they can FO 👌 -
Concrete floor insulation retrofit - cold floor
Nickfromwales replied to gambo's topic in Heat Insulation
Yup. Hence me saying that they’re impractical for this instance 😉 -
Now go lube your locks and we’ll hear no more of this nonsense. 👍
-
May the 4th
-
You can inject a dense gel (like a silicone lubricant) into the key insert to stave off cold air blowing in, as this causes quite a lot of condensation on even all of the best (more expensive) lock sets I’ve seen on the numerous Passivhaus projects I’ve undertaken. They’re always taped over for our air tests.
-
Can the DNO cutout be located inside?
Nickfromwales replied to WisteriaMews's topic in Consumer Units, RCDs, MCBOs
👆🫡 -
Can the DNO cutout be located inside?
Nickfromwales replied to WisteriaMews's topic in Consumer Units, RCDs, MCBOs
You can simply have the duct already laid and say “shove your cable through that” and if it comes out in the plant room then that’s where your cutout will be One of those where you ask less and point more. No need for a box if internal, and you can mount the meter there fully exposed also. You can have the fuse board elsewhere, opposite wall if space is tight, but if more than 3m of cables (tails) are required you need to fit a switch fuse to derate the normal 100a supply down to 80a (as that cable is then deemed to be more of a liability). If you need the full 100a then allow space in your M&E design for all of these things to be in proximity. -
🥳
-
Concrete floor insulation retrofit - cold floor
Nickfromwales replied to gambo's topic in Heat Insulation
18 weeks lead time for manufacturing….. -
Nope. DPM will already be dealt with so just follow the installation instructions and crack on 🫡
-
Yup. Thin down some bleach, load up a pump/spray bottle and soak the affected areas. 👍
-
Concrete floor insulation retrofit - cold floor
Nickfromwales replied to gambo's topic in Heat Insulation
Most would consider that to be expensive, that’s all, when a cheaper option is available. I am unsure of their ability to accept point loads, and whether they’d be easily damaged during installation / service. They’re a bit fragile, and if they are ordered encapsulated then you can’t cut / shape them. The greatest challenge to using VIP is that if the vacuum is broken, then the additional lambda value provided by the vacuum is lost. If the vacuum is lost in a VIP panel the resultant Lambda value can increase to around 0.02W/mK, similar to PIR. It is therefore imperative to avoid VIP damage. Conventional VIPs which are provided without protection can be vulnerable to puncture during handling and installation, needing extra protection layers, with material and cost implications. Installers need to be trained to know not to cut, drill or nail into VIPs and how to handle them correctly. However, there is a solution to this problem. The best way to ensure the high insulation value VIPs offer is retained, is to ensure they have been fully encapsulated and protected at manufacturing stage, thus reducing the risk of puncture during installation and use. With the right choice of VIP manufacturer this protection can be provided without losing thermal performance. -
Concrete floor insulation retrofit - cold floor
Nickfromwales replied to gambo's topic in Heat Insulation
The only caveat with XPS / other Marmox type board is point load, so these are usually no good with LVT or carpet, but possibly LVT composite will work. Intumescent caulk was required by every BCO on each GC I ever did, where the boards were NOT plastered / skimmed. If double layer or skimming, then not required. (AFAIK ). -
Lowest profile will be a led strip?
-
National Minimum Space Standards.
Nickfromwales replied to Susana's topic in New House & Self Build Design
You could even just put the bathroom up in the roof, and then you’ll only need a cloakroom downstairs. Lots of ways of skinning this cat if you’re prepared to invest time exploring possibilities (and pinching other people’s research / ideas). 💡 -
Concrete floor insulation retrofit - cold floor
Nickfromwales replied to gambo's topic in Heat Insulation
VIP would bankrupt you. Most expensive and not practical here at all. Likely 10mm of XPS would suffice as a break between concrete and finished floor covering. In a nutshell, what he said. Why fit a floor that creates a problem? Go for wood effect LVT or carpet, and reduce the cost and pain. Or do as you say, and insulate more, say 15 or 20mm in an XPS backer (insulation) board and a thinner engineered floor, and lose some head height. FR PB needs to be to the garage interior so fire is co rained within that ‘cell’. As the walls are breeze block you only need to cover that steel lintel and the 100mm under it, so basically a ribbon of 2 layers of FR PB like a coving, and then the 2 layers on the ceiling, all junctions / joints need to be filled / covered with intumescent caulk. Check the head of any door opening to see if that has the same exposed underside of a lintel, and that the cavities have been closed. Same around the garage door opening. Yes, these are a pita to do, but that’s what building control would ask for / expect to see. It’ll be good if the habitable side of the garage has had a concrete on concrete raised floor, as that will constitute the bund for flammable liquids, again required regardless of what you say you’ll store as it is possible TO store a vehicle / ride on mower etc which is enough to provoke that requirement. The guide would be what your building control officer / architect would put together for you exact circumstances, but the FR(PB etc) / smoke&heat / bund being put in place will allow you to sleep better I guess. We can’t really advise you to look the other way, so if you ask you’ll be told and then you can decide for yourself . -
👌