Nickfromwales
-
Posts
31381 -
Joined
-
Last visited
-
Days Won
346
Everything posted by Nickfromwales
-
 https://www.ventilationland.co.uk/en_GB/p/ubbink-air-excellent-35sc-floor-grille-metal-white/9079/?gad_source=1&gad_campaignid=19924996771&gbraid=0AAAAAB0qKPDjHUZDh0lNdENfmtPQWtgAw&gclid=Cj0KCQjw953DBhCyARIsANhIZoahCChrTIG36mWPN1kSwPwP0sYxJBVdTQSq_cUyC602wwIIDmcRvbEaAqUqEALw_wcB and https://www.ventilationland.co.uk/en_GB/p/ubbink-air-excellent-35sc-grille-adapter/8481/ Can prob be found cheaper at Air-Haus https://air-haus.com/
 -
Grohe Concealed Cistern - Very very slow weep into pan
Nickfromwales replied to steveoelliott's topic in General Plumbing
I only fit Geberit tbh, just bloody bombproof stuff tbf, and I have never had a call-back. -
Clients read up on these things, then ask how to implement / manipulate etc, and then I typically have to explain the pros cons and caveats and dissuade them ‘fiddling’ and just say to leave it alone to do its job. If a client knows it has a function, they want to fiddle with it.
-
Yup. The air comfort is an active heat exchanger, and requires a hydraulic connection to the ASHP for cooled or warmed water input.
-
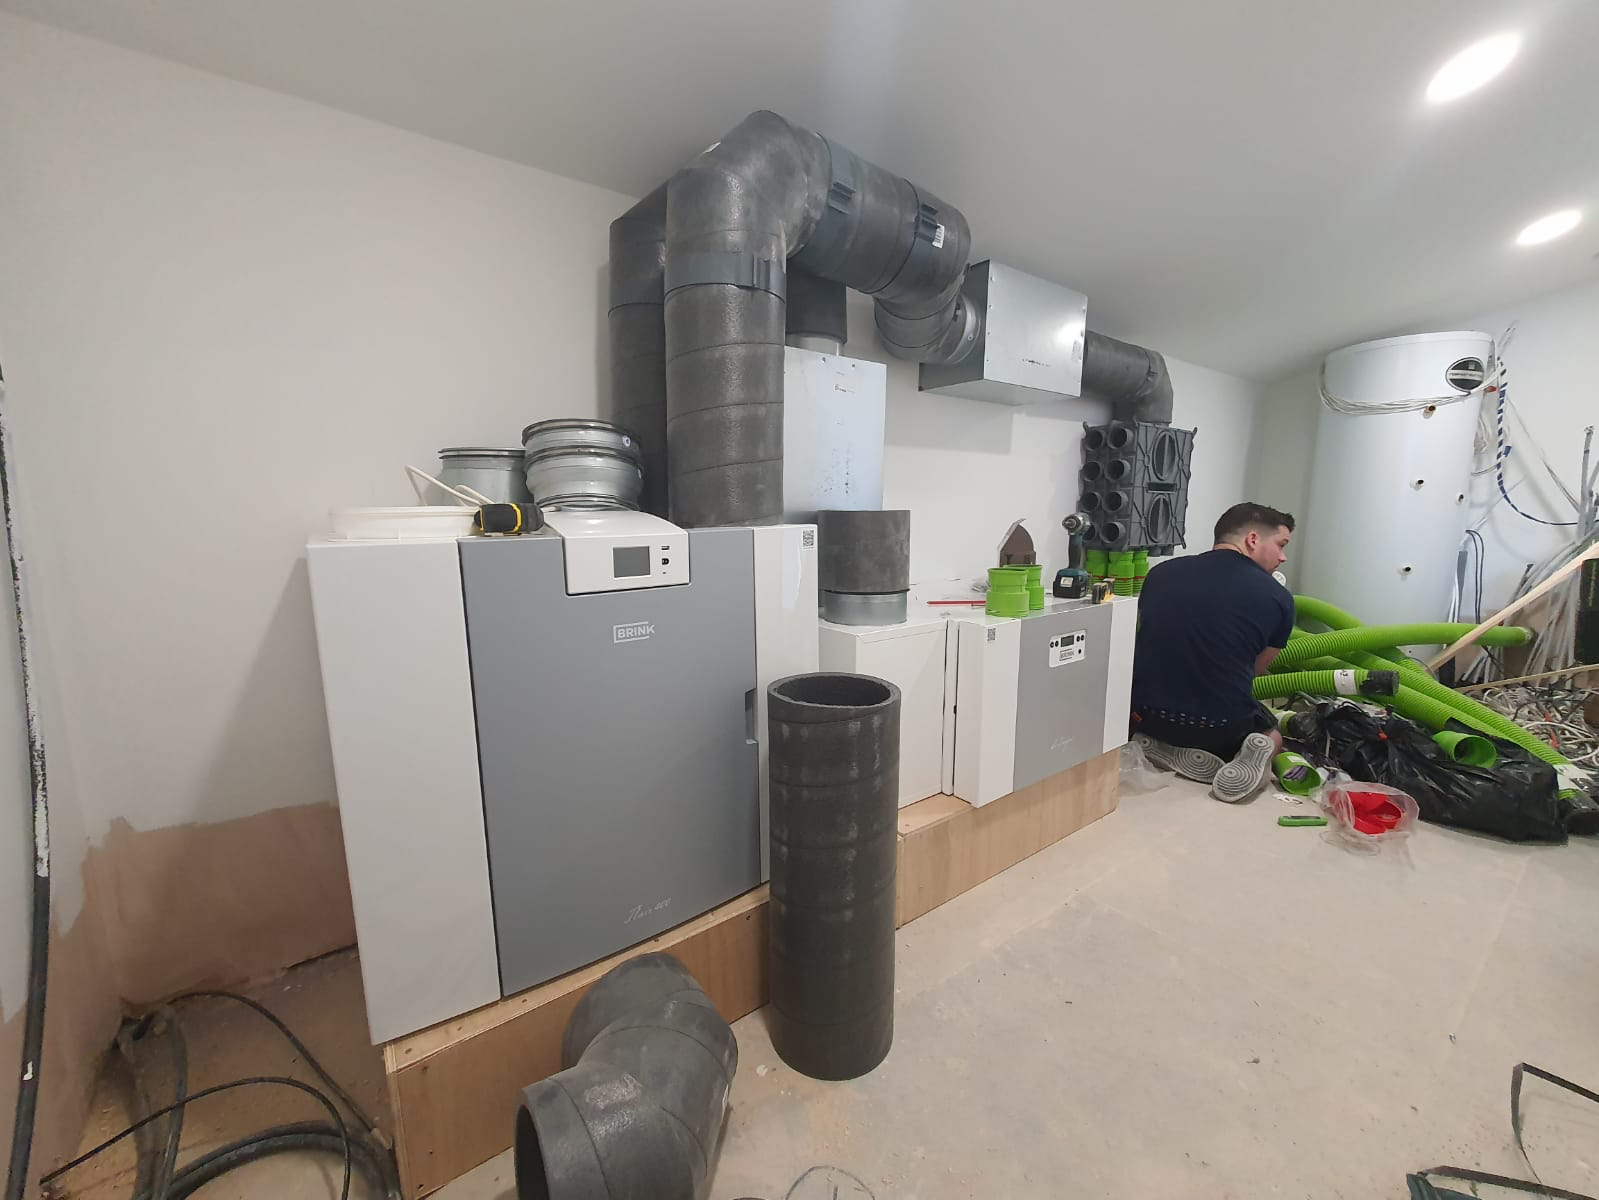
Here’s one we installed in Oxford. The unit to the left is the Flair 400, and the air comfort is the unit to the right of it.
-
I've installed a few, and they do what they say on the tin. The only way to get heat energy through airflow is to boost the flow rate quite significantly, so if using this for cooling or heating (tempering) of the air, with a view to manipulating room temps, then the audibility is the trade-off. If you're happy to have an AC unit plugging away, then this won't bother you, and it's a less obtrusive solution; nothing other than AC will replace AC btw, but fan coils are the in-between solution. As far as introducing cold water evaporation, not so sure there, but are you better off with an Enthaply heat exchanger instead? A quick fix as I think you can just swap this out for the regular HEx. I'm not 100% sure, but I can ask. https://www.brinkclimatesystems.nl/solutions/accessories/enthalpyexchanger
-
Take a pic of the shower(s) and post it here before you fire up the chainsaw
-
+1, and it is a royal pain to have to try and explain this over and over again with each new client.
-
It all depends on the tap type, and whether or not the two bodies of water mix before being let out of the spout. So if you open the hot and cold tap at the kitchen sink, running the water slowly, the excess cold pressure that cannot force its way out of the spout contacts the hot water and pushes back, if the hot and cold are not balanced correctly. Mixer outlets usually come with a factory fitted non return valve, at least one in the hot, or instruction to fit some during installation if deemed necessary. Typical example is where mains cold is on the cold side and a gravity hot supply is on the other side of the same mixer tap. You say that you have cold mains permanently in the hot side, so It sounds like either the UVC install hasn't been done correctly, as in the cold feeds to all mixer taps haven't been taken from the control group (balancing valve) at the cylinder, so high pressure cold from the mains is one side, and balanced hot (at 3bar) is on the other, or there is defo a mix of the two bodies of water somewhere; (I suspect) a failed or failing non-return valve somewhere at one of the mixer outlets. So, when you turn off the isolating valve at the UVC control group, there is still cold mains in the property fed from the stopcock. When you open a hot tap, the cold mains is free to force its way into the hot pipework and then it travels backwards up it until cold water comes out of the hot tap you just opened. It is at this point I suggest you go into all rooms and listen to taps and shower etc to see if you can hear water "passing". Usually this is where there's a thermostatic cartridge, hence I say to check the showers first, just a PITA as isolating them is tricky. Most should be able to be disassembled in situ for servicing, but depends on make and model obvs. A lot of these come with factory-fitted integral non return valves, and if any crud gets into them then they cannot close fully, and then the issue presents itself after a period of time, a-la your symptoms.
-
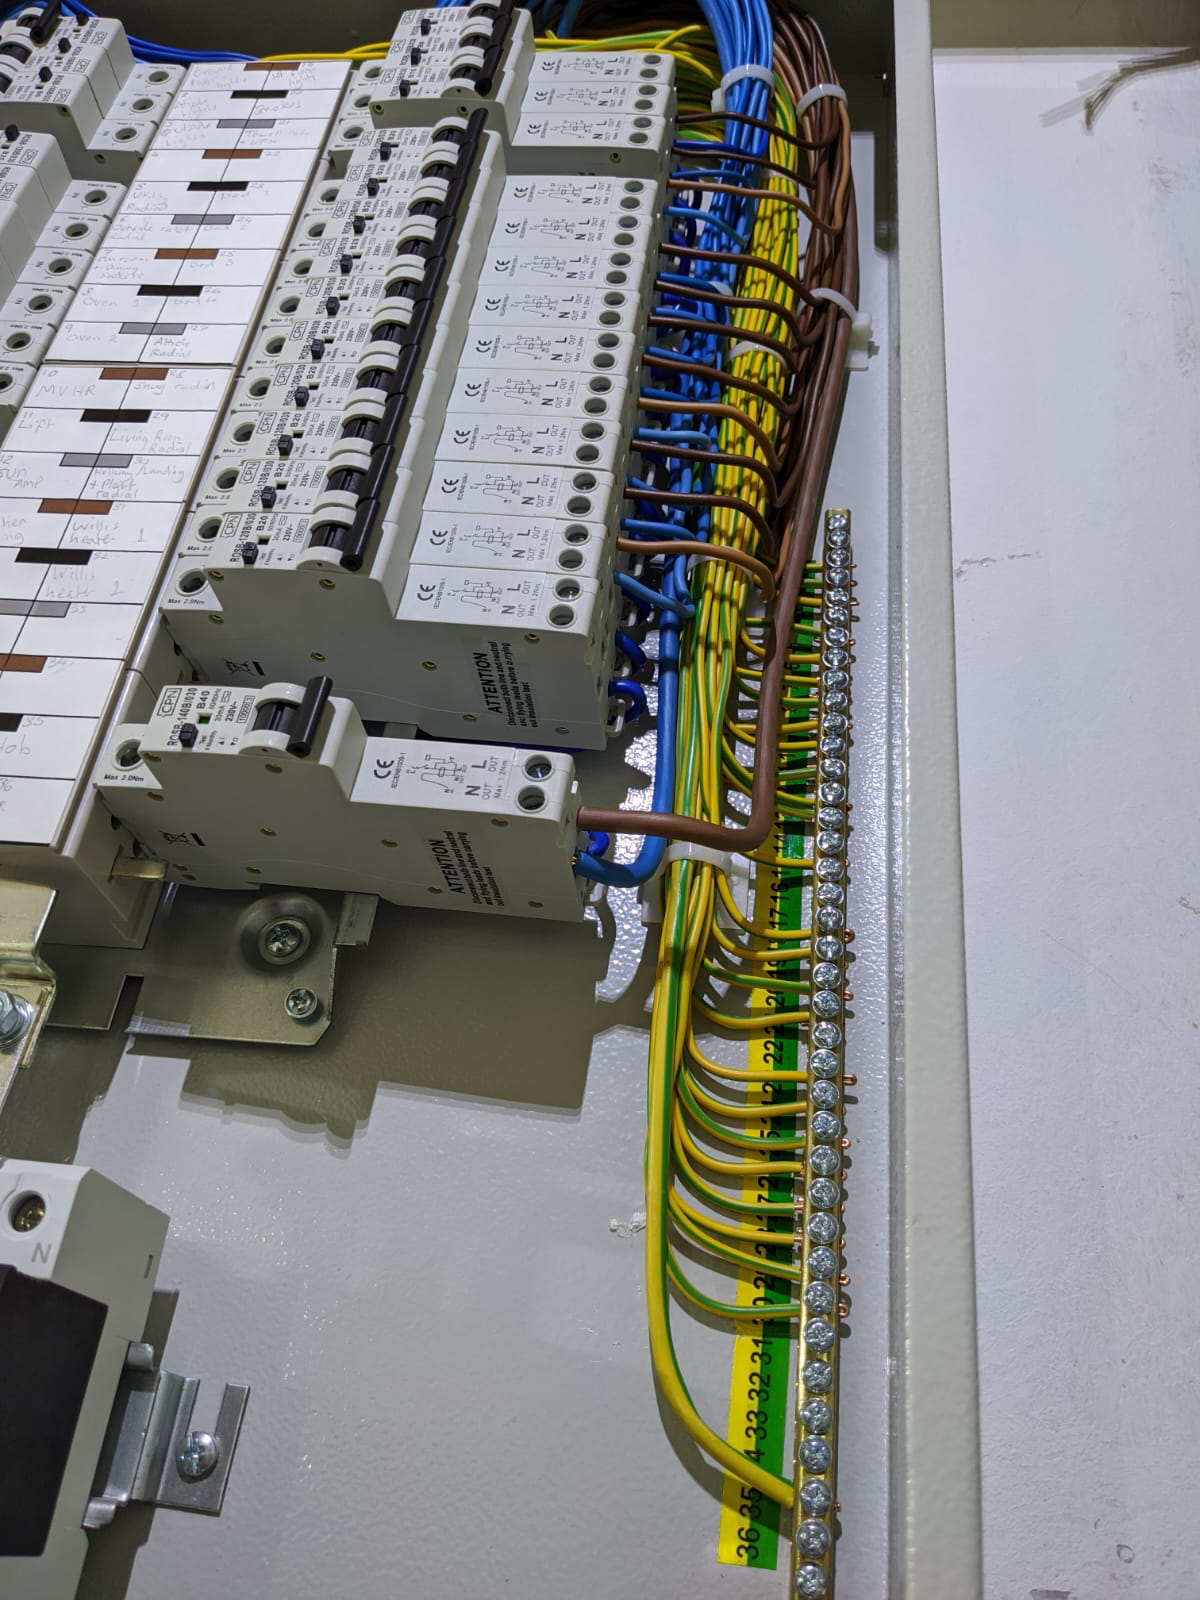
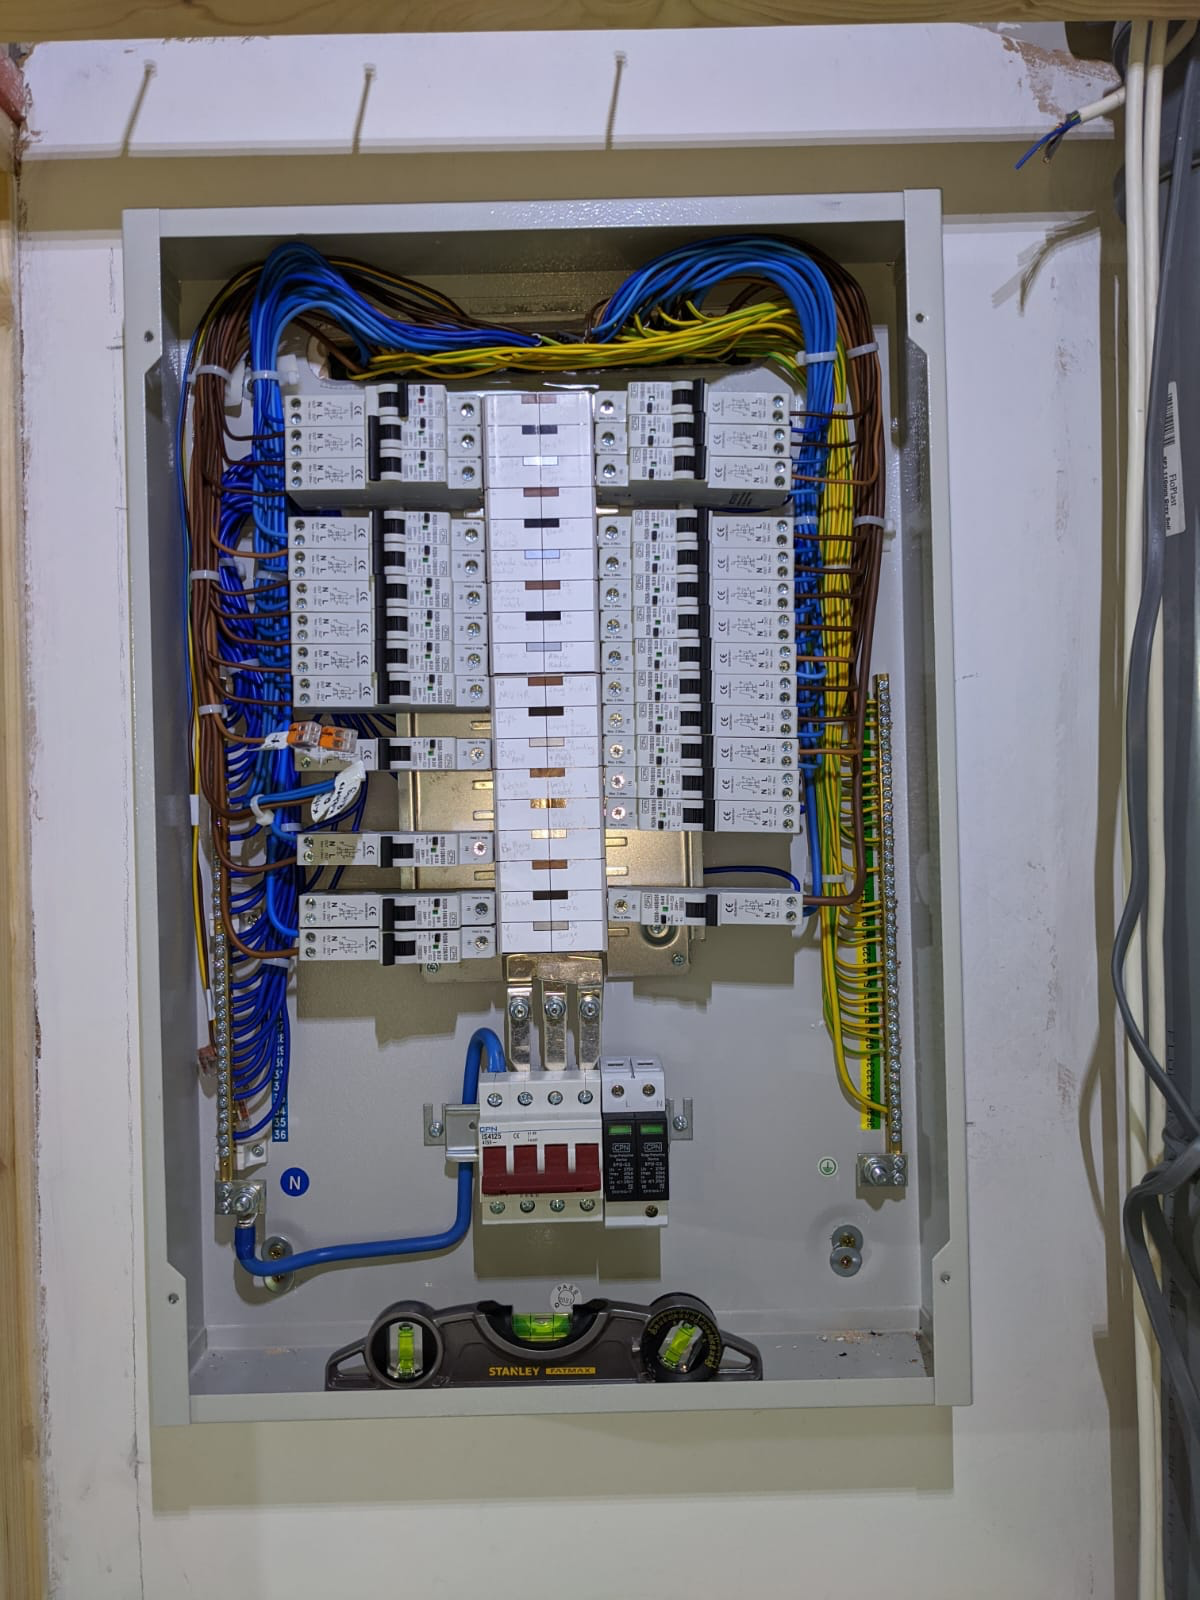
And here is the exact pic(s)….more available…..
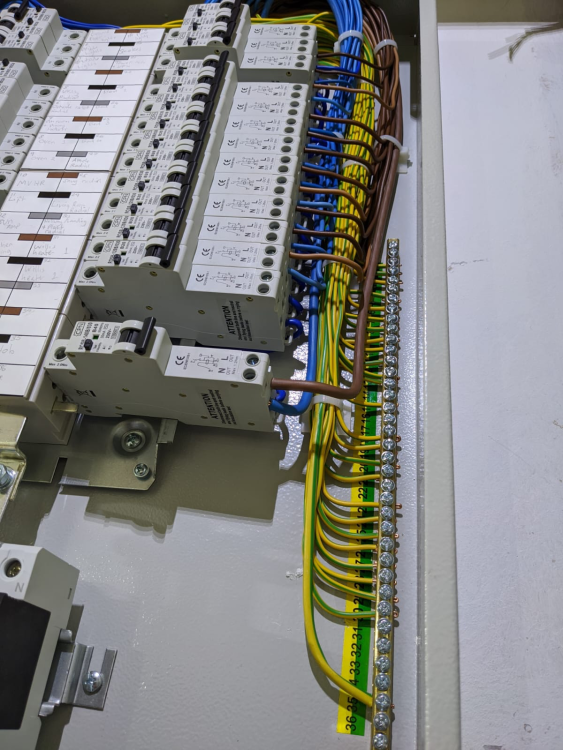
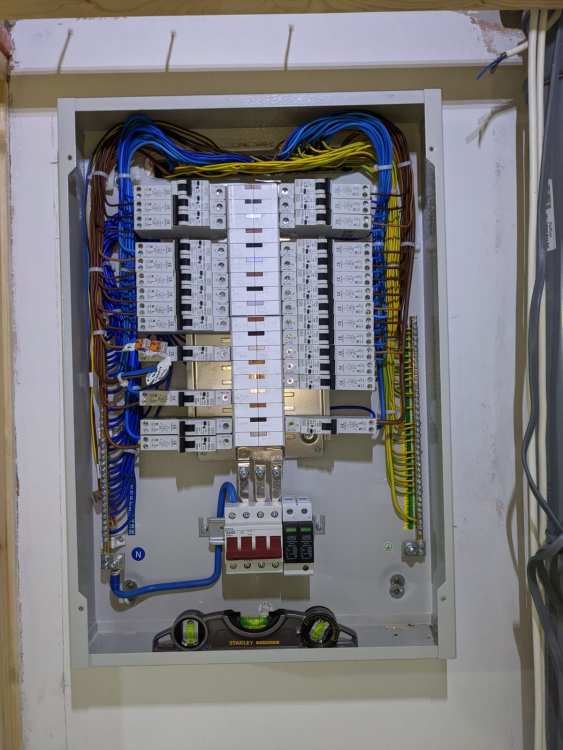
-
Grohe Concealed Cistern - Very very slow weep into pan
Nickfromwales replied to steveoelliott's topic in General Plumbing
It’s basically a short video just showing exactly this, remove flush valve, switch the rubber around, and refit. Same vid for the different models iirc. -
I worked on a project, once. Similar circumstances, almost god damn identical to be completely frank........anyways. On said project, the electrician that was "parachuted in" had actually worked on the project all the way through from day 1, sourced and instructed by the 'professional'; the professional was paid and employed by the M&E contractor as the lead electrician on the project, and the M&E contractor was me. Anyways, in a completely unrelated series of events......pure coincidence here folks.......... We arrived at a point where 2nd fix of the kitchen came around, where the client still had not informed me, prior to our planned arrival on a Saturday morning, that they had changed the 2x 20a ovens to one huge 6kw double-height single unit, eg without having the courtesy or give a f4ck of informing us beforehand, knowing that we were arriving on a weekend to execute the works. 🤦♂️ For completeness, the client/tosser had previously supplied me with an electrical schematic for me to price the M&E works against, generated by himself. I used this document as the working revision for us to execute the 1st fix electrics to, fully understanding that the responsibility here was always on them as the designer to inform us of any additions or alterations; I was employed to provide an electrical installation, sympathetic to this design, which would meet current regs, only. I, my parachute guy, and my professional other, supported throughout with ideas for improvements, and did so without additional reward for those efforts, done as a courtesy that I felt I had to extend to assist said tosser with filling in the gaps in his ignorance limited understanding of what was required, possible, or would offer the best outcome; I did so enthusiastically and at every opportunity, providing huge amounts of advice to him that I of course routinely otherwise charged for, eg providing detailed information to someone who is not an electrician or an electrical designer so they can complete the work with an informed perspective, to get the very best outcome, when they should have been paying someone to do so on their behalf. Not to mention that all his faux pas stood between us and the finish line, and I was working on price, so I didn't have much choice here..... There's more, so if anyone needs the loo, I suggest you go now So...... At this point, in the overall M&E scheme, the CU had now already been fully wired, by the (fully qualified) "parachute" electrician and absolutely NOT by the professional, and he had done a neat and wonderful job of it. All good sparkies are OCD freaks, and wiring fuse boards is something you need to leave them alone to do, by themselves, with a supply of tissues. I personally inspected these completed works (I also have WhatsApp pics / texts and all that horse-shit, if anyone wants to see the finished article, eg before we had to go back in there under duress on a weekend to change everything for the aforementioned tosser), and then I presented the works to the tosser, and the tosser agreed it was complete and satisfactory at the time of that handover. The works were done as per the remit from the tosser, and that book was closed, with ZERO need to open the cover of the CU ever again; the works were therefore completed as far as the agreed M&E scope of works were paid up for. No need at all to touch the CU ever again.... As most folk on here would fully appreciate and expect, if you (the client) decided to change your mind, which you lot know you love to do, be honest, you are fully entitled to do so, it's your house!! Agreed, however, a bit of "professional" courtesy here would be to inform the M&E contractor as and when, especially before they go and buy the originally agreed materials, book labour and hotels etc, and make their way a few hundred miles of travel to do the work (that you know they cannot do as you had changed everything ahead of their arrival)......demonstrating that you as a person have absolutely zero regard as to the consequences it would then have on others. Another courtesy would be to expect to have to pay for the change in course, should it be agreed amicably that there is an identifiable cost impact to the M&E contractor/time delays etc. I very seldom charge for changes before works are executed, but always when we have done the work, and then have to re-do it. This usually gets facilitated in a more admirable fashion, via pre-arranged conversation, agreed extra time/materials costs to be met, and then the generation, presentation, (and acceptance) of a variation order, so the M&E contractor would have a robust mechanism to be suitably compensated for associated costs. Nothing worse than when it all gets dropped in your lap, unannounced, on a Saturday morning. Popcorn time.......yes, there's even more...... Saturday morning, the 'parachute' electrician says to me "this isn't the oven we're supposed to be fitting, WTF", so I then stop my paid works to address the problem. Client (tosser-boy) then chirps up and looks a bit sheepish, odd because I was the only Welsh bloke in the room, and says "Oh, yea, I meant to say something about that but my mind took flight ✈️"...."can you make this right?". Great, thanks for that. I told the client he would be responsible for the time/materials/expenses for these new and additional works (aka a variation order) to convert the feeds to the oven, and he smiled at me and agreed to those terms, so on good faith I then instructed my parachute electrician, even though perhaps he may not have been qualified, it never crossed my mind to ask, (lol), and said let's get on with it. Reasons to follow* For context, we had already previously 1st fixed 2x 2.5mm T&E, 1 for each of the single ovens demonstrated in the clients 'design' remit, and had installed 2x 20a breakers (or whatever size they were) in the CU and made these live, accordingly. The cables were run, and the house had been plaster boarded, plastered, painted, and the kitchen fitted. Our task was, then, to find a way to remove the 2x 2.5mm T&E's and replace with 1x 6mm T&E, to suit the unannounced change of mind, all the way from the kitchen to the CU, including fully de-wiring the right hand bank of the CU and changing the 2 RCBO's in the CU to 1, which we did. I paid for all the materials, which we had to run around on Sat morning getting hold of before the merchants all closed. Hence the aforementioned (similarity is frightening) less-than immaculate, re-shuffled cabling of the CU; not because we or the parachute electrician was lazy, but because we were put under duress to complete the works, by said tosser. It gets better (or worse, you decide). Explanation of why we were under duress to follow* *Tosser then announces, "I know you are not responsible for the 2nd fix lighting (decorative pendants / LED's etc) in the kitchen diner, but my good friend is dying of cancer and we want to invite him to a party in the new house before the man upstairs calls him home, so it would be really appreciated if you two can double(treble)-down and do the unannounced alterations, and install all the lighting, including running around and getting stuff on a weekend, and get the kitchen diner 100% finished and functional so we can have a hootenanny here in his honour". So I / We did, taking on even more unarranged and unagreed works in good faith. So, now fast forward to me bringing up the subject of getting paid for the additional works. As a decent chap, given the circumstances, people make mistakes, folk get cancer (I lost my dad to lung cancer at 59), I decided to not charge for my own time or the materials. To allow folk here to quantify, I asked for £1100 for a Saturday and Sunday, for me and my 'parachute' electrician, our evening meals, and hotel fees only, and my own time I offered to donate; I did this because I had an whole-of-house M&E project from the client already so I could allow some professional courtesy here of course as there was (I thought) still some 'meat on the bone'. So 2 guys, for 2.5 days (we travelled up the night before to be fresh to site at 08:00 on the Sat morning), with 2 nights in the hotel, plus fuel and other expenses etc for a total of £550 a day. After the client, (I'm done saying tosser, you get the drift), gleefully examined all his functioning appliance's, under-cabinet LED's, and 2 sets of questionable pendant lights working as he wanted, we set off late on a Sunday night to go home for some rest, after working a marathon and pulling miracles out of our arses. One miracle was regards to how we would get the 3 lights over the dining table to work, seeing as the client had decided to self-install the MVHR with the fresh supply duct 2/3's of the way down the centreline of the dining table.........this required more delays and unpaid time to relocate the already 1st fixed lighting cables to allow for his f4ck up. Zero thanks for that too..... So, it comes to getting paid the £1100............ "Nick, after you left I consulted with a 3rd party electrician, and it seems that you didn't need to do the alterations for the oven(s) or CU". I say, "WTF is that guy smoking?". Client suggests that, on a brand new electrical installation, his professional electrician/advisor says it would have been "OK" for us to have connected the 2x 2.5mm2 T&E's together and to have put them into a 45a cooker switch, and then take a local 6mm2 T&E to the 'new' oven. Therefore, he refused my entire cost of £1100. This may have been permissible on a historic installation, with a RAMS statement and logged info retained for information, but NOT for a new, yet to be signed off, electrical installation in the 21st century. I've not been paid a penny to date for these additional works btw, and more, so now you know why I am saying "Tosser" a lot . This is the same BS I had to put up with for electrics, plumbing, heating at this site all throughout my engagement. Ask the guys who were working there with me, even my lead electrician didn't want to go back there, and just put on a brave face when I asked him to just "go do what we need to do to get the f4ck out of there, please..". This is stated so you all have a character reference for this 'individual'. OK: Talking hypothetically here btw, as some random username on the internet, and entirely unrelated discussion to this EXACT thread, let's say that I had an electrician working for me, and he didn't put a wire into a contactor all the way, because he hated every second of where he was working, and was getting continuously barked at, unable to focus on his work, then he would still be responsible for his actions; work well or don't work at all afaic. Shit happens, I live in the real world. However, in these circumstances the client would firstly need to approach the M&E contractor and offer an opportunity to correct any defective works, and then the works could be corrected amicably, the contractor could be given an opportunity to apologise and offer to compensate the client, but strangely this isn't what happened here, is it........... Why would the client not do so? Maybe because of a dispute over the M&E contractor NOT GETTING PAID AS AGREED, so tosser-boy wouldn't dream of picking the phone up because he would be told to go f4ck himself. Next. In a house where plasterboard is used over a service void, I personally instruct my guys to fix surface mounted back boxes with 1"x8's, and to use every hole there is, so the box is fixed sufficiently and is there for life. You'll note there is only complaint of this being 'discovered', vs a report of the box coming off the wall. Furthermore, any screws which go into permanently fixed equipment, which go into a layer of airtight OSB, are completely OK to do so. If they are removed by A.N.Other at any time after the sign off, then it is the responsibility of the downstream guardian of the premises to ensure they then make good on the airtight sealing of said interruption. If the screws are put into the AT OSB and left there, then this if perfectly fine; note the client doesn't (sorry, didn't) mention any affect on the as built AT test result.........I'm sure it is documented here online somewhere by him, and it doesn't mention a fail. To close. I hate two-faced, spineless, keyboard warrior, disingenuous wankers. Them not paying their bill is inconsequential after you take into account those qualities, thus earning them the title of "tosser". You decide folks. Thanks for reading, and please tune in tomorrow for the next gripping instalment. Disclaimer: I am a random person, anonymised on an internet forum, so should be completely ignored. The above factual statement should not be cross-referenced against the entirety of this thread in any way, shape or form, or its author (also anonymised). Pure coincidence is what it is, probably.
-
Grohe Concealed Cistern - Very very slow weep into pan
Nickfromwales replied to steveoelliott's topic in General Plumbing
If you take the flush valve out, then look at the lowest point, you should see the soft rubber seal. Take that off, turn it 180o and then put it back on. This should be sufficient to sort the water passing the seal. It's on the Geberit website / vid's as their '10 year' maintenance or something.... -
You fought well, and were humble in your defeat. I salute you sir, the whole world salutes you! 🙌
-
Are these MVHR numbers correct?
Nickfromwales replied to SBMS's topic in Mechanical Ventilation with Heat Recovery (MVHR)
The world is doomed...... -
ASHP without Boiler Upgrade Scheme?
Nickfromwales replied to timhowes's topic in Air Source Heat Pumps (ASHP)
@nod He is saying had a bargain Relax big guy, I don't want you to get a hernia over this! -
Twin coil HW cylinder - worth it?
Nickfromwales replied to d438a1's topic in Boilers & Hot Water Tanks
I'd go 500L without a second thought. 300L is defo not big enough here. Each property would want a 250-300L to itself. What is heating the annex? An ASHP likes to give hot water at around 55oC, the immersion will boost this to a possible 85oC, but you should only use the 85oC maths for useful DHW capacity if you are not going to export everything to line your pocketbook. You should focus on as close to 100% self-consumption as is possible, so house(s) base loads 1st, DHW priority 2nd, space heating 3rd, charging batteries 4th, and then export. Focus on things that have sporadic use outside of your control, such as your tenants DHW use, to best economise. A bigger cylinder heated when it is advantageous to do so will ensure a reserve capacity that is nearly never heated under duress (peak rate periods etc). -
I went to a house with exactly the same symptoms a few years back, and this took some Sherlock level fault-hunting. The cause, imo, is a failed non return valve in the shower mixer valve. This means that hot and cold are mixing when you open a hot tap, so the cold pressure overwhelms the hot and wins the tug-of-war for it being freed at the outlet you've opened. Try listening to the shower mixers when you run a hot tap on the kitchen sink or adjacent basin sink and see if that shower has the sound of water flowing (backwards) through the thermostatic cartridge. That is your problem methinks
-
Is that particularly exposed to wind-driven rain etc?
-
Can you confirm the pitch of the shallow roof?
-
@Dexlan I have removed your duplicate thread. Folk will see this so don't worry, and, you need replies in the same place. Thanks
-
ASHP without Boiler Upgrade Scheme?
Nickfromwales replied to timhowes's topic in Air Source Heat Pumps (ASHP)
I’ve used the heat pump warehouse for the last 5 years, very good price / service tbh. -
MVHR and cooling
Nickfromwales replied to flanagaj's topic in Mechanical Ventilation with Heat Recovery (MVHR)
Some units are ducted to atmosphere, like the one in my boys attic bedroom. Don’t do this. It’ll be a much higher force of airflow and will push backwards into the unit and unbalance all your MVHR. -
False lintel - what material and other questions
Nickfromwales replied to BotusBuild's topic in Building Materials
Perfect! -
Nursing a fridge/freezer through these temps
Nickfromwales replied to -rick-'s topic in Kitchen & Household Appliances
Start with the prawns I'll be there at 6.