


Kelvin
-
Posts
4085 -
Joined
-
Last visited
-
Days Won
48
Everything posted by Kelvin
-
We had holding tank at the previous house shared between 8 houses. This was due to the distance to the main sewer. It was oversized which caused us no end of grief as the tank only pumped when it was full enough. The problem arose that the top would form a crust and the pump then displayed an error and stopped pumping. We solved it by simply lowering the level that the tank would be pumped at meaning it would pump more frequently. It was quite dear as was the pump control system. The other issue we ran into was lenders trying to treat it as a septic tank. This caused significant delays for some of the owners when they sold their houses. I realise your situation is different but worth being aware of some of the issues that can arise.
-
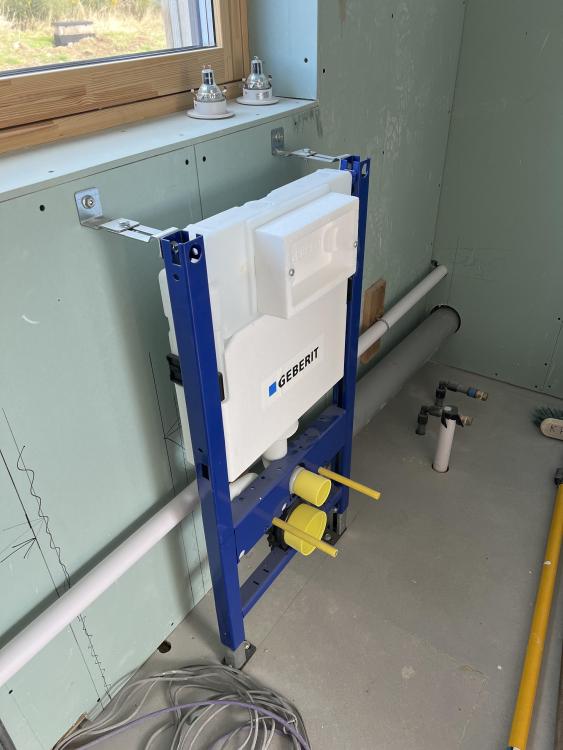
This is the upstairs one so yet to bulkhead around it. Even just as it is like this it’s not going anywhere. You can also use self-tapping screws through the plasterboard and into the metal frame. Check your instructions as it might already suggest that.
-
Ours (Geberit) came with adjustable top brackets that secured the top of the frame to the back of the wall. I added extra bracing and strapped that to the wall half way down the frame then some CT1 for the face of the plasterboard. I don’t think there’s any danger of these frames not being secure my concern is more about the tiniest movement popping the tiles off.
-
I love people that have the balls to try such different build methods and ideas. Our is ‘advanced’ compared to any other big builder new house built but it’s still a very traditional rectangular build using traditional materials although the insurance industry has a different perspective. Had money been no object I might have been braver I guess and gone the whole bespoke route building into the slope and only having a small footprint of the upstairs showing hidden with a sedum roof. We very briefly considered this. My other half’s dad was an architect (sadly departed so didn’t get to see our finished house) and he encouraged us to think about it. He drew a few ideas for us. However trying to get a handle on the cost proved difficult. A tiny part of me regrets not exploring the ideas further and in less inflationary times we might have done it. I wonder how easy that house is to insure and get a mortgage on.
-
I wonder what it all looks like now. I saw a house in England a few years ago that had expansive sedum roofing and it looked a weedy mess to me.
-
Yes, our Graf One2Clean has a built in sampling chamber and the treatment plant wasn’t too dear so simplified the install with no extra cost.
-
Most decent cladding fitted correctly will last decades even unpainted/stained.
-
So you keep saying. I had an actual shed that was still fine after 15 years.
-
Choosing a good quality vanity basin!
Kelvin replied to KitchenPotcher's topic in Bathrooms, Ensuites & Wetrooms
I don’t have any experience of them but we have used Roca for all the cupboards, sinks, taps, and vanity units, specifically the Ona range (which have sharp corners but they do a broad range of other styles). They seem very solid and made. By the time you add up the cost of the vanity unit, sink, and taps they are quite dear though. They are some deals available online though. -
Exactly it’s nothing really for mostly passive insurance. The anti-freeze valves are fine but you really need them to work when you need them to work. The likelihood of it being cold enough and a prolonged power cut is relatively small so these might well be in place for years before that one time they are needed.
-
Same here. 😂 The ‘scaffold’ I built to paint the awkward reveals above the stairs was perfectly safe. 😉
-
Ours average 0.78 too.
-
We fitted the same one in the utility room although we don’t have a tumble dryer on principle.
-
No surprise that UK houses are generally poor compared to every other developed country. It does mean a good self-build is light years ahead of just about anything else that gets built.
-
We have a recirculating hob with grease and carbon filters with a nearby MVHR extract. I’ve set the hob to manual operation of the extractor though rather than it automatically coming on with the hob.
-
When I signed the contract for our timber kit I hadn’t fully appreciated the financial exposure we’d let ourselves in for. It wasn’t clear in the contract that for several months the timber kit company would have 80% of the total kit price. I tried to get them to put some kind of financial protection in place in case they went bust and despite them saying they would look into it they never did. Fortunately it turned out fine and the kit turned up etc. However during that period three companies went bust with clients losing significant sums of money (some documented on here) so my fears about it were real enough. There are a few kit companies that put your money in Escrow so you have protection and I’d only do it that way in future or stick build on-site as I’d at least own the materials regardless.
-
Knowing what I know now I’d never build a timber kit or any construction method where you are financing the build up front if there’s no financial protection in place.
-
Does ASHP work for older people on blood thinners?
Kelvin replied to CalvinHobbes's topic in Air Source Heat Pumps (ASHP)
When we had the ASHP on floor drying mode for the screed the temp got up to 32°C. You wouldn’t want to run it like that obviously but you can easily get the house warm. Once warm it stays warm. The biggest advantage is consistent temps throughout the house. The house we rent is a leaky old farmhouse with no insulation. It’s freezing generally but the temps vary massively from room to room. -
Should we put a sink in the island or against the wall?
Kelvin replied to CalvinHobbes's topic in General Plumbing
We removed the worktop and cabinets on the back wall to get the space back but this was where the sink was going. Our Island is quite big at 3.3m by 1.3m with 9 long drawers that swallow a lot of stuff. Plus full height wall cabinets. The downside was the need to put the sink on the island. Yet to be determined how it will all work. It did also save £5000 in cabinet’s and stone worktop. We have a big utility room in the room next door so big stuff to be washed will go in here rather than in the main kitchen sink. This is what we’ve always done in previous houses so it’s something we’re used to. -
Caulk is better than silicone as it can be painted but make sure you use something that’s elastic so it’s less likely to crack.
-
Technical Design Quote - sound about right?
Kelvin replied to AppleDown's topic in Surveyors & Architects
Holy moly that’s dear. Ours cost £2500 also Scotland. -
Yep. All sealed. Will be tanked and I have the no more leaks kit to fit too.
-
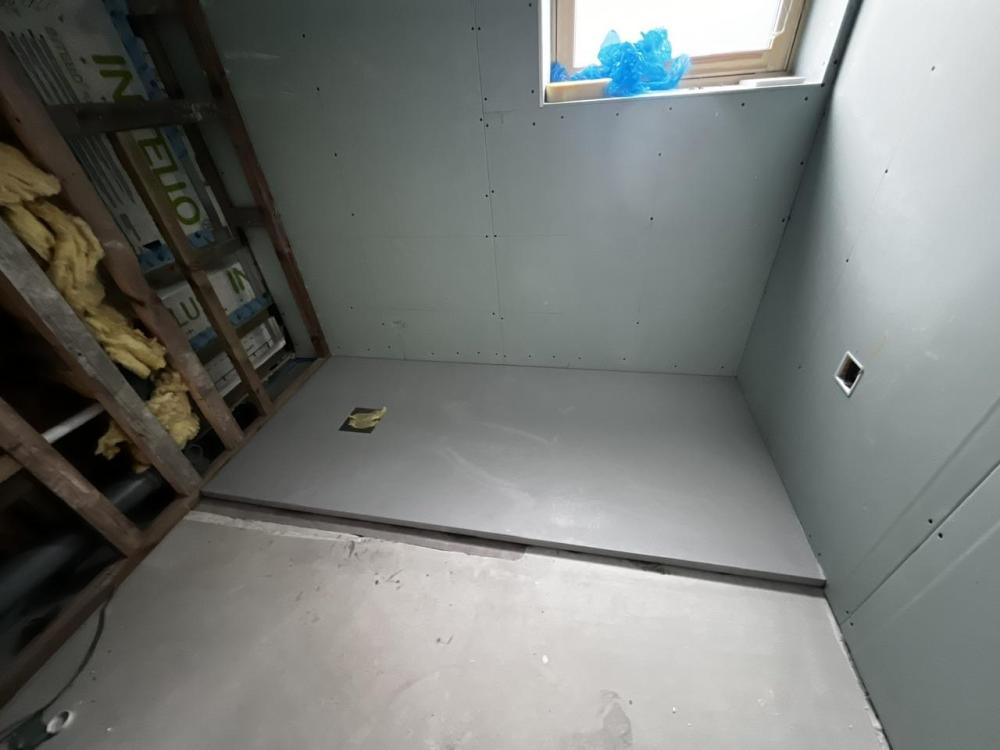
Well it’s in! Will have to move that socket.
-
The dark grey stuff is is a self levelling compound (Arditex NA) which was the infill for the shower area. It has the same insulation underneath it as the rest of the floor but no UFH. The light grey is Cemfloor that has UFH within it. The shower tray is a stone/resin shower tray.
-
It’s a Sommer shower tray. They are recommending I don’t fit the tray at all! Balls. They may be being over cautious of course. My reason for considering decoupling it was similar to why some people recommend setting the sand/cement screed to some plastic sheeting to decouple it from a wooden floor. Now uncertain what to do. The instructions also say it just sits on a bed of Sikaflex.



