


flanagaj
-
Posts
1349 -
Joined
-
Last visited
-
Days Won
5
Everything posted by flanagaj
-
I have tried and tried, to find a company who will personally carry out a physical site survey to ascertain whether it's possible to get a static onto our site without a crane. I know they'll be able to get it to the site, but the truck will definitely not be able to reverse in. So the only option is for it to be potentially manoeuvred onto the site with a 4x4 When I ring and ask, they all say. If you buy one from us, we'll only charge you if we can deliver it. The trouble is, most trade statics are utter **** for the money compared to those sold privately. The site in in Hampshire and I have no issues paying for an on site survey. If anyone knows of a firm that will do this, without me having to buy one of their units, please can you get in touch.
-
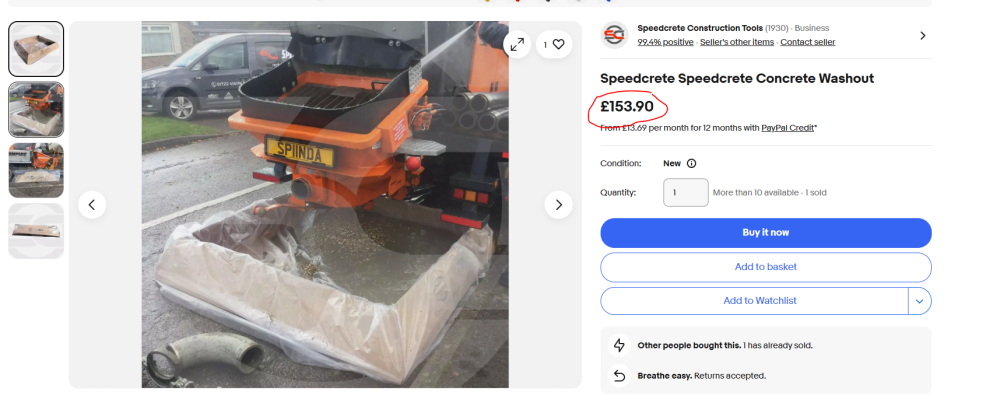
Absolute bargain. Not!
-
Maybe I just need to specify that wash out water will be captured in a bund and allowed to settle, before the water is reused for concrete or other washing activities. The sediment will then been disposed of using a certified waste disposal company.
-
Yes
-
So I am using ChatGpt to try and come up with a CEMP plan. One of the things that I am struggling to get my head around, is the handling of waste water that is generated from washing out mixers, tools, paint rollers ...our site is off mains drainage and any waste water is either discharged to the ground or when installed, to our sewage treatment plant. There is also a redundant septic tank on the site, which could be used and periodically pumped out. I am maybe overthinking what is required in the report, or what regulations I need to comply with. Anyone had to do one of these reports who was off mains drainage and can maybe provide some advice?
-
It was more to do with if you ever did need to claim. Would they simply say "Oh, I see it passed LABC, but who was this guy Justin who did the footings? Oh, he's a Software Engineer who is very practical. In that case we are not paying out. You needed to use an 'expert'" Sorry for my cynicism, but I have used a great many trades people in my past, and I can count only 2 out of a dozen who I actually thought were any good. Some of the work was very questionable.
-
Exactly.
-
Will this suffice given I want to do a lot of the works myself? For example, I was just reading the LABC technical document and they state that metal roofs have to be installed by a registered installer. I've purposely designed the roof with no hips or valleys so I can attend the Catnic course and install it myself. So based on LABC tech spec, I'd most likely be voiding the warranty and would not be able to do said works. It looks like a small print headache finding a policy for a real self build that doesn't require you to subcontract out most of it to the 'experts'
-
I am at the stage of applying for self-build finance. Land is bought and paid for, but need to finance the build. I am mainly planning on using contractors on an ad hoc labour only basis and intend on doing as many aspects myself, eg footings, drainage, 1st/2nd fix carpentry, plumbing ... As a result, I am not sure what insurance is the best option. We will need insurance to get financing, but it's the associated insurance if for whatever reason we need to sell. Obviously, as I am planning on doing some of the works myself, how will that work as unlike a trader, I cannot reclaim from them in the event of an issue.
-
Give me your thoughts on window design
flanagaj replied to flanagaj's topic in New House & Self Build Design
Completely agree. Say that you did have a situation that prevented you walking along the landing and down the stairs to escape through the front door. -
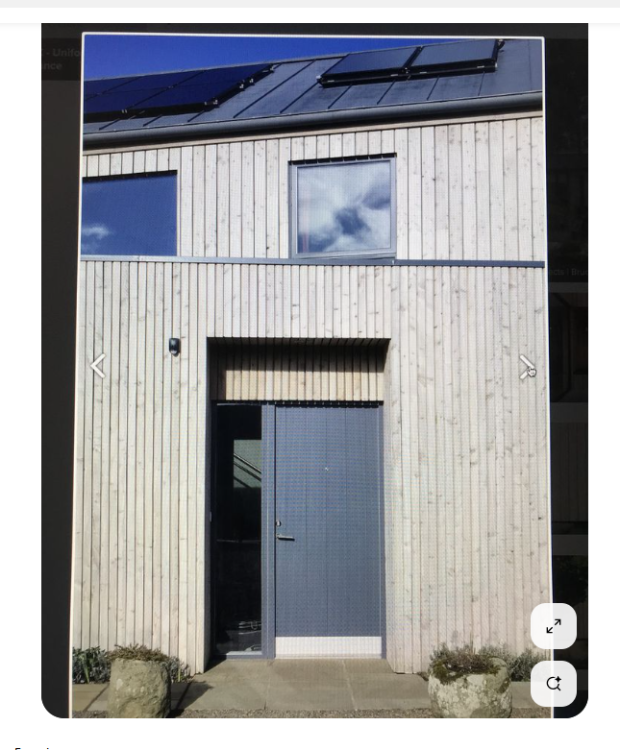
Am I correct that window width/placement is very important when using vertical cladding? The vast majority of images I have looked at online look like the window width has been designed around the width of the cladding? Is this something that will have been done for the drawings at planning stage or will the technical design move windows slightly and reduce/increase window width so that you end up with a clean look like the image?
-
Give me your thoughts on window design
flanagaj replied to flanagaj's topic in New House & Self Build Design
It's always good to ask, as you never know whether someone may come up with a creative tweak that turns a property from looking ok, to looking amazing. -
What ducting material for MHVR
flanagaj replied to Happy Valley's topic in Mechanical Ventilation with Heat Recovery (MVHR)
Great idea. Never considered to that. Are you talking soil pipe and push fittings? -
Give me your thoughts on window design
flanagaj replied to flanagaj's topic in New House & Self Build Design
This is my redesign and I like the simplicity of it.
-
That's reassuring. The first quote was from Rationel, so hoping the others might come in more aligned to the estimation. Yes, the did quote for DG and not TG as that quoted by Rationel, but I think it's a 30% uplift in price from DG to TG?
-
Total MVHR cost/quotes
flanagaj replied to gc100's topic in Mechanical Ventilation with Heat Recovery (MVHR)
I was interested to understand how things turned out after 5 years. You have answered my question and I will consider just installing UFH in the bathrooms upstairs. I assume that without MVHR the temperature gradient between the lower and upper floors would probably be greater? -
Total MVHR cost/quotes
flanagaj replied to gc100's topic in Mechanical Ventilation with Heat Recovery (MVHR)
That’s very interesting. -
Give me your thoughts on window design
flanagaj replied to flanagaj's topic in New House & Self Build Design
Your windows are exactly what I am proposing. We are potentially installing MVHR (depends on cost), but I still like a window that can be opened wide if you want to. A large single pane glass window will most likely be a top hung which for safety reasons only opens a 100mm or so. -
Give me your thoughts on window design
flanagaj replied to flanagaj's topic in New House & Self Build Design
Thanks for clarifying. -
Give me your thoughts on window design
flanagaj replied to flanagaj's topic in New House & Self Build Design
Hence the redesign. I posed the question below to the architect regarding the full panel windows and I got the response in red. I have no idea what that means. The currently designed windows will be a problem for BC, As the bedroom windows will need to be EEW compliant, they'll will currently require opening stays to satisfy the EEW. I'm not a fan of this and instead would prefer windows that have a fixed lower pane and an opening upper part. Just want a window a window that meets BC regs. You have a protected means of escape so not an issue.. -
So our planning application was approved on the design below. I personally am not sure about the following aspects, and have come up with a redesign below. The main aim was contemporary a) How the windows will satisfy EEW given they are bedroom windows, and how you will be able to open them if you want to during the summer. Just not sure they are practical. b) I am also unsure whether I like the vertical aluminium sill section that is under each window. I am contemplating one of the two options below and I would appreciate feedback. It's a bit of a spot the difference, eg subtle. Main change is a fixed lower pane on the upstairs windows to enable top hung casements.


-
Estimators online came in at 23k ex vat. I appreciate they spec'd double glazed aluminium and I have no idea who they benchmark their prices from, but it's a significant difference. I am waiting for Norrsken to come back with a quote, but if that too comes back double, then I'll have to look at others. Ideally, didn't want to spend more than 35k plus fitting.
-
So our first window and door quote came back today and I nearly choked on my coffee. 70k including installation seemed like an awful lot of money. I actually have no idea what is realistic when it comes to windows and doors.
-
Options to save money discharging conditions?
flanagaj replied to flanagaj's topic in Planning Permission
Did you have a CEMP in place as part of your planning conditions? -
Options to save money discharging conditions?
flanagaj replied to flanagaj's topic in Planning Permission
It does seem like money for old rope for the companies that provide these reports. I am in the wrong industry.





