


flanagaj
-
Posts
1349 -
Joined
-
Last visited
-
Days Won
5
Everything posted by flanagaj
-
Discharging conditions. ChatGPT is your friend.
flanagaj replied to flanagaj's topic in Planning Permission
No problem. I have redacted the details. Obviously, each report will differ based on the site, but hopefully provides an example as to what they were after. Biodiversity_Enhancement_Mitigation_Redacted_LP_Final.pdf -
Discharging conditions. ChatGPT is your friend.
flanagaj replied to flanagaj's topic in Planning Permission
I'm not sure I speak for others, when I say that most requested reports are nothing more than an annoyance and red tape. Let's take the Construction and Environmental Management Plan (CEMP). We are renting a Persimmon property and a quick glance out the window and I see stone saws being used without dust suppression, piles and piles of rubbish just piled up high (Animals will make it their home) .... I am building one house and they are building over a thousand. It's hard to conclude that it's nothing more than keeping consultants and others in employment. -
Discharging conditions. ChatGPT is your friend.
flanagaj replied to flanagaj's topic in Planning Permission
Apologies. I meant Radon. Depends on your viewpoint, but a lot of the reports are simply box ticking exercises that create employment for said consultants. Not sure where the Professional Indemnity insurance comes into play for any of the mentioned reports. -
So when our planning application was granted, it came with 25 associated conditions. Some of them were informational, but a number of them CEMP Biodiveristy Enhancement & Mitigation Plan Lighting Strategy Tree Protection Water efficiency Required us to submit reports. As we all know, when a report is requested, it usually involves writing a cheque for a few hundred quid. Well, on this occasion I decided I would try and create the reports myself by feeding ChatGPT with the information from the planning grant and all of the reports that were used to gain planning. It did a very good job at creating the required reports and apart from the Argon report (still waiting), the LPA has signed them all off. Given our previous architects wanted just shy of 2k to go through the conditions and arrange 'experts' to create the necessary reports, I am pretty chuffed that for once, I have been able to save some pennies. Hope this helps others, who are also trying to avoid the continual cheque writing.
-
Sizing ASHP according to heat loss calcs
flanagaj replied to flanagaj's topic in Air Source Heat Pumps (ASHP)
So a 5kW unit which can also operate in cooling mode will then suffice for both heating and cooling. Regarding the modulation. What about when it's 10C outside and your heat loss is < 1kW. If the unit does not modulate that low, does it simply mean it will be cycling? -
Sizing ASHP according to heat loss calcs
flanagaj replied to flanagaj's topic in Air Source Heat Pumps (ASHP)
My PT is 2.2Kw, Extractor 1.2Kw and bench saw 2.2Kw. These will all be running together as sometimes I am moving between the two machines frequently. The electricity company has said that there is 2 phase and mentioned 46KVa, so I assume that would mean two 23 Kva lines into the consumer unit. So on that basis maybe it will be ok. I think my issue, is that I have no idea how I go about calculating the size of the ASHP and the Air conditioning unit. I know people have said to go with fan coils upstairs, but given the recent warm weather and the large amount of glazing, I want a simple solution that I know is going to work. Turn on the AC and within no time the rooms can be chilled to 18C. No faffing around. We won't be using electric showers as we intend on having a HW cylinder. Dual ovens and an induction hob. Apart from that, there isn't anything else that is significant. -
Sizing ASHP according to heat loss calcs
flanagaj replied to flanagaj's topic in Air Source Heat Pumps (ASHP)
Thanks. It's all so complicated. Makes my head spin. -
Sizing ASHP according to heat loss calcs
flanagaj replied to flanagaj's topic in Air Source Heat Pumps (ASHP)
Below is my heat loss calculation. So according to the below I need something that can output ~ 2Kw if I don't want the house to get cold when it is -3c outside. So a 3Kw unit would suffice, but I assume I also need to factor in the corresponding Kw for hot water heating. If so, how do you go about doing the calculation?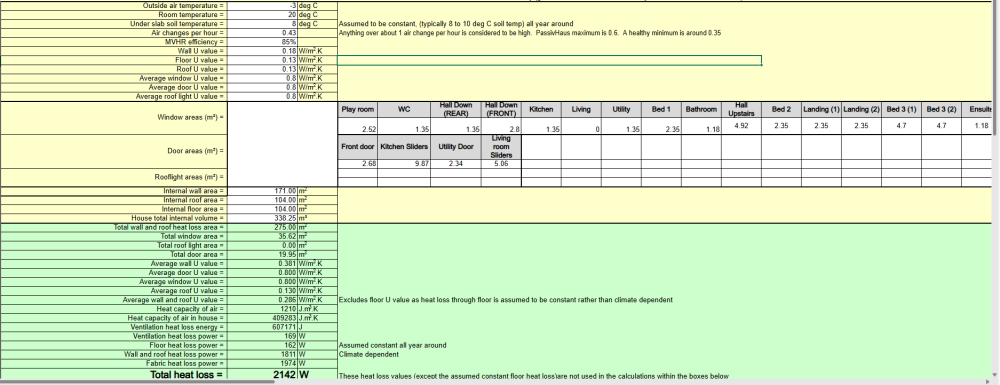
-
I appreciate that this might sound like a rookie question and if, I do apologise. So I have completed the heat loss calculator and if I use 0c as the outside temp, the hat loss in coming in at 1.7Kw. If I take this down to -10c the figure rises to 2.6Kw The reason I need to know the size of the required ASHP is that I need to try and get our electric supply down to 100 Amps. So on that basis, I assume that if the heat loss is < 3Kw, Then the actual electricity load to generate 3Kw is actually only about 20%, so it would equate to about 600w input? It's so tricky knowing what supply I actually require. We need to have an EV charger and I also want to run my woodworking machinery ~ 5 Kw with everything running. When I plug these number into SSEN, it put me over 100 amps.
-
I hit chalk within a metre, so planning on using strip foundations. Estimators have gone with trench fill and they have listed the following m2 figures. Block solid concrete 7.3Kn 100mm, cavity walls. M2 62.983 Block solid concrete 7.3Kn 100mm, internal walls. M2 20.583
-
Back in the day (a long time ago )when I was a labourer, we were a gang of three. 2 brickies and myself. Estimators online are stating that below DPC, internal sleep walls and then DPC to plate as 20 days labour and with a labour cost of 20k. Given brickies are ~£300 an a labourer £200?, This is still seems high and considering I just received a labour only quote of 30k. I am thinking that either estimators is wrong, or the brickie who has quoted is expensive.
-
Fabric and ventilation heat loss calculator
flanagaj replied to Jeremy Harris's topic in Heat Insulation
Not sure whether I am missing something here. I am inputting my figures into @Jeremy Harris heat loss calculator. I assume the total wall m2 is minus the associated m2 of doors and windows? If so, I think the sheet would be good to have a total m2 for the walls and then a cell which subtracts the window and door m2 values. Sorry if this has already been discussed -
I assume that from a legal perspective, self-build finance is more aligned to a re-mortgage than a purchase?
-
What is the expected cost for conveyancing for a self build mortgage. This is solely to arrange financing for the build as we own the land. Getting quotes for 2k and I am sick to death of writing ***** cheques out for what appears to be not a lot of work.
-
Thanks nod. That looks perfectly adequate. I think the architect thought he was designing an entrance to a HGV yard.
-
The driveway that has been specified on our granted planning application is 7.7m wide. I personally think this is too large and wonder what is a more suitable width. The plan is to have a single leaf electric sliding gate.
-
That sounds bliss. Our Persimmon 3 storey rental was 29.5c in the top bedroom 🥵 that's why I'm currently all over designing a decent solution for our build
-
I’m dragging this post back up as I’m keen to get people’s thoughts on their decisions given the amazing hot summer we are having. Whose house has remained nice and cool. Be honest now!
-
MVHR and cooling
flanagaj replied to flanagaj's topic in Mechanical Ventilation with Heat Recovery (MVHR)
Excuse my ignorance on this, but I thought ASHP grants are only available to individuals switching from conventional oil/gas to ashp and not for individuals building a new home? -
MVHR and cooling
flanagaj replied to flanagaj's topic in Mechanical Ventilation with Heat Recovery (MVHR)
ChatGPT could be completely wrong here, but it seemed to indicate that there wasn't much difference in price between having an ASHP which can operate in both heating / cooling mode, with fan coils in the bedrooms, to having an ASHP which just operates in heating mode (heating / hot water) and a separate AC installation. It did highlight that using the ASHP in cooling mode with fan coils can only reduce the temperate a few degrees due to the associated condensation issues that can occur. I am beginning to think that using the ASHP in cooling mode is not really the best approach and it simply smells of "Upgrade your conventional boiler to an ASHP and switch your rads to fan coils and you can also have cooling too!!!" Yes, it cools by a few degrees, but if you are starting with a blank canvas, why go down that path? It just seems to be a sales pitch from the industry. -
MVHR and cooling
flanagaj replied to flanagaj's topic in Mechanical Ventilation with Heat Recovery (MVHR)
So why not simply have a single air to water system for downstairs UFH and HW and then an air to air for air conditioning? -
MVHR and cooling
flanagaj replied to flanagaj's topic in Mechanical Ventilation with Heat Recovery (MVHR)
Some interesting responses here, but as mentioned by @jack it seems that the best solution is to keep the systems all separate. MVHR for air circulation, but with added heat exchange bypass functionality ASHP system for heating and domestic HW Separate air con system for key rooms If you then add PV, why not negate all of the solutions in relation to keeping the heat out, eg venetians, solar glass ... When it's hot, the sun is out and you can simply run the aircon for free. When it's time to turn in, it's now dark and the sun is no longer heating up the house and you cooled the bedrooms during the day for free. I had a quote for external roller shutters for 5 windows and the quote came back ~ 8k, that is comparable in cost to installing an air con system. The other question I have is around whether I could use the same ASHP external unit to perform both the heating and running the air con. I appreciate that they probably are unable to heat and cool at the same time, but you could maybe have the HW feature come on at 5am to heat the cyclinder and then after a couple of hours you could put the AC on. M -
I am looking for a cladding option that I can hopefully fit and forget. My current thought is to use a thermowood cladding. I have had samples of Poplar, Ayous and Ash delivered, but they are all a very dark brown colour due to the thermo process. The Ash is far denser than both the Ayous and Poplar and the price reflects that too. What I want to understand is how these timbers age with time and whether anyone has used thermowood on their house. If so, please share a photo as I'm keen to see the colour of the wood after being exposed to the elements for months / years
-
Associated costs of self-build mortgage.
flanagaj replied to flanagaj's topic in Self Build Mortgages
Our structural warranty is with Protek and it's costing us nearly 4k, but I assumed the inspections carried out for warranty are different to those carried out by LABC? -
Associated costs of self-build mortgage.
flanagaj replied to flanagaj's topic in Self Build Mortgages
That's very helpful. Thanks I think I'll investigate private inspectors as probably easier going than labc

