ProDave
-
Posts
30861 -
Joined
-
Last visited
-
Days Won
427
Everything posted by ProDave
-
It's a 1 page preview of the start of an article. the last paragraphs fades out to nothing, it clearly continues but you can't read it. Usually there then pops up a message how to subscribe or whatever? But not this one.
-
Why do I only see the start of that article? Is it behind a paywall? but nothing to tell me why I can't read it all?
-
That's not a trivial job, for each joist that needs replacing, you need to remove most of not all the planks that it supports, and if the rotten joists are spread out, you might as well rebuild it completely, otherwise any fix will be short term. If some joists are rotten the rest won't be far behind.
-
 "Energy state" is not a term I have seen used anywhere with mine. It does have timer functions built into the controller so you can time DHW heating only in certain times for instance.
 -
Mine is an early version but the thermostat input only works for turning heating on and off. There is no official way on mine to turn DHW on and off via an external switch or thermostat.
-
Kind of ironic that as we discuss this we hear of the new Runways for Gatwick and Heathrow approved and a near doubling of flight numbers. So while we are all being encouraged to go green with our vehicles and houses "the message" is it's okay still to fly long distances and we are enabling more and more flights to take place. Again, I have little confidence anyone has a proper plan other than try and tick a few boxes.
-
What is that small room below the bath being used for? We have a similar (but oval shape) bath and the install instructions are to connect the waste with a supplied flexi coupling and lower the bath into it's casing making it a top install. But I HATE that sort of flexi. Since the room below our bath is the utility, I fitted the bath from above and made the waste connection from below before the plasterboard was fitted, knowing if it ever needs attention I will cut a trap in the utility room ceiling where it would not matter for access.
-
National Grid wants to move Electric meters to your boundary/garden
ProDave replied to Temp's topic in Electrics - Other
And what they don't tell you is upgrading to 3 phase is not that straightforward. We don't have this magic "3 phase LV cable in the street" We have a single phase LV cable in the street fed from a single phase transformer up a pole which in turn is fed from a single phase 11KV overhead line. It spurs off a 3 phase overhead cable at least half a mile away. Then just see how many buildhubbers get very expensive quotes for a new supply because the cable right outside their house is already up to capacity. Frankly if I ever buy an EV and install a charger for it, I am telling nobody. -
National Grid wants to move Electric meters to your boundary/garden
ProDave replied to Temp's topic in Electrics - Other
Some of us are ahead of the game here, we chose to put the meter on the boundary while building and then left it there. But if this is a large scale project for a lot of people, whether they want it or not, then lets just hope they make more of a success than the ending of the E7 RTS signal. -
What are the bumps / blisters under the flat roof?
-
Two bits of news on the US electricity market
ProDave replied to Alan Ambrose's topic in Housing Politics
Talk of new data centres for all this AI investment that is due to land. Now here is a thought. There is more wind power in Scotland than can currently be transported south, and still they are building more. Why not build these power hungry data centres up here to use up some of that spare power? I bet they won't do anything sensible like that though. -
Sometimes it is best not to try and work out "how" it works, because you are never quite sure how the 3 port mixing valve in this case is actually ported. If it ain't broke, don't try and fix it.
-
Which would be fine if that was a plan, with the industry kept at a level it COULD be extracted later at a better price. But I am afraid the way decisions are made it would be like saying "we still have all that coal in the ground, lets mine that again"
-
Treatment Plant but equally just how much ground water is leaking in to bother a septic tank?
-
gI presume you have a number of risers stacked? did you forget the bit O ring that should seal them? I am still surprised the amount of water ingress is enough to trouble a TP.
-
It boils down to do you want to poke the bear now, and risk them saying you can't do it? Or just do it anyway with the slight risk the bear might notice at some point in the future and you will have even more evidence of domestic use by then. I would just do it.
-
Lets have a sensible discussion on this please. Read this article. https://www.msn.com/en-gb/money/other/north-sea-has-three-times-more-oil-and-gas-than-government-claims/ar-AA1MX3Ag?cvid=d19c8bd9502c4998b87b235f0e1f617f&ei=39 The gist is, there is enough oil and gas in our own fields to see us through the transition to net zero. But instead we are closing our oil fields and importing foreign oil to fill that gap. Now please explain to me how this is a good thing for the environment? Importing oil has an environmental cost of transporting it by tanker which using our own does not. Using our own maintains employment, boosts the economy and provides energy security. I now await someone to explain how closing our oil fields early and importing oil is a good thing. It is this sort of stupid decision that leaves me and many others with little confidence the people planning these things understand what they are doing.
-
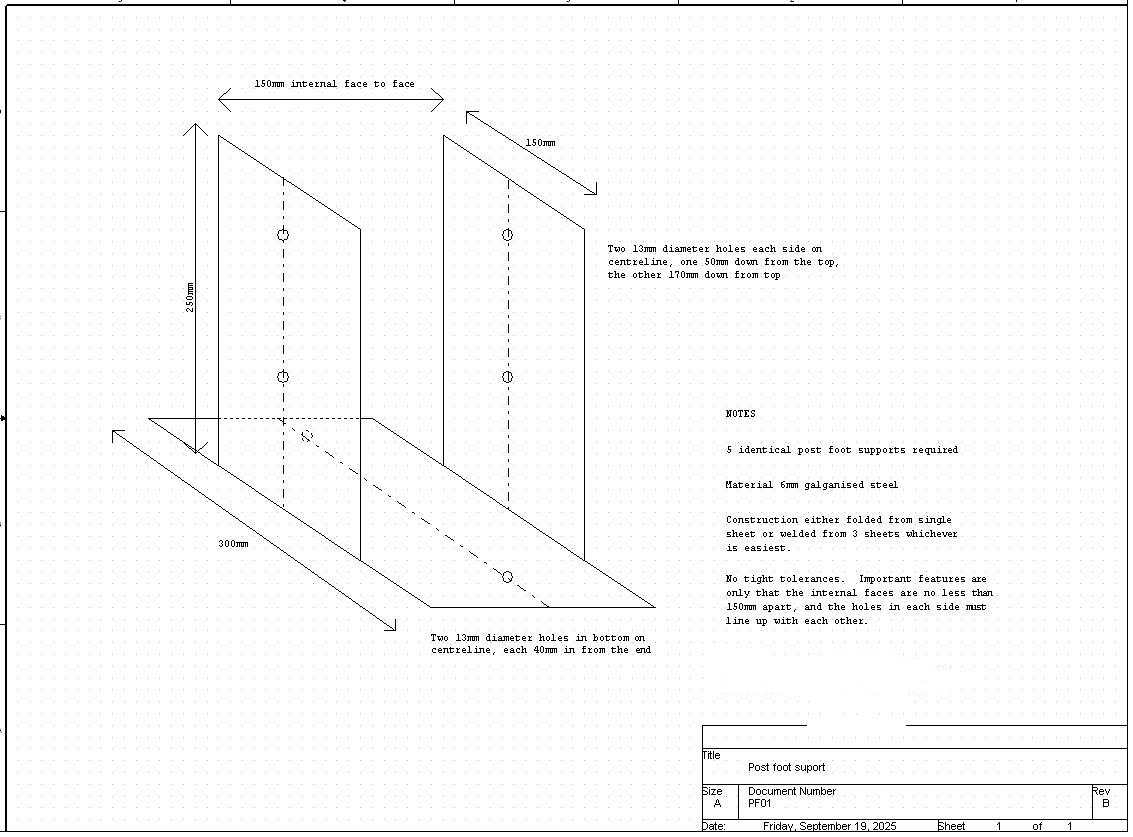
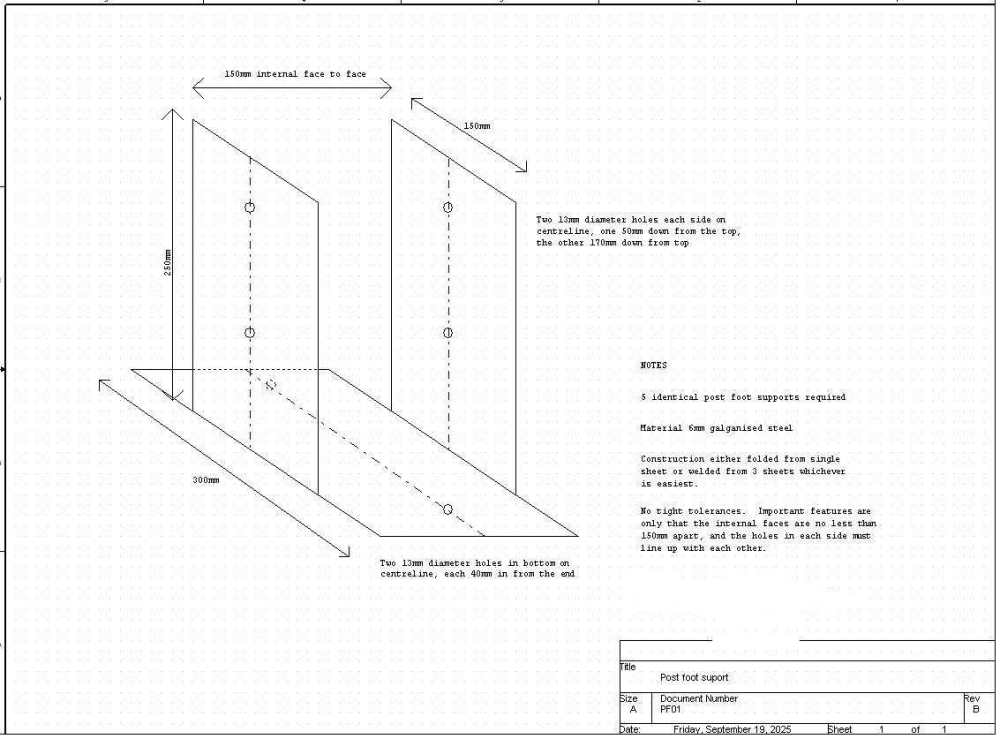
This is the best I can come up with The base will straddle over the drainage channel with a fixing either side on the flat concrete The sides plates are chosen so the fixing bolts go through the post parallel to the wall, making them easier to fit and anything sticking out is less of an ankle catcher. Can anyone see any issues or improvements?
-
Best electric heaters for reasonable price - recommendations please
ProDave replied to M-Rod's topic in Other Heating Systems
The point is, put 1kW of electricity into a resistance heater and out comes to all practical purposes 1kW of heat. So really no resistance heater is more efficient than a different make, in spite of what a lot of the advertising bumph may try and tell you. The 300% efficient refers to a heat pump. Put 1kW of electricity in and you heat about 3kW of heat out, BUT the additional heat is not magic from nowhere, in the case of an air source heat pump, it is from cooling the air that passes through the unit or on the case of a water source heat pump, from cooling the water passing through it. -
G99 refusal. G100...where do I go from here?
ProDave replied to jimseng's topic in Photovoltaics (PV)
Apply for G98 export limited to 16A (3.68Kw) you can even notify after connection and it cannot be refused. You just need to find an inverter that will deal with your panels and battery but is limited to 16A export and G98 certified. -
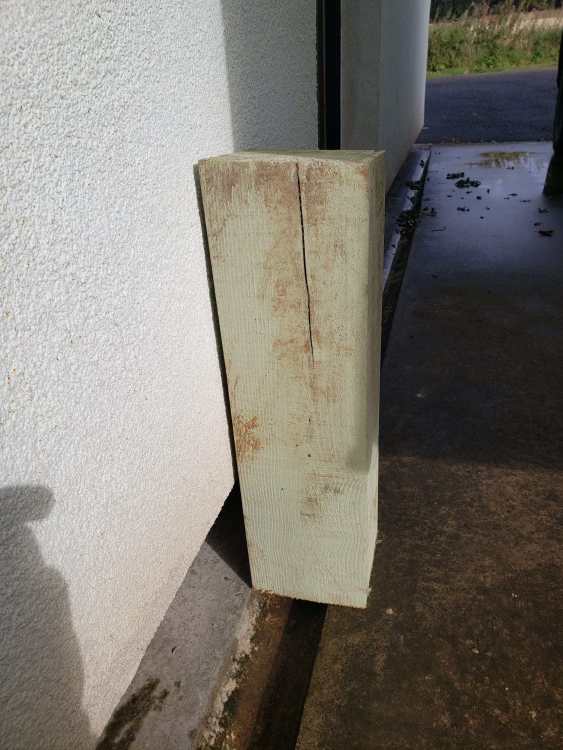
At last, I am starting the final unfinished project, the car port. It will measure 6 metres by 6 metres comfortably giving covered parking for 2 vehicles. So now I am planning it's build which I hope to start soon. However it has got a bit more complicated due to changing one of our vehicles and it now needs a minimum height clearance of 3.2 metres under it. Some aspects of this will be dealt with on the hoof as we encounter them. But the first issue is the supporting posts. I already have 6 150mm square larch posts that have been sitting on my trailer for a few months after being delivered from the saw mill. These are to be the main structural uprights. The plan was to get my neighbour to fabricate steel post foot brackets, as he did for similar ones for the balcony. They were a simple U shaped bracket that bolted to the concrete and the post sat in and bolted through keeping it off the ground. But there is a complication this time. These are the posts on the garage side. I want them to be close to, but not touching the garage wall. The issue is this aligns them with a drainage channel that was cast into the concrete when poured. This serves to take rainwater falling on the concrete away to the rear and keeping it from puddling against the wall. I throw it open to the creativity of the forum to suggest a suitable bracket. It will have to straddle over that drainage channel but be fixed down to one side on the flat part of the concrete. The post will be secured to the wall near the top for stability. For clarity, the real posts are much longer, this is just a mock up of how the post will sit using a short offcut from the balcony posts.
-
Mine all span the longest part of the room. But mine are structural so span across the joists, which of course all span the shortest part of the room.
-
Best way to get new supply to house.
ProDave replied to lizzieuk1's topic in Consumer Units, RCDs, MCBOs
So you are wanting a supply MOVE not a NEW supply. Significant difference. 2 ways to do this. MOVE the existing supply out of the old house to a temporary box somewhere and upon completion move it again into the new house. It costs for 2 moves. Alternative as many here have done is move it now to a kiosk somewhere close to the new house and leave it there forever. The meter will remain in the kiosk and the cable from there to the house is your responsibility. Any MOVE of the incoming supply is done by the DNO It is their cable their rules and only they can work on it. The best you can do is dig trenches for them to keep costs down. Whatever you do you must first get a quote from your DNO for the work, then post it here and we can discuss. -
One thing I did when excavating for the digging is I scraped all the top soil off and put that in one huge pile, then all sub soil as trenches, treatment plant etc were dug in a separate pile. The last job my digger did, before I sold it was first to spread all the sub soil to build up the lower parts of the site, then spread the top soil evenly over the whole site. I finished it off by hand with a rake, mainly because by digger skills were not great, and to pick out stones on the surface. Then seeded the lot. Personally I think turfing is a lot harder, you would need to get the finished surface for turfing much more level and flat than just for seeding it. I left a small pile of top soil for finishing the strip of garden over the burn, which was not accessible to the digger, so that was a "spare time" job taking it over in a barrow and spreading by hand. I did NOT strip the whole site, just the but that was being built on. And before spreading and seeding, anything left growing (weeds) were seen to with Gallup360 Don't worry about the digger over compacting the soil. That's the main point of a tracked digger, they are low ground pressure.
-
If you have 7kW heat loss then a 7kW heat pump will be no good. At the coldest time (when the heat loss really is 7kW) the heat pump will have to be heating the house 24/7 and will not have time to heat any hot water. So I would suggest minimum of 10kW heat pump.