


IanR
-
Posts
1857 -
Joined
-
Days Won
6
Everything posted by IanR
-
 How about a wired RJ45 female face plate into which you insert this: https://www.amazon.co.uk/Mygatti-RJ45-Converter-Connection-Compatible-gray/dp/B0CXSSJJK8?source=ps-sl-shoppingads-lpcontext&ref_=fplfs&smid=A1AIM872KBP6AR&th=1
 -
How does your garden grow?
IanR replied to recoveringbuilder's topic in Landscaping, Decking & Patios
In deed. After a very slow start to the growing season, finally the squash are bearing "fruit"...

-
Cat 6 cable query - not fully operational
IanR replied to kandgmitchell's topic in Networks, AV, Security & Automation
Working from Home, moving large data sets, simultaneous 4k streams, gaming. And all at the same time for 6 weeks over the summer holidays. I'd redo the terminals at each end of the cable. If you've still got an issue then I'd hazard a guess that you have a long run with the data running parallel to power, but to be honest I've never seen that cause an issue in a domestic set up. -
Cat 6 cable query - not fully operational
IanR replied to kandgmitchell's topic in Networks, AV, Security & Automation
Hmm, as that seems unlikely, let's just check... What are you testing the speed on? ie directly on the router, or via another device plugged in or wirelessly connected to the router. Are you ensuring there is no other network activity when you do the speed test? How long ago did the new connection go live. It can take 48 hours to optimise. -
Not at all, I'm not agreeing that averaging out a monthly mileage to a little and often daily charging is how EV owners wish or expect to use their vehicles. Range anxiety is unfortunately not showing any signs of subsiding and the average EV driver wants their vehicle at +80% charge at the start of any journey, so expects to be able to charge to that level overnight, no matter how depleted their battery is. I didn't claim "everyone" will have a 200kWh battery. But with ~100kWh batteries becoming the norm restricting a home to a 7Kw charger would mean you have little choice of when to charge as you'll need it charging the whole time it's on the driveway. Again,
-
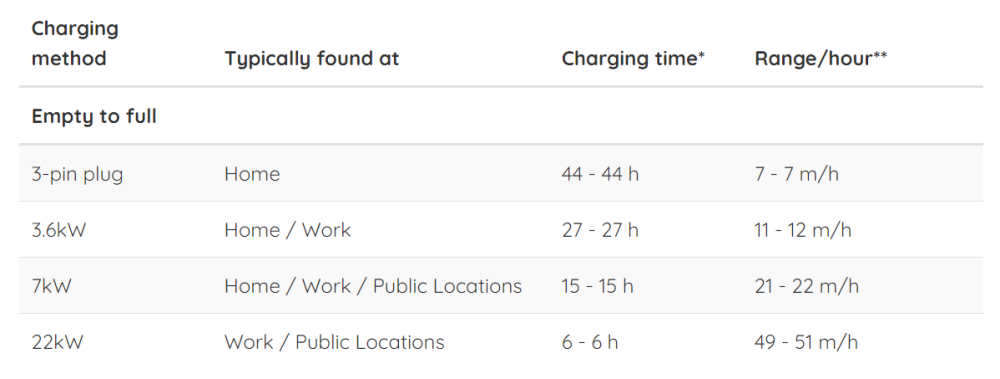
I've not come across 11kW single phase charging. Are there chargers that offer in the UK? Using a Tesla Model X as an example, just because it has 22kW charging capability and a 100kWh battery. It's 15 hours to charge from 0% - 100% @ 7kW and 6 hours @ 22kW 100kWh battery size is recognised in the industry as the base size that family cars need to get to be considered equivalent to ICE cars for range. Cost and battery technology are stopping this from being the case at the moment, but battery technology is changing relatively quickly. We're 5-10 years away from 100kWh batteries starting to become the norm for family sized cars. For the medium size van owner, that keeps their van on the drive, expects to carry 1 tonne in the back and occasionally tow a couple of tonne, their battery size will need to be +200kWh. The next generation of medium van EVs will be coming out before 2030 with up to 150kWh batteries followed up post-2030 with +200kWh batteries. If you are putting a new power connection in now, and it doesn't cost that much more for 3 phase, it's worth protecting for 22kW and multiple 7kW charging.
-
Short-term-holiday let is slightly different to letting out to a family member. It may not now happen with Labour's Planning shake-up, but a C5 Use Class was due to be introduced this summer for Short-term-holiday let. Included was to be a PD that allowed C3 -> C5 and C5 -> C3 Use change. You don't say where you are from, for England, before C5 get's introduced, then a Holiday Let is most likely to be seen as a C3 Use, same as the dwellinghouse, so no Change of Use required. If it's run more like a B&B or Hotel, then it starts to look like a C1 Use that would require a change of Use. This is a grey area and some LPA's are more sensitive to holiday lets and may try to push it towards a C1 Use. If in doubt you need to speak to your LPA. Some LPA's are getting difficult to speak to which could push you towards applying for an LDC, for them to give a formal reply as to whether they feel the Use you intend to put it to falls within what they consider C3. From what you've said It's unlikely you need a Change of Use. However you need to consider the Building and any external changes that have been made. Even if the renovation completed in 1989 did not have permission, it would now be immune from enforcement, unless: changed anything external that would require planning permission. If you are happy the building and any changes have planning permission, then I don't feel there is a planning issue with you using it for a short-term holiday let. If in the future a C5 Planning Class is introduced then once you have rented it out for more than 90 days in a year it would fall into the C5 Use Class automatically via PD.
-
What are you thinking is in breech of its planning Use. Does the Annex have planning permission to be an "Annex". ie. a Use incidental to the enjoyment of the dwellinghouse? And does that permission include the room types that exist in the Annex, ie. kitchen and bedroom(s)? If so then renting that out to another person/family would be the same as having a "lodger" within the main dwellinghouse. ie. within its defined Planning Use. Or, does the "Annex" building not have planning permission, or the use of it as a liveable area not have permission? More info is required. Renting it out maybe entirely within its planning use (although you'll have obligations as a resident landlord), but it maybe that you'd need to be able to prove a 4 year continuing breech to make it immune from enforcement, or depending on circumstance it may be a 10 year breech that you'd need to prove. Only a breech of planning can be immune from enforcement, not Building Control, so it would still need to meet building regs. When was the Annex built? is it attached or separate to the dwellinghouse. When first built, did it have planning permission? or within PD rights. Did it have kitchen and bedrooms when first built? When was it first used for living in and how long since it was last used for living in?
-
Blacho Trapez steel standing seam roof - first experience
IanR replied to Simon R's topic in Roofing, Tiling & Slating
Ours is a Falzonal aluminium roof, and is silent. We're in a relatively exposed area (for Essex) and have a 15° pitch. The Aluminium coils are formed on site and each panel clinched to the adjacent one, on the roof. The small brackets along the side of the trays get clinched into the joint, so there's little opportunity for any movement between the trays. For the Blachotrapez trays, they look similar to Coloucoat Urban that are tacked along one side, but on the other side rely on a pre-formed "U" detail that clips/clamps over the fixed flange of the adjacent sheet. I'd imagine that joint is the weak spot that could allow some movement between panels. -
While the EPS300 typically used under the integral ring-beams of an insulated raft is rated at 300 kPa @ 10% compression, it's not going to see those loads in a typical foundation for a timberframe structure. For mine, worst case is less than a 10th of those loads, on the top layer of EPS, that obviously spreads across a greater area as it goes through the the EPS layers. We're talking 1 - 2mm compression.
-
I can only speak for AFT, who provide a fully insured foundation (by Lloyds of London) and have all the European Technical certificates required to satisfy NHBC etc.
-
It will come down to the bearing capacity of your ground at the dig depth, ie. 600mm - 700mm below finished floor level (likely 450mm - 550mm below ground level). There's no reason why your ground wouldn't achieve the required bearing capacity of, typically, 70 - 100 kPa/m². There are also pile supported insulated rafts for ground that doesn't achieve those values, but cost goes up just as it would for a traditional foundation. If you price up what goes into an insulated raft foundation v. a tradition foundation, and you are comparing like-for-like, ie. a 0.1 U Value with a potential 0.04 W/mK Psi value and include the insulation, UFH and Screed that a traditional foundation requires in order to be equivalent, then materials, labour and Engineering costs of an insulated raft are lower than a traditional foundation. However, an insulated raft foundation remains a niche product in the UK and the lack of experienced ground workers that will install them and the lack of Structural Engineers that will Engineer one correctly (optimised) pushes the self-builder to a packaged insulated raft where margins may be higher and travelling ground-works teams incur higher costs etc. It's a product that needs a lot of researching to get to a good value. If you are willing to take the Installation on yourself, with a couple of ground workers then it can be very good value. I'm happy to recommend Advanced Foundation Technology Ltd. My experience with them was excellent. Their advantage is that the business owner Olof, has been designing and installing insulated rafts in Sweden for +30 years, where they are not a niche product as 70% of houses use them. https://www.advancedfoundationtechnologylimited.co.uk/our-products/
-
How to calculate heat load…
IanR replied to G and J's topic in Energy Efficient & Sustainable Design Concepts
I believe active cooling was a later add to PHPP to support warmer humid climates get under the 10% Max over-heating target and still achieve the 15 kWh/(m²yr) heat demand and the 10W/m² heating load targets (including active cooling). It shouldn't be needed in the UK climate to achieve the 10% Max over-heating (>25°C), for the UK that target seems to me to be quite excessive and should easily be achieved via passive means, but I can understand how including active cooling within the PHPP model can help understand ways to really get the over-heating risk down to a low, comfortable level, say <3%. My comment regarding the resistive in-duct heater for the MVHR is just acknowledging the reason for the 10W/m² heating load target. The PH heat load target is set around one person needing about 30m³ of fresh air per hour, and that volume of air heated to 50°C (below the dust burning temp) via an electric resistance heater in the MVHR supply can carry 300W of energy into the property, so assuming a minimum 30 m² of living space per person the maximum heating load at a given point of time should not exceed 10W/m² of living space. -
How to calculate heat load…
IanR replied to G and J's topic in Energy Efficient & Sustainable Design Concepts
The PH targets are independent of space heating method, they're a measure of fabric energy loss. The targets are set so that you could avoid conventional heating and heat the house via the MVHR, with a resistive in duct heater (not a wet duct heater via ASHP). -
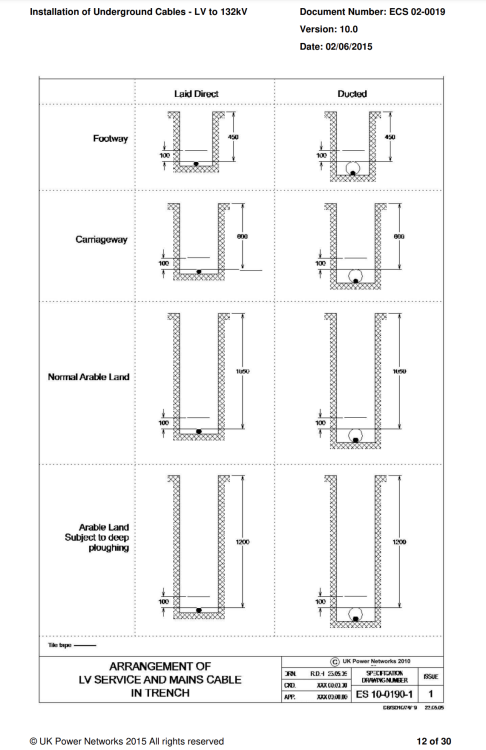
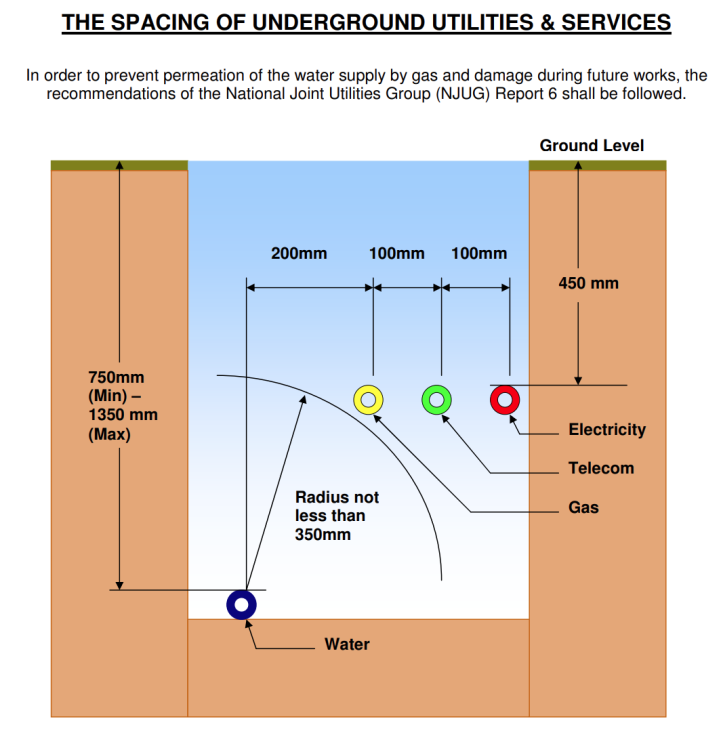
I used a 1000mm bucket (13T excavator), but could have used a 600mm. 1000mm allowed me to use a big vibrating roller to compact the back-fill down. It's UK Power Networks that have the "deep ploughed" depth requirement, although it's 1,200mm. Don't know why they came up with "deep plough", the field is pasture and hadn't been ploughed in 20 years. Water was 750mm minimum, up to 1,350mm With Water and Power in the bottom of the trench, I back-filled around 500mm and then put in the Open Reach ducting (Ø50 rigid) + 2 more ducts for power and data to the gate. This is from UKPN And this from Essex & Suffolk Water.
-
Just checked, and I've mis-remebered, UKPN stipulated Ø125 rigid ducting for Network 3 phase cable, which could have reduced to a Ø50 "service" duct for the last 30m of domestic supply.
-
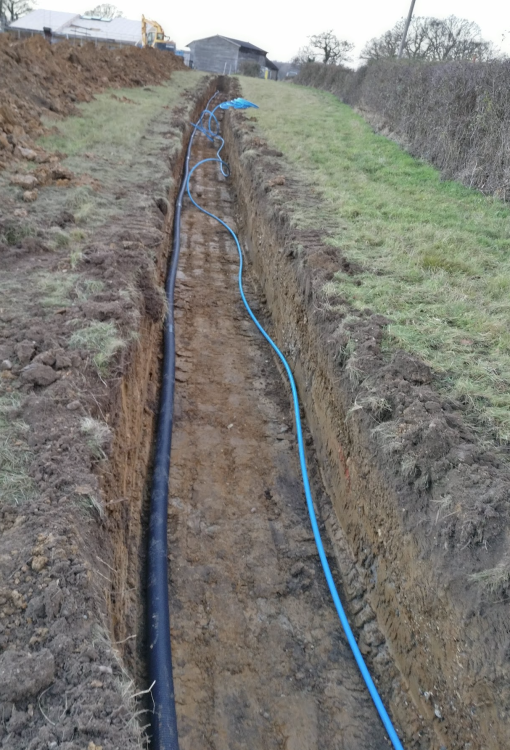
Mine is a gently curving 130m, across a field. As mine was judged to be a potentaily deep-ploughed field I had to adhere to the extra depth, 1,100mm iirc rather than 750mm for power and water. I put the water pipe in the trench, you can get long coils of the pipe to save having connections in the field, but they wanted to see the pipe before I back filled to ensure depth. Power wanted to pull the cable through, but were happy for me to put the ducting in and backfill without them inspecting it. Power did specify Ø160mm duct, but my "expereinced" ground workers said that wasn't needed and Ø100 would be OK. It really wasn't, and Power Networks nearly gave up on the pull-through. The loads were beyond the limit of their cable puller, but they only just achieved it in the end. I couldn't convince Power Networks to come right up to the curtilage with the large, public network cable, they said their rules were to stop 35m from the property and join to a domestic cable. This was still installed by Power Networks, but meant a joint in the field. For yours, I'm sure it will need to be done in 3 pulls, maybe in seperate lengths with joints. My power installation (for 3 phase) was around £4,500 (in 2017) for the pull-through, and connection at either end, then another £3K for a transformer upgrade.
-
Looks a nice project. If you are interested in drilling down into the building performance, it may be worth starting a new thread, perhaps in https://forum.buildhub.org.uk/forum/115-energy-efficient-sustainable-design-concepts/ and get some wider forum input. It really feels to me that something is not correct with your calcs. I'm all on a single storey (so much less efficient) with a higher percentage of glazing and roof lights and achieved the the classic targets. I've not got an MBC structure, but my I-Joist structure on insulated raft performs only marginally better than MBC's twin-stud, but it's a negligible difference. The I-Joists did allow me to go to 350mm deep on the roof to mitigate the inefficiencies of being on a single storey, but even without this I was almost at the targets, much closer than your PHPP calcs are showing. Is the plan view orientation shown above after it was changed? The below comment suggests it's round the wrong way. Wouldn't the balcony with overhang and patio better on the South-east elevation, rather than North-west? Or is it the views that are setting their position?
-
Overheating can be resolved. Ideally with Brise Soleil, but if planning restrictions don't allow (as was the case with me) then external venetians should resolve the issue. Obviously, reducing South-West to South-East window areas and roof lights are the cheaper options, but if you want to keep these then spending some budget on shading is needed. What windows are you specifying, are there solar control coating options? Surprised at your "heat" demands/loads. Especially if you've got lots of solar gain. Just to be sure, you are going with the Twin-Stud MBC PH Wall, with 300mm of blown cellulose insulation? Does your PHPP modeller have experience with this build method and with insulated raft foundations? Have they correctly calculated thermal bridges or are they using some defaults?
-
That's cool, saves a long discussion about whether SIPs are the best choice. Now my next question, why: Have you got a really complex plan profile? I can't imagine how MBC's twin-stud wall + an insulated raft couldn't mitigate most positional, orientation and profile issues.
-
I wasn't aware MBC offered a SIPs option, perhaps I'm out of date. Would you mind linking to the option you are going with?
-
High @Kevin Dawson, and welcome What's made you choose SIPs?
-
There has been a change, but that now makes all new breeches 10 years, from 25.04.2024 Previously it was 4 years for a breech of planning control (accept for a new building, first used as residential, which was 10 years) and 10 years for a breech of planning condition. Not without a Change of Use Approval, but it is immune from enforcement if it continued for more than 4 years.
-
It would be a bit of a project, but Heat Pumps in EVs are DC, although the ones I'm aware of are 400v - 800v, matched to the high voltage architecture on the vehicle.
-
And perhaps they could call it CIL, SDLT and Capital Gains Tax. @ 50 average sized (88m²) dwellings per hectare at £135/m², CIL raises £594,000 for the Council + 5% SDLT to central government, which comes straight off the Land Value, paid to the Land Owner, who then pays (Sale price - £25,000 - business offsets) * 28% CGT. You'd struggle to find another business asset that gets taxed as highly comrade.







