


IanR
-
Posts
1857 -
Joined
-
Days Won
6
Everything posted by IanR
-

Treatment Plant discharge into watercourse
IanR replied to Lincolnshire Ian's topic in Waste & Sewerage
Assuming you are in England, you need to follow the General Binding Rules https://www.gov.uk/guidance/general-binding-rules-small-sewage-discharge-to-a-surface-water The above section is specific to discharging to surface water. It's not a last resort in England, perfectly OK to do, if you fit within the rules. If you do fit within the rules then no further permissions or permits are required, although you are criminally responsible for meeting the rules. Read all the caveats, but as long as you meet them then the storm drain will be fine if, for most of the year, it has water running in it. If it doesn't then there's an option to discharge to ground, within the storm drain, with a partial drainage field (length of perforated pipe) as described by @crispy_wafer -
It's a badly worded question. I converted under Class Q, which excludes any further PD after conversion and reclaimed the 5% at the end of the build + the 20% for the materials I purchased directly. I don't remember that question when I claimed (2017). It maybe clearer with an added comma, ie. "Do you have planning permission*,* which includes permitted development rights?" ie. Is some of the conversion you have completed been developed under PD (and therefore not shown on your planning permission documents). If so you may need to get the LPA to agree it was legal via a "certificate of lawful development".
-
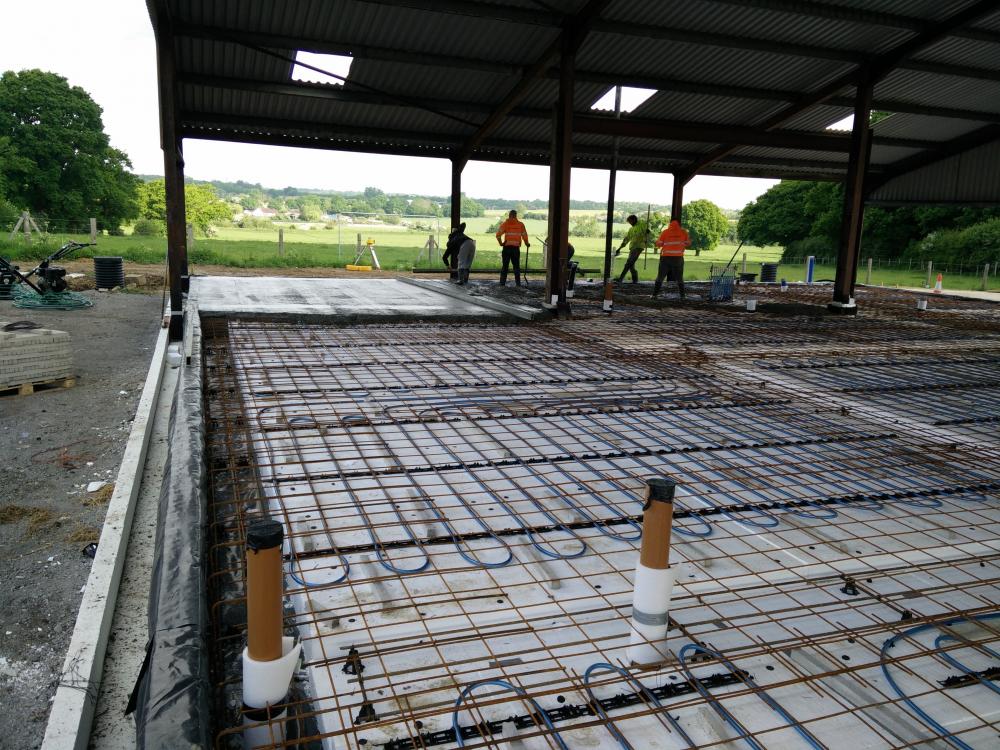
Insulated rafts, that are often used for PH type builds, are typically sitting on 300mm of EPS insulation, plus a perimeter insulation that may be around 150mm thick, isolating the floor and foundation from any contact with the ground. Detailing of the floor-to-wall joint is still required to achieve a cold bridge free design. U value would typically be around 0.1 The video at the attached link gives a good explanation of AFT's Eco Raft. Not their highest performing foundation, but further gains start to become marginal. https://www.advancedfoundationtechnologylimited.co.uk/our-products/timber-steel-icf-framed-building-foundation/
-
Many rafts and slabs are just over-engineered. It's not due to the EPS, I assume they've not been optimised by the SE. My own, similar to many on here, has a single layer of A193 Mesh, in what is generally a 100mm thick "raft". The thickness is increased to 300mm under the external walls with a second layer of mesh and some extra rebar. The cost of the steel was easily covered by the reduced concrete, reduced muck away and no screed.
-
Hello & Welcome. And quite right he is to, although the edge detail needs marrying up with your chosen wall build up to achieve a fully thermal bridge free design. There's no reason why an insulated raft would not be more cost effective than a standard strip foundation (if comparing like-for-like), but, as they remain a niche product some company's continue to charge a premium for them, definitely shop around. Are you going with Kithurst's I Joist wall build up? Looks pretty good, although there's potentially some cost that could come out of it without effecting performance. My own is an I Joist wall and roof structure, filled with cellulose fibre. From inside to out it's foil backed plater board, 300mm or 350mm I Joist, T&G DHF Egger board, breather membrane, battens, rain screen. The PB is the vapour control layer and the Egger board the airtightness layer (and racking strength), with no separate vapour or airtightness membrane (although all T&G joints were sealed with a butyl sealant). Really very simple and easy to make make very air tight. Cullen Timber Design designed and engineered my frame, and in conjunction with Wilkinson Passiv Homes (previously Touchwood Homes) have completed quite few similar builds.
-
"non-residential" means the plot has not previously been a residential plot (ie. previous house knocked down or was the garden of a house) AND development has not commenced. Just having planning permission does not make a plot residential. "residential" means either previously residential or development has commenced in line with an Approved planning.
-
Scotland has banned Wood Burners in new homes and conversions
IanR replied to IanR's topic in Environmental Building Politics
That will take a significant re-write to un-pick WBS and Biomass boilers from the legislation, and still leave the fossil fuel ban in place, which appears to be her intention. Perhaps it's just the announcement of a Review for the sake on an upcoming election... -
That may explain why Adam at Wilkinson Passiv Homes will now do the ground works as well as the timber frame build. Previously AFT would have supervised the raft install.
-
Advanced Foundation Technology Ltd. would be my first choice, but it's worth doing some searching on this site.... lots of options. AFT and Wilkinson Passiv Homes do a number of projects together.
-
Class Q permitted development post May 24 changes.
IanR replied to Leroy's topic in Planning Permission
The newly extended area wouldn't qualify for Class Q Change of Use. -
That crossed my mind too, you just need to get your roof lights agreed with the initial Prior Notice application.
-
Hi Lottie, and welcome. You've mentioned "Agricultural", so assume you are referring to the Class Q PD rights that have been in place since 2015, but were recently amended. If so, then yes, Class Q requires the building in question to have had an Agricultural Use within an established Agricultural Unit (commercial farm business). It must also have been in Agricultural Use on or before a date in 2014, and if it came in Use after that date then there is a 10 year wait before Class Q rights could be used. From what you have outlined, your building does not fit within the Class Q rules. ie. it's not been in Agricultural Use, at no point has its use been within an established agricultural unit.
-
Class Q permitted development post May 24 changes.
IanR replied to Leroy's topic in Planning Permission
Yes, no distinction is made between rural housing and urban housing within the PD rules for an occupied dwelling house. But, for all housing, the LPA can restrict PD rights when approving a permission. ie. If they feel any further development would be over-development, they can place a condition that removes any further PD Rights. For info, Class Q does this automatically, if you convert under Class Q, all PD Rights (other than green PD) are removed from the completed building. That doesn't mean you can never extend, just that you are required to put in a planning app to do so. I don't believe that would achieve anything larger than a single application that sets out what you want and tries its best to justify your request. When you put in the second planning app the judgement will be based on the original building and will consider the development that has already occurred. -
Class Q permitted development post May 24 changes.
IanR replied to Leroy's topic in Planning Permission
Is the site in open countryside? By that I mean not within the settlement boundary of a village. At 8 acres I'm assuming it is in Open Countryside. If you obtained an approval for a Class Q development, then you have established the right to convert a home of the approved size and massing. This can be used as a fall-back for a full planning app, but you're unlikely to be able to push the size up by much, if you are in Open Countryside. You may be allowed to increase by the size that PD would allow if it were already a house, but unlikely to be any more. For single unit developments LPA's tend to treat Open Countryside in the same way Green Belt is treated, where any development is considered harmful to the openness of the countryside, so if Class Q has established the right to a house of a certain side, any further enlargement of it would likely be considered harmful, with few options to mitigate. Without Class Q you are relying on the clauses of Paragraph 84 of the NPPF: From those, (c) and (e) are you options, and only (e) would allow a significant increase in size. However, you should do some reading on what are termed Para 84 homes (previously known as Para 80/Para 79/Para 55), it's a very expensive route to planning approval, with no garuntees. -
Class Q permitted development post May 24 changes.
IanR replied to Leroy's topic in Planning Permission
You'll just need to state that's what it was as part of Such'n'such Farm, and as long as there's no evidence that contradicts your statement, it won't be challenged. That's the effect of how the legislation is written. The building must have been occupied for the purpose of agriculture, within an established Agricultural Unit, and it's the Agricultural Unit that has the 1000m² and 10 property limit. Sorry, that's not an area I've looked at in any detail so can't help with how the rules are applied, but a google search brings this table Ref. https://www.gov.uk/government/publications/technical-housing-standards-nationally-described-space-standard/technical-housing-standards-nationally-described-space-standard Which suggests the minimum area for a 1 bed single occupancy is 37m², if there is a shower rather than a bath. To increase the size of the existing building would be development and from the info you've set out I'm not aware of any permitted rights that would allow you to increase the size without planning permission. Class Q will only consider the building now present on the site and whether or not it meets the requirement. What was there previously has no bearing. With a full planning app it may help, a little. Good question, and one I'm considering myself on my own site. It's obvious when a building is adjacent to a public road and the main entrance is on the side fronting the road, but less obvious if the building is in a field, approached by a farm track that is perpendicular to the public road, and the building entrance is neither on the track side or the public road side... I believe the legislation is attempting to allow an extension that is the least harmful to the openness of the country side, so they've added some words that hopefully places the extension on the least visible (to general public) side of teh building. My guess is that this one will cause some Appeals, and when it finally goes to the High Court to appeal an appeal decision, then there will be some case law that gives a better definition. For me personally, I'll be presenting my next Class Q in a way that maximises the extension option in the best manner for the development, and I will label the rear view of the barn as the one where I want the extension even though it has the main entrance. Typically farm yards are a square of concrete with buildings on 2 or 3 sides, with the buildings' main entrances off the square of concrete. The least visually impactful extension would be into the farm yard, but most would call that the front of the building. Hopefully there will be some other Class Q applications raising this same question before I submit my own so that I can be guided by how the LPA's interpret the new rules.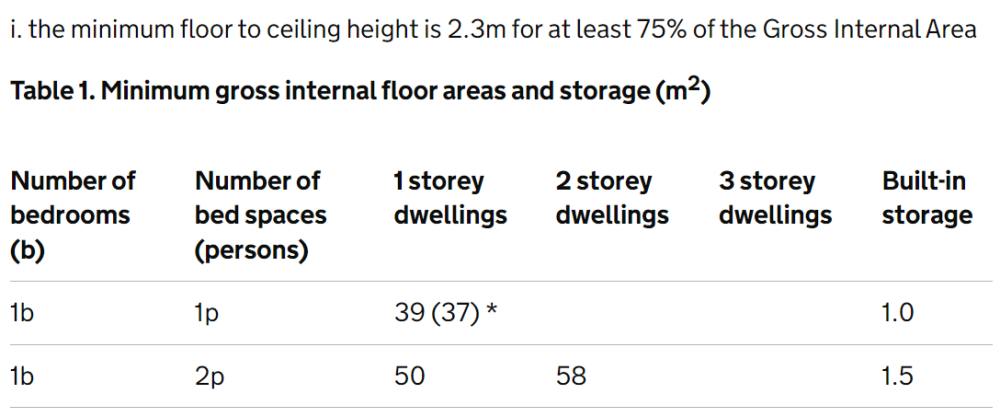
-
Class Q permitted development post May 24 changes.
IanR replied to Leroy's topic in Planning Permission
"Agricultural Unit" has a specific planning definition: and, "agriculture" or "farming the land" terms when used in planning mean the commercial business of farming. Since Agricultural Use bestows certain development rights it's been much tested in the courts and case law now defines it as being a commercial business able to support a farm worker. It's not just farming-type activities. So, if the 8 acres and cattle shed were split from the ownership of the original Agricultural Unit and continued with an Agricultural Use as part of a separate Agricultural business then yes, it would have turned into 2 Agricultural Units. But, if the 8 acres and cattle shed are no longer owned as part of an agricultural business then they are no longer part of an Agricultural Unit. If it didn't work in this way the 1000m² conversion limit would have a massive loop hole, ie. if a farmer wanted to convert more than 1000m² of farm building they'd just need to sell it off to someone else. The building however doesn't need to still be part of an Agricultural Unit, but it must have been at some point in its history and must have been in Agricultural Use prior to 20th March 2013, otherwise there is a 10 year wait. This would come down to the LPA's interpretation of the building's Use. Since you are keeping items in there it's Use is continuing, but is it Agricultural Use or is it residential storage or industrial storage, the latter two no longer being an Agricultural Use. As an example, a building used by a farm contractor to store their farming equipment that they use to contract on other's Agricultural Units is not classed as being in agricultural use, but in an industrial use. Difficult to judge how an LPA would interpret the use of your cattle shed, it would be better to clear it and have it considered to be now redundant with its last Use being Agricultural. If the only item stored in there is a tractor (not a ride on mower) that's been used to maintain the connected track and hedges then the LPA may accept that the shed still has an agricultural use. Yes, the land has continued with an Agricultural Use while leased to a farmer. At that point the land was being used as part of the farmer's Agricultural Unit. But, you've not mentioned the building being used by the tenant farmer, and it's the building's use that is considered here. Unfortunately this 2.5m x 4.5m lean too couldn't be considered as part of the Class Q. You'd first need to establish its "legality", ie. under what permission was it developed, then you'd have to wait 10 years after it began an agricultural use within an established agricultural unit. -
I got a Dewalt DCN692N as it uses the same batteries as the rest of my kit. If I was using one 5 days a week I'd probably go with a Paslode, but for < £300 and no gas to buy, the Dewalt does a very good job.
-
Class Q permitted development post May 24 changes.
IanR replied to Leroy's topic in Planning Permission
Hi Leroy, and welcome. At some point in the building's history it needs to have been part of an established Agricultural Unit. It sounds like it was as you describe it as an old cattle shed. It's the Agri Unit that has the PD, rather than the building itself. Is the Agri Unit still running (minus the 8 acres and old cattle shed)? If it is you'll need to know if any other buildings within the Unit have already been converted under Class Q, and that the Unit hasn't benefitted from Class A(a) or Class B(a) of Part 6 permitted development within the last 10 years. It sounds like any Agricultural Use of the building ceased some time ago. To qualify for Class Q a redundant building needs to have been last used for Agriculture (by an Agricultural business). I'd make sure it is cleared out and swept before sharing any info with the LPA, since if there is evidence of its last Use being non-Agricultural, your Class Q Application will go no further. Grass cutting is not an agricultural use, unless its bailed up and sold on or fed to your own stock animals as part of a wider business. With regards the building itself, it has to be structurally capable of conversion. Contradicting that are the allowable building works that permit replacement external walls and roof. It's a case of providing a minimum amount of information in the Prior Notice application. With regards to the new rules on the extension, there is no option to extend upwards, except the new 200mm you are permitted to add to the existing building envelope. The cobbled stones area you will have to test. These PD Classes are a straight legal interpretation of the legislation, there's no subjective nature to them as there is with a planning application. The legislation uses the term "hard surface", I don't believe there is a planning definition of "hard surface", so it's natural meaning would be used. If they wanted a concrete surface it would have been specified as such. I believe a cobble stone floor would meet the requirement of a "hard surface". It will be interesting to see how the LPA treat the Cobble Stone floor, the permitted building works do not include replacing floors (although some LPA's allow it), so would they expect you to build off the existing "hard surface", or as it's part of the extension, do they allow it to be all new. I suspect the latter. Regarding the AONB, sounds like you are outside. It is an "area", rather than a village, so it's quite possible for a village to be half in and half out. Edited to add: An area you should check is the Q1. Development is not permitted by Class Q if— ... clause (o) The extension is excluded from the assessment that the converted property would meet the space standard. I've not personally looked into that one previously. Legislation: -
The DJP form is correct if the Title is set up as a Joint Tenancy, but then legally you wouldn't have declared the 50:25:25 ownership. If they become aware, HMRC may also question the rent-free aspect of your father living in a property that he didn't wholly own. If the Title is set up as Tenants in Common, then a portion of the property remains in your Father's Estate and needs to be "Assented" to you and your brother. Unless there's something filed with the Title that states otherwise, the legal ownership would be 1/3:1/3:1/3 (not 50:25:25). Again HMRC may feel that your father living rent free in a portion of it that he didn't own could amount to a gift to you and your brother. Also, was the Deed of Variation made (of your mum's will) within 2 years of your mother's death? If not, that may also be considered a gift from your Father, and as it would have been within the 7 years of your Father's death may need to be included in your Father's IHT calculation. You probably shouldn't answer those questions on a forum, but you may want to take advice on your next steps...
-
For steel frame Agri buildings especially, the way the rules were set up meant that the existing steel portals would typically be visible externally on the walls, but have purlins on and a corrugated rain screen for the roof. Depending on how deep in plan the building is it may also have internal columns, which meant the converted building would have steel work external to the thermal envelope in the walls, but likely inside the thermal envelope for the roof and internal columns. With the Thermal conductance of steel that leads to a serious thermal bridge that needs to be mitigated. Allowing a 200mm "extension" beyond the existing envelope gives a chance of getting all the frame within the thermal envelope more cost effectively.
-
Agri permitted development response - prior approval is required
IanR replied to Galileo's topic in Planning Permission
Ah, no, Planning is devolved isn't it. The document I linked to is England only. -
Class Q legislation has been updated from 21.05.2024 Currently, only the Amendment has been published: https://www.legislation.gov.uk/uksi/2024/579/made So needs to be read in the context of the previous Order with its updates https://www.legislation.gov.uk/uksi/2015/596/schedule/2/part/3/crossheading/class-q-agricultural-buildings-to-dwellinghouses The main changes I see are that converted dwellinghouses are now limited to 150m² floor area each, where as previously you could convert 1 up to 456m² and another 4 up to 100m², although you can now convert up to 1000m² of floor area (previously 856m²). You can now however create up to 10 new properties when previously limited to 5. Interestingly, in some circumstances you can now add an up to a 4m, single story extension to the rear of the building, if there is already hard-standing in that area. You can also now extend beyond the existing building envelope by 200mm, removing one of the particularly onerous rules of the previous legislation.
-
Agri permitted development response - prior approval is required
IanR replied to Galileo's topic in Planning Permission
The Agri PD comes with a number of caveats, and the Prior Notice is required for you to set out why you believe you meet those requirements, saving a possible dispute later, after you have completed the development. Assuming you a over 5 ha (I don't think tracks are PD under 5 ha), then you need to look up the conditions required for Class A Permitted Development, A2. (2)(b)the formation or alteration of a private way. Ref. https://www.legislation.gov.uk/uksi/2015/596/schedule/2/part/6/crossheading/class-a-agricultural-development-on-units-of-5-hectares-or-more/made Condition (i) is: Hence for the need for the Prior Notice Application. It's typical to run through all the relevant "Development not permitted" clauses and state why these do not apply to your proposed development, and then go through all the conditions and ensure you will/can meet those. You'll need to add a Block Plan to identify teh site and the lands owned within the Agricultural Unit. If there's any doubt that the Agricultural Unit is a commercial business, You'll also need to provide proof of such. -
Assumed from OP
-
How did you take your Dad's name off the Title Deed? If the ratios were 50:25:25, then was there a Declaration of Trust filed with the Title at LR? I'm not an expert, but assume you would have need to do an Assent from your father to you and your brother, rather than a Transfer. An Assent needs the Grant (I believe). There's around a 6 month delay with LR at the moment for Assents and Transfers, have you received the completion documents from LR to show it has gone through? With regards sale, are you the Executor to your Father's Estate? If so then I believe the Executor can sell the property (to collect monies for HMRC and Beneficiaries), but I don't believe you can pay out to the beneficiaries until Grant is received. ie. keep the money in an Executors account.) This maybe more relaxed if HMRC have agreed, via IHT400, that no IHT is owed.



