


JohnMo
-
Posts
13292 -
Joined
-
Last visited
-
Days Won
200
Everything posted by JohnMo
-
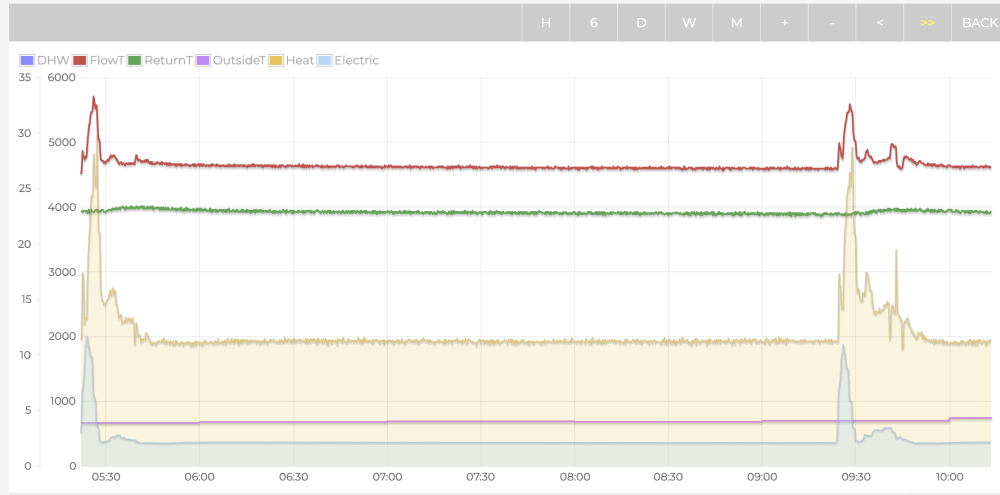
Plot of the last 5 hrs, one thing I have noticed is, every 4 hours it does a full load spike. Not sure if thats to test the sensors are all still working, adding a little heat to the lube oil to stop refrigerant saturation or combination of all these, plus some others. But seems part of the hardwired DNA of not wanting to stop running and cycling.
-
Had a week so far since startup. Seems Haier run two different algorithms one with a buffer and one without. The one without buffer seems to look for immediate response to changes, really suited to radiators or fan coils - not a massive slab of concrete. If it doesn't get response it expects, it seems to chase about trying different things and leads to the erratic running I posted a couple of days ago. I tried running in buffer mode (no actual buffer installed), reintroduce the volumiser and this calmed everything down for quite a number of hours, but then things went astray a little. The heat pump seems to hardwired to do anything other than shutdown. Opening up the target dT to 5 really calmed everything down. So far I have tried, fixed dT control at 3, 4 and 5, fixed speed circulation pump at various speed, volumiser in and out of circuit (while running various modes), buffer and none buffer mode (without an actual buffer). Settled on volumiser in circuit, running buffer mode, and circulation pump set to control at flow and return at dT 5. So far today outside temp has been between 4 and 4.5, average CoP today has been 5.0, the last 30 mins 5.2 and flowing 26 degs. The other day during some steady state running I was seeing a CoP of 6.2 over a number of hours at an outside temp of 7 degs. Over the last week with trying things, a fair few starts and stops and 3 defrosts, the average CoP was still 4.5, the month previously had a average of 3.6. So looking forward to a much better CoP, so lower my actual heating bill by a 25-30%.
-

Loft hatch or no loft hatch
JohnMo replied to Selfbuildsarah's topic in New House & Self Build Design
I would have one, get an insulated and air tight one, with ladder - make a raised landing area above the level of the loose insulation and maybe a central pathway. You can never have enough storage space! -
Unless he wants 3 phase?
-
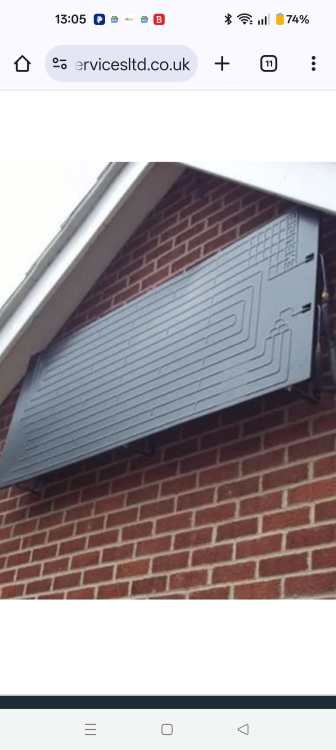
https://acwservicesltd.co.uk/electrical-services/solar-assisted-heat-pumps/
-
Thermal Mass is just a common way of saying thermal capacity - The SI unit for thermal capacity (or heat capacity) is, joules per kelvin (J/K) or joules per degree Celsius (J/°C). Heavy stuff like concrete the value is high, air the value is low. But Harris and Steamy through the teddy out the cot because it "Not the Correct term" to use, but ha-ho. They exist in science they are just taken from a differing view point, an example cut and paste The centripetal acceleration is the acceleration a body experiences in centripetal motion (moving in a circle or along an arc). Centripetal acceleration always points towards the centre of the circle, hence the direction of the moving body is constantly changing (since its velocity is always tangent to the circle). On the other hand, the centrifugal force is a fictitious (imaginary) force the object experiences during circular motion. The direction of this force is opposite to the direction of the centripetal acceleration. The best example to visualise this difference is to imagine being in a car. If the car takes a sharp left turn, the passengers experience a thrust towards the right (the centrifugal force), whereas the friction between the road and the tyres results in the centripetal acceleration allowing the turn to take place. So they are equal but opposing forces.
-
Video -
-
Exactly the same a solar assist heat pump outdoor condenser, but indoors
-
Once compacted it's just very thin insulation, with same thermal properties as thin insulation - it has zero reflective properties without an air space to reflect into. Would use any other insulation than this. If it's first floor just 25mm EPS or XPS.
-
What boll0cks. I'm running pure WC. Have run WC, thermostat mode, batch charge mode and hybrids of all three. You could set target flow temp to 35, I've done that also. But ASHP just runs full load with zero modulation and will most likely never get there before the thermostat trips out. You get best CoP at a medium load position, so you want the heat pump to hit the target temp and then take control and modulate down. Any UFH with a thick screed, the floor is the dominant force, its temp dominates return temp, return temp dominates max flow temp achievable. Simple science, not because it works for me. Many on here run a thermostat based system, its just a matter of setting the lowest flow temp you can get away with not the maximum.
-
Because your system and house should run at that min outside temp. So run will be proportional to outside temp. Cold day run all the time, 10 degs for a couple of hours. Lowest temp to do that and get best CoP
-
The other acceptable running mode is pure thermostat, set a fixed flow temperature of 28, still run as a single zone. Your thick screed will demand very long times and at that temp CoP will be great.
-
The assumption is incorrect though. Open window you let cold air in hot out, but the thermal capacity of air is very low, building fabric the thermal capacity is very high. You close the window, the air within the building is reheated by the now warmer fabric (especially the floor) pretty quickly. You floor will not lose heat for many hours/days even with heat source off.
-
Some simple science Your floor even on a dull day will not be much hotter than the room, maybe 1 to 3 degs at the surface depending on outside temperature. Let's assume room is 20 degrees, floor surface 23, sun comes out room increases to 23. Now as floor is 23 and room also 23 the floor no longer transfers heat to room. Sun goes away room temp drops, floor starts giving heat to room. With a thick screed (think you have this) the floor just acts as a huge buffer for energy. Thick screed doesn't act like a radiator due to its thermal capacity, think more a swimming pool, once up to heat it isn't cooling quickly. Once you allow to cool it takes an age to heat up. Setting up WC is pretty easy for UFH, start with a gradient of 0.5. so every degree outside temperature drops you increase the flow temp 0.5 degs. Start with a flow temp of around 20 or 22 at 10 degs and 28 to 30 at -5. Ideally let it run for 24 to 48 hrs. Adjust curve up down to suit. Small changes have a big change. System doesn't need to know internal temperature. You set the curve to balance heat loss and heat input. You better starting cool rather than hot. WC is completely open loop.
-
Observations on need for heating upstairs
JohnMo replied to Post and beam's topic in Air Source Heat Pumps (ASHP)
That's what they have now!!!! 🙄😉 No, it's run on WC, not fixed flow temp, so fixed flow temperature would be completely different, may need a buffer if you are messing flow with TRV etc. -
Observations on need for heating upstairs
JohnMo replied to Post and beam's topic in Air Source Heat Pumps (ASHP)
So you are saying to run everything at a fixed temperature, with TRV's on rads and how are you managing UFH room temps, thermostats? -
Sounds like loads of PV, battery and generator is required - if you an get mains gas run the generator from that, exhaust heat exchanger, to do the heating while generator is on. And some batteries.
-
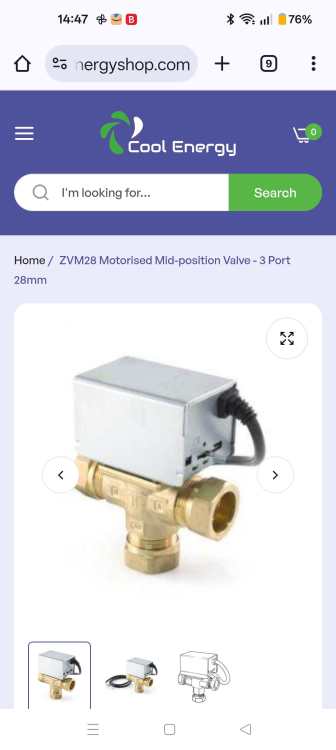
That's a good spot - even Cool Energy say it's a mid point valve
-
Then don't ask questions you don't want a truthful answer too - which isn't what you want hear!🫣
-
Email them back and state what you did, they will update the U values etc. Then if you get a fail, get ready to install solar PV to make up the difference.
-
Observations on need for heating upstairs
JohnMo replied to Post and beam's topic in Air Source Heat Pumps (ASHP)
You have a Vaillant heat pump, I would just install an ESBE electronic mixer (VRG valve and actuator) at the UFH manifold (you won't need an additional pump). Set the controller to do 2x zones, each with its own WC curve. The zone for the UFH, the Vaillant controller will control the ESBE mixer as needed to follow your defined curve. What will happen is if the radiators call for heat heat pump runs at higher temp and controls mixer to UFH. If radiators aren't calling for heat the heat pump will reduce flow temp to satisfy UFH demand only mixer will be fully opened. I wouldn't add any zone valves, leave the radiator alway open and when they don't need additional heat they run just like they are now and it keeps the water volume engaged and full circulation path for flow rate. IVOR mixers are great, but you then need to run the UFH off thermostats, as it will receive a fixed flow temp and you always need operate the heat pump at radiator temps. -
Plumbing wise nothing looks obvious. UFH manifold flow meters, do you have those fully open? Fully open allows the heat pump to vary the circulation pump flow to better manage modulation. Your circulation pump doing DHW is most likely running full speed, so 20+L/min. If you have the flow meters screwed down to 1.4L/min you flow will be hitting a brick wall with a small hole in it. This could be the reason for the thump on change over also.
-
Had a look at mine, and pump doesn't shutdown, it may slow down but doesn't stop. As the paddle moves it doesn't cut flow off, flow basically transitions from one port to the other, with both ports open until the DHW port closed. Assuming the UFH manifold is fully open it shouldn't see an issue. Do you have the piping all clamped up as it should be? No air in the system? If it's water hammer, the pressure wave need something to hit, and bounce back. A photo of the valve and the piping to UFH may help. Assume you don't get any fault codes?
-
I would look how this is reflected in room layout, some rooms may only need straightening out with self levelling compound, others may need way more, it also depends on the area of the floor how much needs to be corrected. We did all the correction that was needed a short time before floor covering went on.
-
How are you controlling the 3 port valve and pump - is all via the heat pump controller or something else? What valve are you using?





