


JohnMo
-
Posts
13296 -
Joined
-
Last visited
-
Days Won
200
Everything posted by JohnMo
-

MHRV /HRV and no other heating
JohnMo replied to Nic's topic in Mechanical Ventilation with Heat Recovery (MVHR)
Isn't this a cut and paste of another topic you recently started? So back to your original question. MVHR and HRV are basically the same thing, they take air from the house and at an efficiency of 70-90% heat the incoming air. The other spin on this is MVHR with built in heat pump. The later is good for heat a DHW cylinder but not convinced it will also heat the house. The next option is some form of post heat on the supply to the house after leaving the MVHR unit. As mentioned above is constrained by flow rates of the ventilation system. As a side note not cheap and generally needs high flow temps so not best partner for an ASHP. As I like saying keep things simple, ventilation let it be ventilation and get on with ventilation. Heating and DHW can be done with a single heat source of your choosing. UFH in a well insulated house has low flow temps, so an ASHP ends being the cheapest to run, and you can cool the floor in summer for free if you have solar. -
Replacing storage heaters with ASHP/A2A
JohnMo replied to Crofter's topic in Air Source Heat Pumps (ASHP)
Can't you just switch to economy 7, electrician to make a few changes to consumer unit - job done. British Gas offered me economy 7 the other week, so it's an available option. Your other options are ASHP, with big radiators run on weather compensation. Multi room a2a heat pump. Both multiple thousand pound options 'v' a couple of hundred for E7. -
Some design strategies please
JohnMo replied to Nic's topic in Energy Efficient & Sustainable Design Concepts
Hello and welcome 1. ASHP with cooling capability, run through UFH. Flow temps will be low so CoP from heat pump will be good and cost less than most other heating options. 2. MVHR 3. ASHP (same as 1.) UVC with 3m2 coil 4. Connect to mains power via your local electric supplier. Keep everything as simple as possible, UFH you don't need zones a single zone, will allow you to eliminate the buffer and additional pump, no need for wiring centre or manifold actuators. -
MHRV /HRV and no other heating
JohnMo replied to Nic's topic in Mechanical Ventilation with Heat Recovery (MVHR)
Hi and welcome. I would take the manufacturer blurb with a pinch of salt. If you base your ventilation rates on passivhaus then heating via the ventilation system is limited to 10W/m2, otherwise the dust in the air starts to give off a burning smell. So basically a really well designed and built house would be ok, but I wouldn't design a house with all my eggs in one manufacturers basket. If you embed UFH pipes, they cost very little and gives you somewhere to move to if things aren't quite what you expect. -
OAT are just the output kW at different outside temperatures. SCoP is just taken as a function of flow temperature. It does not take account if WC, just the flow temp stated. Biggest thing is get an ASHP good SCoP at the flow temp nearest what you expect to flow. Then the biggest change after that, is the install. Things like small buffers piped as a 4 pipe, will kill CoP anyway.
-
Have to agree, once the gutters have been there a month no one ever looks at the again, except for cleaning them once or twice a year. Lots of fiddly details that have to be correct, none of cheap. If you ever have a leaking gutter, a normal one drips on your head, eventually you'll fix it, no harm done, integrated, could leak for years and make a good old mess of the house structure. I would get them to itemise the cost saving, maybe not much savings overall to change the joists, maybe more saving from getting a second supplier to quote. We have 9.5m long posi rafters in the gand scheme not expensive, come ready to drop in place. The extra I paid for the rafter, I saved twice over on labour for the architect solution.
-
That T connection should be a 3 way diverter valve. So when there is a DHW call for heat, the heat pump sends a voltage to move the valve from CH to DHW. The buffer as you say should be downstream of the 3 way valve on the CH side.
-
Get someone who knows what they are doing with solar, it is not something you mess about with and hope for the best
-
Solic 200 mod - scheduled boost for off peak hot water
JohnMo replied to RichardL's topic in Photovoltaics (PV)
Just buy a Cool Energy diverter, does timed boosts out of the box and can drive two immersion heaters one after the other as well. Way better than the Solic200 I had - which failed and the warranty was a nonsense. -
Thanks, as you say no use to me.
-
Could I ask your supplier please, I may move electric provider if I can get paid.
-
Complain via eBay procedure, they will refund you. I bought some car parts which were faulty, the seller ignored me, so used the complain process, and a week later had my money back.
-
30 degrees is fine, you will get slightly better summer performance than winter. Nothing wrong with east or west either, both is better than one or the other - you get good production from first thing, until sunset, with a slight dip at midday.
-
Not sure they are correct in the UK, maybe a couple of days a year. There is an independent UK report (tried looking but can't find it) which explored every option over a whole year and little or difference between in and on roof. A roof without insulation behind it was no different, a roof with insulation behind the membrane made about 1-2% for a couple of hours for a couple of days. Basically sun had to be direct on the panel in the height of summer, as soon as the angle changed by a degree or so as the sun moved east to west, it was back to status quo between in and on roof. My roof has insulation behind the breather membrane and on sunny day I still get rated capacity.
-
I would do some maths before you commit. £13 000 quoted. Electric is currently £0.34 per kWh. And going down in price, so payback will be even longer. 13 000/ 0.34 = 38 000kWh. If you you can generate and consume 3800kWh, it will only take 10 years to pay for its self. Likelihood you will have loads of PV electric in the summer, best part of nothing in the winter. So more like 15 year payback.
-
When we (well the wife really) stripped a stairs banister etc, she found various sizes and shapes of scrapper were best. You need to use the ones with replaceable carbide bits. Not a Stanley knife one.
-
expansion vessel supported by two copper pipes only?
JohnMo replied to Question's topic in General Plumbing
I used a Tesla T-BAR Expansion Vessel Fixing Bar Kit (T-BARKIT)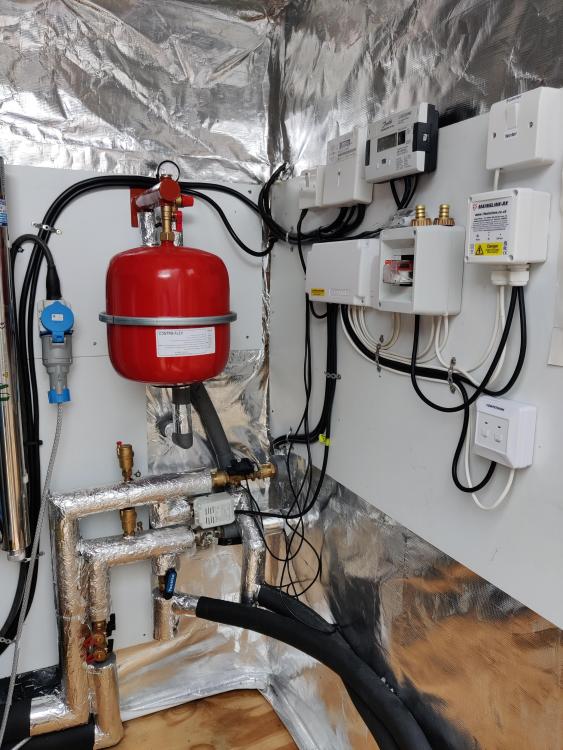
-
Basic Heating Control Understanding Help
JohnMo replied to Shaun McD's topic in Air Source Heat Pumps (ASHP)
I'm using a Computherm Q7RF. -
Basic Heating Control Understanding Help
JohnMo replied to Shaun McD's topic in Air Source Heat Pumps (ASHP)
Hi Nick, yesterday was me commissioning the ASHP on cooling, so ran it manually. Now have the thermostat setup to cooling mode, so it's fully automated. So basically at the moment the setting is to start cooling if the house is above 20 degrees, at any time between 8am and 5pm. When the cooling season is over, I will flip thermostat to its heating setting and flip the summer/winter selection switch for the ASHP to winter. -
Heat exchange from ufh pipes in summer to DHW
JohnMo replied to Jilly's topic in Other Heating Systems
You can get heat pumps that do it, forget the make but made in Italy. They a have the normal water connections and additional pair of refrigeration lines that go to second coil in the cylinder. Or you can use a small water to water heat pump, they are available, connect via a close coupled tee to the UFH return piping. -
Basic Heating Control Understanding Help
JohnMo replied to Shaun McD's topic in Air Source Heat Pumps (ASHP)
Not completely there is also the downward and upward heat transfer, how quickly the heat or cool is moved either upwards or downwards. Very good insulation below the pipes makes a difference. You would think so but, you also have to careful you stay a over condensation temperature. More cold water in floor equals a cold floor and risk of condensation. Plus your heat pump will alway manage the delta T between flow and return, get the floor too cold your heat pump permissive to start cooling again may not achieved, so your room go hot, cold,hot, cold.. it's all a balancing act. Ran my UFH on cooling today. Start temperature of the water in the floor was 20.5 degs. End of the day at 5pm when I turn off the system the water was returning at 17 degrees. Comparing the house temp today and yesterday in similar conditions, sun all day. Yesterday pumping the UFH around all day, but not cooling, living room was 27 degs, by this time, today cooling on 22, but feels cooler. Set ASHP with a 12 deg flow temp, (tried higher but delta T could not manage it) so ran once and didn't give a permission to restart. ASHP ran most of the day, switching of about a 10 times over a 9 hour period, living room 22 degrees, but felt cooler. That's with floor U value of 0.09 and 300mm spacing and circa 100mm concrete screed. -
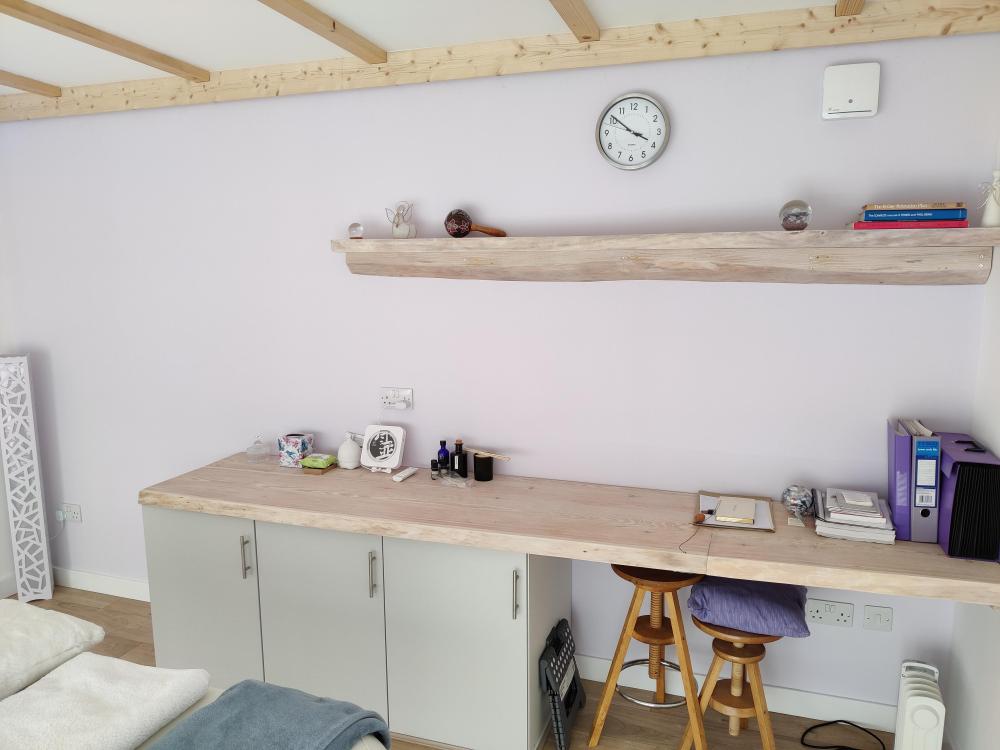
Work surface which is 3.5m long and the shelf are made from a tree we took down (Scottish larch) and we had it cut into planks. Work surface is made from 4 pieces cut, biscuit jointed and glued. Both the bench and shelf were then lime waxed. The units are Howden kitchen cupboards, instead of using the plastic feet and kickboard, I just made a 20mm plinth for the units to sit on.
-
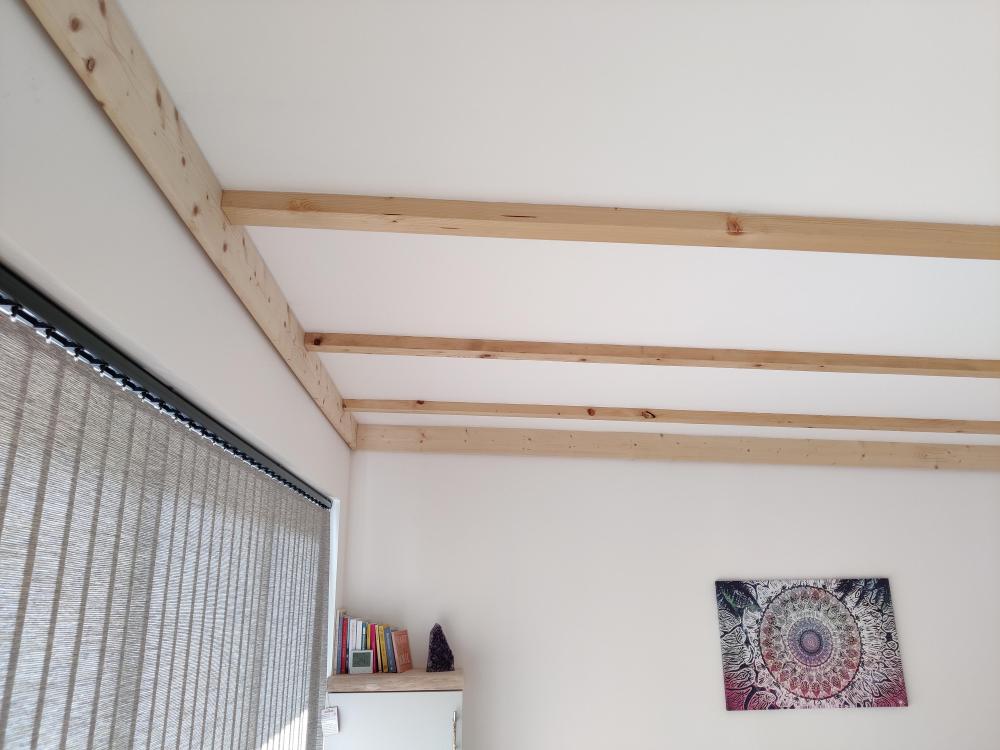
Inside showing walls finished and the top finishing detail. The wooden parts are only attached to the ceiling and not the wall. They allow the roof/ceiling to move independently of the walls.
-
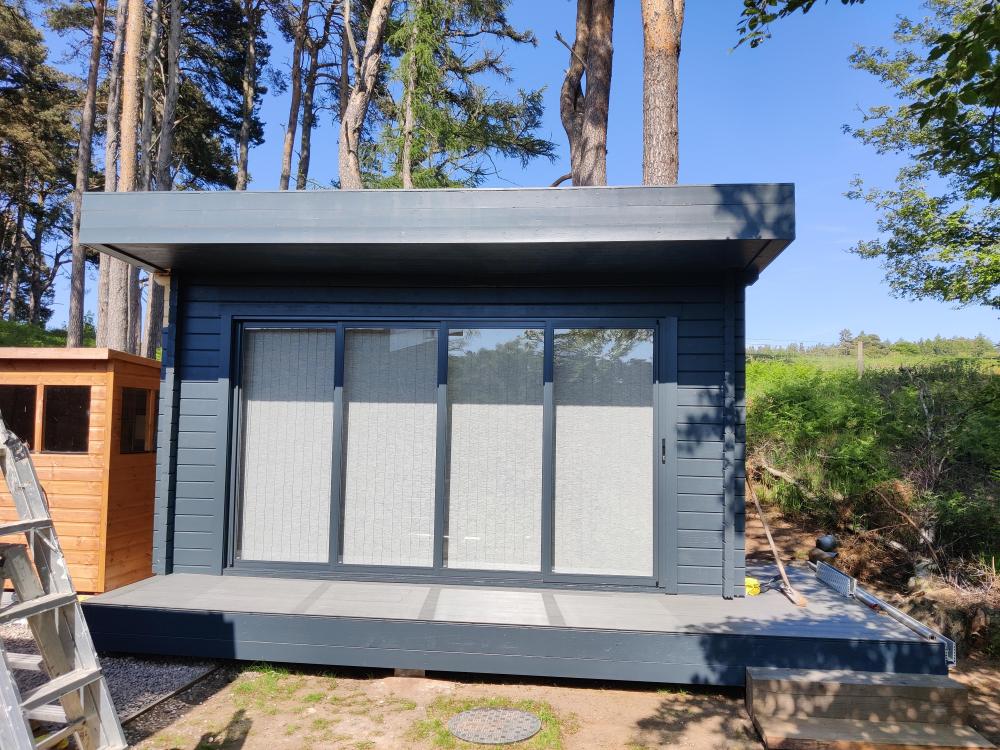
Update on summer house, photos to follow, once I complete the external paint. Walls are airtight and fully taped. Sliding doors are far from airtight, with gaps at top and bottom of each sliding panel. So would have been a bad candidate for MVHR. Instead have a single dMEV fan which runs while someone is in the room and for 30 mins after. UFH is all operating, and currently running in cooling mode, with the rest of the house. First day with cooling. Last night at 6pm it was circa 29 degs in the building with the internal blinds closed. Similar weather today so will see how it goes.
-
MVHR 2023 Recommendations
JohnMo replied to Lexifir's topic in Mechanical Ventilation with Heat Recovery (MVHR)
I did that with mine about 3 months ago, we have CO2 monitors for Scottish building regs, nothing undue has happened to CO2 levels, boost never or very rarely comes on. All is good so it stays in away mode all the time, the setting is mid way between minimum flow allowable and current set point.





