


JohnMo
-
Posts
13308 -
Joined
-
Last visited
-
Days Won
200
Everything posted by JohnMo
-
No just velocity and volumetric flow rate of the water changes. Volume of water will remain exactly the same. Flow rate changes (changing pump speed) moves differential temp between flow and return. This in turn changes heating output, due to a change in mean flow temperature. To decrease differential you increase flow. To increase differential you decrease flow. So if you normally have 5 to 6 difference between flow and return and you want 8 you would decrease pump speed.
-
See your other thead, it's all answered there.
- 1 reply
-
- 1
-

-
You are on expensive rates. Mine E7, is 13.67p night, 30.88 day and 60p standing charge. All metered via a standard (Octopus) smart meter, which comes pre configured for E7 tariff times - our smart meter is actually dumb, due to zero communication with the outside world due to our location. You will have zero choice, you will get a stock smart meter. If it communicates with the outside world, they just change the settings to suit your tariff. If it doesn't it's either standard tariff or E7 - nothing else. Been there got a tee shirt.
-
Did you set to get the difference between flow and return as they say or just increase the speed?
-
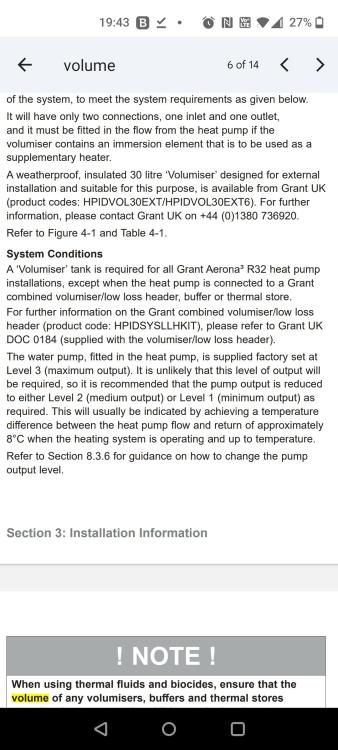
From the grant install manual
-
Requirements for a given volume of water (or volumiser) is nothing to do with heat loss or house type calculations, it's to do with heat pump minimum output and required minimum volume of water for defrosting.
-
Mine was fine also, perhaps you need to adjust your Weather Compensation curve at the far end to compensate for defrosts, to bring the average temperature up to where it needs to be. Or you are trying to run for too short a period of time. Or system volume is not adequate and needs more volume adding for the defrost cycle to draw off. A volumiser on the return line of your heating system (not cylinder) would cool just the volumiser water not the radiator water.
-
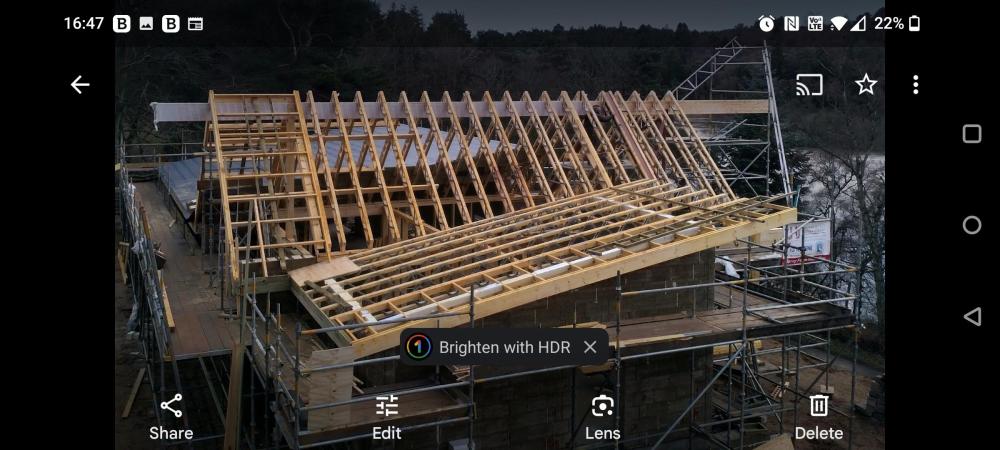
Our were done with a Tele handler... made life easy. But we had a ridge beam and Individual rafters Not sure about that, HSE say 25kg per person and that's just lifting not raising in height.

-

How to predict heat pump size from your EPC
JohnMo replied to sharpener's topic in Air Source Heat Pumps (ASHP)
Just leave it all 20, keep it simple, your either going to batch charge the house or run on Weather Compensation. So 20 is close enough or your average temperature. -
Block and beam for timber frame aiming for passivhaus
JohnMo replied to Barny's topic in Timber Frame
This is a construction detail for block and beam from the Durisol build manual it may be some you could use or modify. I also looked at Marmox, and once I had been through the calculations, couldn't see the benefits. I constructed as per the below, but with the additional 70mm upstand not shown on the screed perimeter. My slab isn't block and beam, but similar in many respects, but ground bearing, see image above for an idea - 160mm reinforced slab on numerous stub walls, cast in place. Then insulation, then a further cast concrete floor.


-
How to predict heat pump size from your EPC
JohnMo replied to sharpener's topic in Air Source Heat Pumps (ASHP)
Put all my details into the spreadsheet for my gas boiler (last year's data) and the ASHP size comes out a little too small. To get that I had to put the actual lowest temperature we got , which was -7. I know the normal degree days don't work very well once well insulated, as I don't need to heat when average temp goes above 10 deg, not the normal 15 degs. Messing about with the degree days I altered the degree days location to Heathrow instead of Aberdeen (800 degree days less), I get about the right size Heat Pump output. Spreadsheet is ok for the more average house. A good enough ball park for a sense check. -
How to predict heat pump size from your EPC
JohnMo replied to sharpener's topic in Air Source Heat Pumps (ASHP)
That's because you changed the temperature in the wrong cell, you change the temperatures in cells C8, C9, and C10 only. You change the yellow and with red text cells as it says in the intro tab.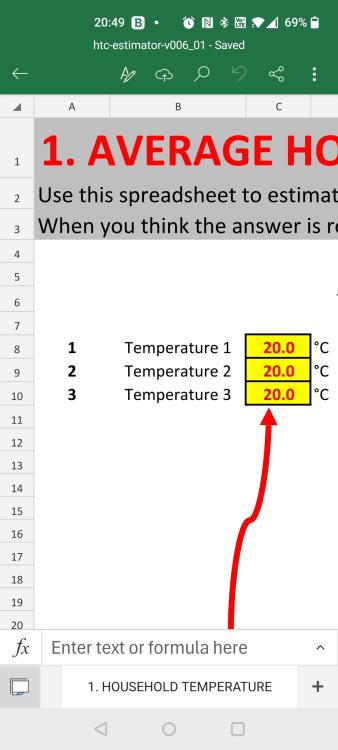
-
They have been saying that for years, and still we wait. Efficiency just means less surface area for a given kW output. New tech comes at a high price also. G98 requirements will change though. So same kW rating just a fraction smaller panels. Why wait?
-
How to predict heat pump size from your EPC
JohnMo replied to sharpener's topic in Air Source Heat Pumps (ASHP)
Not that keen as they seem to force you have a hydraulic split unit equipped for two zones and DHW with freeze valves, multiple indoor pumps and mixer valves etc. So the whole thing is tied in to one manufacturer (outdoor unit and an indoor unit with or without a small hot cylinder - like it or not. Easy for an installer, no flexibility for end user. -
How to predict heat pump size from your EPC
JohnMo replied to sharpener's topic in Air Source Heat Pumps (ASHP)
Think your main reference accepted the rule of thumb wasn't that good and produced a spreadsheet. https://protonsforbreakfast.wordpress.com/2023/04/02/another-heat-pump-spreadsheet-beyond-the-rule-of-thumb/ -
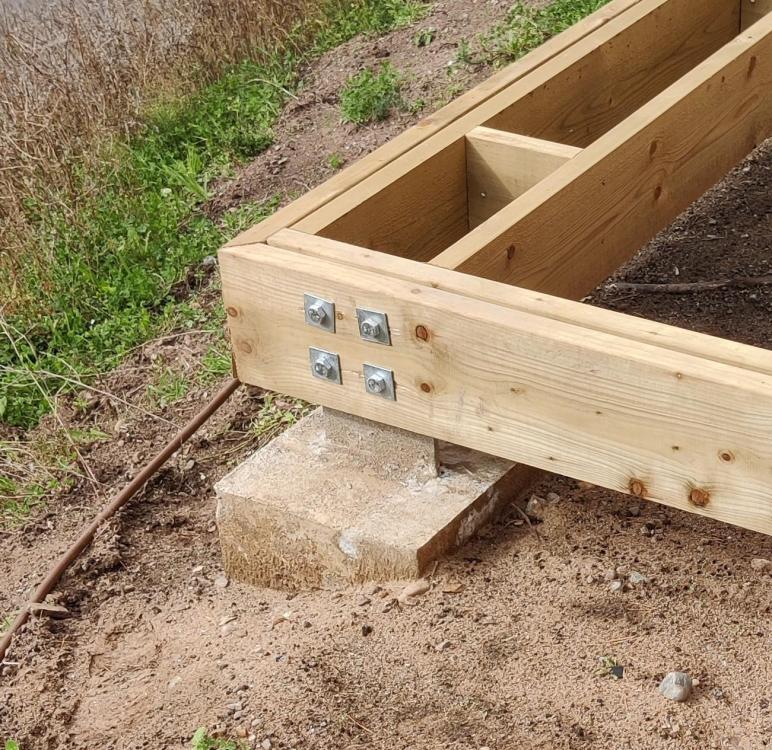
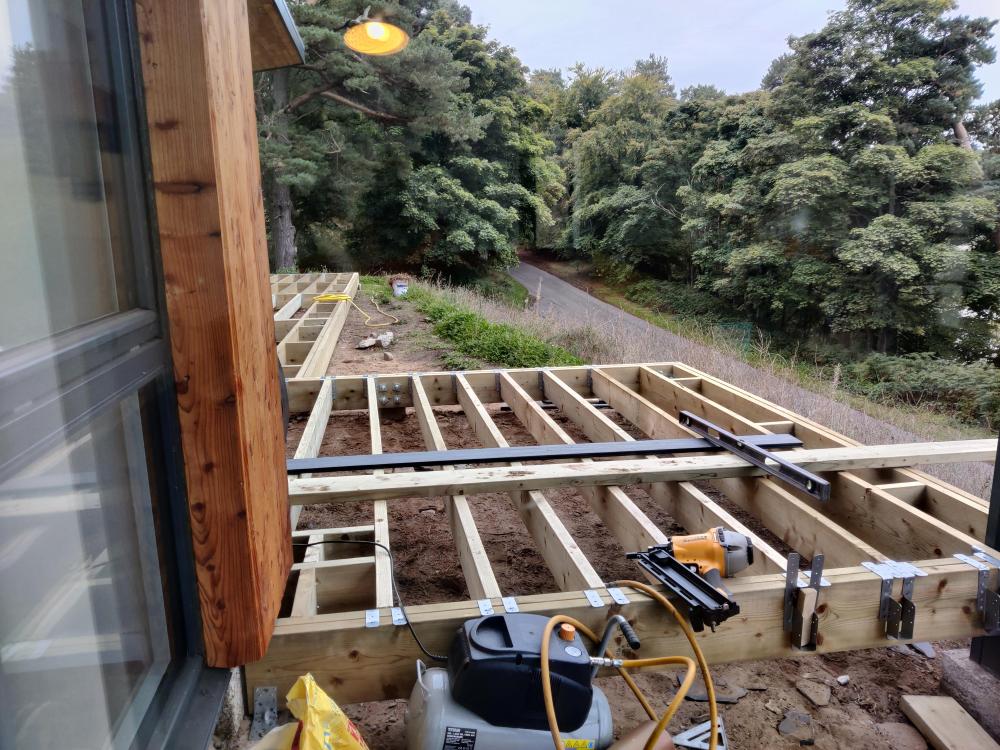
Ask your structural engineer, he would have to approve it anyway. Cost really changes hugely depending on who does the work and what finish you need to achieve and wind loading. And how you purchase materials. Same decking boards can be 3x the price from a local building merchant compared to online. Mine sits on a concrete block ledge which is part of the foundation and 225mm x 45 wooden structure anchored to the ledge. Outboard of that is a series of concrete pads with steel upstands to which the wooden framework is attached. Some photos, you would need to project upwards also.
-
How to predict heat pump size from your EPC
JohnMo replied to sharpener's topic in Air Source Heat Pumps (ASHP)
Are you really sure, MWh? -
Just noticed my miss spell - I wouldn't give a split unit house room
-
Generally smaller external unit, as no circulation pump and heat exchangers, these move inside. You need an F gas installer (possibly not if R290). The inside unit is the size of gas boiler, so not small. Both need holes through wall monobloc bigger, but still holes to seal up. Monobloc is long from dead, I would give a split unit house room. Just looked on City Plumbing they don't list any split units. Your plumber is talking out of somewhere that the sun doesn't shine. Did have a look at Panasonic site, don't believe they do offer refrigerant split units (R290), as their blurb and video states hydraulically split. The indoor unit is for the water circulation pump and mixing valves so you can do two different zones at independent temperatures.
-
Nice cupboard. I just avoided UFH pipes under walls, units, planned cupboards, and beds. Then you or someone else can drill holes without any worry.
-
How to predict heat pump size from your EPC
JohnMo replied to sharpener's topic in Air Source Heat Pumps (ASHP)
Maybe maybe not - if a gas boiler it could be hugely oversized short cycling like mad and consuming a disproportionately high amount of gas. More shi** in shi** out. -
How to predict heat pump size from your EPC
JohnMo replied to sharpener's topic in Air Source Heat Pumps (ASHP)
I originally used degrees days for heat calcs, but the better you insulated and made airtight the further you need to manipulate degrees days to work. I stop needing heat once the average outside temp get to about 10 degs. Rules of thumb generally as reliable as using your thumb as a straight edge. Just calculate the overall house loss and allow for DHW - done. Use room heat loss calcs for radiator sizing. -
How to predict heat pump size from your EPC
JohnMo replied to sharpener's topic in Air Source Heat Pumps (ASHP)
I see you only have the certificate, there is another set of sheets, where the certificate data is pulled from. It has your U values, airtightness and all the calculations for the house. Just looking at the formula and applying to my figures, it ends up saying I need a 5kW heat pump, using just the house heating figures, so really no need to add an allowance for DHW to that as already a little large. You could definitely end up with a heat pump one larger than needed using 0.4. Using my figures - Multiplication using 0.25 for heating only then adding a DHW allowance would be very close to perfect for my house. -
That saved me typing, almost exactly my experience and relationship with the BCO.
-
You obviously know the rules, so why use wording that has no legal legs on Scotland. But back to subject. So you are saying the inspector got the spade out and dug up the drains? Wording for the drains is generally as below, highlighted areas - have covered your drains without inspection? Witness drainage test(s) or undertake visual inspection(s), prior to drainage backfilled or walls erected to ground floor wall plate level. Inspection sampling may include all or part of the following: a) open test - Drainage laid to fall in open trench(es), with suitable bottoming and rounded granular bedding. Where required, lintelling or sleeving appears suitable. Appropriate rodding eyes and access chambers provided. Air test stands. b) final test – Once new/remodelled drainage system completed, suitable protection to lines provided. Rodding eyes and access chambers accessible. Air test stands. Flush through, if appropriate. c) drainage inspection – Visual inspection only as due to configuration, no testing possible




