


JohnMo
-
Posts
13306 -
Joined
-
Last visited
-
Days Won
200
Everything posted by JohnMo
-
Yes. You need to split some of thought processes out. New build is covered by express planning permission, a retrofit is normally covered by permitted development. Permitted development does not allow cooling. Permitted development is not applicable to a new build until sign off is complete. Also permitted development is not applicable if you want cooling, you need planning permission. None of the above has anything to do with grant. For grant applicability read up of Ofgem website. You need to read source information. If you find cooling isn't allowed I will happily eat my hat.
-
Spreadsheet is targeted at well insulated pretty airtight. But it's about being in the right ballpark, you will not get to exactly the heat losses to match the heat pump output. In 24 hrs you have moved from is 16kW plus ok, to now knowing that about 5 to 6kW is a better estimate. The 2 hrs off time for DHW gives you wiggle room, you can always flick the immersion on for DHW They will need as built test data to even consider it, some will not from what I have seen. So will not be interested in target figures. So everything just happens in the wrong order for the grant and getting a well sized heat pump. Just buy a Panasonic heat pump.
-
But can have damp, really good heat loss, especially when coupled with poorly installed PIR insulation. Any badly built building, is just that badly built. Seems a strange preference, you don't want a badly built anything, and accepting you may end that way is poor start to project.
-
Yes Correct they are different, PH is ACH, building regs is m³ per m². Can be very different numbers.
-
That's the figure to use, base on site exposure prevailing winds and exposed area. So number of Watts used will be very small.
-
2. Permitted development does not exist under planning permission. So if doing a new build permitted development only come after build control sign off. 5. Yes 6. Some need a widget adding such as Valiant, most will do it out the box, Daikin some will cool some will not. So be careful with choice. 7. You need to size for heat pump flow temps. 9. Yes 10. Thermostats mean you need a buffer, because you restricted flow from heat pump. Buffers unless very big are useless. Floor insulation, the more the better with UFH. Your floor is hotter than the room, so downwards heat loss can be high.
-

75mm Radial Ductwork
JohnMo replied to benben5555's topic in Mechanical Ventilation with Heat Recovery (MVHR)
Why not to ads section? -
I use a simple assumption You allow two hrs for DHW. So on the coldest day you need 4.5kW for 24 hrs, so 108kWh. To do this in 22 hrs you need 4.9kW of energy. So you need at heat pump that can put out 4.9kW at your lowest design temp.
-
No, but on a good airtightness house it is very small. If you want to calculate If the volume of a house is V m3, and the air change rate is n ACH (Infiltration rate) then the total amount of air passing through it per hour will be n × V m3. This air needs to be heated up through the temperature difference ΔT between the external temperature and the internal temperature. The energy required to raise one cubic metre of air through one kelvin is 0.33 watt-hours, i.e. its heat capacity per cubic metre is 0.33 Wh m–3 K−1. Thus the total ventilation heat loss, Qv , will be: Qv = 0.33 × n × V × ΔT watts Do not use the AP50 figure in this calculation, replace n for Infiltration rate in section 2 of the SAP.
-
No they are different things. The figure on the spreadsheet is ventilation rate via the MVHR. There is an additional not heat recovered leakage rate, this will also be in the SAP report near the airtightness score, it's about a 1/10th of the AP50 figure
-
Cell B39
-
Any one have grant aerona HP settings they could copy
JohnMo replied to andyj007's topic in Air Source Heat Pumps (ASHP)
I would be tempted to start a new thread titled with issue, most people will not bother looking with your current title. Everyone will see Grant setting and move on. The issue is relevent to any ASHP really. Your issue isn't you need to copy someone elses settings, you have an issue with defrost. -
I would try calling them to check customer service. Do they answer the phone, do they even have a phone. Thing about Octopus is, I have never not been able to speak someone, that person is in the UK, and they are always willing to help. After my experience with OVO and BG, I will be sticking with Octopus.
-
Do your own heat loss calculation. You don't need to do room by room just the overall house. Actually calculate for own education and comfort that you know you are doing the right thing. Yes from the info presented I am saying 6kW not 16kW. Here a spreadsheet I did for mine. Was borrowed from Boffins Corner. Plus in your numbers and see what pops out. Heat loss calculator - Sleepieshill house.xlsx
-
Any one have grant aerona HP settings they could copy
JohnMo replied to andyj007's topic in Air Source Heat Pumps (ASHP)
So random question, your heat pump isn't recycling the air the condenser fan moves. So heat pump located as per manual, nothing in front of compressor to deflect air back etc. -
They (MCS installers) will exclude MVHR and your airtightness, they use a standard set of air changes per hour based on a leaky house. If you provide certificates for air test and MVHR install, they should accept your figures and calculate correctly (should but may not). I just didn't bother with grant, glad I didn't. Really you are looking at a 6kW unit, that will leave of headroom for DHW heating. I like everything here about Panasonic units, so that would be my first port of call.
-
Difficult to really compare as they face different directions, we get some shading also on the roof, the roof panels have optimisers due to the shading, but quite happy with the vertical.
-
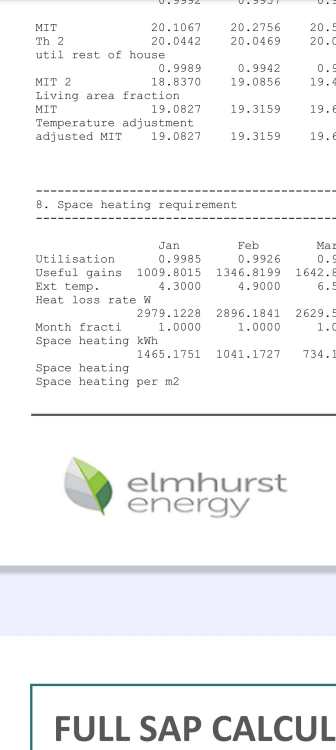
Form factor affects heat loss, so how much you have of the inside exposed to outside walls. The closer to a square box you get, the better for heat loss, everything else being equal. Next is ventilation heat loss, with MVHR you basically half your heat losses. You don't give enough information to make a call. We are just under 200m², with MVHR as bad a form factor as you can get, long, thin, single storey all vaulted ceilings. Our heat loss is about 3kW at -9 outside. So double that you are at 6kW, if you don't have MVHR you are getting close to 12kW worst case. 2 storey, MVHR you could be closer to 4kW at -2. Meaningless figure for heating system design. You will have a figure in the SAP that states the heat demand for each month in Watts. Use the January one, that maybe close to your heat loss. This my figure - heat loss rate W. Look in the same place in your report. You need a proper heat loss calculation, nothing else is really good enough. Too many variables to make a guess. If it's a definite, 100% going to get done size for it, if it's really a maybe don't, you will end up with an oversized heat pump.
-
The ASHP install. Lots of heating on/heating off then fingers crossed.
JohnMo commented on TheMitchells's blog entry in Renovation of Ellesmere Bungalow.
So obvious question why not Weather Compensation, then who gives a stuff about the thermostat? Your trying to use the ASHP like a boiler, running against the thermostat. A simple timer/cylinder thermostat switches between CH and DHW, because of the stupid way Grant wants to install as S plan. -
actually does a 0-10V output to would provide modulation of output Is this really the case? I suspect not, maybe if you added every user together, and switched them all on at the same time - but doesn't happen in real life.
-
Perhaps a new thread, may be interesting
-
Be careful here. Most thermostats are really rubbish with with UFH as the hysteresis is huge and you end up with big under and overshoot of room temp. When we first build I had loads of issues and found it unmanageable, and uncomfortable. Running weather compensation without thermostats works best for us. That sound huge with MVHR and your U values are you sure, have you calculated the heat loss. I am not impressed with UFH in bedrooms, would do fan coils, way better cooling also, plus response time is good. Hate hot bedrooms, once the bedroom is warm its staying that way with UFH. Sounds a waste of good money No restriction come with grant that says you cannot cool. It is related to permitted development, but you will have express planning permission with a new build so, make sense to go with option for heat and cool. Another waste of cash, it doesn't do much in the UK, check the datasheets for you flow rates you will get about 0.5kW max at super low flow temps. Install in bedroom instead of UFH. Fun UFH and fan coils on same WC flow rates for heating and cooling. No additional piping needed. So standard MVHR (its ventilation only) ASHP with cooling ability Heat pump cylinder Fan coils in bedrooms, they will manage room temps in auto mode or you can run in manual fan mode on WC UFH on ground floor and upstairs wet room. Electric towel rads in wet rooms also. If you can add more insulation to floor. Keep ventilation separate from heating - different suppliers, installers, they are vey different things Think simple not complex, simple is easier to run, cheaper to buy and run
-
E7 ratio would be 7/14, cheap/expensive.
-
Increase to 3
-
You can also get a shelly 0-10v output relay. That would integrate directly in to HA. I just run it fixed speed 24/7/365, so it gets heating and cooling. The cooling in house (via UFH) is a very flat WC curve and I leave that on all the time during summer and the heat pumps just seems to run when the sun's out.



