


JohnMo
-
Posts
13292 -
Joined
-
Last visited
-
Days Won
200
Everything posted by JohnMo
-

Concrete washout facilities
JohnMo replied to flanagaj's topic in General Self Build & DIY Discussion
We had huge pumping lorry 4 times, so a lot of wash water and unused concrete. Basically got it dumped on our driveway, then broke up before it fully set where it was bit thick. All of it is under our drive way. -
Samsung EHS Mono R290 / Quint TDM
JohnMo replied to Bridgfordman's topic in Air Source Heat Pumps (ASHP)
I've been able to make these work cost wise, especially when you use a time use tariff. Even with an ASHP I just do immersion heating. -
Samsung EHS Mono R290 / Quint TDM
JohnMo replied to Bridgfordman's topic in Air Source Heat Pumps (ASHP)
Keep it simple, UFH which allows heat and cool, if you have an upstairs fan coils in bedrooms. It's cheap enough without any grants -
Samsung EHS Mono R290 / Quint TDM
JohnMo replied to Bridgfordman's topic in Air Source Heat Pumps (ASHP)
To me it looks a complex solution to allow heating and cooling and is possibly daft money. Not really keen on a solution that is reliant on one manufacturer as one bit does most likely it all does. I would step back a little. Have a rethink. 1. An A2A solution (Aircon) do it for whole house and heat and cool. Do DHW via a direct UVC. 2. A2W (ASHP). Dump the idea of a buffer. If you want cooling think fan coil to replace radiators. You can keep your micro bore, but do a close couple tee instead of buffer. Way less chance of flow and return mixing. Then balance flow either side of CCT. -
Samsung EHS Mono R290 / Quint TDM
JohnMo replied to Bridgfordman's topic in Air Source Heat Pumps (ASHP)
It's not an Aircon unit, but a A2Wso connects to wet heating system. Should do cooling as well, but depends what it's connected too. So may need more information -
Fire Alarm smoke detectors on walls not ceiling
JohnMo replied to Great_scot_selfbuild's topic in Electrics - Other
They are guidance - MI are what you have to follow if any different from the guidance. It's the same for all equipment you add to the house - manufacturers instructions trump building regs. Fire detection - it's there to save you and your families life, follow the manufacturers rules - so they work as expected. Cut a small slot in the plasterboard to get a wire where you need it. You will be plastering anyway, not seeing the issue. Could have fixed quicker than posting on here. Your electrician should know all the rules and ways to get cables from A to B as needed. -
Fire Alarm smoke detectors on walls not ceiling
JohnMo replied to Great_scot_selfbuild's topic in Electrics - Other
Your name always throws me, Scottish BR do allow sealed battery powered. English mains only -
Plaster-in valves
JohnMo replied to jayc89's topic in Mechanical Ventilation with Heat Recovery (MVHR)
Couldn't think of the chemical name. Gorilla glue isn't the same. Tiny tube that likes to stick your fingers together. -
Plaster-in valves
JohnMo replied to jayc89's topic in Mechanical Ventilation with Heat Recovery (MVHR)
Super glue -
Fire Alarm smoke detectors on walls not ceiling
JohnMo replied to Great_scot_selfbuild's topic in Electrics - Other
What do the manufacturers install instructions say? You can always install 10 year battery version of the detector, then you need no services -
Doesn't really matter what you or anyone else likes, your wife wins - sorry it's just life, or live with the throwback for the rest of your life living there. But I agree with the wife choice
-
Renovating 200 year old property in Gloucestershire
JohnMo replied to nobody's topic in Introduce Yourself
That makes zero difference, you do not need to trade anything in. You are applicable to the scheme. But that said, so was I, but did it all my self without a grant, not really that expensive. UFH is the way to go with a well insulated floor. Then run it low and slow whatever the heat source. After having gas now heat pump, the cost saving with heat pump are ace. Battery makes all the difference (with or with out solar) only pay 10p per kWh and get 3 charge periods a day if I need it. -
Renovating 200 year old property in Gloucestershire
JohnMo replied to nobody's topic in Introduce Yourself
What is that? All heat pums are suitable! Not all cylinders are suitable for heat pump heating. We just heat our cylinder now via immersion, we are on Octopus cosy tariff and it allows heating 3x a day on cheap rate. So although there are advantages using the heat pump we have just stopped bothering and immersion adds very little in real terms to our bills. -
Renovating 200 year old property in Gloucestershire
JohnMo replied to nobody's topic in Introduce Yourself
If your digging the floors out, are you doing UFH? Would be a simple and pretty cheap way to add heating downstairs. If so, the more insulation the better. Not a fan of your hot water solution. Electric showers are just rubbish after having a unvented cylinder. Make room for a small/medium cylinder heating via immersion. Add a decent shower mixer. Your going to be running cold pipes anyway an additional pipe is easy while your at it any way. -
What is the assumed U value for your windows and doors? Lots of glazing is different things to different people and can make a huge difference to the heat loss. I would go through the SAP report line for line to see what assumptions have been made, sounds shite in shite out to me somewhere. Post your report
-
All seems fine, been doing cooling at 14.5 degs since mid May as well, going by the flow meters on the UFH manifold which are nice and clear.
-
Economic design of the drainage field after a digester tank
JohnMo replied to saveasteading's topic in Barn Conversions
Sort of. Treatment plant and soakaway are around 400m apart, and although it should gravity feed SEPA insisted on a pumped solution. So we feed from treatment plant to another tank with a pump at the bottom. -
Ground bearing slab curing
JohnMo replied to flanagaj's topic in General Self Build & DIY Discussion
Couldn't agree more. Doesn't matter industry you are in. Definitely not a necessary unless one side or the other is an arse or full of their own self importance (maybe the same thing). Had one designer that wouldn't entertain any input from me (not really the designer but his boss), so the company got sacked on the spot very early in the design process. Design is a two way process, it may look pretty if it can't be built easily it's a rubbish design by a poor designer. But back to the slab, your structural design should detail rebar and concrete specification fully. If it doesn't it should. Scottish system makes this all blissfully easy, structural design not completed - no building warrant - no permission to build. Curing agent or not depends on few things, such as outside temperature, so in winter in Scotland is completely different from summer in England. Get advise from your structural engineer, as they should be giving you the structural design certificate. -
Preparing to Screed - What to consider....
JohnMo replied to Mulberry View's topic in General Construction Issues
On a new build - I doubt it. Our max flow temp is only 28 at -9. So well below body temp, actual floor temp a few degs above room temperature so even cooler. Even without the previous how long will you be spending walking on the steps. If well insulated they will be close to room temperature? -
Preparing to Screed - What to consider....
JohnMo replied to Mulberry View's topic in General Construction Issues
I would divert around the steps completely - they do not need UFH. So first image with stairs going up to next floor, take pipes along and down wall then transition to floor, behind the stairs. Other bit again do the transition via the wall not the steps. -
Economic design of the drainage field after a digester tank
JohnMo replied to saveasteading's topic in Barn Conversions
Not really correct - we have a fail and you go to the same place in the design rules if it's a fail for too fast or too slow. So the same design would be applicable to yourself also. Ours effectively sits on a thick layer of gravel, tops with more gravel. Suspect as you say disappearing pretty quickly. But our layout (due to elevation changes) has a limit switch operated out flow tank (with pump) from the treatment vessel. So around 500L is pumped at any time, then most likely off for a few days. -
Economic design of the drainage field after a digester tank
JohnMo replied to saveasteading's topic in Barn Conversions
This is our design - effectively a fail on perc test as stated in the text. This is a early revision of the drawings shown as a 10 person drainage field (final was a 6 person) Big area, but simple design. Don't overthink it just follow the rules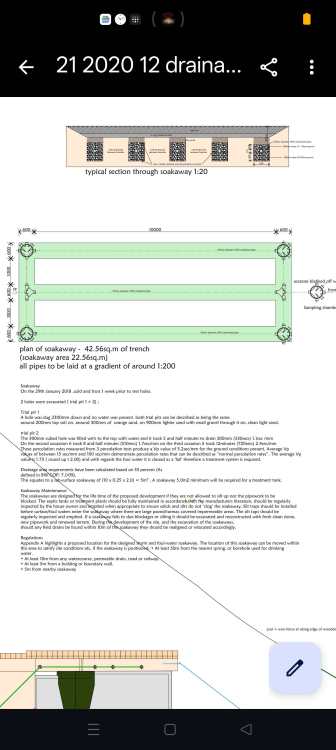
-
Anyone know of a 50mm thick solid wood fibre board?
JohnMo replied to Alan Ambrose's topic in Heat Insulation
Ours were 45x47. Just batten it out and don't bother with the insulation. If your already well insulated the additional insulation compared to an unventilated cavity isn't with the effort. -
With a decent tariff and a battery the spark gap is well below that (Cosy fixed) it's at 1.4:1 add in a boiler running at 90% efficiency it 1.3 and that's not taking into account the gas standing charge will is eliminated. So for at least half the year you are on pretty close to 1:1.
-
It's going to be pretty cold in there without heating insulation or not. If the only heat source is the battery. Sounds like fire ready to happen.


