


James94
-
Posts
375 -
Joined
-
Last visited
Everything posted by James94
-
Anyone? Getting a little confused to what would be best way to proceed. Regards. James
-
So finish off vcl and service cavity, then plasterboard all the ceiling space as one room then divide up rooms with stud wall ? Regards James
-
Anyone? Would hate to get wrong materials or miss something out. Regards. James
-
What wet room tanking system do I need?
James94 replied to Conor's topic in Bathrooms, Ensuites & Wetrooms
What have you done for the shower area for fall and waste? Regards. James -
Just got a few question prior to ordering and starting. If we are to fix the stud headers under the service cavity as above picture do we need to fill the void above the header with sound insulation? Even if we have lighting wiring running through it? Question 2. we are going to have some niches in bathrooms, where these are positioned do we have to double the thickness of the stud? or can the niche go back to back with the plaster board on the other side? And finally been looking at the gerberit wall hung toilets, we will be fitting them on a block wall so we intend to stud this out to enable this to be concealed. What will be the best thickness studs to achieve easy fitting of waste and cistern. Regards. James
-
looks good, fingers crossed. regards James
-
Thanks @Big Jimbo just need to get the timber for a reasonable price.
-
Upper storey internal stud walls - direct onto joists or onto ply floor?
James94 replied to Hastings's topic in Timber Frame
Im going to stud soon, walls will be built straight onto 22mm kaberdeck t&g. Never really thought about this, hope I’m not about to go it wrong. regards. James -
Hi all, going to do the stud work myself, I will be having a 50mm service cavity in the ceiling. Where these studs run parallel to the trusses is it possible to fix the stud header to the underside of the 2x2 instead of fixing it to noggins? There are 4 walls I was thinking of doing this for and none are structural, would building control have any issues with this? See photo. Regards James
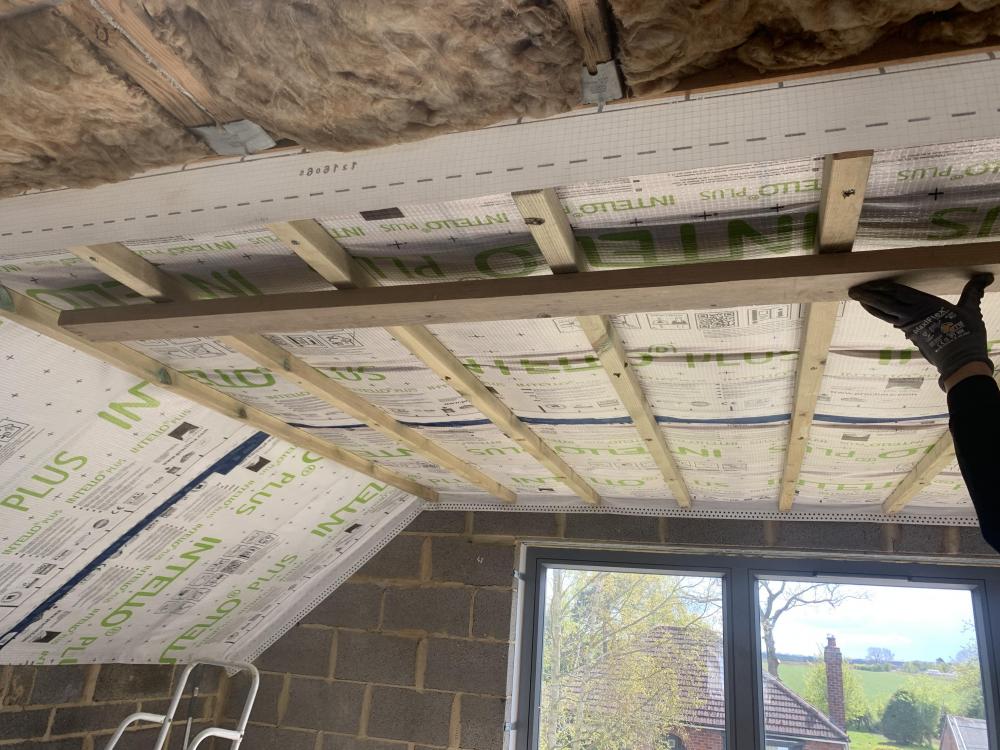
-
Do you have any of the aluminium left over, looks like it needs some sort of deflection away from wall . You could slot it under your existing aluminium and bend it round and away from wall. Regards James
-
Is this any better, not sure if it was to my cart. https://www.ebay.co.uk/itm/Walk-in-Enclosure-Tray-Wet-Room-Shower-Screen-and-End-Panel-8mm-EasyClean-Glass/282837476605?var=582201676976 Regards. James
-
Just been looking through some old topics and come across this one discussing shower trays and screens. Has anyone bought any of these and can anyone recommend the quality of them, this is the one the old man is looking at. https://cart.ebay.co.uk Regards. James
-
We used some of these, not sure what's best length but wont harm if a little longer, just hammer them home once mortar has set (maybe a few blocks on top of plate till set). we also used wall plate straps too. Regards James https://www.screwfix.com/p/easyfix-frame-fixings-8-x-100mm-10-pack/19356
-
maybe these and some span sets and webbing. https://www.leachs.com/scaffold-fixings-anchor-testing/m16-scaffold-ring-bolts?code=AF-6140&gclid=EAIaIQobChMIqY3b6_Dc7wIVjON3Ch3WWAsIEAQYByABEgLLyPD_BwE Regards James
-
Temporary Stairs - Cut and Join two Halfs
James94 replied to NewToAllOfThis's topic in General Construction Issues
Would think that would be to weak. Regards James -
Temporary Stairs - Cut and Join two Halfs
James94 replied to NewToAllOfThis's topic in General Construction Issues
I like the way these have built theirs. Regards James -
Might be worth looking for a local farmer who can take it off you, saved us a few quid. Regards James
-
@craig Origin have said standing water is fine and will eventually dry up.
-
Would of probably been a bit far for him to travel anyway ?
-
Don’t suppose anyone can recommend someone in the n e Lincolnshire area who could do something like this? Regards. James
-
@Russell griffiths Step flashing, a bit of YouTube you can do most things. But can’t seem to see how this lead will go from sob to tiles and stay waterproof. we have 3 trims one at195 which Buts against wall and one is a 150mm flashing to cover the at195 and there will be a f300 which will sit on sob and hop roof under felt. Regards. James.
-
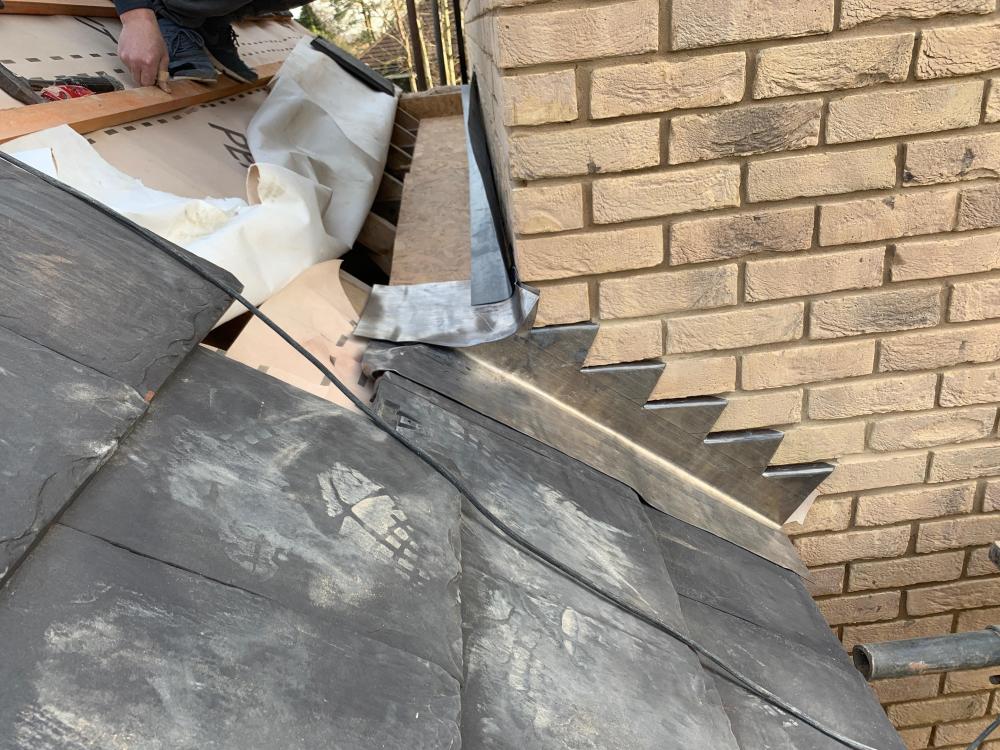
Sorry to revive thread but need some advice on the best way of bringing lead round from the abutment side the the tiled area. See picture, not sure if we need someone to weld this section or if we can maybe use a large enough piece and form it to a waterproof shape. Regards. James
-
I’ve emailed them photos and still waiting for them to get back to me.
-
@PeterW, thanks for this tip. You say about the need for tanking is this to protect materials that aren’t waterproof and keep it as he'd with tray and mermaid board. Or if he tanks area does he have to go down the road of wetroom? Regards. James
-
PeterW, Thanks for the advice I'll let him know that he can't use laths and I'll give him some d4 glue I've got left over. I think tanking it will be to much for him just think he wants it out the way and with tray glass sides and some lvt and mermaid board will be a lot easier for him. you say cut bottom off board, cant he just cover it with mermaid board? or best cut bottom off. Regards James scales



