Thorfun
Members
-
Joined
-
Last visited
Everything posted by Thorfun
-
so, when it says 'Gym' what it really means is a golf studio. I'm definitely not a gym person but I do like to swing a golf club so the plan is to have a net setup so I can practice during the winter etc. your point is also valid for the music room as when the band rehearse in there it will also get a bit warm with the amps running etc. as such, I am tempted to zone the basement and pretty much just turn off all the rooms except the games room as the equipment/activities in the other rooms will heat them. Also, as previously mentioned, the pipe is about £500. even if I never use it that's a small amount to pay for peace of mind. interesting. hadn't thought of this. will take a look (although not sure how to do it in LoopCAD as I've only been using the standard auto-layout feature!) and see if I can figure it out.
-
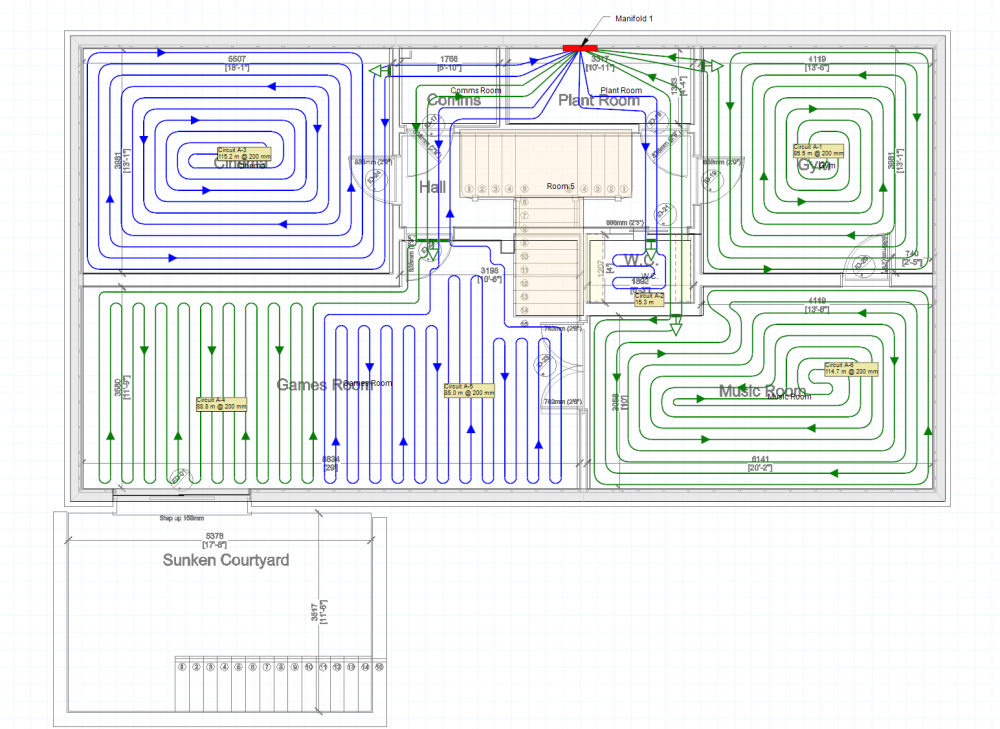
put my plans in LoopCAD and came up with this: I'll see how it compares to Wunda's design but I'm pretty happy with what I came up with. doubt I need that loop in the WC but I figured what the heck! was going to put 1 x temperature probe in each of the 4 main rooms just in case I decide to zone the basement. I ordered 5 of these at 3m length. it'll do me for now. ps. all the internal walls are block so no penetration of the slab is required. which is why I'm comfortable running pipes under the walls in places.
-
so after reading this article https://www.best-microcontroller-projects.com/ds18b20.html it seems that the benefits of using parasitic power is that you only need 2 wires for the sensors but it says you need a pull-up resistor but I presume that the Loxone 1-Wire extension has that all covered. so using parasitic power requires on one twisted pair on a Cat6/7 cable leaving the rest spare for other uses but using separate power means you have to use another wire from another twisted pair. the article does mention about delays when using parasitic power due to during a strong pull-up action no other communication can be made over the one-wire bus. so maybe if you have the spare twisted pair in your cable then separate power is the way to go.
-
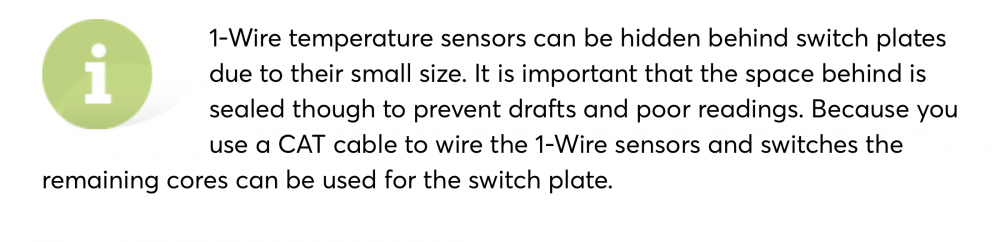
thanks @jack. I did see those ones on Amazon but they're only 1m cable length which seems a little tight to me. It's interesting that you mention powering independently rather than parasitically helps. I am just doing more reading on 1-wire and was interested to know the benefits of one over the other but I've yet to get that far in my reading. I think I'll go for the approach of bringing a conduit near to a wall with back plates. those back plates could always be switches and Loxone seem to say that you can then use the other pairs of the CAT 7 cable for the switches. from https://www.loxone.com/enen/kb/wiring-1-wire-devices/ that @Dan F linked previously.... so was thinking of running the probes to the location where the switch plates would eventually be. seemed quite a sensible idea.
-
thanks again Dan. really appreciate it.
-
ahh....ok. I get it now. I assume that the caps wouldn't affect it's accuracy on temperature reading then?
-
hmm...but I don't have any soil pipes going under the slab like you did so I feel I need to run the sensors back to the plant/comms room rather that to where a wall will eventually be built and sticking up from the slab. again, talking about sensors in the slab at the moment so once they're in they're not coming out!
-
but the sensor is out the end of the conduit so it's in contact with the slab, right? so, therefore it won't pull out as it'll be concreted in?
-
like this? https://www.ebay.co.uk/itm/124433541502?hash=item1cf8d1297e:g:mTsAAOSwPKlfqoC- how would you know if the quality is any good though? or do you simply install lots of them and if one fails then just disconnect it and wire up a different one!
-
if I knew what you were talking about it might be better. but, I think you're saying that I should forget the Wunda probes and either get the Loxone ones or buy cheap versions of a DS18 sensor online.
-
thank you. will do more reading on this instead of my day job today. ?
-
just spoke to Wunda technical support and their probes have 2 wires and he said they're not proprietary and should work with other systems. they work with the Heatmiser systems that Wunda also supply so I see no reasons why they shouldn't work with Loxone. @Dan F I do notice that the Loxone ones have 3 wires though. do you know what the benefit of that would be? @Rob99? maybe this is something you would know about?
-
that's great. thanks guys. I'll do some more research on the probes before pulling the trigger today or tomorrow.
-
not worked it out nor know the answer to the other questions! can't find much information about them on the Wunda website either (https://www.wundatrade.co.uk/shop/home/quick-shop/wundatherm-quick-shop/controls-quickshop/floor-probe/#)
-
this is very true. but if I want to test the pipework before the pour I need a manifold, right? although from the reading on here the pre-pour testing of pert-al-pert pipe doesn't really seem necessary.
-
that's a great idea using the pipe as a conduit for the probe. cheers! those Loxone probes seem to be double the price of the Wunda ones which are probably double the price of generic ones. any obvious reason to go for the Loxone ones over the non-Loxone ones?
-
I'd like to take credit for it but that wasn't me! ?
-
looks like you need to use some of it to charge your phone! ?
-
in the slab or on top of the slab? I ask as it they're in the slab then most seem to come with 3m cable at most so I'll have to support them some how to keep them out of the way for the slab pour which could be a pain
-
I really don't want to know about @pocster's 'electric toys' that he uses in the dungeon but I am also interested in where the stored power in the battery went overnight?
-
I’m happy to pay £800 for peace of mind. If we never use then great! But at least the pipes are there if we do. thanks for the de-coiler tip. Will look in to it. definitely having UFH on the ground floor but still undecided about the first floor. If it turns out the pipe and manifold are only around £800 then I might just lay it anyway. But that’s definitely a decision I can make a lot further down the line.
-
sounds like a risky and stressful situation! I wish you the best of luck with it all. as much as I love the idea of the insulated slab (and it appears you do too) it just might not work for everyone. and so maybe a more 'traditional' approach to the foundations would suit you better so you're not so reliant on the lead time for the EPS and you can get the foundations and block and beam floor in and then worry about insulating as the build progresses? as far as I know you can still detail the potential cold bridges out using that route (although I am in now way a builder or very knowledgable in all of this!) so it might be worth considering.
-
and that is the important question that I don't know the answer to! but, I wonder if you really need to know the temperature of the slab deeper than near the top anyway as the heat will end up rising to the top of the slab anyway. and if you're measuring for running an ASHP in cooling mode and are worried about condensation at the pipes then the pipes are near the top of the slab as well. would those 50mm difference between putting the probe at UFH pipe level in the slab or on top of the slab under the finished flooring really make much of a difference in the grand scheme of things?
-
I agree with @Russell griffiths and get everything done while waiting for planning. yes it is a risk if they don't approve then you'd have wasted money and have to get things redone. but if you're in a rush then those are the risks you'll need to take. otherwise, you'll have to wait until planning is approved and then get all the calculations and designs done. for us it took about 8 months after planning approval to get the building regulations drawings done and submitted. but our build is pretty complicated with all the different aspects that need to be considered. I'm sure a simpler build wouldn't take so long.
-
also, just to add, our groundworks company are going to be using Stylite EPS and they also do the L shapes so maybe we will be having them above ground. I'd better add it to the list of questions I have for them but as we need to get the basement built first that stage is months away. https://www.styrene.co.uk/view_full_product/passive_foundation/stylite_passivehaus_foundation.html sorry for the confusion on this! reading back it seems I don't know what I'm talking about.....which is probably true! I do know 100% for sure we're not using 'L' shaped pre-cut pieces for the basement as this is what's being done. for the above ground I'm not exactly sure what will be being done. so I apologise again for the confusion. now I look at the SPI website and see the L shape pieces maybe we are doing that above ground after all.