


ToughButterCup
-
Posts
11834 -
Joined
-
Last visited
-
Days Won
101
Everything posted by ToughButterCup
-

Slating a simple, small roof. Planning 1
ToughButterCup replied to ToughButterCup's topic in Roofing, Tiling & Slating
Phhhhh. -
A very warm welcome. It is particularly pleasing to see contributions based on research gathered by the person posting. I bet there is no 'common' or preferred way: but I hope to be proved wrong by those here that have built more roofs than we have had hot dinners. There might well be a more efficient way in terms of cost, and then again in terms of cost of ownership. Now that will be interesting to read about because I have to build a flat roof in the next couple of weeks, so I will read this thread with interest. Thanks for the question. Ian
-
How wide is a wheelchair? There is a wealth of guidance on accessibility and wheelchairs, one instance is here.
-
First rule of doctoral-level study: Learn how to supervise your supervisor. They don't need a doctorate, you do.
-
I'm the first to admit to colleagues like @SteamyTea, @Construction Channel, and @Nickfromwales, that customers can and do behave badly. They do so in all sectors of commerce, not just building work. The point I want to make is that trades folk are just as elitist as the so-called 'elites' we associate with the Rollo's of this world in so far as they can make themselves unreachable by their customers. Want your loo unblocking on a Sunday afternoon? Want your property securing when there's been storm damage? Don't pi$$ a trades person off.
- 56 replies
-
- 1
-

-
- communication
- trades
- (and 1 more)
-
Reference? ANGUS JAMES DAWSON (1994) Professional Codes of Practice and Ethical Conduct
-
TOPS ! I loathe social media stuff, and try really hard not to use it. BUT.....
-
Friday night tradition in our household demands attendance at our local, the Unwashed Self-Builders Arms - a pub until recently owned by HM the Queen. A pub so well designed that anyone using the carpark gets treated to a ringside view of the shake, bob and tuck routines (some more extravagant than others) performed by occupants of the men's loo. But hey this is West Lancashire. By the fireside we chatter about the week gone by, and plans for the next. We’ve been going to this pub for many years now. Time enough to notice patterns of behaviour, and be able to read the car park accurately enough to see who’s in and who isn’t. One thing that unites trades folk in this pub is their tendency to gaggle at one end of the bar. A phenomenon that I have seen for years, but not really noticed. Until recently. Trades people are an elite. They have wealth far beyond the more common understanding of the term. It is at least in part an earned elitism. First, most have expertise if not by formal qualification, then by experience: sometimes both. Many of those same experts are fantastically adept at avoiding communication. In exactly the same way as formally qualified, licensed professionals make themselves invisible, incommunicado behind layers of secretarial support, trades folk have a simpler but just as effective modus operandum. Don't answer the phone. Let their voicemail inbox fill up, Or maybe switch the ringtone off. Then they are also an elite because of the professional networks they construct. The one slight difference about their professional networks is that they started building it in primary school. How many doctors, teachers, dentists, work daily with their best mates from their school days? So many times in the last couple of years I have heard and watched trades people contacting a series of other tradesmen by phone. Each phone call was answered instantly. Each conversation came up with the resolution to a problem we needed to solve jointly. (well at least the promise of one). And how many BuildHubbershave that high a strike rate? I’ll tell you: every single trades person on this forum. And none of the rest of us. I made a huge mistake: I assumed that trades people would always communicate efficiently, or at least as efficiently as I had to in my professional career. How naive, how smoked could I be? I now use four phones, not just one. Why? I’m certain that trades people will almost always answer a call from a new phone number. It's a self-limiting tactic, though. How do you contact an uncontactable tradesperson?
- 56 replies
-
- 1
-
-
- communication
- trades
- (and 1 more)
-
We'll need a good deal more detail, please. Roof covering Age Roof condition Timber survey Research done before making your first post Indulge us with a little effort, please.
-
No @Russell griffiths, yer lass wants them dead but gently so . She wants nun o' this digger-based brutality. That way, the poor Figgin' thing doesn't stand a chance. I mean, where's your caring side, eh?
-
Why should they? Why don't you arrange it? Demand it? Encourage it?
- 32 replies
-
- 1
-
-
- weeds
- weedkiller
- (and 3 more)
-
That doesn't mean do it all yourself....
-
Persistence. No matter how you feel, no matter what's going on around you. Just Bloody Do It. JBDI
- 32 replies
-
- 1
-
-
- weeds
- weedkiller
- (and 3 more)
-
I went with Bosch. For those of you that know me, you'll know why. (Deutchland Deutschland Uber Alles) For me the advantage is that connecting to the computer (even a ChromeBook) , it makes a searchable drive with jpegs and .avi files. The AutoUp function is a really good aid to making sense of what you can see. The camera comes with 4Gb of removable memory, and a simple set of buttons to change the image magnification and the intensity of the LED. There are lots of YT videos which show you how to use it, and some typically nerdish Germans have made videos where they pimp it to the n'th degree : super long probes and the like. The batteries can be shop-bought, or taken from any of your 10.8V or 12 Volt power tools (Bosch) I have tried others, and franky , they drove me mad. Yes Bosch is pricey, but the others I looked at were double the price or more. But one simple investigation (this one) justified every single penny spent.
-
Steeling the Show. And an attack of wind
ToughButterCup replied to ToughButterCup's topic in RSJs, Lintels & Steelwork
Exactly. That's why, taking advice from this Forum, I mark every place I embed conduit, and take a photo of it. Some have advised I (we) take a good few photos because it's so easy at first fit (first fix) to 'get it wrong' . Getting it wrong' at this level would be really stupid. Here's the relevant thread. -
Steeling the Show. And an attack of wind
ToughButterCup replied to ToughButterCup's topic in RSJs, Lintels & Steelwork
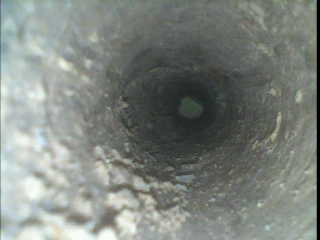
For those of you who might be interested in Durisol, here's the detail from outside a block and from inside it..... The blocks look like this : the gap between the two halves is where (the bit that looks like a crevasse) , unwittingly I drilled.... and this is the image created by the inspection camera As you can see, there is no void (other than that created by the drill) in the block. The inspection camera I used creates an image and a video which it saves to it's internal drive (4 Gb): it hooks up to a computer (in this case a Chromebook) and the tool acts just like any other external drive. Very easy to create an evidence base. Now there's money spent on a tool which gave an instant return.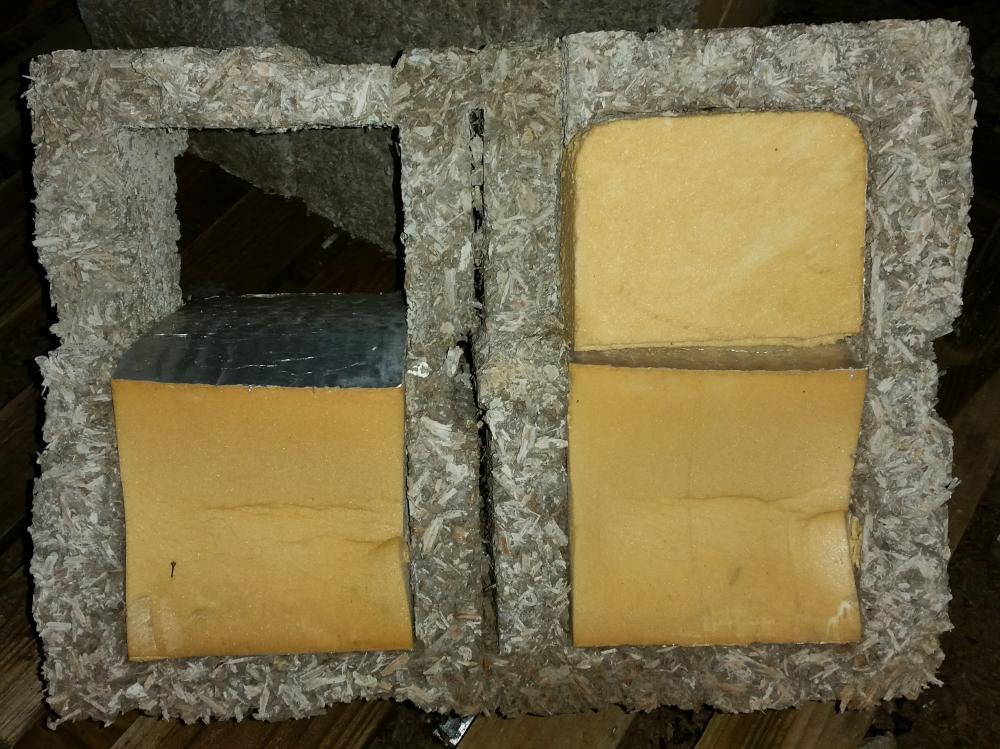
-
No, I meant photos of the house. Phhhhh.
-
Steeling the Show. And an attack of wind
ToughButterCup replied to ToughButterCup's topic in RSJs, Lintels & Steelwork
And the best outcome possible has been found ..... The camera shows a hole with solid sides all the way through. How can that be? Easy To facilitate cutting blocks exactly in half some blocks have a double central wall with a three or four mil gap between them. Normally blocks have a single web joining both sides. Those would be really hard to cut in half. I had accidentally put my drill exactly between the two central webs : and so drilled through fresh air. Photo to follow. I will double check by drilling 20mm either side of the original hole where there should be concrete (and back-fill with foam) Yours faithfully, Relieved of Lancaster -
Move.
-
Ok, here's the national guide price as cited in SPONS page 226 (What's that? Click here) Per meter squared Labour: 0.69 m sq per hour Labour cost: £18.25 per hour Materials cost : £1.30 per m sq Local variations to those guide costs will apply. £10 per brick replace is a strong indication that they don't want the work, or have a substance abuse habit.
-
I'd forgotten that @Declan52 Smash someone's face in on a sports field and you become mates for life. I still follow the bloke who broke my nose the first (of many) time(s) on FB. And I still don't talk to him
-
And here , exactly in line with what @Russell griffiths has just written is a simple story - hopefully it'll bring a smile to your face
-
The key issue for self-builders who are not themselves time-served trades people is networks: human networks Of the -roughly- twenty trades people have been round our site, either working or blowing smoke into parts of my anatomy. Of those, 10 or so said they'd love to self build: and maybe two or three really meant it. They were the most engaging people to talk to: I could feel the fizz in their demeanor, the closeness of their questions, the sheer energy bubbling out of them. Everyone of them knew exactly who was going to do what on their build. In academic-speak, they had all socialised with one another often since school: their social technical networks were complete. And so when I struck a slightly discordant note [ say: we aren't having any hot water ducted anywhere in the building - why suffer the standing heat loss?] one or two of them stopped, and looked at me as if i was crazy - a tree hugger, or yogourt knitter. But they understood the explanation of the strategy behind the statement. They weren't used to thinking on any other lines other than those into which they'd been so powerfully socialised for so long. A nerd like me (as is the local view, I'm told) has great difficulty in breaking into those networks. They are very powerful indeed. And I think one of the outcomes of that recognition - for them - is often to attempt to over-charge. (I hear the song in my head "Will you walk away from a fool and his money?") The only way I have found of approaching such powerful people is by persistent politeness, and careful nurture. They are as powerful as the local elites ( see the story of Rollo). In the words of one of my lecturers: beware of those who are low-enough in the pecking order to really matter. Treat them well. That socialising on our part takes massive amounts of time, and if it doesn't, it takes massive amounts of money. You already have the necessary self-build skill. Go talk to people. A Lot.
-
But don't lose sight of what you really want. Put the infrastructure in ready for it when you finally can shell out. We've resigned ourselves to having to do that for our bathrooms as well. And being a really mean penny-pincher in the meantime.
-
I am not wun 'o them, pal. However, may I suggest you stick to the knitting - planning, planning, and planning. In detail. And then some more planning. When you've finished that (never) , network like mad. For fun learn a bit of this that and the other, that's not the issue, mainly. It's knowing what to do when things go wrong. Say plastering is your chosen skill. Once you've mastered the basic bits, how do you level out a difficult wall, recognise a wrong mix, know when you can push it with temperature and when not, know how much of this that or the other to order, know who supplies properly graded sand and who's taking the mickey, know where you can get cheap [...] It's expertise by experience that really counts. And the research of which I am aware shows that usually that takes about 50,000 hours. Which is why you want a pilot to be both competent and experienced. A 20 year old pilot (civvy) ain't going to cut it -even though she's the best pilot anyone's seen - ever.



