


ToughButterCup
-
Posts
11833 -
Joined
-
Last visited
-
Days Won
101
Everything posted by ToughButterCup
-
While I agree with the sentiment, its absence is an easy win for the BCO. No sump? Oh dear.... Pick your fights: this isn't worth fighting about And all for £14 and a trench
-
Hi, you might ,like to re-save the image in jpg format and upload that too, @Big Neil, more people will be able to view your image. At the moment, its a '.tif ' (tagged image format) Ian
-

Bats, heritage and a vent
ToughButterCup replied to canalsiderenovation's topic in Surveyors & Architects
Quick answer, about a year. But it varies. Best way to find out what really happens is to do some leg work. Look online and read some bat ecology reports prepared for your LPA. Look at the dates of the survey, the dates they were submitted and the dates of the decisions. That should give you a rough local lead time. Next, network like mad in your local area. Find out who NOT to employ as your ecologist. Take a local estate agent out for dinner and pay the bill. Believe nobody until at least three people tell you the same story. The local bat group (of worthies) will tell you too much. Don't tell them you are applying for PP. Next, find an excellent ecologist. One with an eye for detail (Probably a woman - - - yes yes I know, but stuff it, I don't care). Find out how much she knows about the local gossip.... what's the LPA's ecologist like - a bastard? lazy? crisp? efficient? slow? Ask around about the ecologist - you are looking for sensible price and reasonable service. And an eye for detail. And one that can communicate efficiently. Avoid one that moans about being up all night doing surveys and that consequently they are too tired to see to detail and bother. I have a strong feeling you've missed this year's 'bat-cycle . Use the enforced wait to plan. Good luck Ian I forgot to add , in my direct experience, common local practice is to kill any interfering wildlife, and then apply for PP. Me, ..... bitter? No. Wiser. -
Stiebel Eltron DHC-E 8/10 instant water heater
ToughButterCup replied to ProDave's topic in Boilers & Hot Water Tanks
Bet that went well... -
Joists: how level should level be?
ToughButterCup replied to ToughButterCup's topic in General Construction Issues
Thank God you wrote that. What needs doing, how, when, where, to what spec ? - Thanks Terry. Another 'Oh dear what a pity ' moment avoided a few days before it hits us right in the bank balance -
Joists: how level should level be?
ToughButterCup replied to ToughButterCup's topic in General Construction Issues
And there's me wanting to know what fussy is.... POSIs... and of course I should have thought... So, that's that sorted out in my mind. Thats what interested me ... all the nails I bought are twisted Would not have been obvious to me Whaaasan MI? Why should they need cross-bracing? The longest foul water run for us is two meters -
This week has been difficult and pleasing in equal measure. Never installed a joist before, but now 8 are up, sitting there waiting to be nailed in place. No nails yet - just push fit. Fussing them into level-ness was interesting. Mostly I managed to get them level enough to of split the laser beam - half on, half over the top. But doing that job made me look at the joists in great detail. The top surfaces have some very small bumps and dips above and below the laser line. Nothing substantial. Since I don't know what I don't know, should I get the belt sander out and make sure that the bumps are levelled out? Planning to nail them in and then put temporary boarding on them tomorrow: quite exciting because it's a bedroom - somewhere to put up guests?
-
I like to give evidence-based answers. This isn't. Durisol incorporates insulation within it. In the terms you ask '.... measure for measure...' I am certain that when I stopped researching the issue ( For any given thickness of wall, is Durisol better at insulation than comparable technologies? ) , there are (or were) some comparative tables. I remember being distinctly skeptical about how the comparisons were done. The author wasn't identified, and neither was the organisation that funded the production of the table. In terms of its strength: better than EPS, or than other wall construction methods? Durisol use a specialist SE: give them a ring and ask for his (it is a bloke) contact details.
-
Joist Hangers: too many holes?
ToughButterCup replied to ToughButterCup's topic in General Construction Issues
Because thats what the guidance for POSIs says the gap should be. -
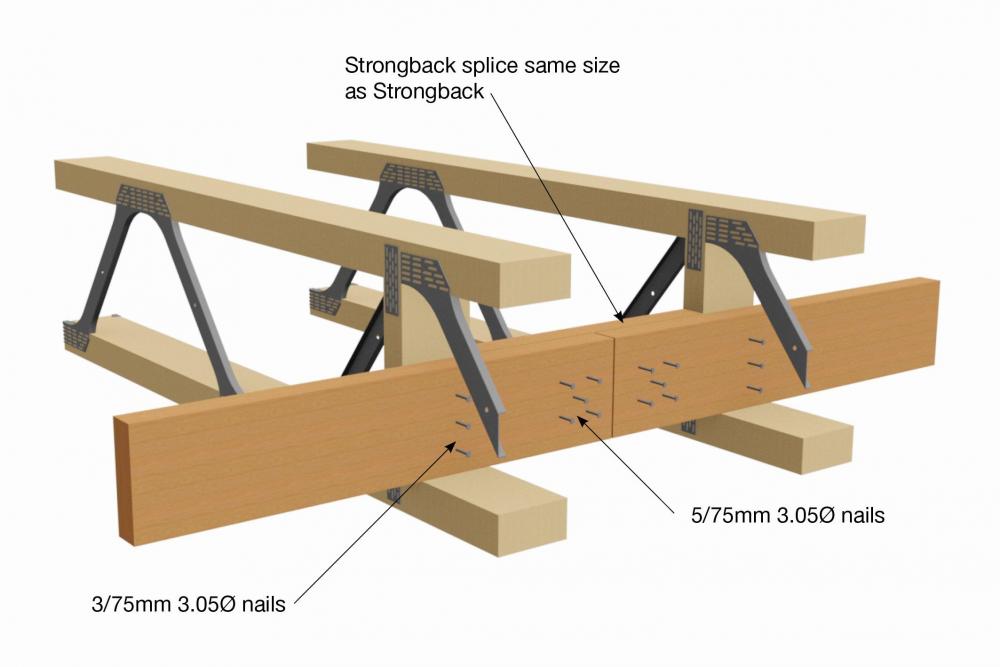
The guidance I have read about strongbacks (in the context of both Easy Joists and POSIs) is that a strongback can only be installed during the construction of the floor - while the joists are exposed.
-
@Big Neil, that's a Meat Head. Here's a strongback, @Moira Niedzwiecka Its a bit like a spine.... Ian
-
Yeah folks, I know I don't need them. But I think I'll put some in just for the experience...... (Loads of old 4 by 4 dumped on the site from when we needed to shutter..... ?)
-
I don't need them in my floor because the span is less than 4 meters. But should I put one in anyway?
-
Lose the paranoia. Just get on with it. The onus is on them to give you proper guidance. Until then.....
-
Sliding External Shutters: anyone ?
ToughButterCup replied to ToughButterCup's topic in General Construction Issues
Thanks everyone. @Dudda, that's exactly what I want to do: install the track and then make the shutters. And, if price is to be believed, I'll just be installing some stainless steel rods (resined in) in the concrete ready to carry the two tracks. M20, I suppose. Next, I'll need to beg borrow and steal enough money to build the shutters and install the tracks. I'm going to fantasise about this as a job for when the house is built.....or until SWMBO complains about too much insolation. Whichever comes first. -
We'd love to install some external shutters on our South facing windows. Bit like these. Common in Germany -suppose that's why I like them - anyone installed something similar, or had external shutters installed? The end in mind is to reduce solar gain on on two 1800 wide South facing windows: one in the kitchen and the other in a bedroom. The kitchen shutters will be operated from outside, the bedroom from inside. Thanks Ian
-
Joist Hangers: too many holes?
ToughButterCup replied to ToughButterCup's topic in General Construction Issues
Hmmm. There's a bit of me which thinks I should screw doublers to the ends of the joists. Maybe a triangle of plywood (right angle triangle) either side of 'endplate'.... hard up against the wallplate. -
Joist Hangers: too many holes?
ToughButterCup replied to ToughButterCup's topic in General Construction Issues
Thanks @ProDave and @JSHarris both. I'll try the techniques you suggest. Got some araldite and spare pencils... Lost a bit of sleep on this one last night. What's new eh? Nowt. -
Joist Hangers: too many holes?
ToughButterCup replied to ToughButterCup's topic in General Construction Issues
The BCO and I both asked Cullens (hanger manufacturer) about that and were assured they are correctly designed -
Joist Hangers: too many holes?
ToughButterCup replied to ToughButterCup's topic in General Construction Issues
And now down to practical nitty gritty bits.... The guidance from POSI says leave a 50ml gap between the wall and the first joist. Hmmmm.... look at this There's no way even an eight-fingered self-builder like me can whack that hanger in place. So,erm ? Put the hanger in first? Get Debbie to do it? Put up with the moaning and gurning? Its only the end of run / beginning of run joists that'll have this little quirk.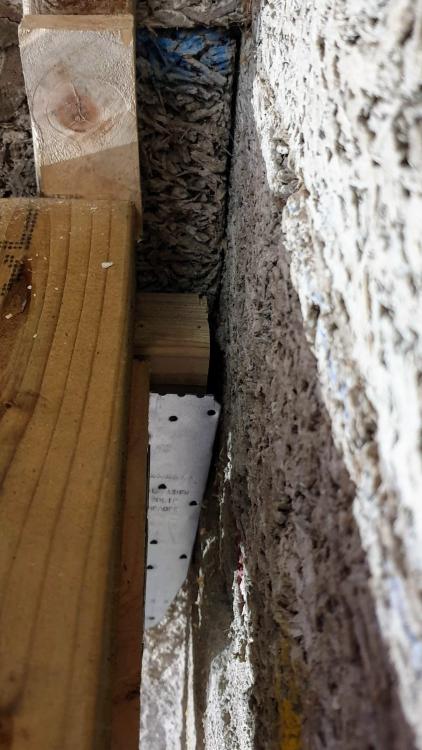
-
This is a painful topic. I am not arguing that it should not be discussed. Could I suggest to all, responses to this thread should be drafted with great care. Care not to give offence, care not to take offence. And care not to be offensive. Think also, please, of how some may read more (or less) into your post than intended. Perceptions matter. To answer your point directly, @gc100, an extremely high proportion of my build was sourced from Germany or Austria - the design rationale is German too. I agree with you, No Deal will add to the challenges I face. And so increase costs.
-
What a difference a nail makes.....
ToughButterCup replied to ToughButterCup's topic in Tools & Equipment
Well, if they don't @Russell griffiths, I'll just plonk my joists in their hangers, stick the floor to the top of the joists and Think of Engerland innit .... -
A year ago, I wondered -not for long- whether I should do a summary of this thread. As I say, didn't take me long to decide.
-
My self-builder's zimmer has arrived!
ToughButterCup replied to ToughButterCup's topic in Tools & Equipment
I've learned my lesson. Never visit a BM. Order and have delivered. Too much temptation. -
What a difference a nail makes.....
ToughButterCup replied to ToughButterCup's topic in Tools & Equipment
Strike A Light.... And the strange thing is that now, I could explain to the chippy how to put it right - and stand a chance of the fix being signed off by the BCO and the SE. Experience hard won is always more satisfying.




