


ToughButterCup
-
Posts
11833 -
Joined
-
Last visited
-
Days Won
101
Everything posted by ToughButterCup
-
I hope so.... God I hope so. Ian
-
Progress through innovation ( technical )
-
Our site slopes. A proper site survey is what you need. It will repay you handsomely. Get that done and get back to us. Loads of support here - I doubt whether you'll be facing a problem that hasn't been aired before on BH. A slope can be a great advantage.
-
Thats exactly the problem I had at the beginning of the build. No tools to speak of before I started, I had to price tools into the cost of the house, bearing in mind that I'll be re-selling some. I chose Bosch. Because of the price point and basic quality. And not just because I'm Deutsch. Lots to criticise about Bosch: clunky, teutonic, poor design sometimes, heavy. But I'm not going to use them for much longer. Would love Festool, and every 2 or 3 months or so I buy a bit of Festool for later : crosscut saw, MFT, Domino jointer, others in the pipeline. I hate the way that Bosch seem to be resistant to constructive customer feedback. Try posting a review of their kit on their website - as opposed to how wonderful their [xyz] is. Very insular, lazy-minded, touchy, arrogant. Vorsprung durch Technik UND Kritik !
-
Work out the area of your intended house. Multiply that area by £1500. Add a margin of a few percent. Work to that number. That number can be, and regularly is bettered. There's a financial planning spreadsheet for you to use somewhere on BH. In haste.... I'll have a look for you at lunchtime. Or you could try site search yourself. Ian
-
Yes. What matters is your reaction and your joint reaction. Your reaction, hers, and how you both see it. One or other, but not both equally committed: tears at or before bed time. Brass tacks time. Why doom? Not enough money? Welcome to the club. In my direct experience, there's only 2 or maybe three here for whom finance is not an issue (out of 1000 + members) I (we) went from ' Yeah, we'll have money to spare at the end of this ' to doing all of the semi skilled and grunt work. Briefly put, compromises - thousands of them. You might call it waking up to hard reality. Stretched time scales, squeezed budget, infuriating lack of control. Even @JSHarris for all his expertise and deep knowledge got bitten hard a few times. @PeterW above points to the core issue. Leg work: network. With the emphasise on work. I'm four years in to the build. And still this very morning, I have to screw up courage together out there and get on with it. Because I lack control. Am too committed. You will find BH members unequivocally supportive. This is a support network second (online) to none.
-

Single screw brand for a whole build.
ToughButterCup replied to epsilonGreedy's topic in Tools & Equipment
Yeah, wot's 'at abart ven? Wha's rong wiv a normal screw? Bet Ed @Construction Channel knows...... -
Single screw brand for a whole build.
ToughButterCup replied to epsilonGreedy's topic in Tools & Equipment
?. Worse, much worse. I'm on a Ketogenic diet. Nay beer Jimmie...... But I can have Wodca from Wladiwar - no calories. Grateful for small Murphies at this stage Iife. -
Single screw brand for a whole build.
ToughButterCup replied to epsilonGreedy's topic in Tools & Equipment
I wondered that and found this: a quiet evening's reading by the fireside. Oh, and this...... -
You need to follow the General Binding Rules. But.... Round here, everyone seems to do exactly what they want with - apparently- no reference to anyone.
-
Single screw brand for a whole build.
ToughButterCup replied to epsilonGreedy's topic in Tools & Equipment
Yes. But not for everyone. They are perfect for self builders (the full-on type) who are in control of everything: well nearly - the sparky comes in to do xyz - so short of giving her the exactly correct spec screws yourself, you have to accept some 'screw diversity' (Sincere apologies - you can take the pedant out of the self build, but not out of his turn of phrase) And this, this is the real danger, specially when you aren't looking The BarStewards just nick them...... Worse - people see your lying around, and guess what: they get nicked. I have now washed my WERA bit set three or four times now. It stays in my left hand work trouser pocket permanently. Its too big to gum up the washing machine, too small to leave lying around. Too expensive to keep buying. -
Thanks: I'd kind of wondered whether I ought to do that..... now I know. I need to make sure the bars are exactly in the middle of the cross pieces, so I'll need to bear that in mind when making the jig. Frankly, I see this as a fun job, so I'll be doing it at weekends..... As to Vulcan @Onoff, not so sure that I could carry off the nudity: but then I would fuss over a little thing like that wouldn't I

-
My Bosch one is fine: the pouch it comes in is extremely valuable - and maybe to you if your tool-bags are as much of a mess as mine.
-
Where's the challenge in that? As to screen-name change Hephaestus he had a problem with his missus : Debbie is completely faithful to me.
-
Brother -in- Law supervising - very experienced welder......
-
ta! You could have chosen to write if instead of when . Wounded I am now, wounded I'll get round to spraying and powder coating when you finish yer shower boudoir OK? Deal?
-
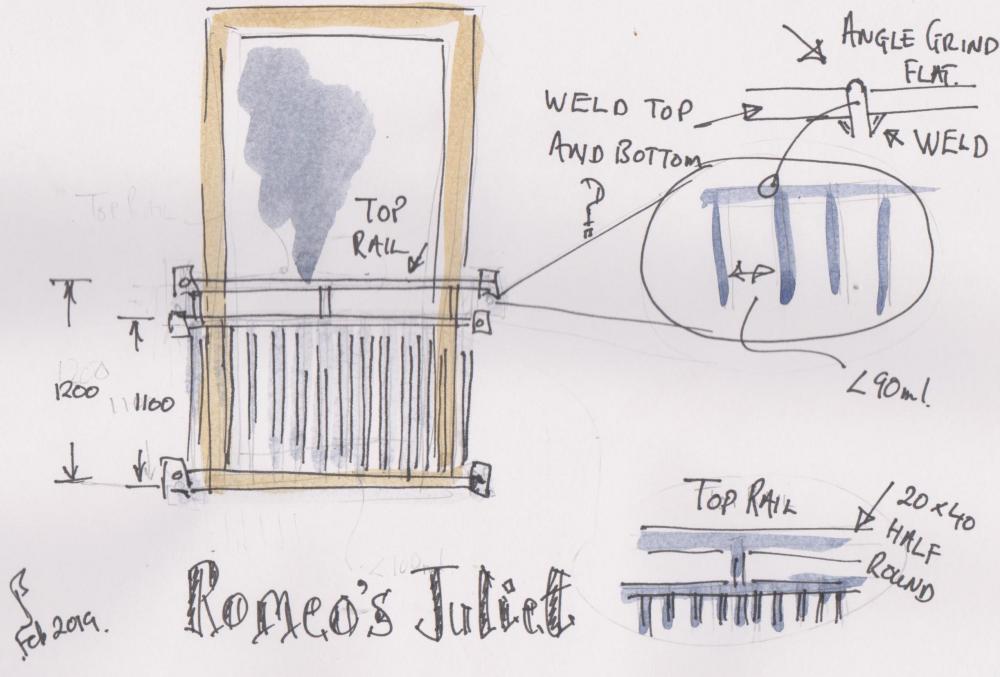
12mm round vertical bars, 10mm by 40mm horizontals Thats the one. Mind you, by the time I've done 60 welds, I might just be starting to weld nicely.
-
I'm building our three Juliet balconies. And as you prolly know, I'm not a welding God . In fact one or two members who will remain nameless, ( @Russell griffiths, chief among them) really bruised my confidence badly.? So I have a question. Look at this - look at the way the verticals intersect with the horizontals...... For each of the verticals, as they go through the horizontals, should I weld both the top and bottom bit of the vertical bar ?
-
good video on net zero energy home
ToughButterCup replied to scottishjohn's topic in General Self Build & DIY Discussion
John, have you reviewed the wealth of information on BH about thermal mass? It took me at least a year to get it..... Here's a shortened reading list. -
Will I need a compound mitre saw for a diyMax build?
ToughButterCup replied to epsilonGreedy's topic in Tools & Equipment
I decide to harness mine to one of their trolley stands - (because I am always moving my workshop) -
Will I need a compound mitre saw for a diyMax build?
ToughButterCup replied to epsilonGreedy's topic in Tools & Equipment
All of the main names do an 8 inch blade. Set up correctly means you can easily cut a 12 inch piece of wood. Double bevel? Ask Ed ( @Construction Channel ) -
Bear With Small Brain challenged by studding head....
ToughButterCup replied to ToughButterCup's topic in General Joinery
-
Bear With Small Brain challenged by studding head....
ToughButterCup replied to ToughButterCup's topic in General Joinery
Right. I going to give it a go using spare 2 by 4 (loads from the shuttering). Now that I think of it, though Declan, my stupid hands.... means I was intending to screw everything together.... -
Its quite normal. In situations like this I sometimes ask; "Well, since you know your internal systems, and the facts of this case - if you had this problem, what would you do now?"
-
Thats interesting. Even at that price, how might it be useful for a self build?




