


ToughButterCup
-
Posts
11833 -
Joined
-
Last visited
-
Days Won
101
Everything posted by ToughButterCup
-

Noggin ', nogging, dwang, nog: be gentle with me....
ToughButterCup replied to ToughButterCup's topic in General Flooring
Yes, 22mm, T+G on 400 centres (or less sometimes) -
........ because I've never done this before : a dwang virgin in fact. And this so basic, it's embarrassing. First floor board ends between two joists. I need to put a nogging in to support the ends, I think. Does the edge of the nogging have to be in line with the edge of the board ( i.e. 580mm from the other edge) , or can it be placed anywhere between the top chords of the adjacent joists? (POSIs fitted) as long as it supports the fee end(s) of the floor board?
-
Temporary postbox on plot boundary.
ToughButterCup replied to epsilonGreedy's topic in General Self Build & DIY Discussion
Wooden crate used for slates, and half an old wooden door ....works well . Free. -
Guess who gets the blame at our place..... Mmmmm, yes. Right first guess.
-
Flooring, quick check, please ...
ToughButterCup replied to ToughButterCup's topic in General Flooring
Well if I only need two boxes, then it ain't going to break the bank is it? Thanks Ian -
Flooring, quick check, please ...
ToughButterCup replied to ToughButterCup's topic in General Flooring
Because? Just because it's waterproof ? Reisser T+G groove flooring screws , perhaps? Thanks. hadn't thought of that..... -
Flooring, quick check, please ...
ToughButterCup replied to ToughButterCup's topic in General Flooring
Hi @JamesP, any special type of screws? Or just 'normal' ones ....? -
Would you be kind enough to run your eye over this, please? The list below is gleaned from a mixture of YT videos, the LABC and NHBC standards and several flooring threads on BH : thanks to @ProDave, @Big Neil, @Simplysimon, @Hecateh, @PeterW, @Mr Punter, @Declan52 , @bassanclan @Oz07 and others. I have 46 sq meters of floor to lay on the first floor on joists which are laid at 400 centres: you know, the ones that de-bagged me Since the floor is a structural member, and the roof is on - we are dry, the sensible choice seems to be 22ml chipboard T+G, (although 18mm will do for 400 centers) laid at right angles to the joists, long edges at room perimeters must be fully supported on either a joist or a nogging in any case, noggins must support the short edge laid ' brick-bond ' (to ensure minimal waste and maximum T+G contact) D4 adhesive : gloves to prevent contact with the glue (thanks, @Declan52) screwed every 300mm, screws 50mm long (at least double the depth of the board) and at least size 8s with a 10ml gap all the way round vertical abutment(s) leave a small loose panel in each room so I can fish wires through later (thanks @ProDave) I'm using sheets that are 2400mm by 600mm and my BM is charging me £8.88 / sheet. Missed anything? As every, many thanks in anticipation. Ian (PS, forgot to ask about screws spec: are there any screws that are specially for boarding out?)
-
Framin' ridiculous innit?
ToughButterCup replied to ToughButterCup's topic in General Self Build & DIY Discussion
Thanks for catching another error just before it bit my Botticelli. Didn't know it was called a sole plate .... @Construction Channel calls it something else ( base plate I think....) -
Track saw uses during a self build.
ToughButterCup replied to epsilonGreedy's topic in Tools & Equipment
Ditto -
Framin' ridiculous innit?
ToughButterCup replied to ToughButterCup's topic in General Self Build & DIY Discussion
On a train on the way to BuildItLive.... Back on line later -
Framin' ridiculous innit?
ToughButterCup replied to ToughButterCup's topic in General Self Build & DIY Discussion
Hmm, @Onoff, what happens here then? Wont the right hand edge of the left-to-right PB 'float' at the yellow circle?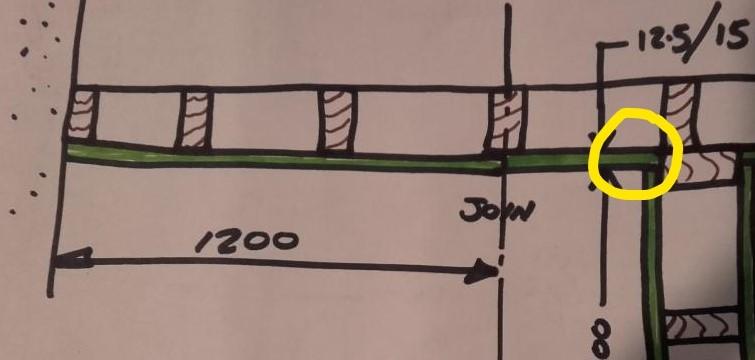
-
Framin' ridiculous innit?
ToughButterCup replied to ToughButterCup's topic in General Self Build & DIY Discussion
.... working towards a pinnable list.... Thanks @Simplysimon -
Framin' ridiculous innit?
ToughButterCup replied to ToughButterCup's topic in General Self Build & DIY Discussion
Thanks for the warning. Not thought about a corner yet, but I will be next week. Whats the issue, and how is it solved? I feel another sketch coming on. -
I begrudge nobody their income. I don't have to pay it if I don't like it. And in the case of three substantial invoices, where the pay was not deserved or worse - their services actively hindered the build, I paid either nothing or a small percentage. In the case of of one job were a percentage was paid , I based the amount on the rates published in the current version of SPONS with an appropriate multiplier for the North West, (0.96 of Outer London rates).
-
Framin' ridiculous innit?
ToughButterCup replied to ToughButterCup's topic in General Self Build & DIY Discussion
Know what folks? I think we should all work to base 8, not base 10. That'd make life interesting - lively even...... -
Framin' ridiculous innit?
ToughButterCup replied to ToughButterCup's topic in General Self Build & DIY Discussion
Auto-complete / auto-spellcheck / auto-correct. That's my story, an' I'm stickin' to it -
Framin' ridiculous innit?
ToughButterCup replied to ToughButterCup's topic in General Self Build & DIY Discussion
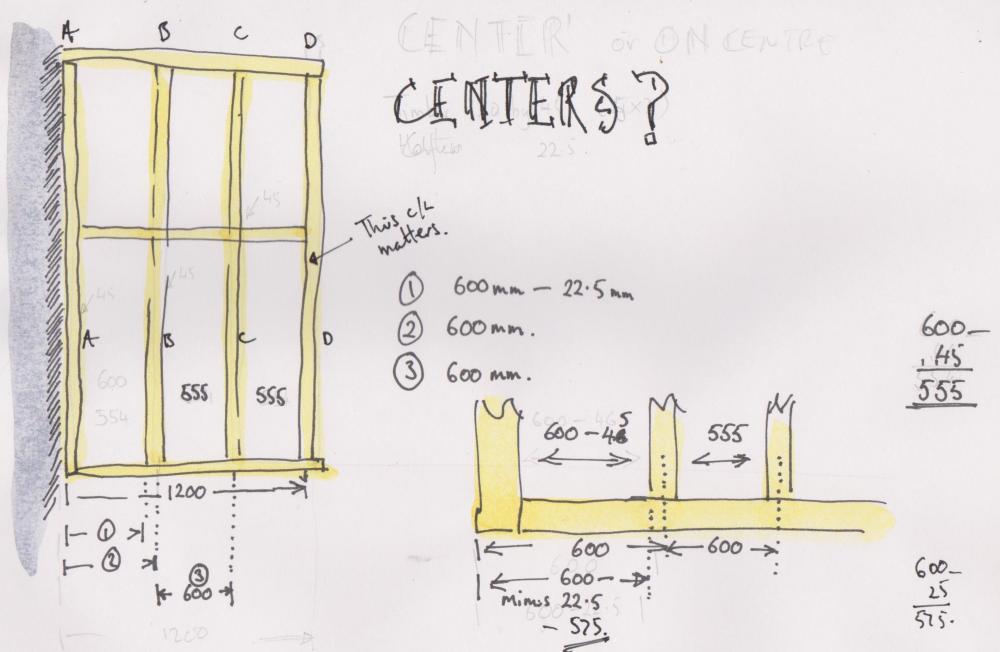
Bingo. That's what the discipline of doing a drawing (above) taught me. [ annotation This C/L matters] Now, what's the crack with the intermediate studs? What matters? How accurate? Mr Harris? Mr Edward - carpenter extraordinary? -
Framin' ridiculous innit?
ToughButterCup replied to ToughButterCup's topic in General Self Build & DIY Discussion
I don't know. The other replies point to the importance of the center line of the one stud (vertical) coinciding with both ends of the plasterboard. The gap between the others matter for different reasons (which I have yet to find out about) @Cpd above summarises the main points elegantly. My point is that to the student chippie Centers does not describe the full picture. Centers for most - just not those verticals at the end of the run(s). Cheeky buggers chippies...... -
Studding, framing, call it what you will has a lovely little trap in it for the unwary doesn't it? Consider the average recently retired so-called academic listening to the chit chat of chippies and the BH Commentatriat (very nice people) The trap is called ' ... centers ...' In any run of vertical timbers set on the bottom plate (timber) of a framed wall, it is traditional to say that the timbers are set at ' ... centers ...' of a certain value: commonly 600 or 400 mm. Liars. Here's why I'm so irritated. The first vertical (let's say the one fastened to a structural wall) labelled A here To set the center of vertical B, you (I am told) measure 600 from the wall. Using 45mm timber, I deduct 22.5mm left and right to Mark the edges of the timber I now have the center-line and both edges of vertical A From there on, I can measure 600mm lines to mark the subsequent C/Ls Why is the first center line marked 600 mm from the wall and not the center-line of timber A ? Eh? Tell me that?
-
I'm really glad this isn't easy. That's a faff @PeterW - setting the thing up takes too long. Best I have come up with is a Blutak / bubblegum / target. Quick on quick off. That @epsilonGreedy is cheating. Lasers only.
-
Never mind the make - (mine's a Bosch, woddja expect?) Measuring the length of a piece of timber when it doesn't butt up against a wall or other object is impossible - because the laser overshoots. I bet someone has come up with a creative way round that problem. Well, I hope they have. When I can't stick my thumbnail in the way of the laser beam, I've taken to tacking a framing bracket to the end of the timber I want to measure. Or pushing the end of the piece of timber I want to measure up against a wall. And always double check with a tape measure. Cumbersome Have you got a better way?
-
I have taken your post to mean that you might like advice on working towards Passivhaus status. Advice on ' ... changes required ... ' is a fairly broad brief. There are a couple of tools that'll help you decide on the extent to which your design approaches passiv status. Both of the suggestions below mean you will need to be comfortable with spreadsheets. If not -see below. PHPP: quite expensive (but will pay for itself many times over), detailed, complex, but excellent. Requires time and commitment. It will answer your question - and many subordinate questions- accurately. @JSHarris abbreviated spreadsheet ( search his blog or other posts here for a copy) ; quick, ideal for a first rough look at the problem. There are plenty of people who will run your building data through PHPP for you for about £200.
-
@Jilly, forgive the question, £4.5k: how big is your property? Longleat size? Have you had three quotes?
-
Get a wiggle on then. Your ecologist will have applied for a similar licence countless times before , so it's just a copy and paste job plus and bit of tinkering. Our ecologist was among the world's worst information processors - Phone call "I'd been up all night counting bats and GCNs: I was very tired all week and it took a week's work to preparing for your GCN licence" "Does it take you that long to copy and paste then? "Erm wodja mean? "Tell me what the difference is between [xyz] application (available online) and ours: as far as I can see the difference is two diagrams, and one paragraph" Erm..... Silence He applied one month later than he could have, and took 3 months to telI me that our application had been successful. I paid paid half his bill. Silence.



