


ToughButterCup
-
Posts
11833 -
Joined
-
Last visited
-
Days Won
101
Everything posted by ToughButterCup
-
Come back to us when you use less than three sets..... Ours are: A step-up A short-arse set A single lift scaffolding ladder : short and long set (2) An every-day set to mess about with A 5 meter Zarges set. Perfection. Some ladders left behind by the steel erectors
-
Ahhhh, that'll be it: fill the thing with water and light it with purple LEDs. Stick a humongous heat sink in it (22mm copper pipe) . Keep tropical fish in it while yer at it. (Like one of my more zany students did) Top idea!
-
Welcome: I wish we'd met under happier circumstances. I haven't got good news for you - maybe a chink of light, but a very small one You can Appeal to the High Court. Thats not an easy thing to do. The appeal needs to show that an error was made by The Inspectorate. In other words, you can't argue merely that the decision-maker should have reached a different conclusion. Here's the tiny chink of light: the meaning of the word sustainability has changed over time. The issue is sharply illustrated by our planning application - which succeeded. The next door's application was rejected - at Appeal: reason? Unsustainable. The plots of land are 20 meters apart. In Planning terms, there is absolutely no difference whatsoever between our application and theirs. None. Ours was accepted, the neighbours rejected. On grounds of sustainability. The only difference in the two applications was time. Our neighbours applied one year later: the meaning of sustainability changed over what in planning timescales is a heartbeat. And it will continue to change. Follow this little bit of logic - if the UK has the odd financial bump and bang in the near future one of the quickest ways of keeping the country going is to keep white van man working. How do you do that? Relax planning legislation - so its not too far fetched to suppose that the meaning of the word sustainable will, over time change further. Gorgeous George (Osbourne) changed the planning legislation by changing the law such that permission should be granted in favour of sustainable development. Little wonder then that the LAs focus on the word sustainable to clamp down on permission permits. Your refusal is quite clearly the result of a political decision. And that means the policy can change. Not sure how likely, or when, but the worse the finances of the UK get, the likelier it is for the regs to be relaxed. Sorry, its not much hope but it is some hope.
-
The way this country treats its trades people is shameful. We don't even give them a proper training scheme - one that gives successful trainees parity of esteem with their university graduate colleagues. And you don't have to look far to see a country that does.
-
Available at our local BM. 'Noisy' commented an acquaintance who has it.
-

In roof PV - internal heat transfer?
ToughButterCup replied to TFnovice's topic in Photovoltaics (PV)
No sensible heat transfer : 280mm of in and under roof insulation. I'd have been well piddled off if there were any.... -
Should I fit solar panels
ToughButterCup replied to Russell griffiths's topic in General Self Build & DIY Discussion
Ours just done. Not interested in FIT: main focus is self-consumption. Couple of years from now, battery power too. -
Yes: that exactly what we did. The joist designer (or other competent person) will determine the spec of the timber wall plate / rim plate / pole plate. There is no need for you to be concerned at all. Joist designers feed the relevant parameters into a piece of software (like this ) and it churns out the specifications. You can have a look at the print outs - I did for ours - quite interesting in a nerdy way.
-
Apologies to @PeterStarck : I deleted his last post by accident. Sorry Pete... More evidence of my descent into a second childhood. Ian
-
Thank you.
-
Site security revisited
ToughButterCup replied to TerryE's topic in Networks, AV, Security & Automation
I thought that. Our tame CSI disagrees. You expect people stupid enough to engage in crime to think logically? Insurers: Loss Adjusters are bastards. The one thing they cannot contradict is evidence: database (list) of all valuables and original receipts -
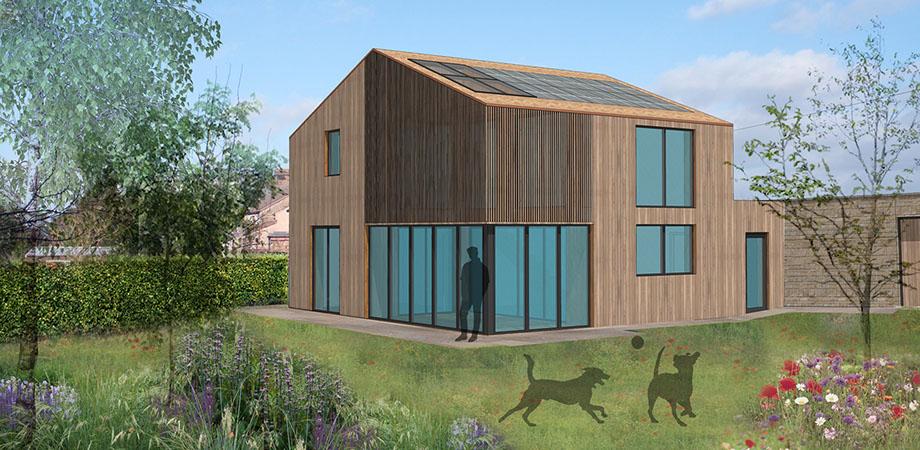
I am in the process of making ours now. Its a series of vertical slats suspended between two RSJs, and faces the viewer in the image below. That corner of the house is outside the heated envelope - at one stage we were planning to glaze it - but its pointless, and expensive. Very expensive. The sexy term for what we are doing is called making a Breeze Corridor (Blame Kevin for that one). The architect calls it a design feature, Debbie calls it her Winter Garden, the retired feminist roofer calls it ' t patiau , I call it fun. I'm doing a bit on it each weekend. If needed , we'll make a scaled down version of that design in front of the two windows to the right of the ' patio' . PHPP points to a small theoretical risk of overheating. PHPP can't make adjustments for a crap first time, eight-fingered self- builder now can it?
-
Site security revisited
ToughButterCup replied to TerryE's topic in Networks, AV, Security & Automation
Our son is a detective and his other half a CSI. Long chat about this two years ago: the stories his other half has to tell are guaranteed to gross you out within 2 minutes. Take all sensible precautions, but don't disappear up your own Botticelli. Photograph everything of value. Put all the images online and use them as a database for the insurance claim : if possible photograph the relevant invoice too. Cameras are sometimes useful, but no as much people (ie. his mum and dad) think. Get into good security habits: be aware , talk to those around you, watch one anothers' backs. Don't skimp on insurance: read the detail on the policy. If you see a robbery in progress, don't be a hero. Watch, photograph, attract attention if its safe to do so. -
D4 Glue : RTFM, this time I did and.....
ToughButterCup replied to ToughButterCup's topic in Tools & Equipment
So, no ice bucket challenge then eh? Watch this..... -
Been going long before the Jurassic son.......
-
..... it says not to be used at < 10 centigrade. Ambient or the glue itself? Is this a summer-time only glue? Just in case, I've left our tubes cooking gently on the window cill.... Here's the Product Details sheet which implies ambient temperature
-
Thats @JSHarris key point. I bet there are others. Anyone?
-
So, is any SunAmp product worth considering to provide any form of heating - water or space in a house? (Trying hard to boil this down to a fairly understandable answer to a very simple question)
-
For those of us contemplating fitting a SunAmp box, should we SNOG, MARRY, AVOID? +++++++++ Last updated 28th Feb, tea time. +++++++++++ THREAD SUMMARY Core issue: given the concerns expressed in this thread , is a SunAmp system a sensible purchase? Whats the concern? The issue is that one person (so far) reports that the system he has won't recharge until either 50% or 90% depleted. So you could run 48% out on day 1, it won't charge overnight and then day 2 you try and use 65% and it will go cold. ( @PeterW ) ? ( @Roz ) If 'charging' with hot water, then charge management problem disappears : ( @JSHarris ) @PeterW suggests '... simple pump and heater on a dedicated circuit with a small expansion vessel and run at 1 bar ...' The main selling point of the Sun Amp is the much lower standing heat losses than a HW tank. That is indisputable. So it comes down to does this advantage outweigh the extra costs and the extra "difficulties"? ( @ProDave ) So a Sun Amp may have an advantage if you are tucking it down down in the eaves where a taller tank might not fit, but otherwise I see little advantage. ( @ProDave ) There are few, if any, significant issues with the non-electrically heated Sunamps, they seem to work very well and provide a reliable, low heat loss, way of storing heat for either hot water or heating. ( @JSHarris ) I'd be reluctant to recommend the electrically heated Sunamp versions at the moment, at least until they come up with a more sensible controller. ( @JSHarris below) ' ... Why are we debating "work arounds"? The product should just do as advertised! It doesn't!! ...' ( @Barney12) @Nickfromwales joined the discussion; he suggests that errors may well have been made in the specification of some installs - that error source is likely to be reduced by SA's policy decision to have approved installers involved in the specification process. He points to the distinction between USEFUL capacity and ABSOLUTE capacity. He also raised an eyebrow at SAs apparently poor communications flow. However, there is some evidence that SA may not be (or have recently started) applying the Installer Only as Specifier policy in every case. ( @paulmb and @newhome) In respect of Sunamp UniQ units, a clear distinction was drawn by @JSHarris between electrically heated models and those heated by water ( from another source) The former appears to be unreliable, the latter reliable. @JSHarris and @Barney12 both argued that the the 'box' should do what it says on the tin. @Nickfromwales argument is that we should leave the installer to specify the size of the tin. He presents clear evidence of multiple successful installs. And hints that the problem under discussion might well be unique: so far it has been reported by only one person. I've read and re-read this thread now many times. The thing that worries me is that - as written - the problem statement (one instance of the electric charge version of Uniq doesn't work as advertised) appears to be based on a very small sample size : 1. So, @Pete, you first?
-
I've got one of those too Dave. And I was just about to decide on which unit to order. I'm not known for being decisive, but this thread causes me to do more than dither.....
- 186 replies
-
- 1
-

-
- sunamp
- energy efficiency
- (and 1 more)
-
Noggin ', nogging, dwang, nog: be gentle with me....
ToughButterCup replied to ToughButterCup's topic in General Flooring
Nuff said lads?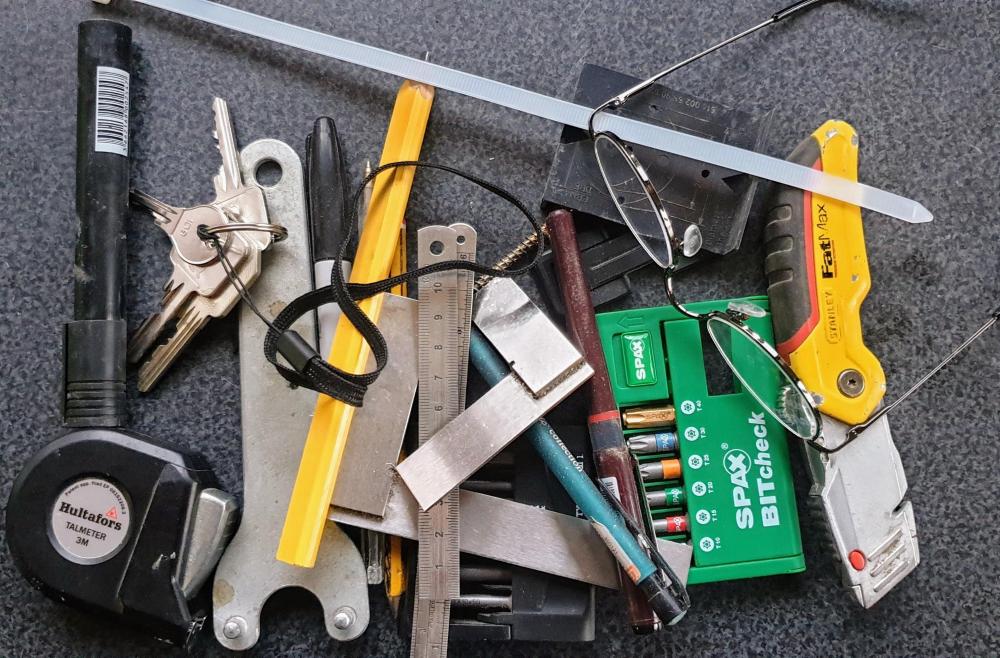
-
Noggin ', nogging, dwang, nog: be gentle with me....
ToughButterCup replied to ToughButterCup's topic in General Flooring
Expansion - I am told. I'm also told that I should fit the boards after they have been in the house for a while - to acclimatise. Like a fine wine, boards need to 'breathe' ? -
Noggin ', nogging, dwang, nog: be gentle with me....
ToughButterCup replied to ToughButterCup's topic in General Flooring
Always as well to check. I've heard 10mm.... -
Noggin ', nogging, dwang, nog: be gentle with me....
ToughButterCup replied to ToughButterCup's topic in General Flooring
I'll do that, I agree... Well, that settles it then. Did a drawing to try and get my head round it..... You assume some intelligence on my part Pete. I'll try this with a spare bit of batten : it'll go click when I do that.thumb.jpeg.62c0f38d8a440b572a0a9cd46d2a7d88.jpeg)
-
Noggin ', nogging, dwang, nog: be gentle with me....
ToughButterCup replied to ToughButterCup's topic in General Flooring
You mean waste some? Well, I'm shocked. My outrage is not at you Dave, its at my particularly stupid stupidity.




.jpeg.5621f734f04b8f5ce54fccb7a6f3d8db.jpeg)