


ToughButterCup
-
Posts
11833 -
Joined
-
Last visited
-
Days Won
101
Everything posted by ToughButterCup
-
 Its you Ferdi.... Never been inside a cow for a good look round mate ....?
 -
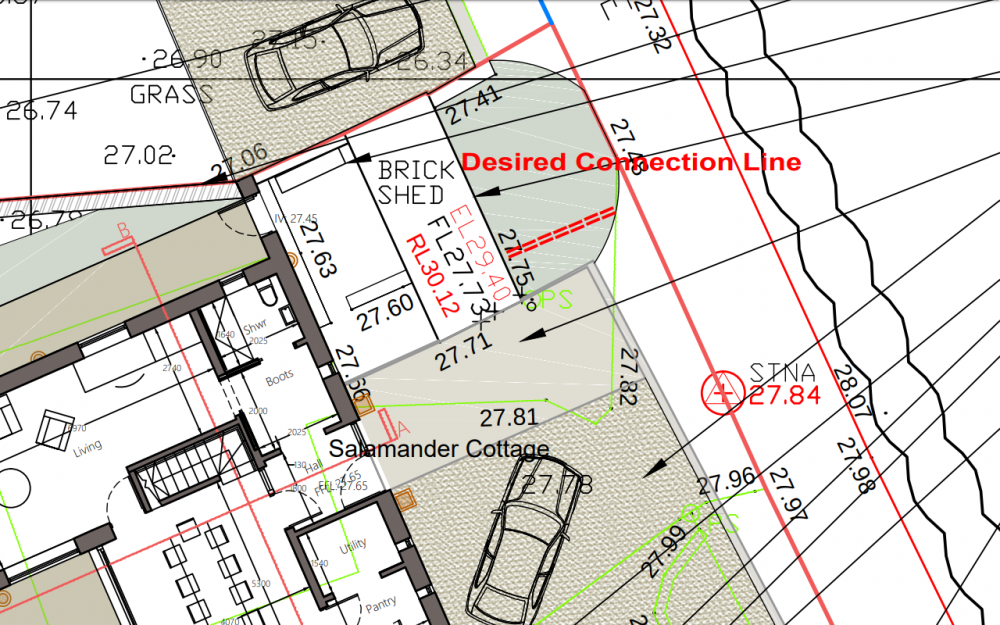
Bang on. That's why we're having the water come into our Piggery, and not the house. Have a look.... The 'Desired Connection Line' is marked by a line of red ==== and thus is outside the heated envelope of the house.
-
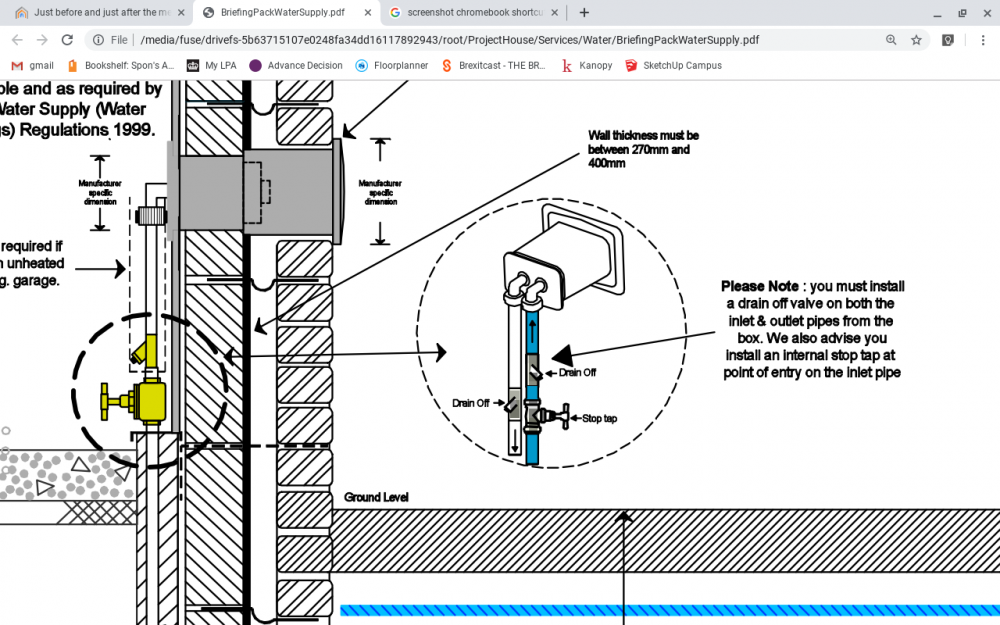
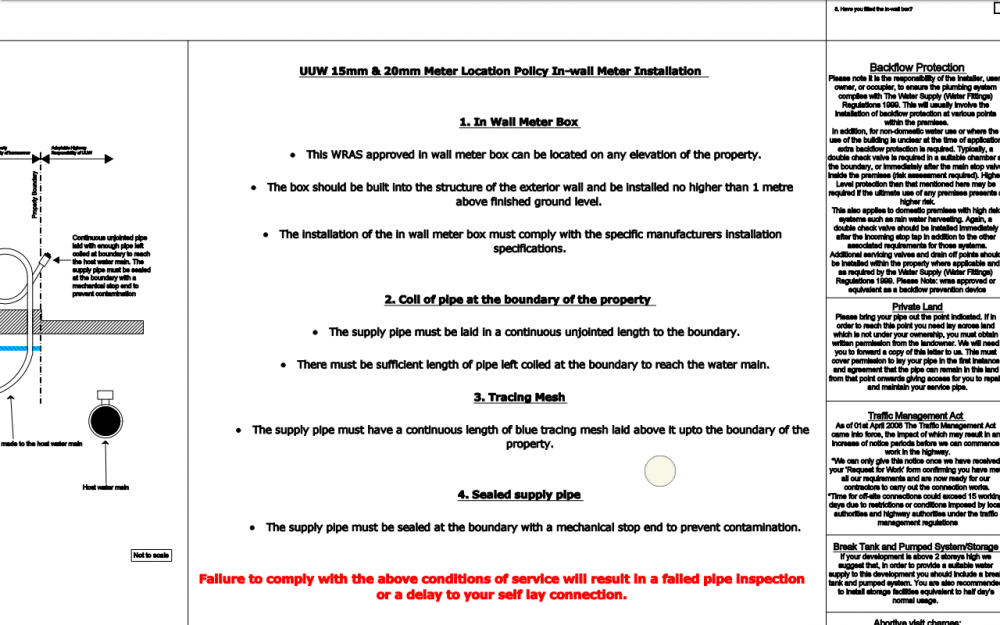
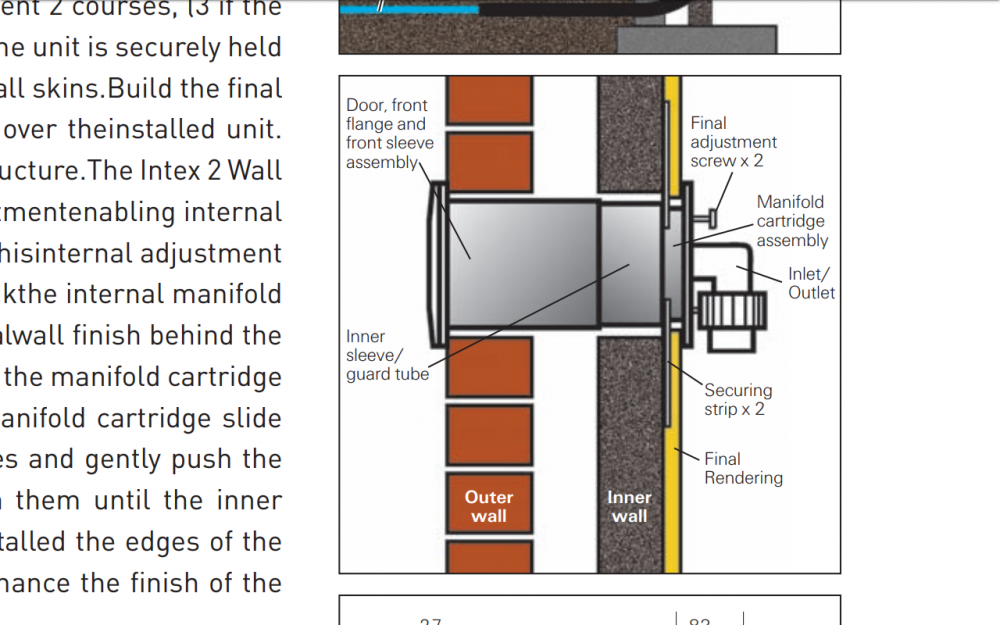
Edward ( @Construction Channel ) you are a star, my son. I had another look at the instructions: The image as presented confused me because of the way the inlet and outlet pipes are portrayed : inlet on the right (in the call-out circle) and outlet on the left. In the meter box I have, the pipes are reversed. What matters is the arrows (indicating flow), not the position of the pipe (inlet left or right hand side). Your post , made me look at the situation again. Thanks. Now I am not going to bother with the NRVs (non return valve) in the Piggery. I am going to fit them in the house instead. That'll reduce the likelihood of error (in the meter fitting process) on my part greatly. Just for completeness, I add a screenshot of UU's general instructions in the hope it might help people planning their water supply strategy. and finally here's the manufacturer's cross-section drawing for the meter box : note the fixing straps (securing straps) for the 'inner' box - they look pretty flimsy to me. I'll post pictures of the final installation later today. Thanks everyone for the posts - for me it's especially valuable to see a range of opinion. Carefully argued, politely expressed and closely evidenced opinion, dissenting or not, is healthy.
-
Yes, and erm, I'm off to double check Ed Thanks.??
-
Thanks very much everyone for your posts. I need to cross this Rubicon before the winter ( 2019 or 2020? ?)
-
Remember the Piggery? Where you parked that one time? The water comes into the piggery first , gets metered and only then goes to the house and the Wintergarden and pond.
-
Ta! Is there any point in putting a pressure gauge in ?
-
Hmmm. I'll give them a ring in 't morning. It took 40 minutes at my local BM to source those few bits and bobs in the photo at the top of the post. God it was a faff.
-
Yes, yes.
-
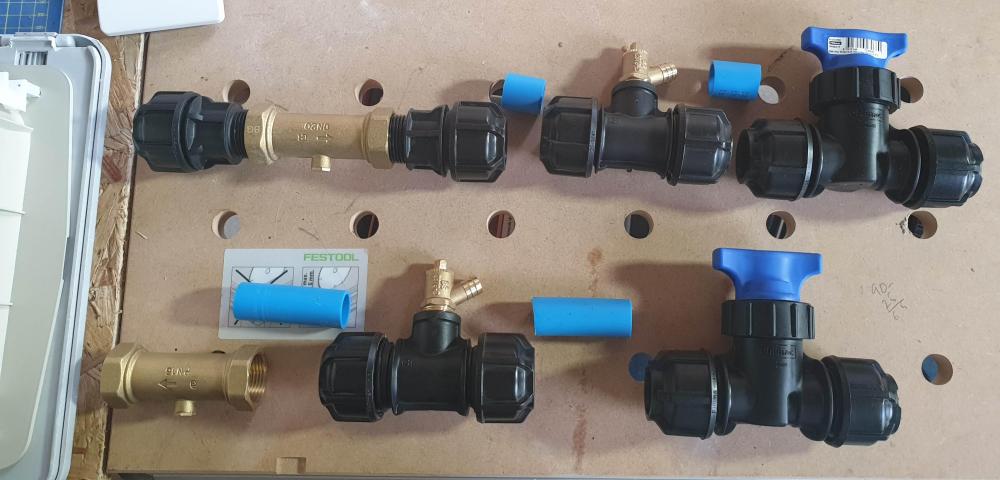
Ermmmmm Ed, you were in a rush to post , I can tell Have I got this right on your photo above: In through the big red valve Past the pressure gauge Through the non return valve To the drain point And what you suggest I should do is - on the incoming bottom row of mine In through the blue valve (bottom right) Then the non-return valve Then the drain point. On the outgoing top row Put the drain valve downstream (to the right of) the blue stop valve Should I - like you - put a pressure gauge in ? I have a pressure tester (4 bar at the furthest end of our system in our current house - next door)
-
Right. I'm ditching Philmac. Did you get your Plasson stuff online? What's the point of poorly designed and built infrastructure.? It's only the metal non return valves that were expensive. Why is Plasson stuff better?
-
Yes. United Utilities require me to: from a meter or so short of the main to the meter itself.
-
I think I have followed both the manufacturer's guidelines (Atlantic Plastics, Talis Intex 2) and those issued by United Utilities. In the same vein as this post, could you please have a look - thanks. I'm a bit jumpy about getting this right because UU are coming to inspect my work soon. I'm not that confident about it either...... This is the layout of the; stop tap, non return valve , and the drain off tap. Bottom 'row' is incoming, top 'row' outgoing Thanks @Conor and @epsilonGreedy. I'll be sure to Moisten everything before tightening. (why?) Not use PTFE tape. Tighten just beyond hand tight. (instructions say the thread should not be visible) Use a Sharpie to mark a depth guide to help me check the 'fit' By accident, it seems the incoming pipe may well come out of the ground at the correct angle to match up with the meter box. I'll have more on that adventure later today. Is the sequence of piping and valves correct above, please? Thanks Ian
-
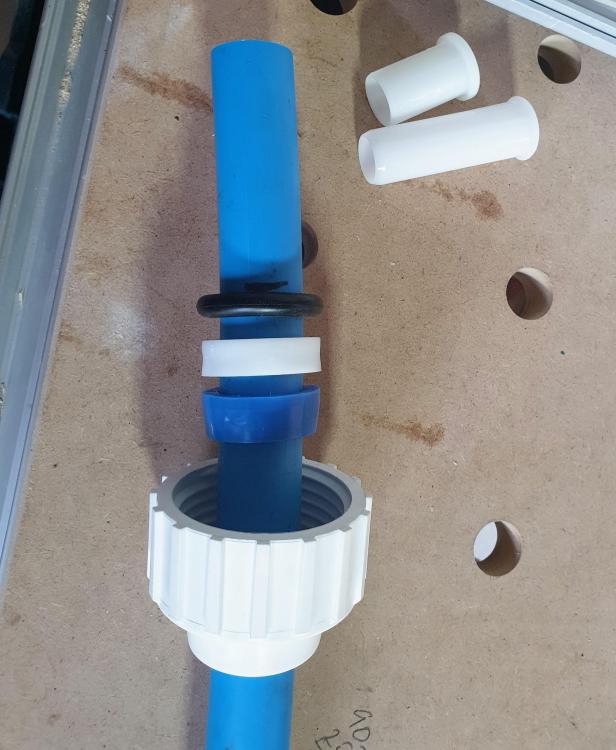
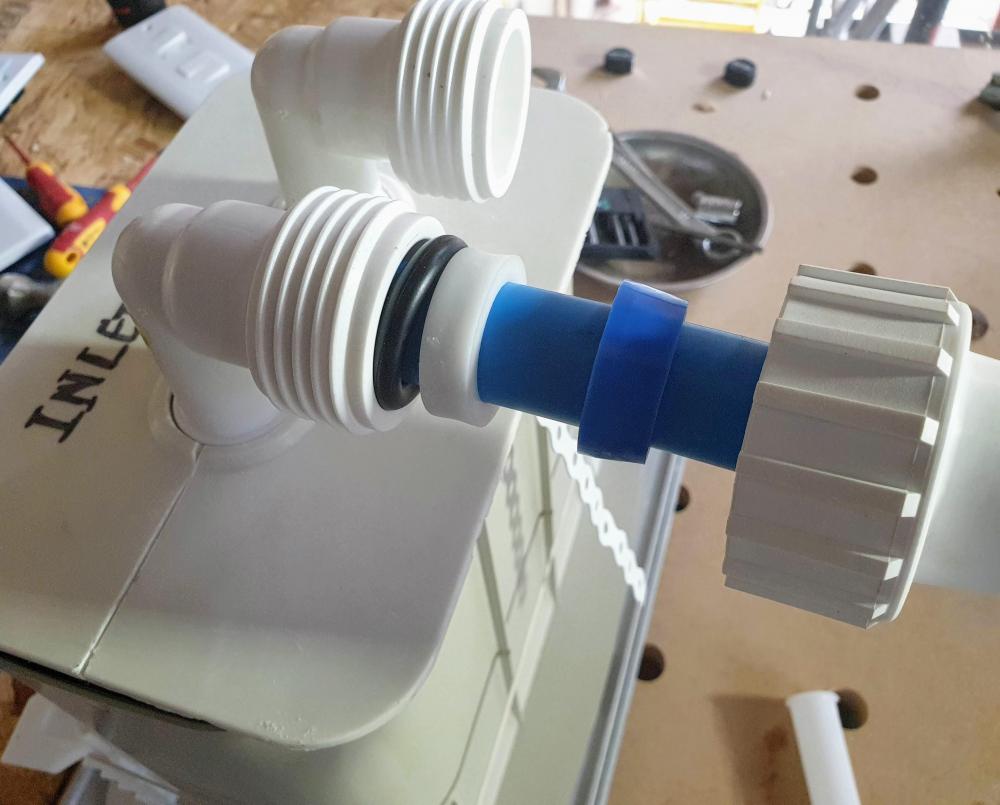
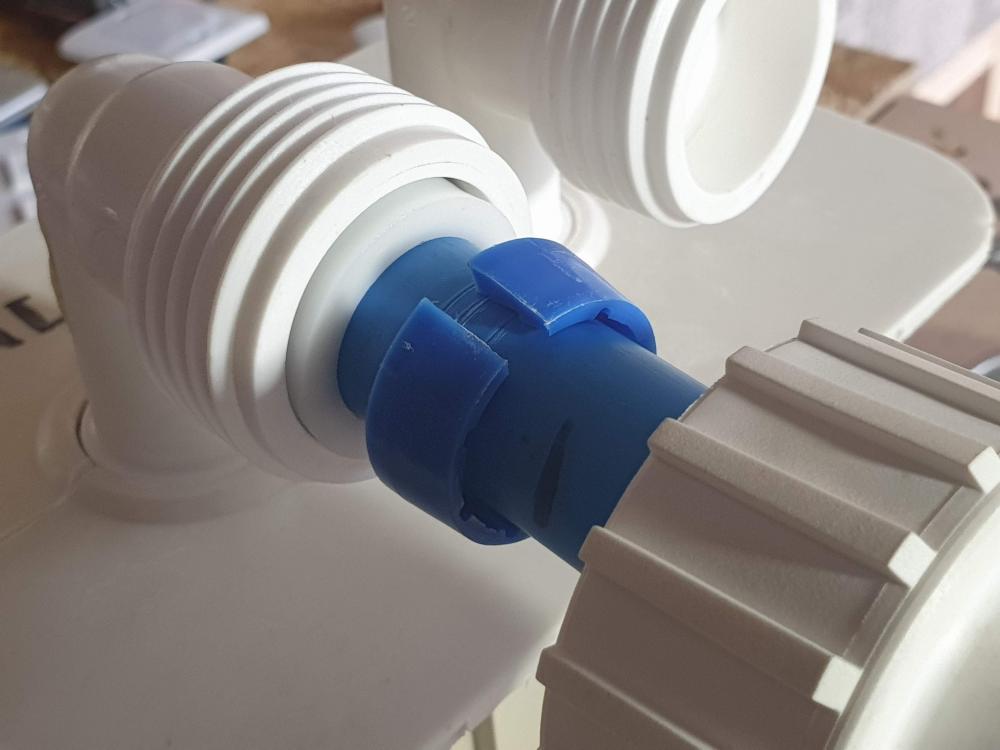
I'm installing our water meter box. Never done this before, so I'd be glad if you could give these images a quick coat of looking at, please. Comments welcome. I have assembled the bits and bobs and slid them onto a scrap piece of 25mm 'Blue' (as I now know I should call it - plumbing jargon eh?) The bits and bobs Quick question: use the long or the short insert - does it matter? Inserted into the meter box in this order Results in this connection : do I need that white tape stuff? Which of the two sleeves above should I use ( long or short) should I use Plumbers tape (? the thin white tape stuff) Thanks for your time: I appreciate it Ian
-
Newbie - a few weeks in to converting bungalow to chalet
ToughButterCup replied to Nikid's topic in Introduce Yourself
Yes, I agree: it's sometimes fun to ski in front of an avalanche. Tell us about the front door. Maybe a few pictures would help - or a scan of the plans perhaps? -
Arrrgh can't make my mind up!
ToughButterCup replied to gc100's topic in General Self Build & DIY Discussion
Good summary @gc100 (above) . Two thoughts. Do you know what's under the ground? And you are certain sure of the off-mains drainage permissions and practicalities aren't you? (Why?) Here's to lots more interesting posts from you about your build! Good luck Ian -
Dont worry man, yer overthinking it. You have no idea how much I enjoyed writing that. No idea.
-
Anna Notherthing you can't blame on the EU .....? Dont worry Mods, I'll get me coat
-
Good innit? Make of what I write what you want, Russell.
-
Thanks Ed. Simpler than PV Direct hot water heating? Thanks for your directness, @vivienz. That's it - if someone as sensible, thoughtful and cautious as you is buying two off to ensure redundancy (as did @TerryE) then it isn't for us for us any more. We just don't have the budget. Or the rather we don't have the spare financial and emotional budget to cope with the roller coaster associated with early adoption. Bugger. - PV Direct, then.
-
Typically kind and thoughtful post Ferdi. But why should you have to compensate for illiterate, lazy Planners?
-
In common with, I suspect, a good few of us on BH who are both building and watching any post on Sunamp closely, I'm one heartbeat away from saying Stuff-It-SunAmp. I understand about 40% of the content of posts about SA. Why has hot water - any hot water - been made so damn hard?
-
That phrase is both meaningless and indicative of lazy thinking. It needs clarification. Ask for it.
-
League table of effluent trouble sources.
ToughButterCup replied to epsilonGreedy's topic in Waste & Sewerage
If fats are the trouble I think they are going to be in off-grid drainage (1 and possibly 6 above) , I am determined to provide a fats separator in-line to the digester. -
Anybody recognise this stuff.
ToughButterCup replied to MikeSharp01's topic in General Structural Issues
It may well be old-design KwikStage. The transoms look familiar. For internal works get yer self four wheels. ??






