


ToughButterCup
-
Posts
11833 -
Joined
-
Last visited
-
Days Won
101
Everything posted by ToughButterCup
-
Comparing quotes is always a nightmare. Comparing costs across systems is a complex nightmare. In the end we chose to work out a cost per square meter - given that the companies who were asked to quote agree that the target U value would be achievable.
-
If you get it wrong, get it right next time
-

Open plan conundrum! Real life input required
ToughButterCup replied to SuperJohnG's topic in New House & Self Build Design
Translating 2d to 3d in your head is hard. Get the design rendered in a 3d design program. SketchUp will do. Run the full program on your desktop and install a Sketchup viewer on your phone and tablet. With a bit of practice you'll soon be moving around in 3d. Not perfect, but a big help. -
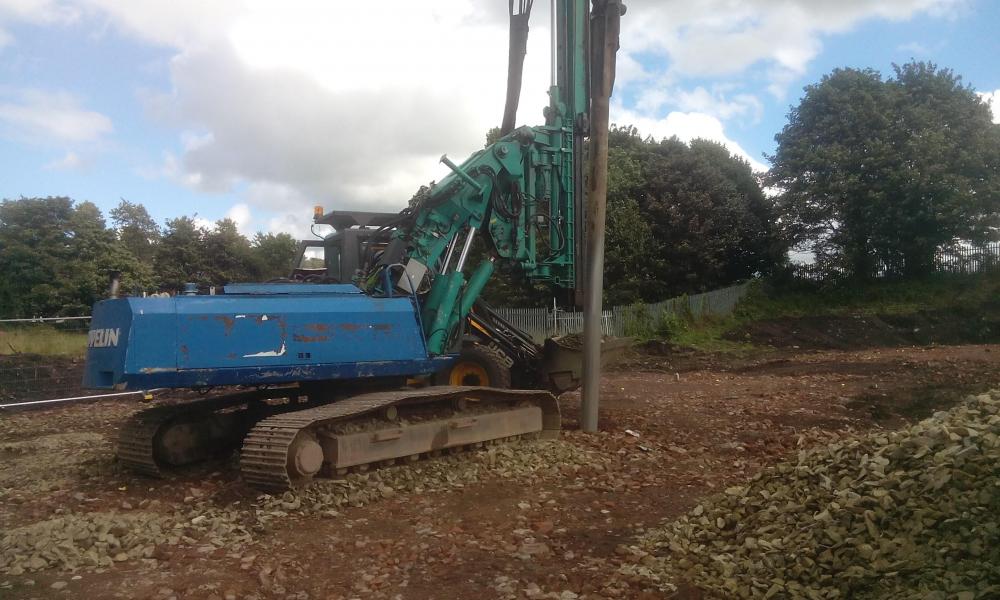
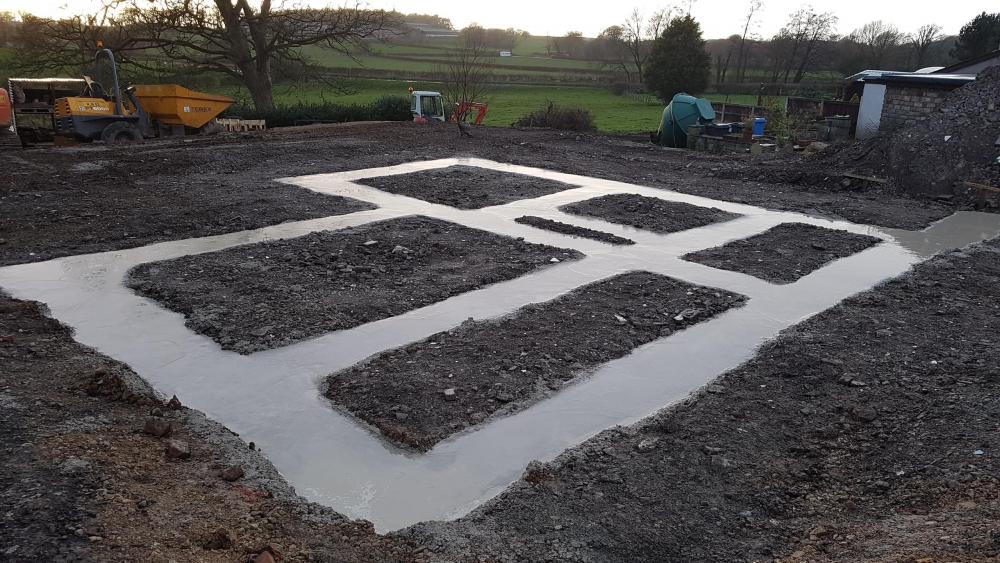
64 piles , £7,000 ish. .... Yes @deuce22. We used piles that are sometimes called ground improvement columns. Your piling contractor will take responsibility for the design.
-
64 piles , £7,000 ish. Needed because we are on Made Ground - 100 m m raft sitting on 300 mm of EPS

-
Welcome. There's lots about a slope on a site that can be turned to your advantage: well, that's what we found. Whats the trickiness?
-
and Mek yer mind up lass! ?
-
I'd like to connect our Piggery to our home data network. I have a load of CAT6 spare. Does it matter if I lay the CAT6 right next to the SWA cabling from the Piggery to the house?
-
Green Wall of Herbs
ToughButterCup replied to Ferdinand's topic in General Self Build & DIY Discussion
Brilliant Exactly what we have planned for the Winter Garden. -
Next major predicted hoolie, that's what I will be doing ....?
-
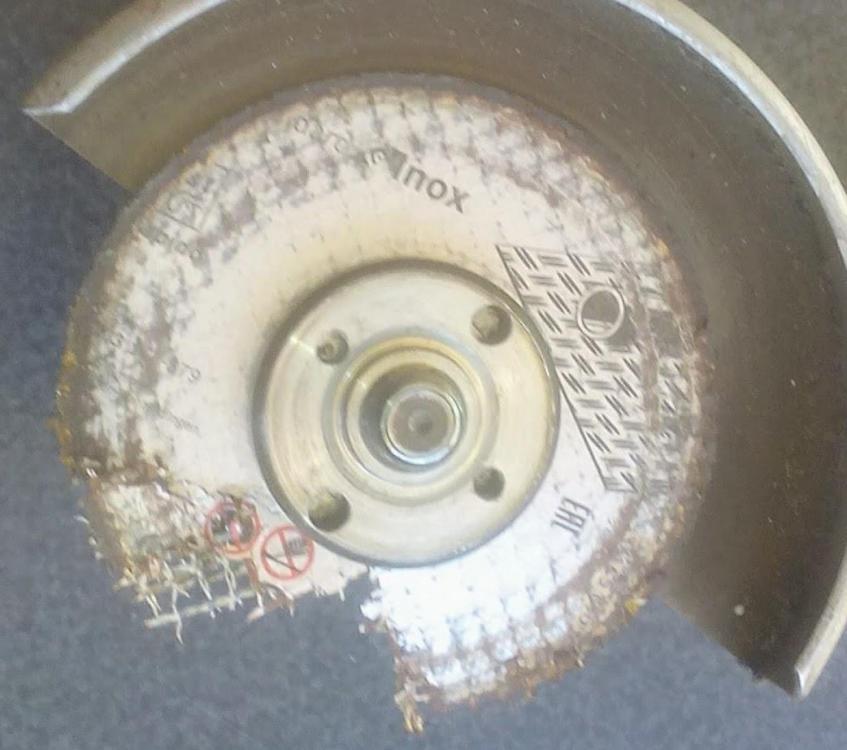
... And a susquent attempt at amputating a third ..... but the angle grinder came off worst .... And this is what's left on each hand - just 4 ... i.e. 8 in total A slightly mischevious post: I suffer from Dupuytrens Contracture 'You god it good and proper - ya got it bad, lad ' said the surgeon as he marked up my finger for amputation. Trouble was that he was marking up the wrong finger for amputation. Oh how we laughed together when I pointed the error out It (the amuptations) still occasionally hurt like buggery for a few instants ( feels like a simple stab with a sharp object) and then nothing - no after-pain, no hint of redness, nothing. Wierd.


-
Thanks @Temp, but Wavin don't like you doing that - 's Polyfit innit - Verboten. And when I suggested that Wavin should do the same as Polyfit, yer man protested as outlined above. Is it altogether stupid to Tee off 25mm MDPE , attach a Polyfit reducer to the Tee - and then use HEP for the rest?
-
Connect 25mm MDPE with (say) 15mm HEP2o eh? Answer me that oh Internet Sages (all) An hour's digging unearthed this from Mr Wavin (not drowning) Oh yes Mr Wavin you do . You do a Stop Tap 25mm MDPE to HEP Give me one good reason (one that passes the joint @SteamyTea, @Temp, @Jeremy Harris, @Ed Davies, @ProDave test) why they don't do that. Oooooh, I got cross, so I rang their Help line (on the 01 number not the PayThroughTheNoseNumber) Tech support: "We dont do it, because we don't do it" + burble about using it outside Muggins: "Do you assume that Plumbers would be stupid enough to use it outside then?" Tech support: tied himself in knots. Muggins: So what's to stop a Plumber fitting the 25MDPE to HEP Stop Tap outside then, eh? Tech support: tied himself in double knots. Plumbers cannot be held by Wavin in sufficient contempt to assume that they would use HEP outside ---- would they ---- would they? Mmmmm. Thats a head scratcher innit? So, it's Tee off into copper and then onwards and upwards in HEP then?
-
So that's every other POSI... 400 centres Ta Ed!
-
Laying HEP Pipe between POSI joists today. Both 22 and 15. How frequently should the pipe be clipped to the joists please? Every meter or so? Thanks Ian.
-
Ditto. Wyre Borough. You? I ask because that makes a bit of a difference. Look online at similar house re-modelling exercises like yours (LPA website). That will give you the best indication of the answer to that question. Then , when you've read the words, jump in the car and have a look at what actually happened. Time consuming - yes, but very very useful. It will inform your converstaions with the planners. See suggestion above. And again, as above .... a simple map / plan might help us to give more focused suggestions. Lots of quiet fireside reading ahead, then.......
-
Whats the difference between ....
ToughButterCup replied to ToughButterCup's topic in General Plumbing
Here you are : I'm going to fit them @oldkettle for precisely the reasons you give above. My hands are already a mess; and thats only going to get worse with age. As my namesake puts it : We're gonna have to put (me) in a home soon. -
Elegantly put, core truth. The steeper the learning Curve the higher the value
-
Whats the difference between ....
ToughButterCup replied to ToughButterCup's topic in General Plumbing
? Yer a star Joe. Thanks. Ian -
... could someone tell me the difference between a shut off valve and an appliance valve please? Or perhaps better put, when might I use one but not the other? They appear to me to do the same thing, and Tinternet is less than helpful: a search of images of each shows both types seem to be randomly named (using the HEP20 catalogue - price list as a guide). Maybe they both do the same job: in which case why prefer and not the other?
-
Floor drain: can I get away with ...
ToughButterCup replied to ToughButterCup's topic in Waste & Sewerage
It was built in 2018- plenty of rain since then. Plenty of time for it to back up.- maybe the 8 Soakaways are why? Good point. I'll sort that out- Thanks! Talking about massive, I Iooked up-the piling records- The column is 3.8 meters deep by 400 wide : at a guess that's 1.5 Cubic Meters- more than enough -
When our Piggery floor was poured, (not subject to Building Regs) I built a surface drain into it so we could sluice the floor. The Piggery is to become a drying room. In terms of the foul drain piping, I thought we should connect that floor drain to the foul drain. Technically, I don't think we are required to. I took the plastic cover off the floor drain today, and more out of curiosity than anything, I threw a bucket of water down it. The water promptly disappeared. I poured a good few gallons of water and some disinfectant down it. Same thing. But there's no piping attached to the drain. ? A few more gallons. Disappeared. Cup of tea, scratch head. Click. The Piggery is built on a ring beam supported by 8 piles (stone improvement columns.) like this. So I think I might have 8 soakaways under the building. The drain is within millimeters of a pile. The water's going down the drain and straight into the compacted limestone chippings which make up the pile. Unfortunately the drain is of the type that doesnt allow an inspection camera to go down it, otherwaise I would have had a quick peek. Since we are only going to use the Piggery for drying muddy boots and clothes, and maybe put a condensing tumble drier in, do you think I should try and get away with leaving it as it is? No need to connect up to the foul drain? I must have thrown ten gallons - bucket full at a time - down the drain earlier today - all of it disappeared in seconds. What do you think?
-
Yeah.... you talk about Turnkey stuff - much easier to control costs there I would think.
-
Welcome. We're friendly because most of the stuff we deal with is high-stakes : no matter whether we're spending £1000 or £100,000 - the chances of getting it 'wrong ' in some way is vastly reduced by being open and appropriately honest about our successes and failures. There's heaps of both for you to feast on here. You talked about briefing an architect. A common topic of discussion. Have a read of this .....
-
You are very welcome. Building to rent : implies close cost control..... and I've lost count of self builder colleagues who have found that a real challenge. Me? Nay borra Jimmie .. made o' money ?





