Spinny
-
Posts
921 -
Joined
-
Last visited
-
Days Won
1
Everything posted by Spinny
-
OK thanks. Googling and AI seem to give conflicting statements some saying it may corrode the pipe other saying it will be ok. But best not to take the risk. I will chisel it clear, maybe the LVT could be laid up to it without a collar ? On the other hand maybe a plastic chrome look pipe cover and collar will look tidy.
-
How good does it have to be and for how long and for what traffic ? People (including us) were going up and down scaffolding on a scaffolding ladder for more than 6 months. What about a loft type ladder ? Presumably you will be installing the actual staircase ASAP ? This one is free... https://www.gumtree.com/p/other-building-materials/wooden-temporary-stair-unit-for-site-access-or-renovation-projects/1515416065
-
I do wonder whether the approach to this accessible appliance isolation switch requirement ought to change anyway. Wouldn't things be a lot easier if a suitable DIN Rail box was installed somewhere with all the cables run via that location. Then wireless DIN switches installed. Siting and operating switches to isolate any appliance would then be as simple as installing wireless smart switches anywhere you wanted (or indeed using just an App).
-
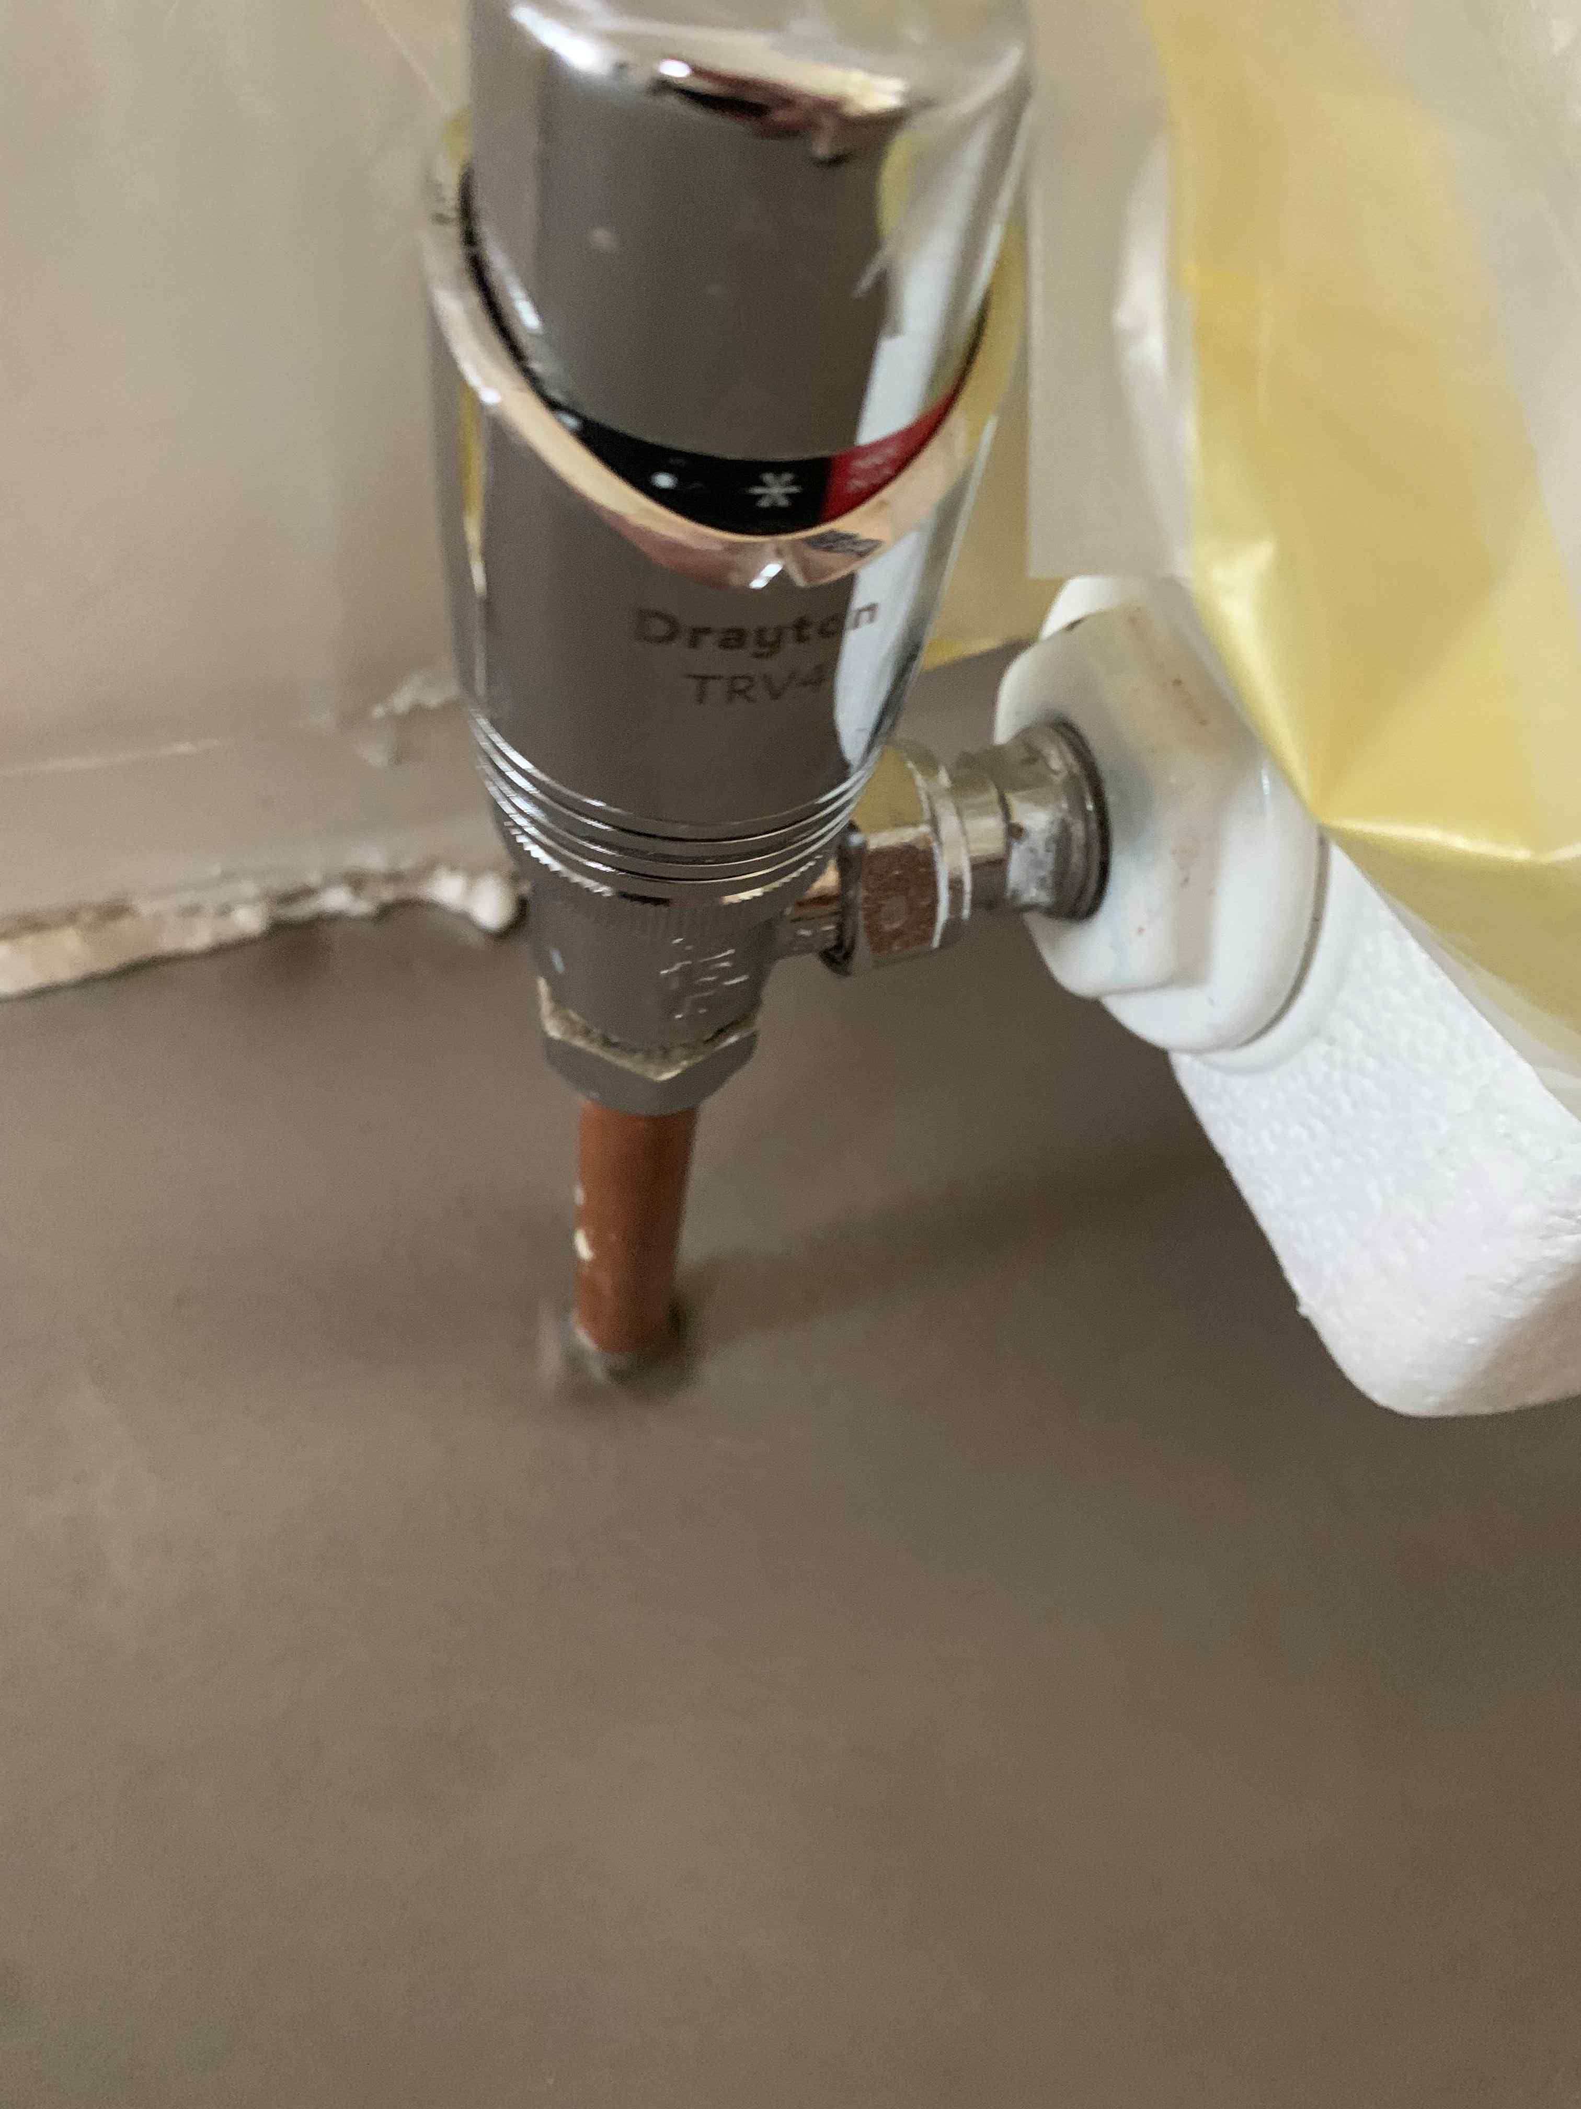
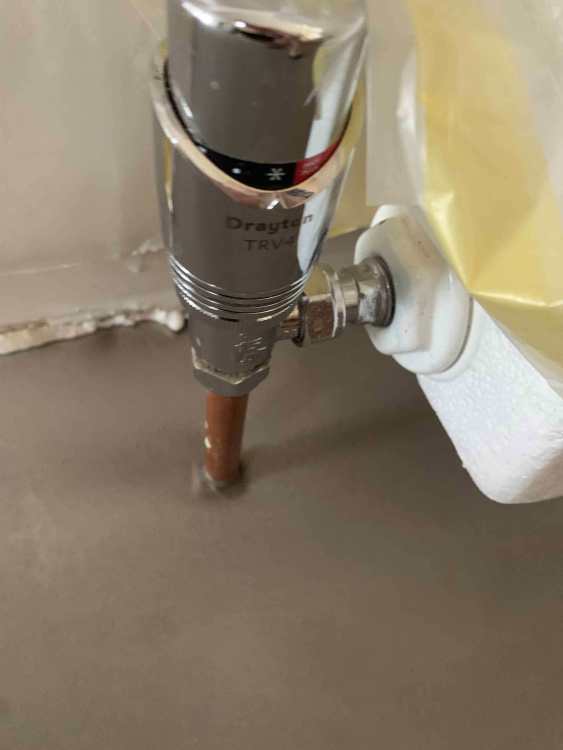
Floor levelling finished at last, but wonder what is best for radiator pipes coming through the leveller ? (See Pic) The leveller has effectively cemented the pipes into position. Is this OK or unwise ? LVT will be going down on the floor. Possible issues - Will this make it problematic to remove and reinstall the rad because of lack of play on the pipes ? Will the heat from the pipes crack the leveller or effect the LVT ?
-
Europe’s heatwave is the hottest and most humid ever
Spinny replied to SteamyTea's topic in Boffin's Corner
You don't have to buy my view. Decide for yourself, just don't sit there absorbing propagandised media reports like the one at the top of this thread as though they represented any form of balanced rational truth. Random attempts at insults - always a valuable form of scientific argument. https://wattsupwiththat.com/start-here/ -
Europe’s heatwave is the hottest and most humid ever
Spinny replied to SteamyTea's topic in Boffin's Corner
Come on England ⚽ -
Europe’s heatwave is the hottest and most humid ever
Spinny replied to SteamyTea's topic in Boffin's Corner
Yes of course. However we see characteristics of Cargo Cult science in 'Climate Science' and the narrative that has been built. The reality is that the whole thing is very uncertain. I disagree with things Hossenfelder says. There are multiple elements here: Climate Change - yes it is always changing, and yes on some timescale - most likely tens or hundereds of thousands of years it is a threat to mankind. Emergency - absolutely not Anthropogenic - highly uncertain and I think unlikely - mankind could impoverish itself for absolutely no gain whatsoever. I think many people now doubt and disbelieve the hugely over simplified mickey mouse greenhouse theory and chicken licken the sky is falling in nonsense. Controllable - extremely deluded hubris. people think mankind can control everything and everything is down to mankind. It is poppycock. For all our technological gains, man cannot control the climate any more than they can stop earthquakes or sunspots or remotely understand the spread of viruses. People suggesting we mess with a climate system we don't understand are off their head nuts. Immensely Costly - yes of course, but it is not just people not wanting to give up the good life. Why, for what, just because some people cry wolf. Where are the melted ice caps, where are th higher sea levels - barrier reef is doing fine, polar bears are so numerous they need to be culled. People see the lies now. That is why people like Gates and Blair are backing off. They know people are not going to bow down to climate tyranny based on clear falsehoods. Yes there are big questions over sustainability in general over millenia and the eventual exhaustion of fossil fuels, but equally huge hope from fusion power, huge hope and threats from man made proteins etc. Energy diversity yes good, energy efficiency yes good, insulated homes yes good. But evangelising virtue waving saviours of mankind offering simplistic solutions while enriching and empowering themselves need to be stopped. -
Europe’s heatwave is the hottest and most humid ever
Spinny replied to SteamyTea's topic in Boffin's Corner
I'd say that comment is quite wrong about science, research and academia today. It is a highly competitive environment with much pressure to publish and be cited. Asia churns out PhDs by the million, and even in the UK 1st class degrees are handed out like confetti. And much pressure to obtain research funding. Funding which typically comes from funding bodies, or from industry. As far as publication is concerned there are a plethora of journals and the key to publication (as to winning funding) is often to produce work supporting the fashionable narratives of the time. There are masses of papers published that are complete garbage and have been generated using AI engines and the like. Many examples of the corruption of the peer review process, and the active censoring of 'inconvenient' papers by editors. If you read this you will understand what Cargo Cult Science actually refers to https://hackneybooks.co.uk/books/56/662/CargoCultScience.html It's practice certainly isn't limited to the social sciences. So called 'Climate science' is rife with examples. Many 'climate scientists' attracted to the field because of it's copious funding and the attraction of saving the world from the 'obvious evils of other men' practice Cargo Cult Science. They build and run climate models into which they programme quantified relationships between one factor and another, and various parameters. They then adjust their parameters until they get an output that matches their historical data series. Then they run the model on and proclaim they have done science and if we stop cows farting and shut down the oil industry the world will be saved. It is I am afraid as horseshit as Neil Ferguson's epidemiological models. Real science involves experiments. In experiments you isolate variables and remove confounders and very carefully test hypotheses, you make specific predictions and test them. It is pretty difficult to do that with climate, and largely people don't even try, yet they proclaim they know the impact of man made CO2 is the sole culprit in climate change. It is a good fear story - it appeals greatly to those of certain politics - and like the mass psychosis we saw during covid - works pretty well when repeated ad nausium through mass media. Anthropogenic climate change is just a theory, uncertain, doubtful - scientifically unproven. -
Europe’s heatwave is the hottest and most humid ever
Spinny replied to SteamyTea's topic in Boffin's Corner
The history of science is chock full of denial, resistance, and persecution of those that question the accepted narrative of the day. From heliocentrism, through antiseptic practices, and heliobacter pylori. Science advances one funeral at a time. Sadly climate 'science' is often what Feynman would have called 'cargo cult science'. Models only output what you input into them - a set of assumptions and assumed relationships in a highly complex multivariate system - very few of which have ever been experimentally examined, and whose relative importance is extremely poorly understood. Never underestimate the fear and resistance and lengths to which people can and do go to to protect their jobs, careers, and positions - rather than countenance what data and truth show. Anthropomorphic Climate Change is a very uncertain hypothesis but has now become a huge bandwagon with many people riding on it's back. The public perception of anthropomorphic climate change is based on propaganda media coverage and almost total underlying ignorance of the actual scientific uncertainty involved. -
+1 for all comments. As a building virgin 4 years ago I can say there is a lot to understand about how building works, and that the project management is far more demanding than you might imagine, even if you have done project management in commercial business environments. Most independent trades people are small outfits, often one man bands, sometimes 2 or 3 working together. Your job is typically small beer to them - perhaps 2/3/4 weeks work. You are likely a one off customer. So you don't have much power over them turning up compared to a builder that may give them a steady stream of work year after year after year. Even if you stay on schedule they can say I can't come that week now, will have to be 3 weeks later. Can't come wife is ill, going on holiday, cut my hand, another job overrunning, got the flu, having a baby, etc. You mostly have to suck this up. A good builder will know multiple people in each trade and have some power - I give you £80k work every year - be there monday or else. So what you are doing is herding somewhat ferrel cats. No tradesperson will EVER phone you. They will NEVER call and say, 'just after an update - do you need me again next week', 'just thought I'd let you know going to be out of the country next month' etc. You have to call them, always, they may not respond - for days or even weeks. (It gets somewhat better as you move up the stack, finishing trades have to have customer relationship skills) There is stuff that crops up 'between trades'. Who is going to sort that threshold gap before the flooring people come ? Too small a job to interest any tradesperson - do it yourself or get stuck. A builder can usually call in a favour to get it done. You need to know what is right and what is not. Who you going to ask ? You need to be able to call an architect, or an SE, or BuildHub, or YouTube, or ChatGPT. A stitch in time saves ninety-nine. Stuff done wrong is disasterous. Now it has got to be undone, then redone right. Maybe pay twice over. Everyone frustrated. So you have to be eyes on - all the time, everyday - catch things straight away - that doorway needs to be 6 inches over - that alcove isn't deep enough for the kitchen units - that reveal is well out of plumb, those pipes are in the way, etc etc. Catch it early and one spoken sentence on the day fixes it. A lot depends how much quality/precisian you are after. As a self builder likely more than average. I had an architect tell me some builders in London were trying to write contract terms saying the building would be within 10% of drawing dimensions !!?! Good trades peole are good, good builders are good, but they are hard to find. Find a good builder early - check them out diligently. By far the most important thing is openness and honesty - stuff happens.
-
Europe’s heatwave is the hottest and most humid ever
Spinny replied to SteamyTea's topic in Boffin's Corner
Some scientists tell lies and push propaganda narrative lines when they should know better... https://dailysceptic.org/2026/06/29/hottest-ever-really/ -
Europe’s heatwave is the hottest and most humid ever
Spinny replied to SteamyTea's topic in Boffin's Corner
Sensationalist headlines get clicks. Hottest Evah, wettest evah, worst storm evah. There is a decent living to be made cranking out the stories. DMGT no doubt happy to crank out anything that gets clicks. One day - we are all dommed, doomed - click,click, click. The next day - it is all a climate hoax - click, click, click. Climate scientists and the IPCC officially retired the extreme worst-case emissions scenario, RCP8.5 (and its successor, SSP5-8.5), for future modeling. What that means in practice is... most climate scare stories of recent years quietly confirmed as fish and chip paper. -
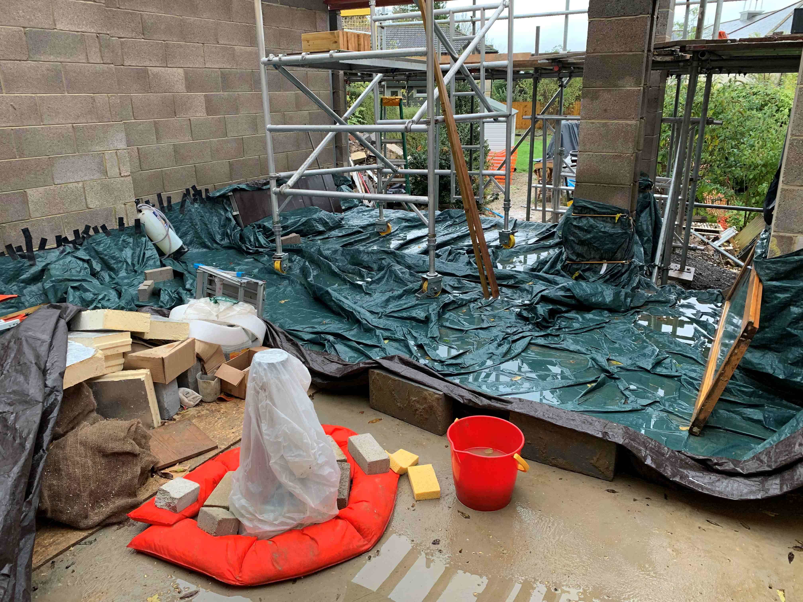
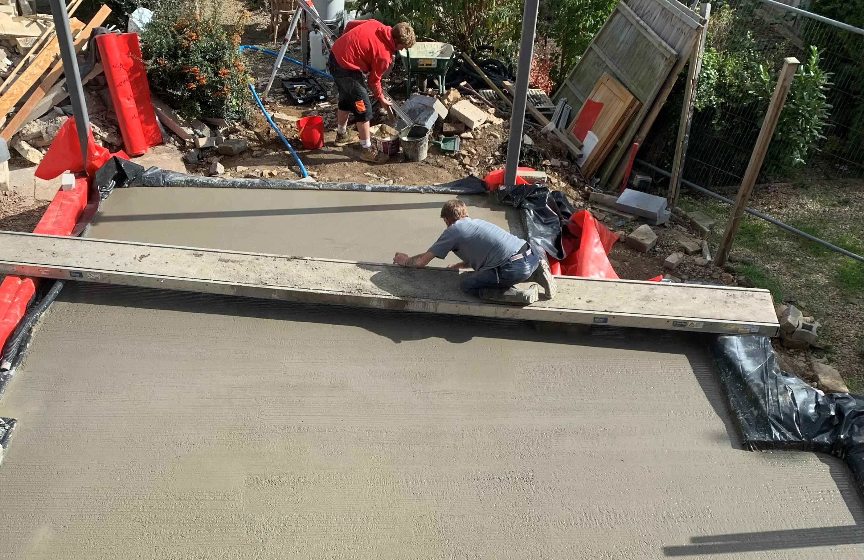
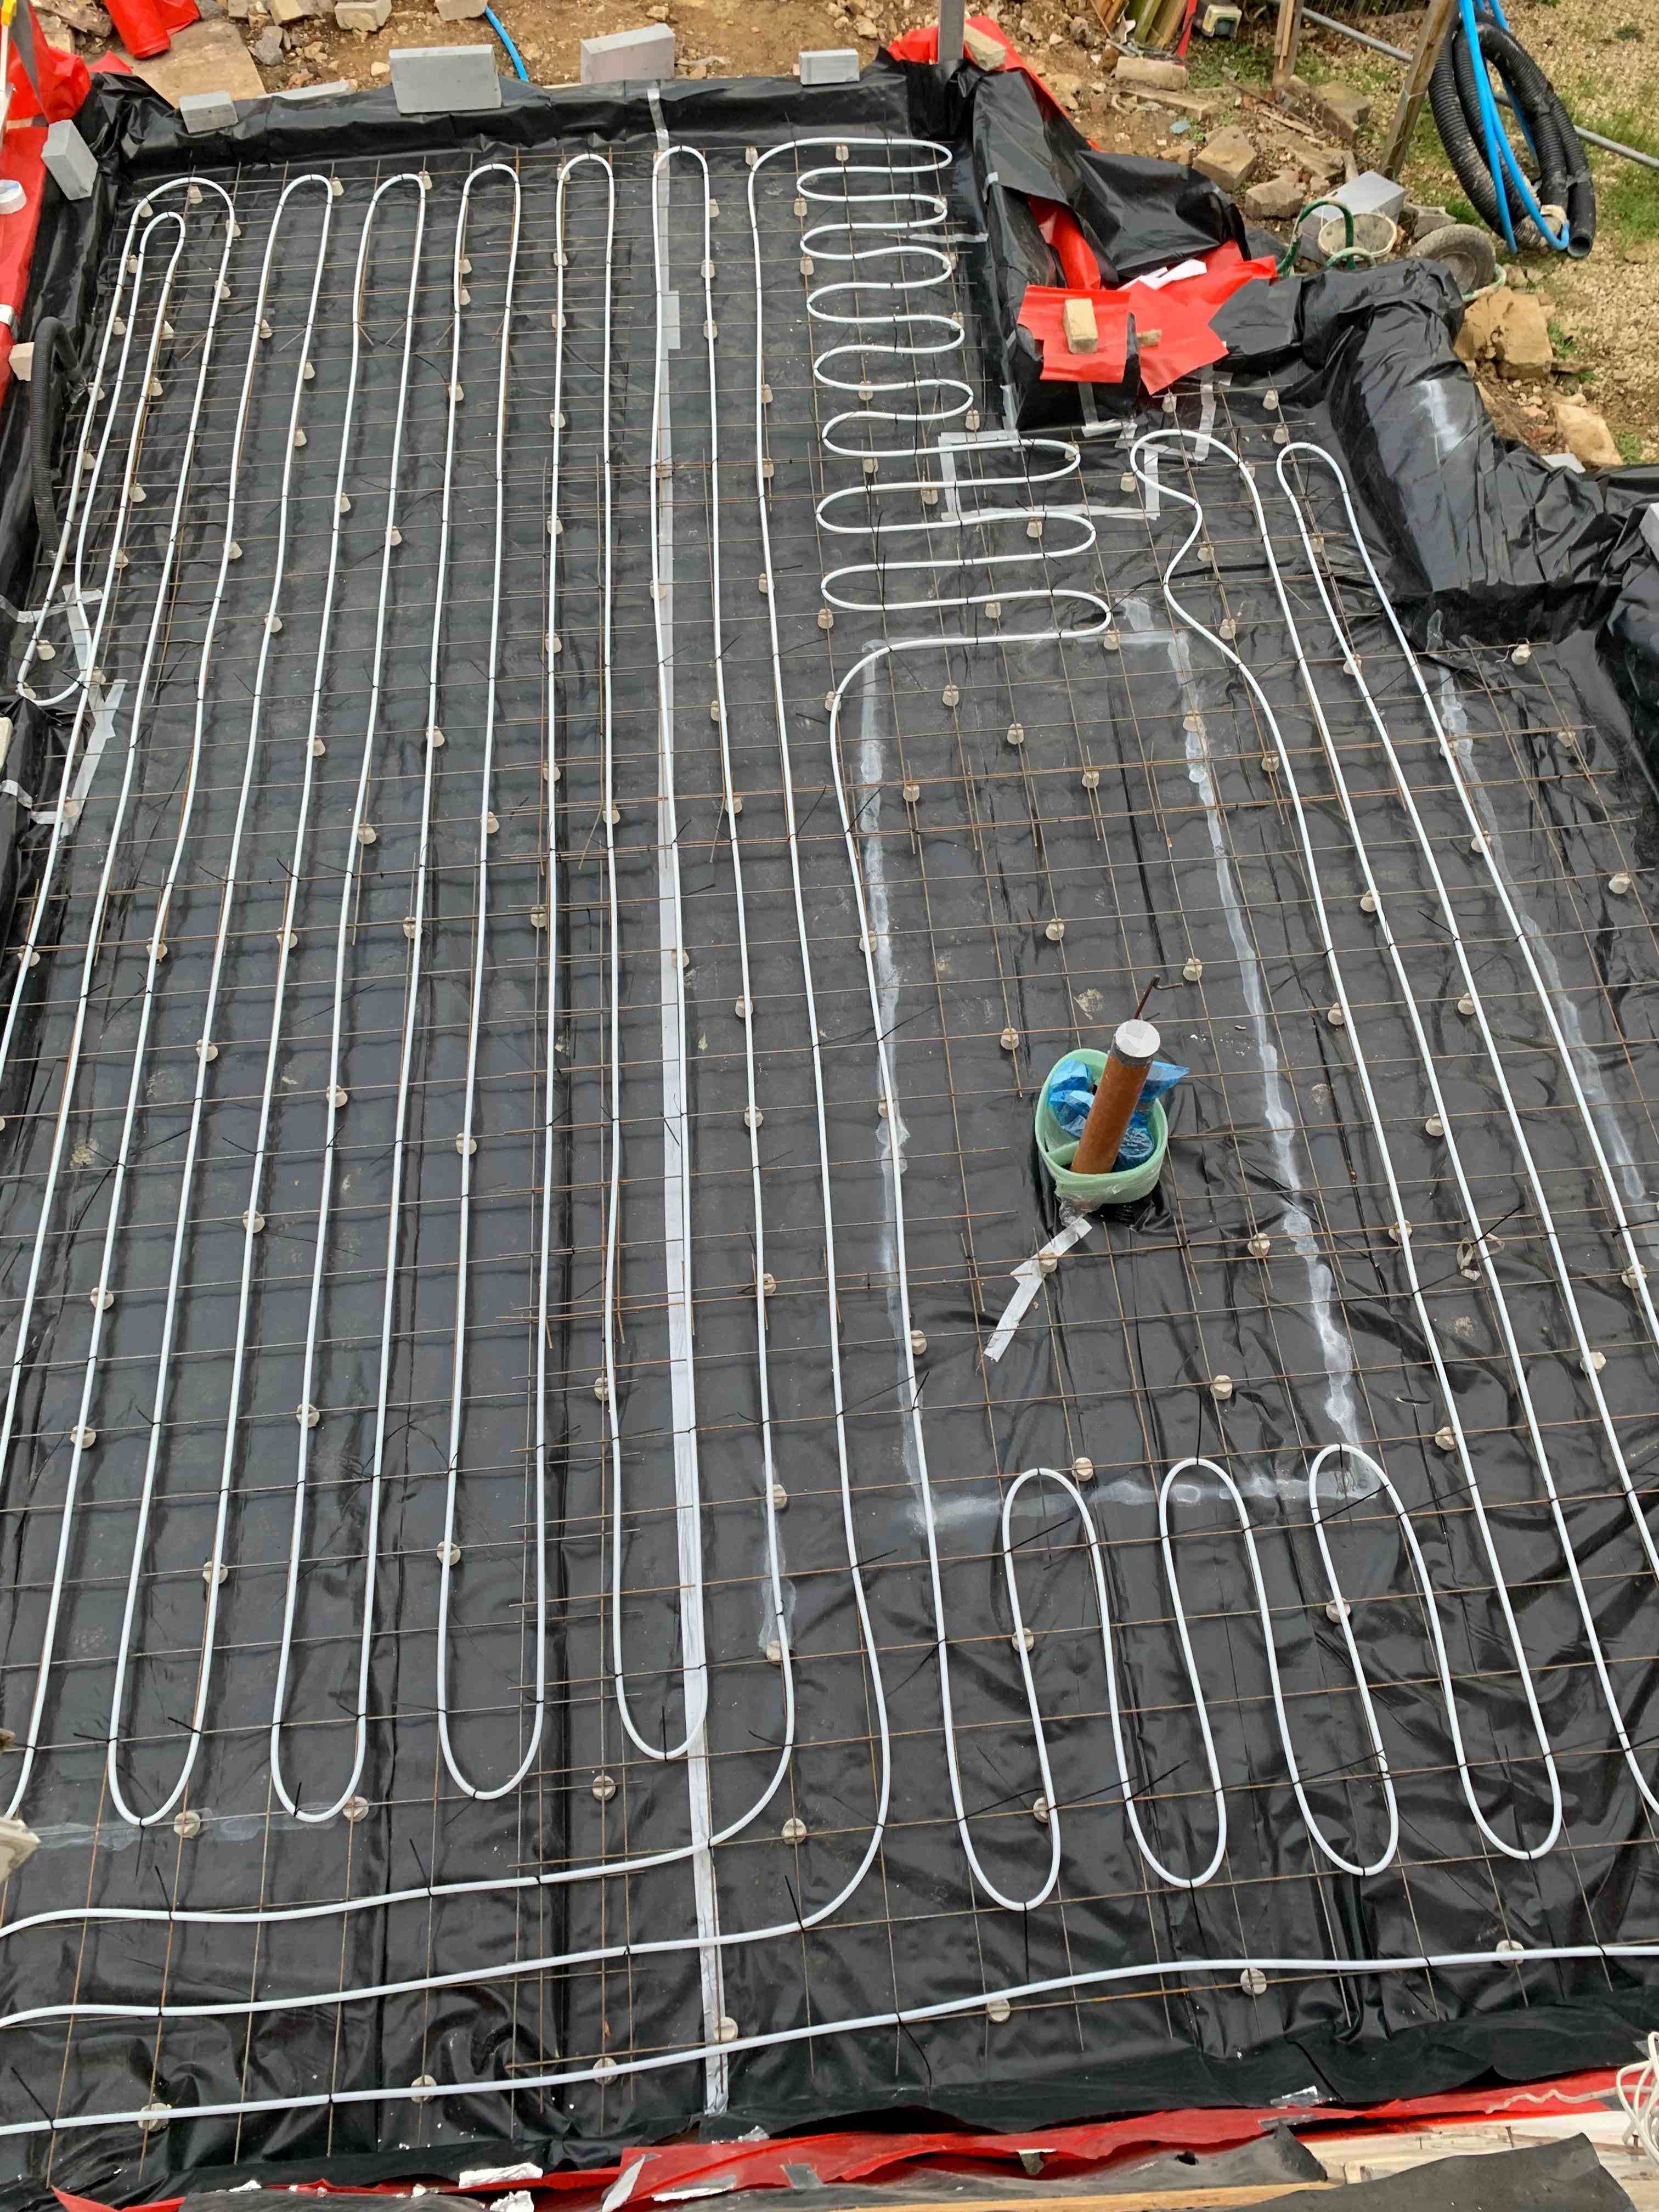
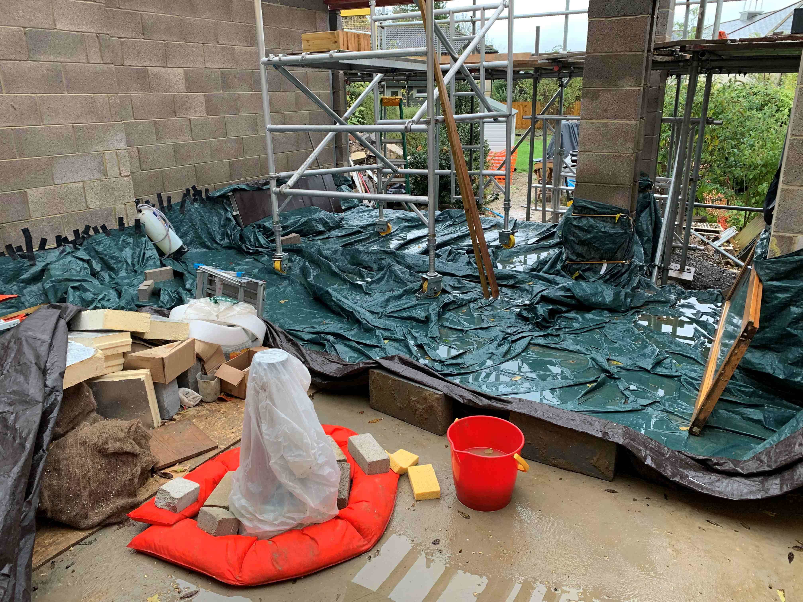
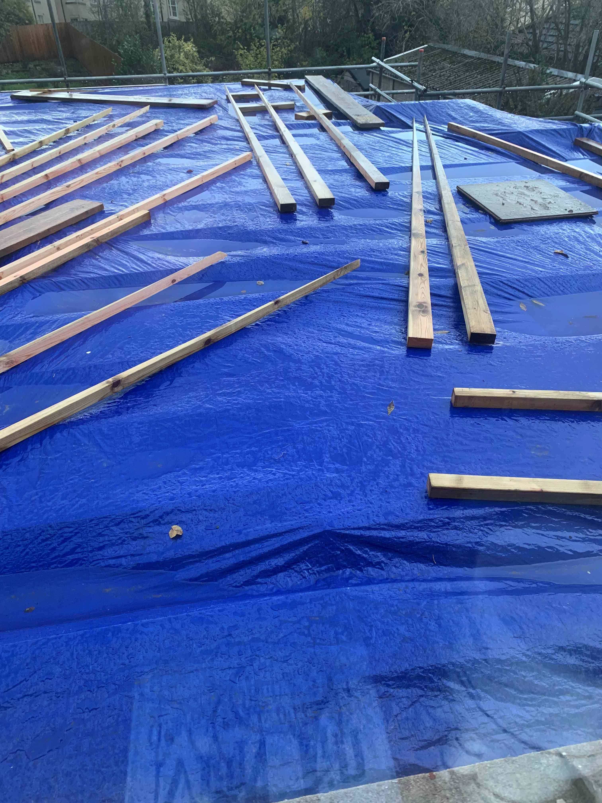
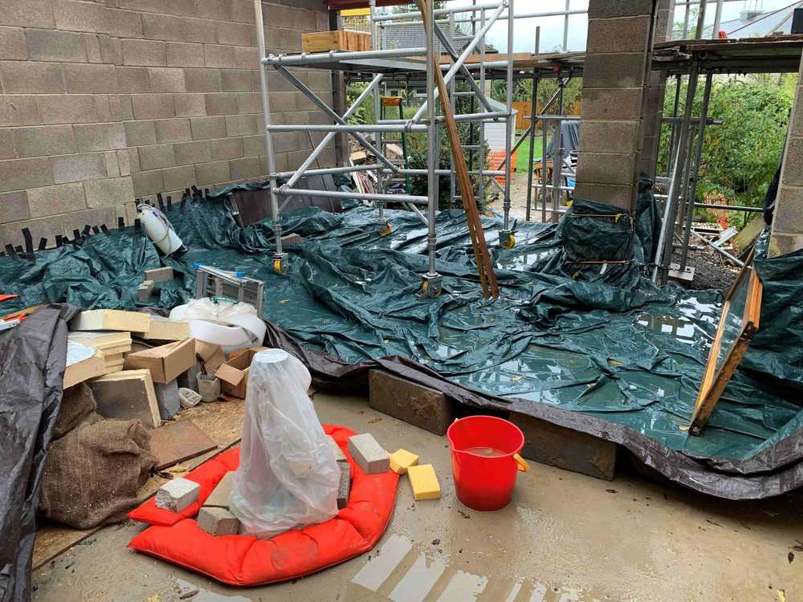
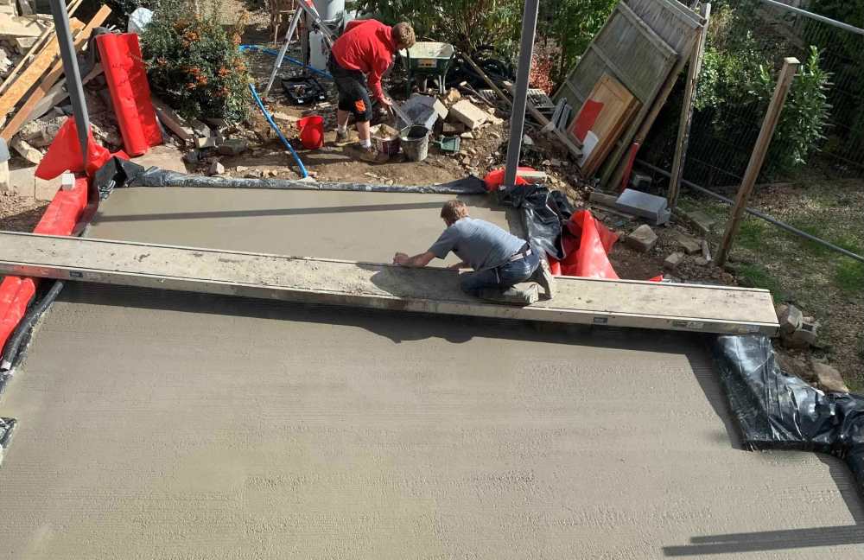
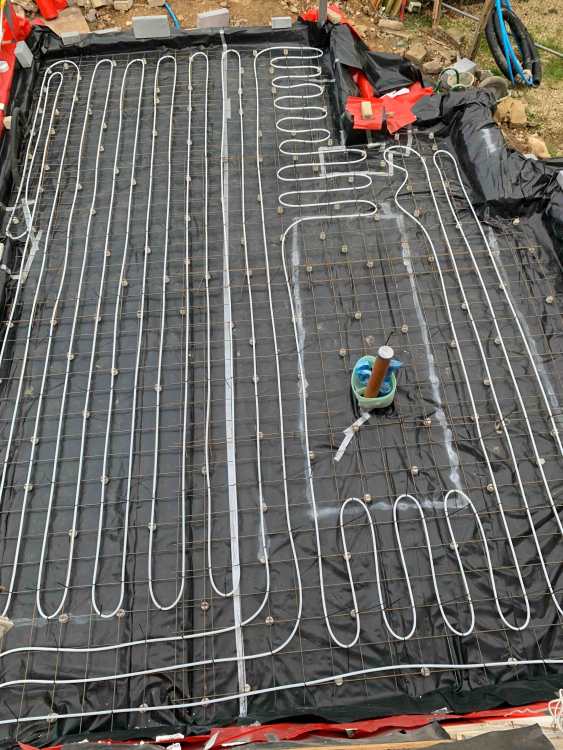
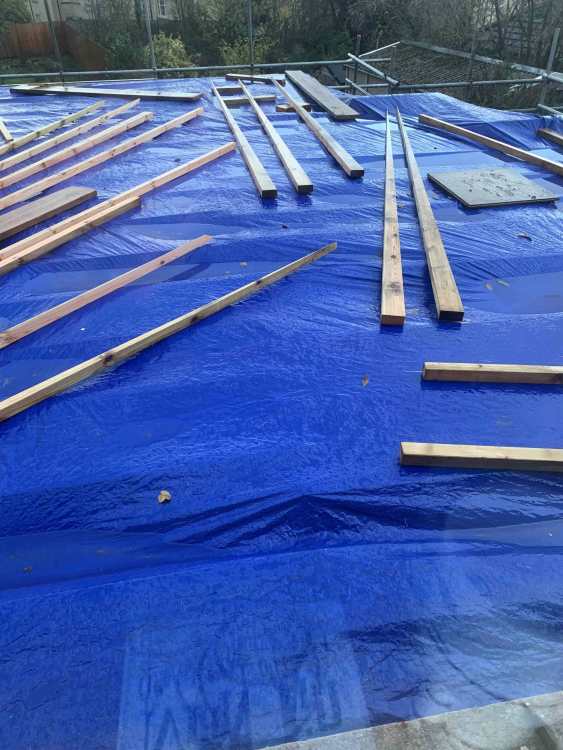
For our extension we have the heating pipes in the concrete slab. So the makeup is hardcore with sand blinding layer over, DPM (in our case also a radon barrier), 150mm PIR, Vapour Barrier, about 120mm readymix poured (pumped) concrete slab with reinforcing mesh and heating pipes attached to mesh. This was the preferred method of our architect who advised this was more efficient for heating given the higher thermal mass of the concrete slab. I repeatedly asked our builder how level the slab would be and was told 'within 6mm'. I always found this hard to believe. Yes it was false and the slab had a 30mm variance from highest point to lowest point when actually done. I measured it and queried it when it had dried but was told it was not too high and would be fine and a refusal to come to site and measure it with me. Of course when they opened the knock through to the existing house 2 months later it was clear the slab was too high. We had to overcome this by raising the floor level in the existing house using a pipe in board u/floor heating system. There are some challenges associated with putting the pipes into the slab, particularly arising from the fact the slab is constructed at an early stage as the build is coming out of the ground... 1/ You will need to know your pipe loops and layout and have it installed before the slab is poured. Including connecting the pipes to a manifold and ensuring they are pressurised and the pressure in monitored/checked. 2/ The slab needs to be protected from water ingress. That is stop water from being able to get onto and under the completed slab and into the insulation layer underneath. It might soak through the PIR edge insulation, or enter through apertures for conduit and services etc. The walls and roof structure are not in place. So you need to keep rain off the slab whilst you build the walls and the roof structure. A seperate temporary roof over the site is much preferable at this point - but our builder did not quote or provide for one. Consequently we spent money and time protecting the slab as best we could as the build went up. The risk is the insulation layer turns into a small underslab lake necessitating cutting out pieces of the slab and pumping it out etc - mucho cost and delay if this were to happen. 3/ Is a slab laid outdoors by ground workers ever going to be properly flat and at the right level ? A slab that is too high is potentially a major problem. You need good professionals with the right equipment, experience, and verifyable skill levels to get a good result. Do you know your FFL ? Are all your door openings at the right level ? 4/ You need to get your conduits and services/apertures in place before the concrete pour. My experience is minimal (1 extension by troublesome builders) but I would find it very hard not to plan to use a floor leveller over the top of the slab once the build is dry. I wouldn't say pipe in slab is a no brainer cost saver. Best to have pros that have done it before providing some assurance of qualtiy/levels etc.
-
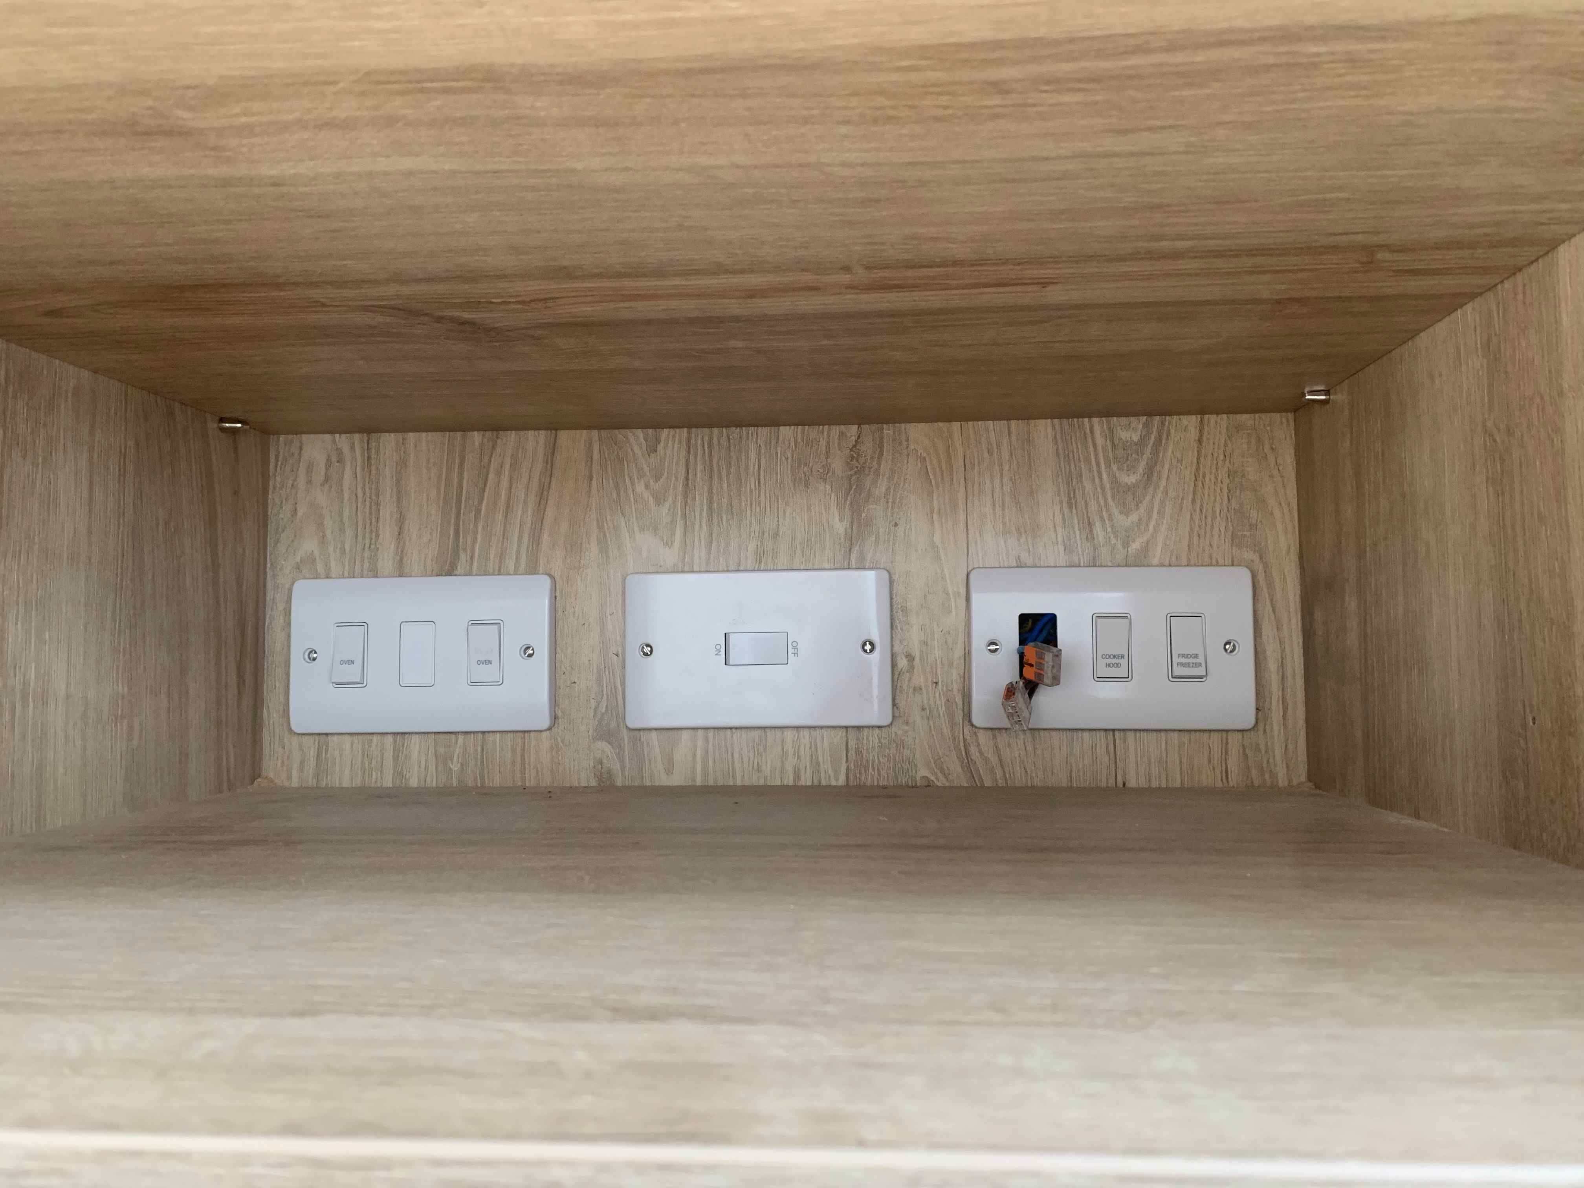
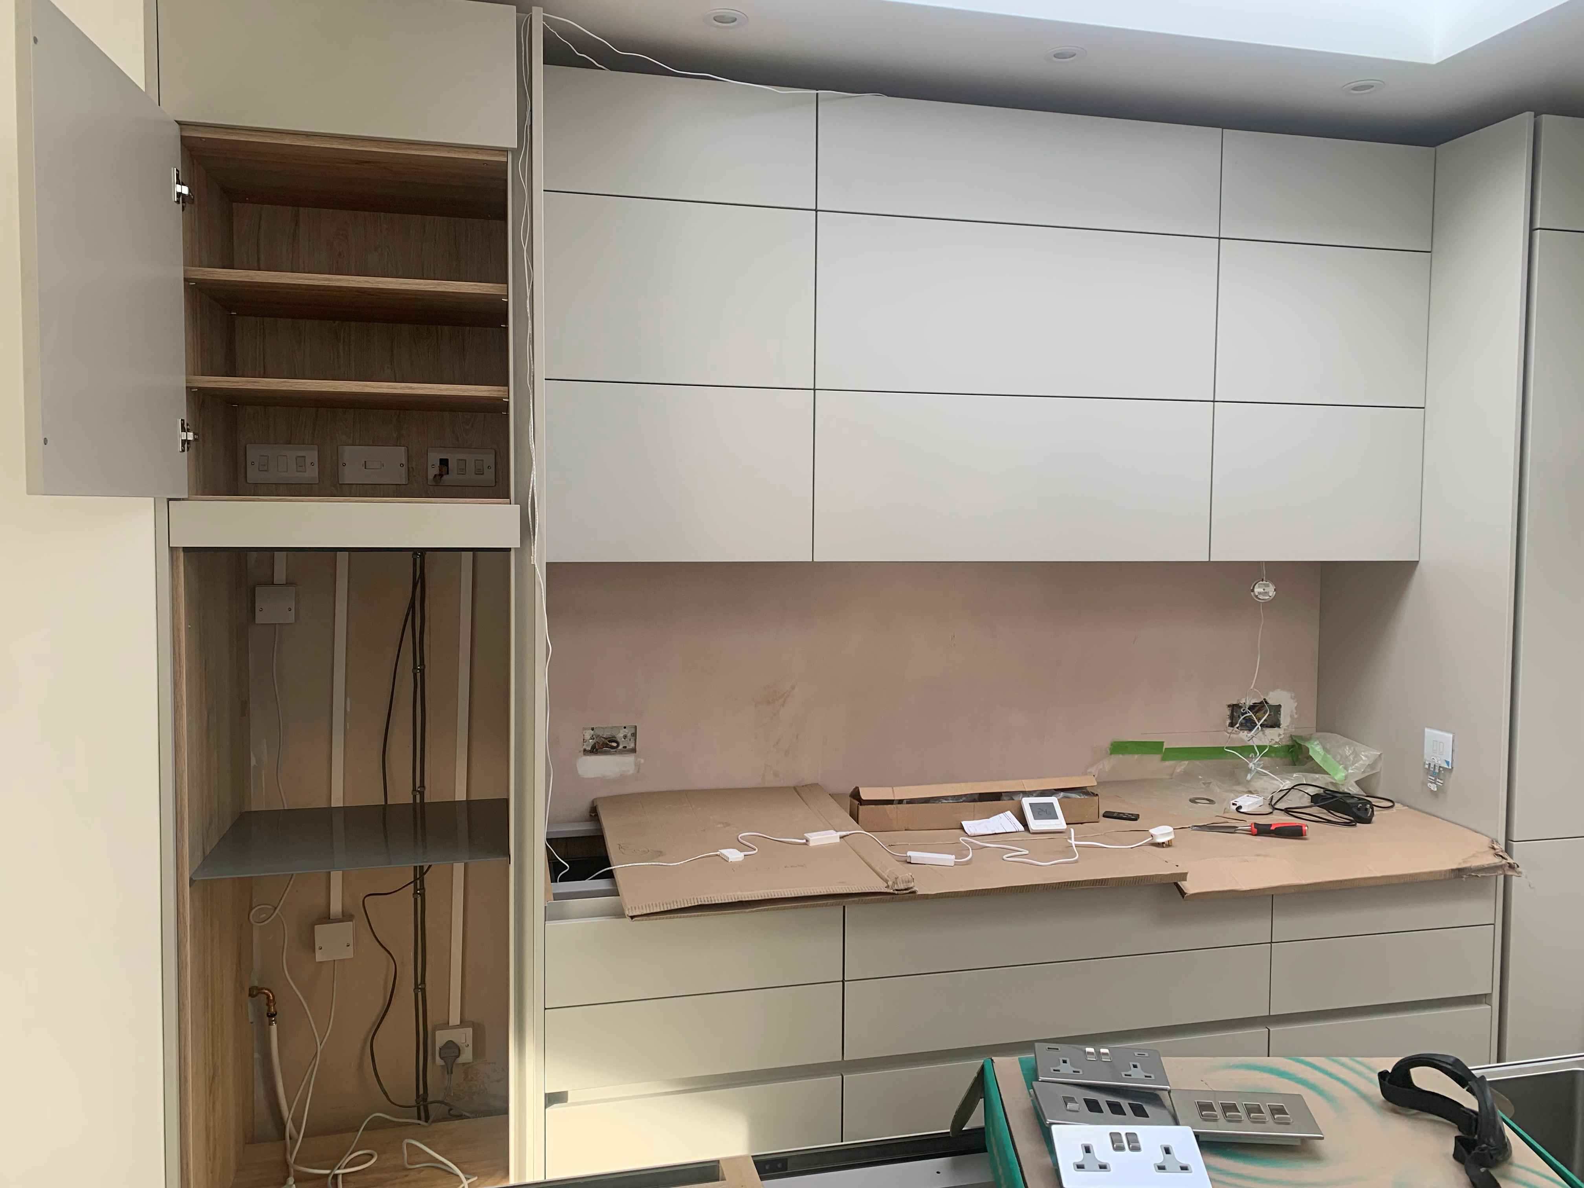
Here are a couple of pics showing where we got to with our sparky. Isolation switches in the back of a cupboard for everything on the hob run. (Our sink is going on the island, hob against the wall). I guess your cable length issue is because you have no direct conduit/trunking between wall run and island. Fortunately we put some in under the floor and it has proven very useful. We are going to put a 3 gang light switch on our island end panel for under wall cabinet wall lights, under worktop LED strip, and shelving LED strip - so cable run happily goes through the hob to island conduit. (As does a water pipe in a separate conduit) (One day in the far off future I suppose kitchen companies might provide designed in electrical box locations, rather than vaguely saying 'one of these cupboards'.)
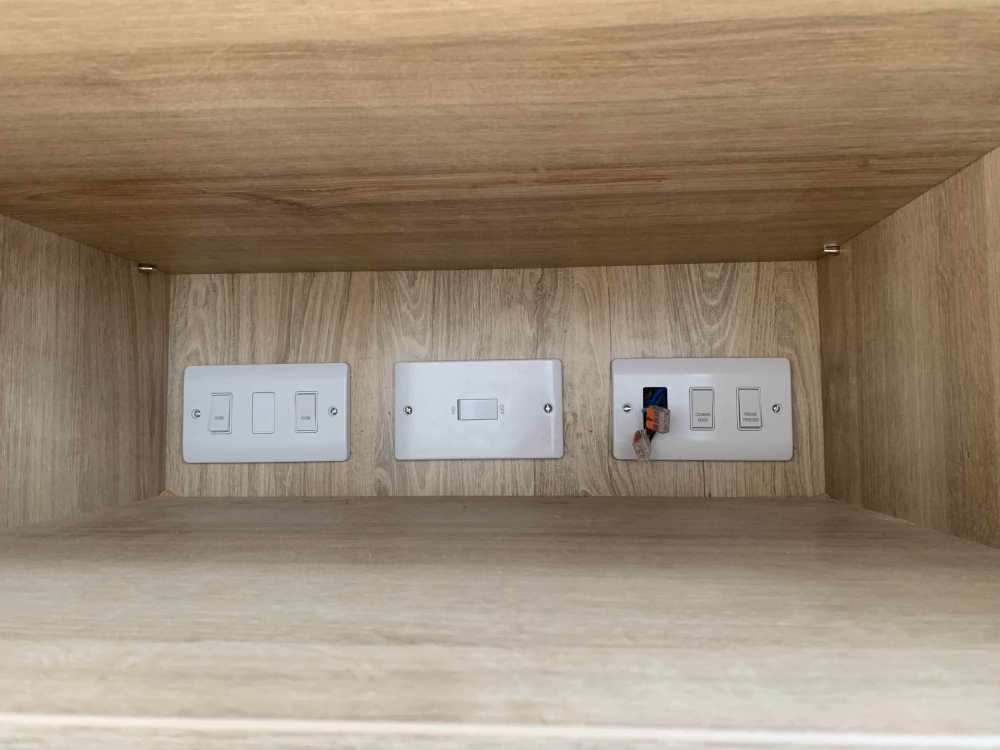
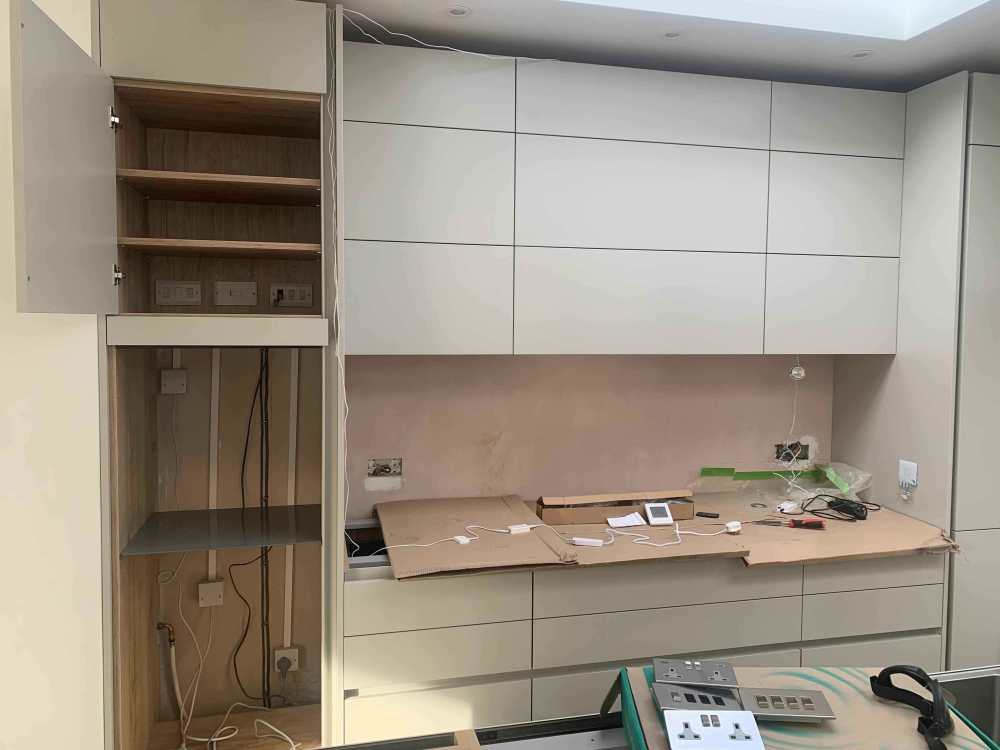
-
Europe’s heatwave is the hottest and most humid ever
Spinny replied to SteamyTea's topic in Boffin's Corner
To say the elderly account for the overwhelming majority of death is erm 'ageist'. Is to say the overwhelming majority of olympic sprinters are black 'racist' ? Truth is truth. Truth is necessary for progress. We are all going to die, every 8 years our chance of death doubles. During covid idiocy ruled, in essence spending half a trillion pounds trying to stop old people dying. Will the government spend £1M trying to keep me or you alive when I'm elderly - nope not a chance - that's what they spent during covid. All those young men arriving illegally on our shores that are given free accommodation, free food, free mobile phones, free health care, free legal aid - their risk from death in a heatwave that would look like a cool day in their country of origin...is a particular danger. erm. Calling out the bullshit. Alec Luhn is a left wing reporter writing worthless propaganda. -
Europe’s heatwave is the hottest and most humid ever
Spinny replied to SteamyTea's topic in Boffin's Corner
isn’t interesting how the fear mongers work. If they were honest they would cite percentage changes, not absolute numbers. The fact they do not shows them as propagandists. let us look as it in context. London is 8 Million people, so 11 major cities could be what 50 Million people. Maybe 1600 deaths every day. So over 2 months 100k deaths. They claim just a 2.5% increase in deaths. Of course overwhelmingly old people dying days weeks or months sooner than they otherwise would. what a tangled web they weave in order to deceive. -
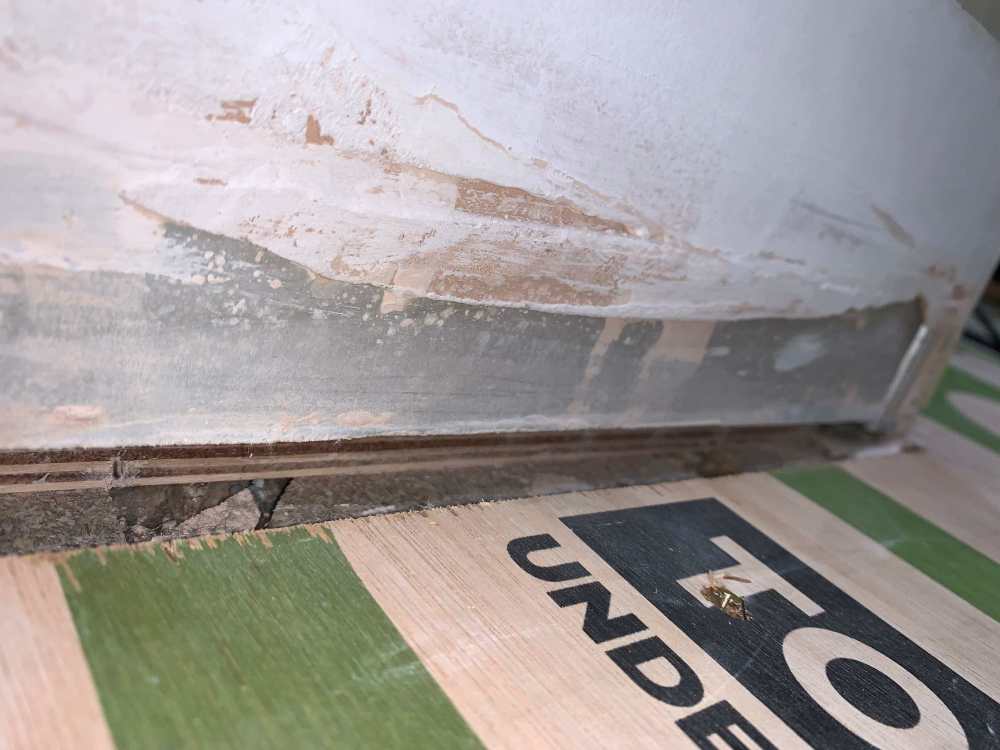
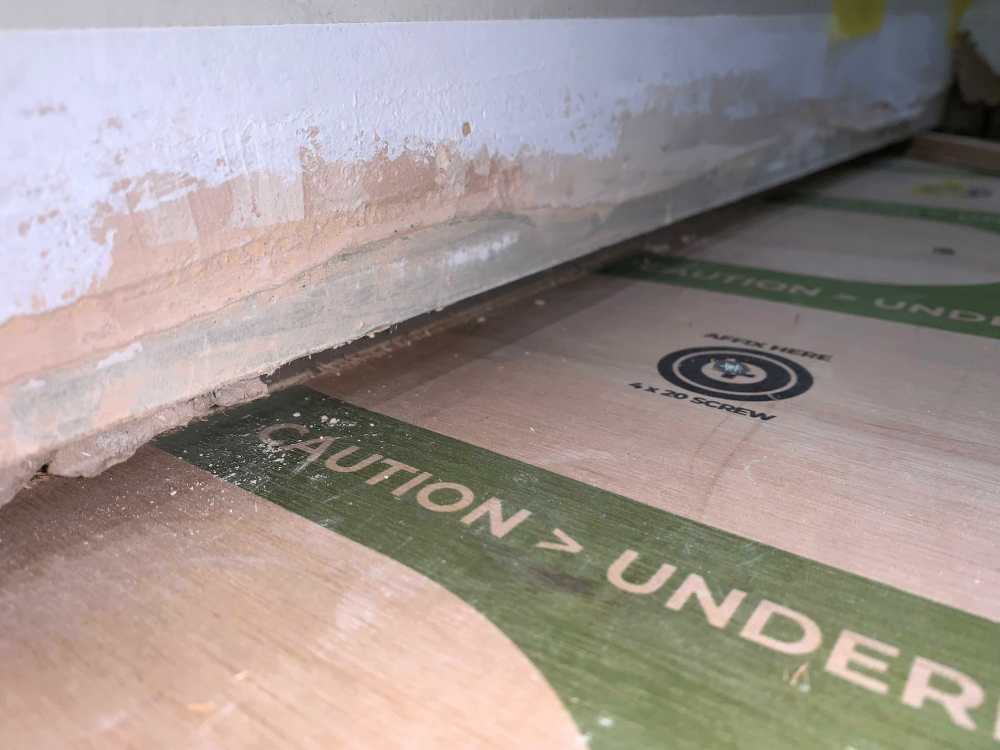
So I was able to cut a narrow 19mm piece of Habito plasterboard and trim/shape it to fit nicely into the gap. It is actually amazing how the Habito can be ‘sculpted’ with a multi tool. As it is super strong with reinforcing fibres in, it still holds together where standard plasterboard would have crumbled to dust.
-
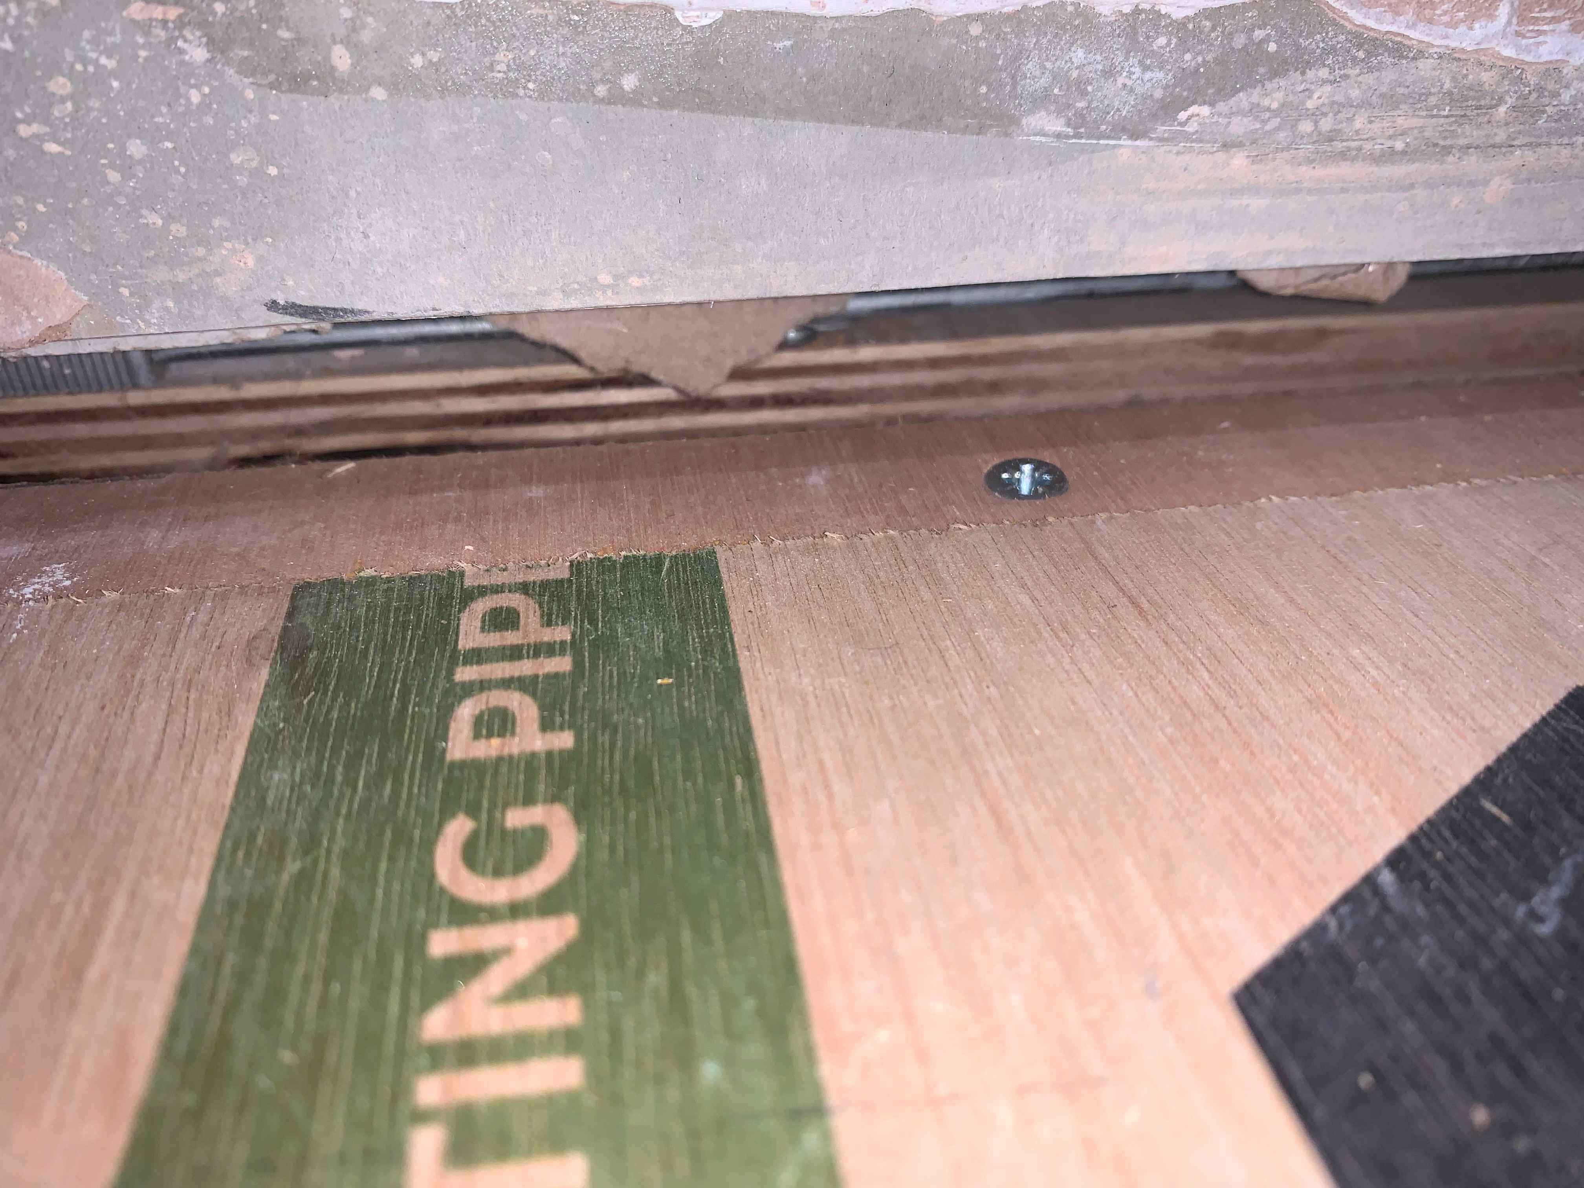
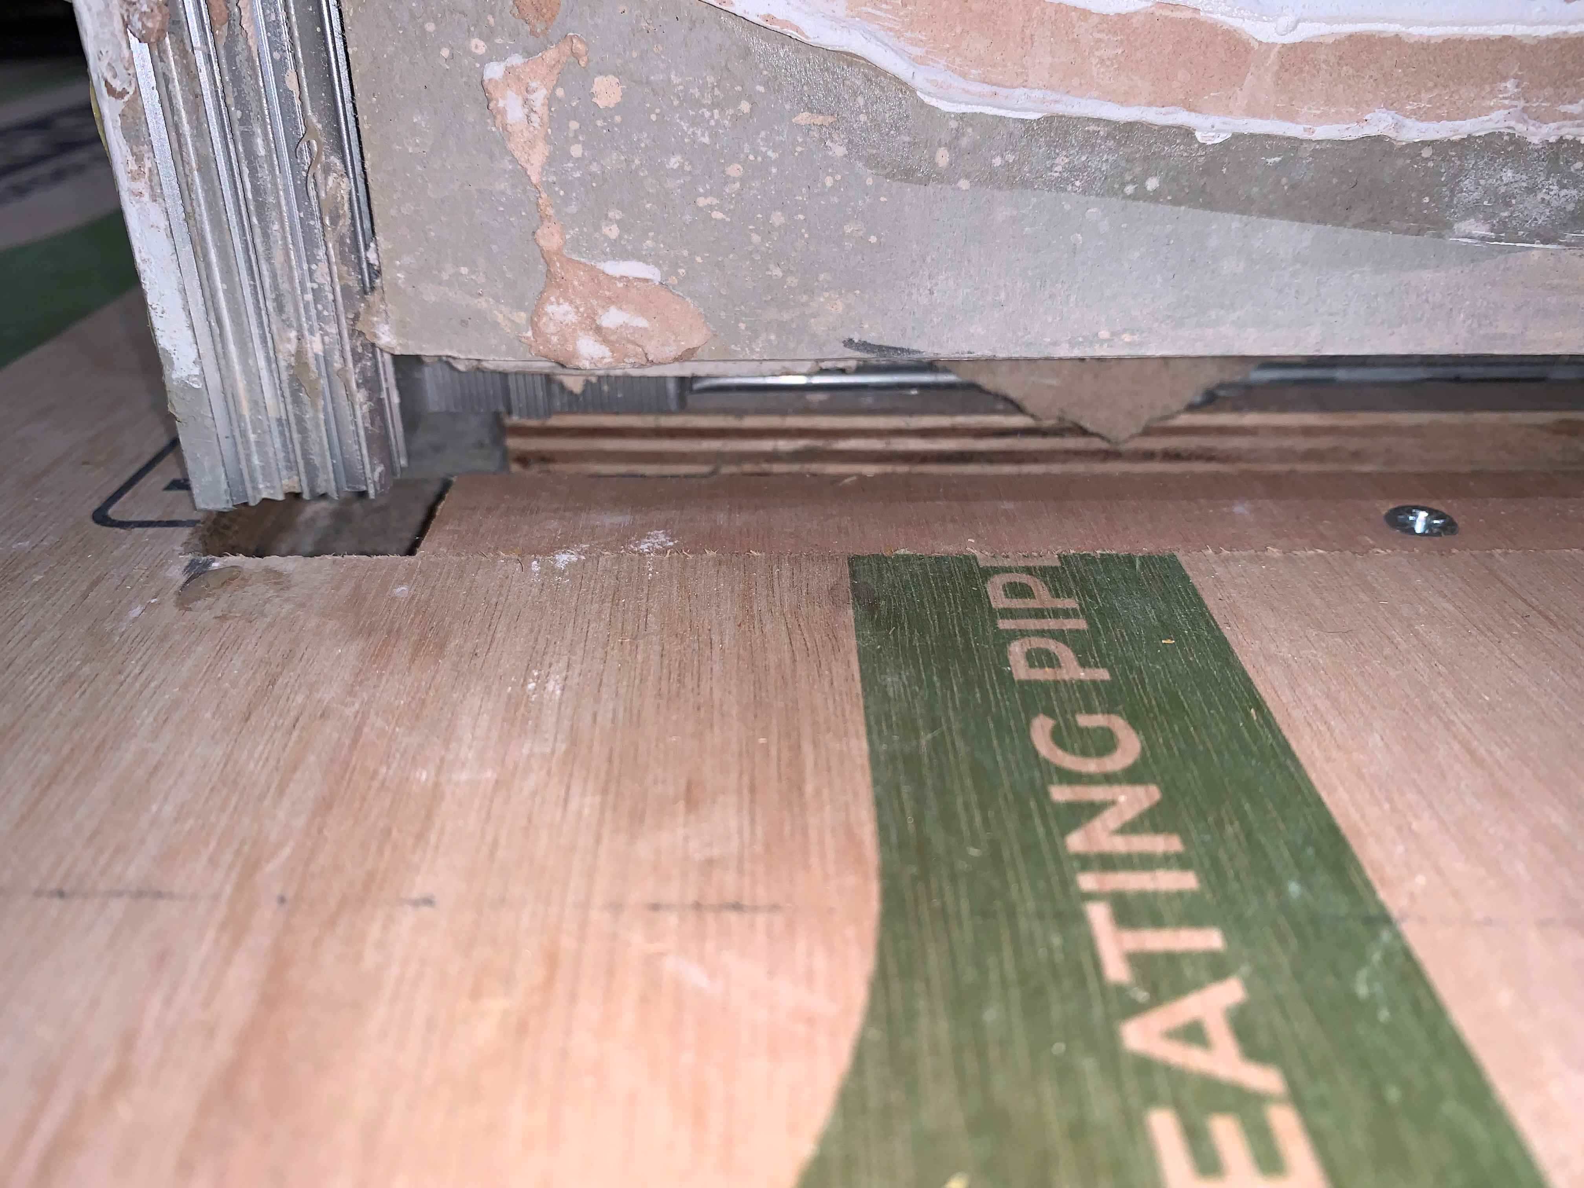
About 6mm leveller going on the ply, then LVT. Don't want leveller going inside the pocket as no idea what level it might settle at, so need to close the gap to stop leveller running in.
-
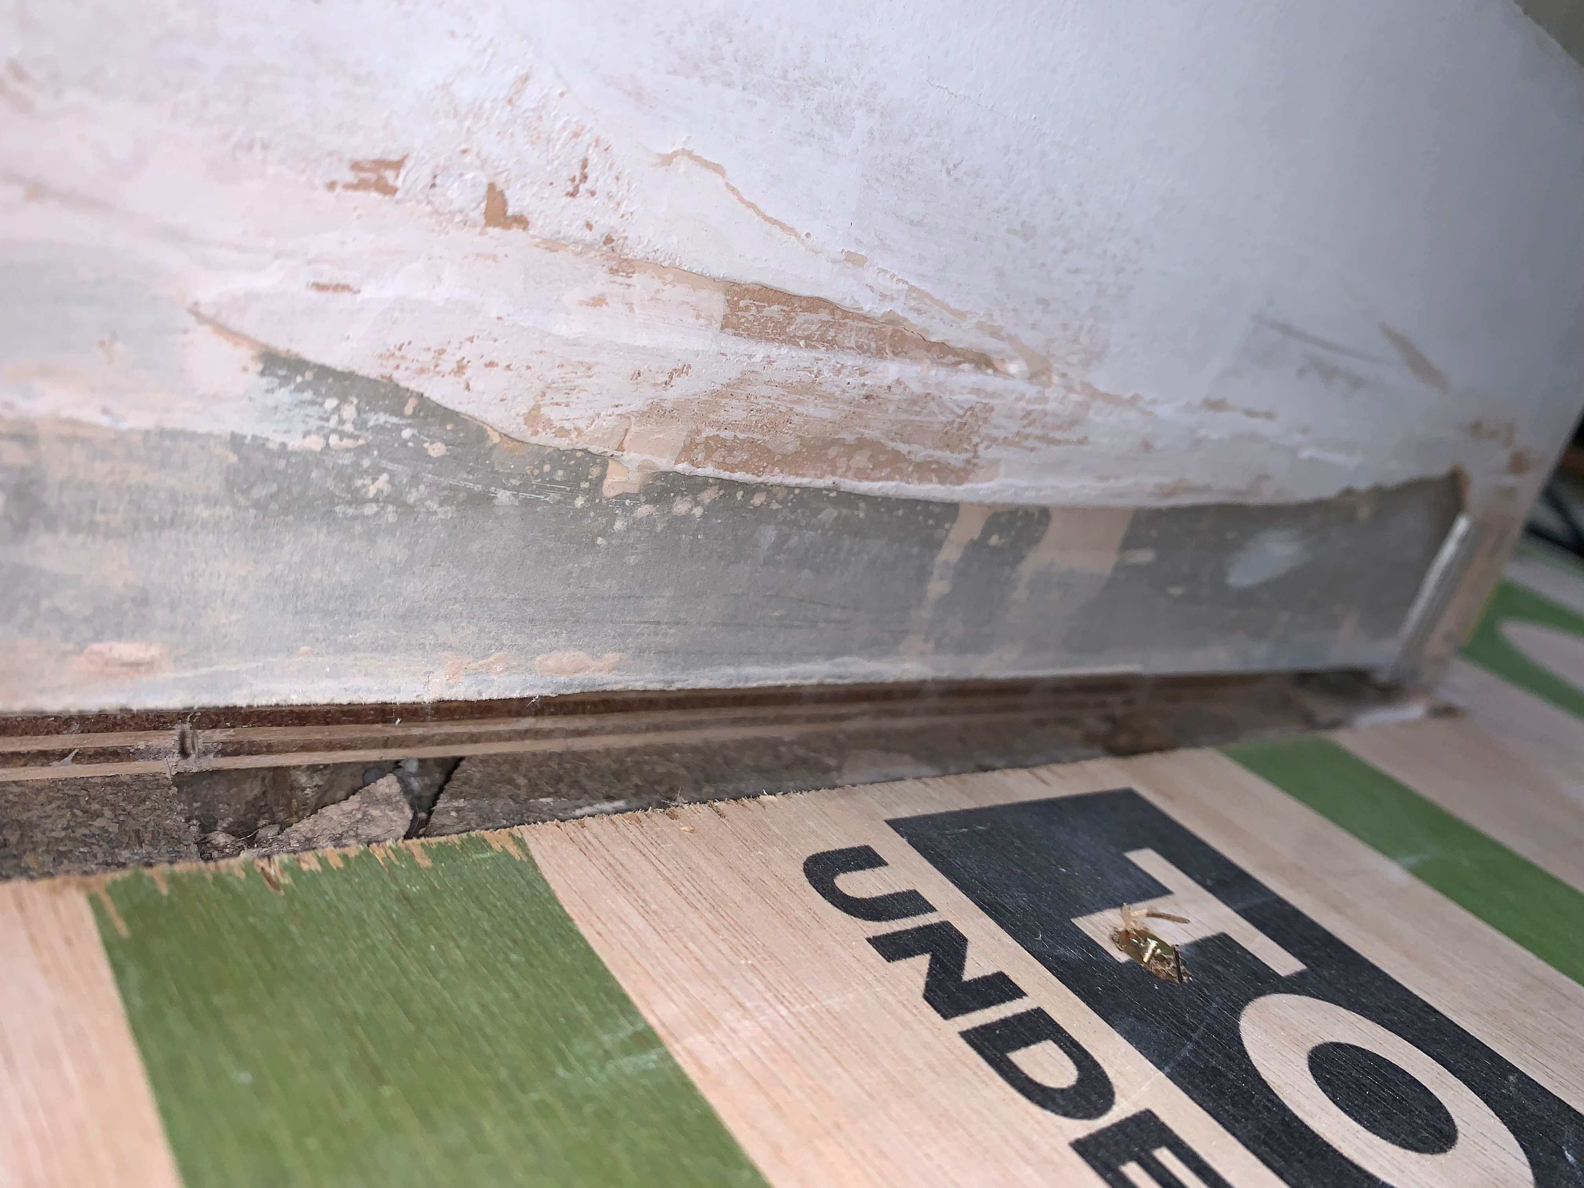
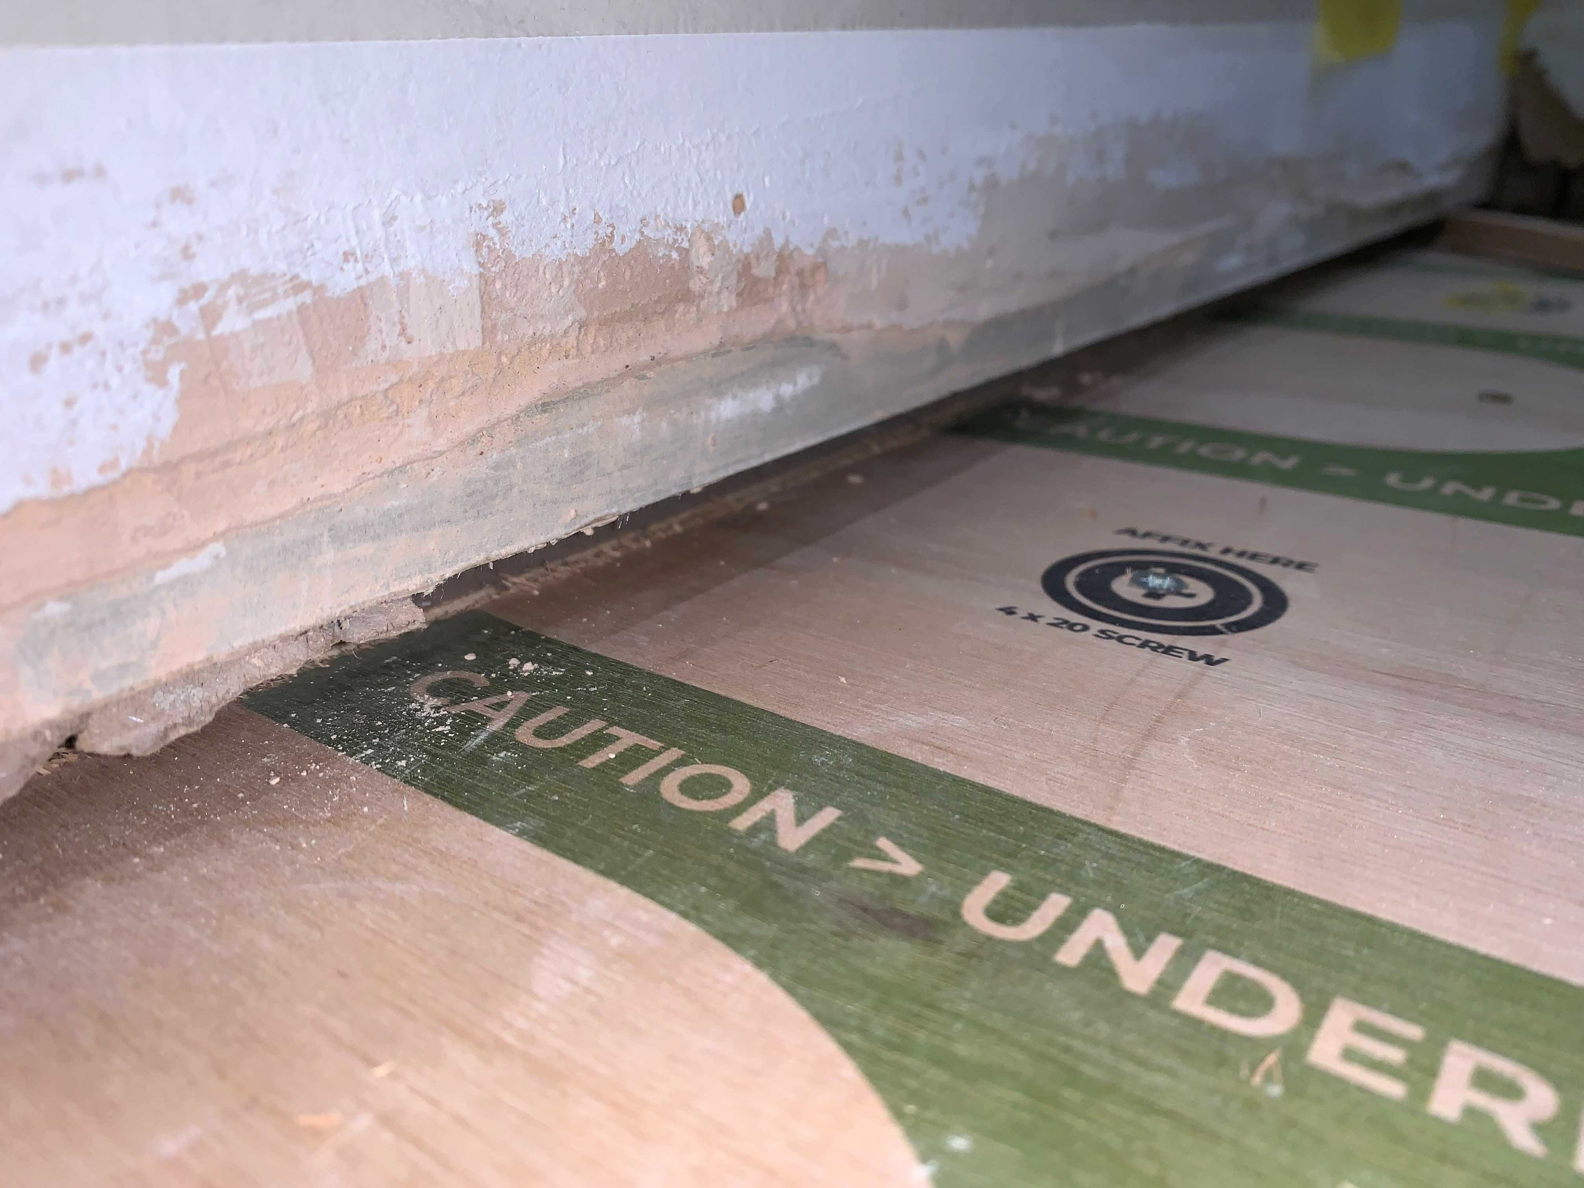
Just realised I have a significant gap at the bottom of the plasterboard either side of my pocket door. I need to fill this urgently as the flooring people are coming - how can I do this ? I can actually push an LVT strip right through the wall from one side and out of the other. This is a problem because: 1/ I can't have floor leveller running into the door pocket and potentially causing fouling with the bottom of the door inside an inaccessible pocket 2/ This means sound can go straight under the wall despite it having two layers of p/board on each side. So I need something which will close the gap, have reasonable acoustic value, and can be easily fixed in place without a long drying time. Can't use expanding foam as it will expand into and block the pocket. Cut thin strips of something ? ply, timber, plasterboard ? And how to fix them in place ? Would AC50 be any good to fix something in place ?
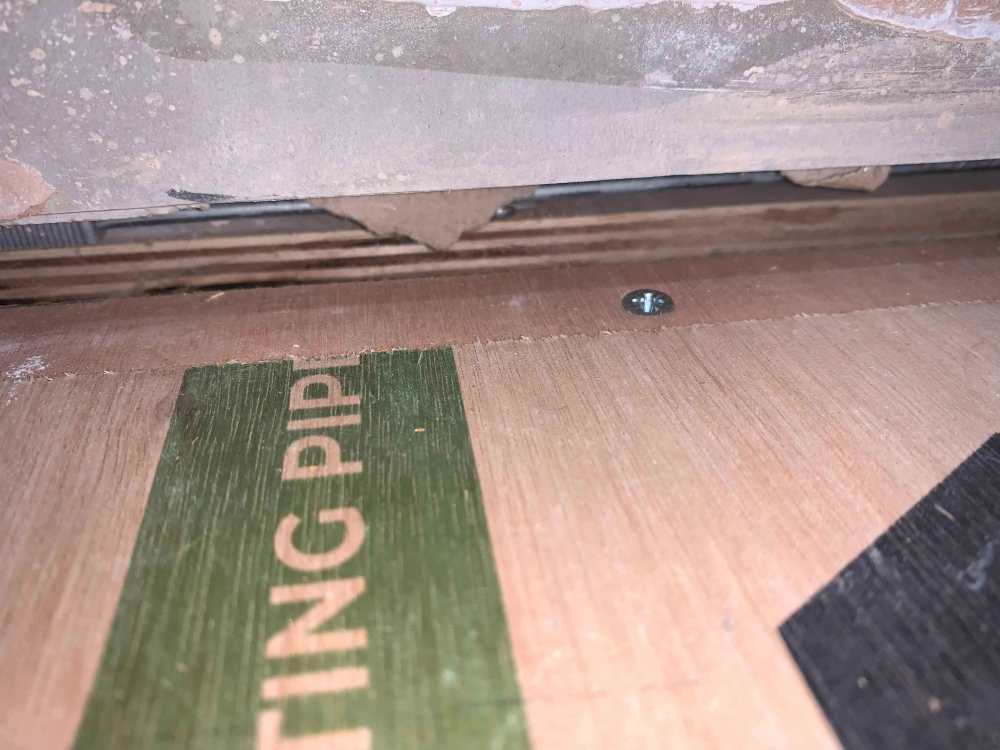
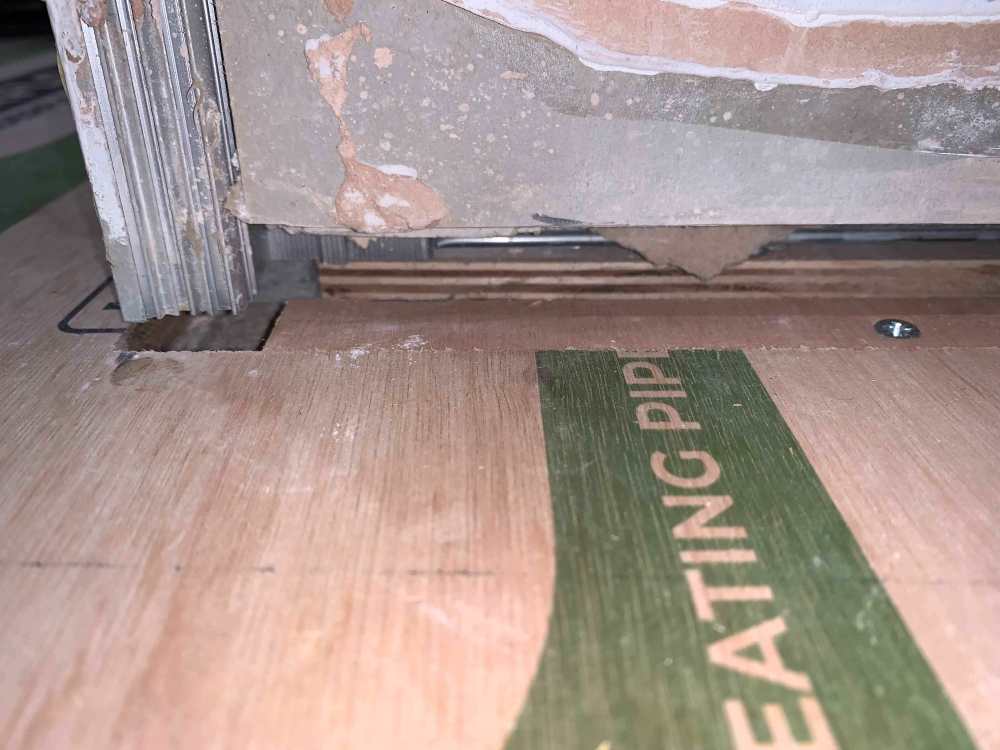
-
Indeed. Our insulation was covered whilst waiting to be installed. Once installed the builders seeming happy to let it get soaked. I had to buy hessian to protect new blockwork from frost and polythene to protect the cavities from a November when it just never seemed to stop raining. It was also interesting to see the brickie diligently protecting all unlaid blocks from the rain. Overheard him telling a workmate that if the blocks got wet they would weigh more, and then you couldn't build so many courses in one day because of the extra weight bearing onto the new mortar joints. We had a load of efflorescence when the blocks dried out. Builders seemed to have no site protection gear whatsoever. I had to buy all sheeting, tarps, hessian etc. It was me protecting the road when the concrete lorries came. When we realised we were going to have to get rid of the builders I compiled all the receipts for the QS to offset against the completed works 😁
-
Presumably the position of the water supply/stop tap is defined in the drawings and the builder's contract includes it in the work scope.
-
I am glad to hear of your recovery, and well done with picking up your build again. I think the state of the NHS is a worry to us all, and ever more so as we get older. Where it is all going awry seems impossible for anyone to understand or fix. I will say that the very elderly do seem to get a huge attention from the NHS. We find ourselves ferrying nearly 90's relatives to multiple appointments every single week. A neighbour is 102 now. I presume they did explain what the problem was and explain their decisions to keep sending you away again. I am interested to see how you cover your cavities as you go. Our builders had zero interest in ever covering anything that was built. Oh the happy times (not) we spent going up scaffolding to protect things. Tarpaulins, DPM rolls, buckets, mops, water pump, sand bags at 6am was bloody miserable.
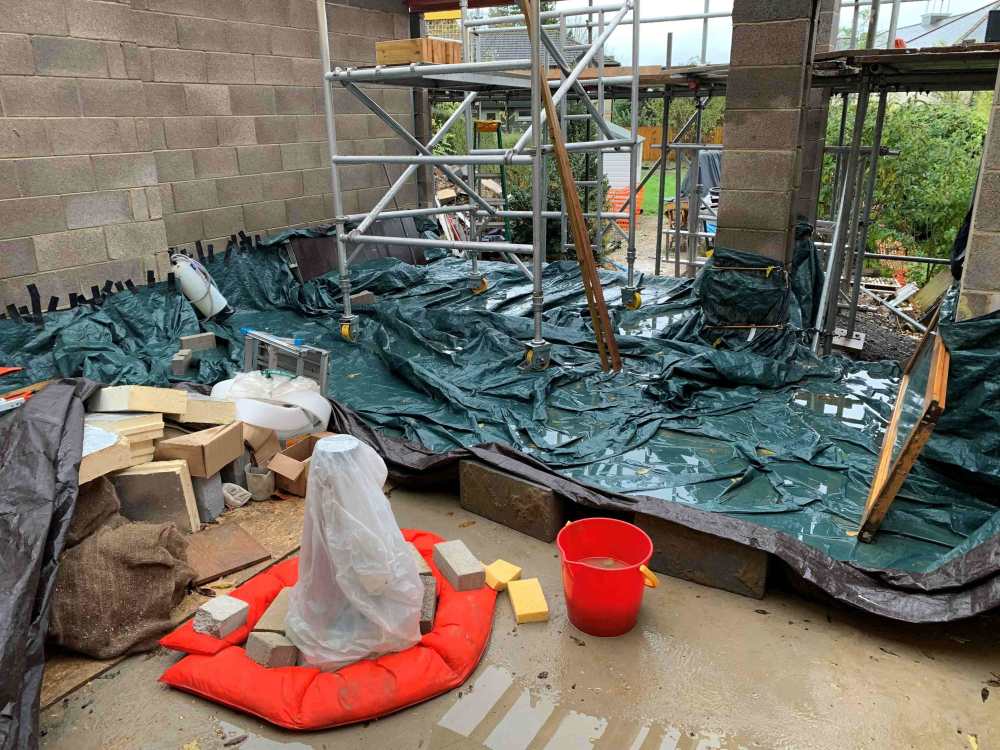
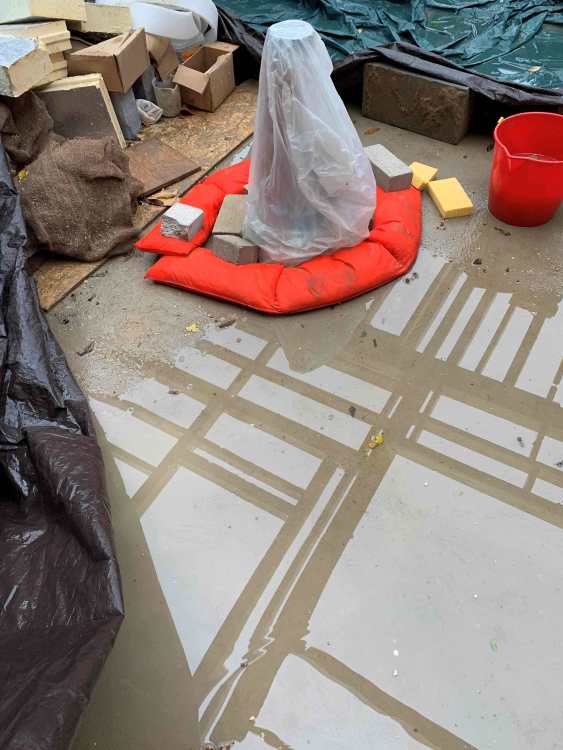
-
Why not phone up the water utility company and ask them. If a new water pipe is going to be connected to their water meter I'd have thought they would want to be informed. We were not building a new house, but we did replace the lead pipe connection down our drive with a new MDPE pipe. The connection at the pavement was done by the water utility company and effectively connected the new MDPE pipe we had put in by a private contractor to the mains supply and removed the old lead pipe connection. We were increasing the bore of our mains connection, but: The Utility Company had stated requirements for the install of the new pipe. They had an inspector that was required to approve things before the connection/move to the new pipe. Either coming in person while trenches were open, or looking to see photographs showing pipe was at the necessary depth etc. This is also something building regs should be insterested in - for example at least knowing that the utility company inspected your pipe. Now it might be tempting to play dumb, not talk to anyone, and just connect a new pipe. But down the line when someone is buying the house and the connection was not notified, or approved, or passed, you might live to regret it. Also regs and requirements are there for reasons that help to protect you as building occupier and owner. Your builder may be very good, or may not be. Do you want to wait until move in to find the mains freezes in winter, or leaks etc. If builder does everything A1 then a utility inspector will pass it in a flash, if not then you would want to know wouldn't you. Show your builder that you want a straight bat, that you are asking the right people the right questions - good ones will expect that. Also when our new pipe was connected the water utility accidentally broke the connector - had to turn the water off to the whole street to fix it. What is your builder going to do if that happens ? scarper ? Honestly in the context of the costs of building something, then any charge involved in going by the book is worth accepting and paying.
-
I have 3 smallish access hatches in my suspended floor which is otherwise fixed down with u/floor heating pipes in. 1/ one hatch will be under the sink unit, not visible and inaccessible without removing the whole worktop and then the sink unit - access hopefully very unlikely 2/ one hatch will be under the washing machine, not visible, accessible by pulling machines out and removing a divider panel - access hopefully very unlikely 3/ one hatch in an alcove//cupboard area, visible when sliding door open - access very likely if any wires need pulling to the AV/network cupboard Floor is going to have leveller then LVT. Not sure how best to handle these hatches... Bury under the leveller/LVT floor and forget ? Create some kind of position template/measurements, then just bury under the leveller/LVT floor ? Create some kind of enduring hatch by having a break in the leveller and LVT and a hatch that can be lifted somehow ? By removing screws ? By using a sucker to lift the hatch ? By putting holes or slots in the floor and using some kind of lifting handle ? Anyone had or done similar ? Suggestions or advice ?
-
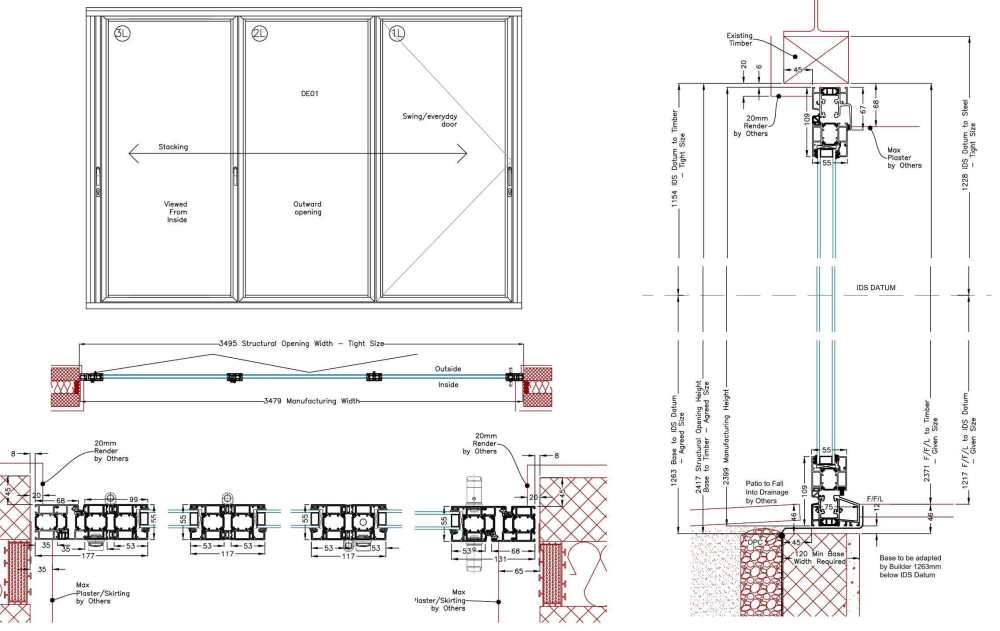
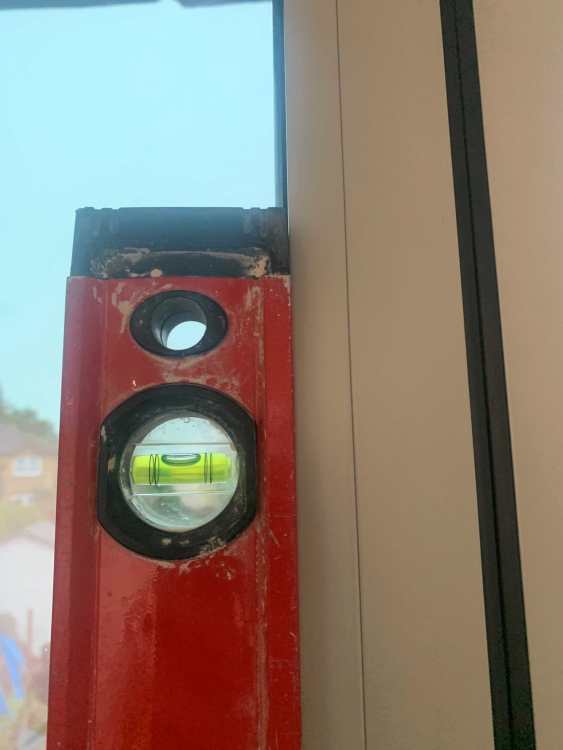
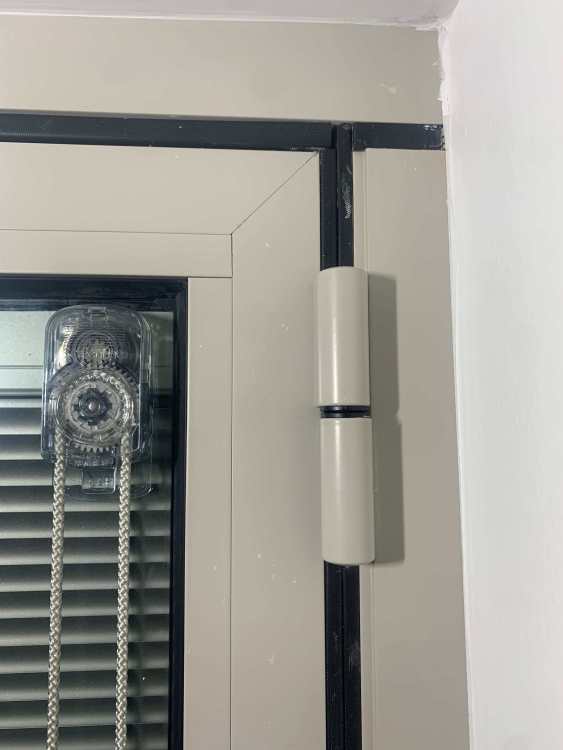
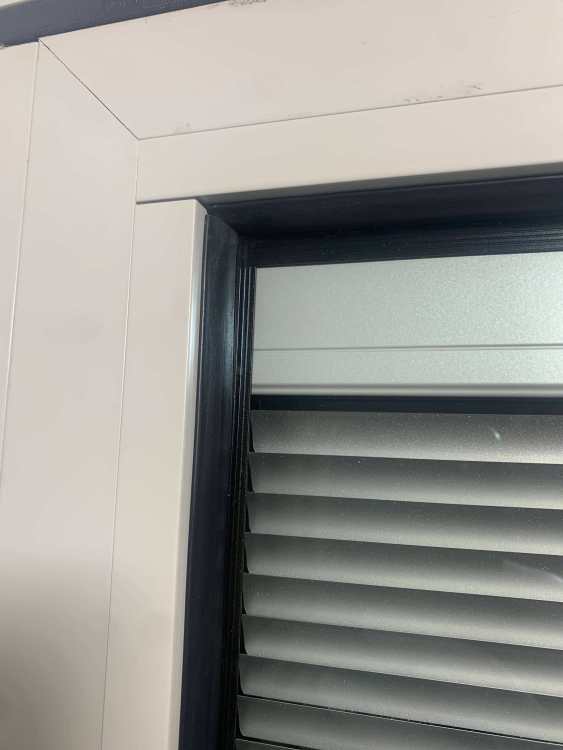
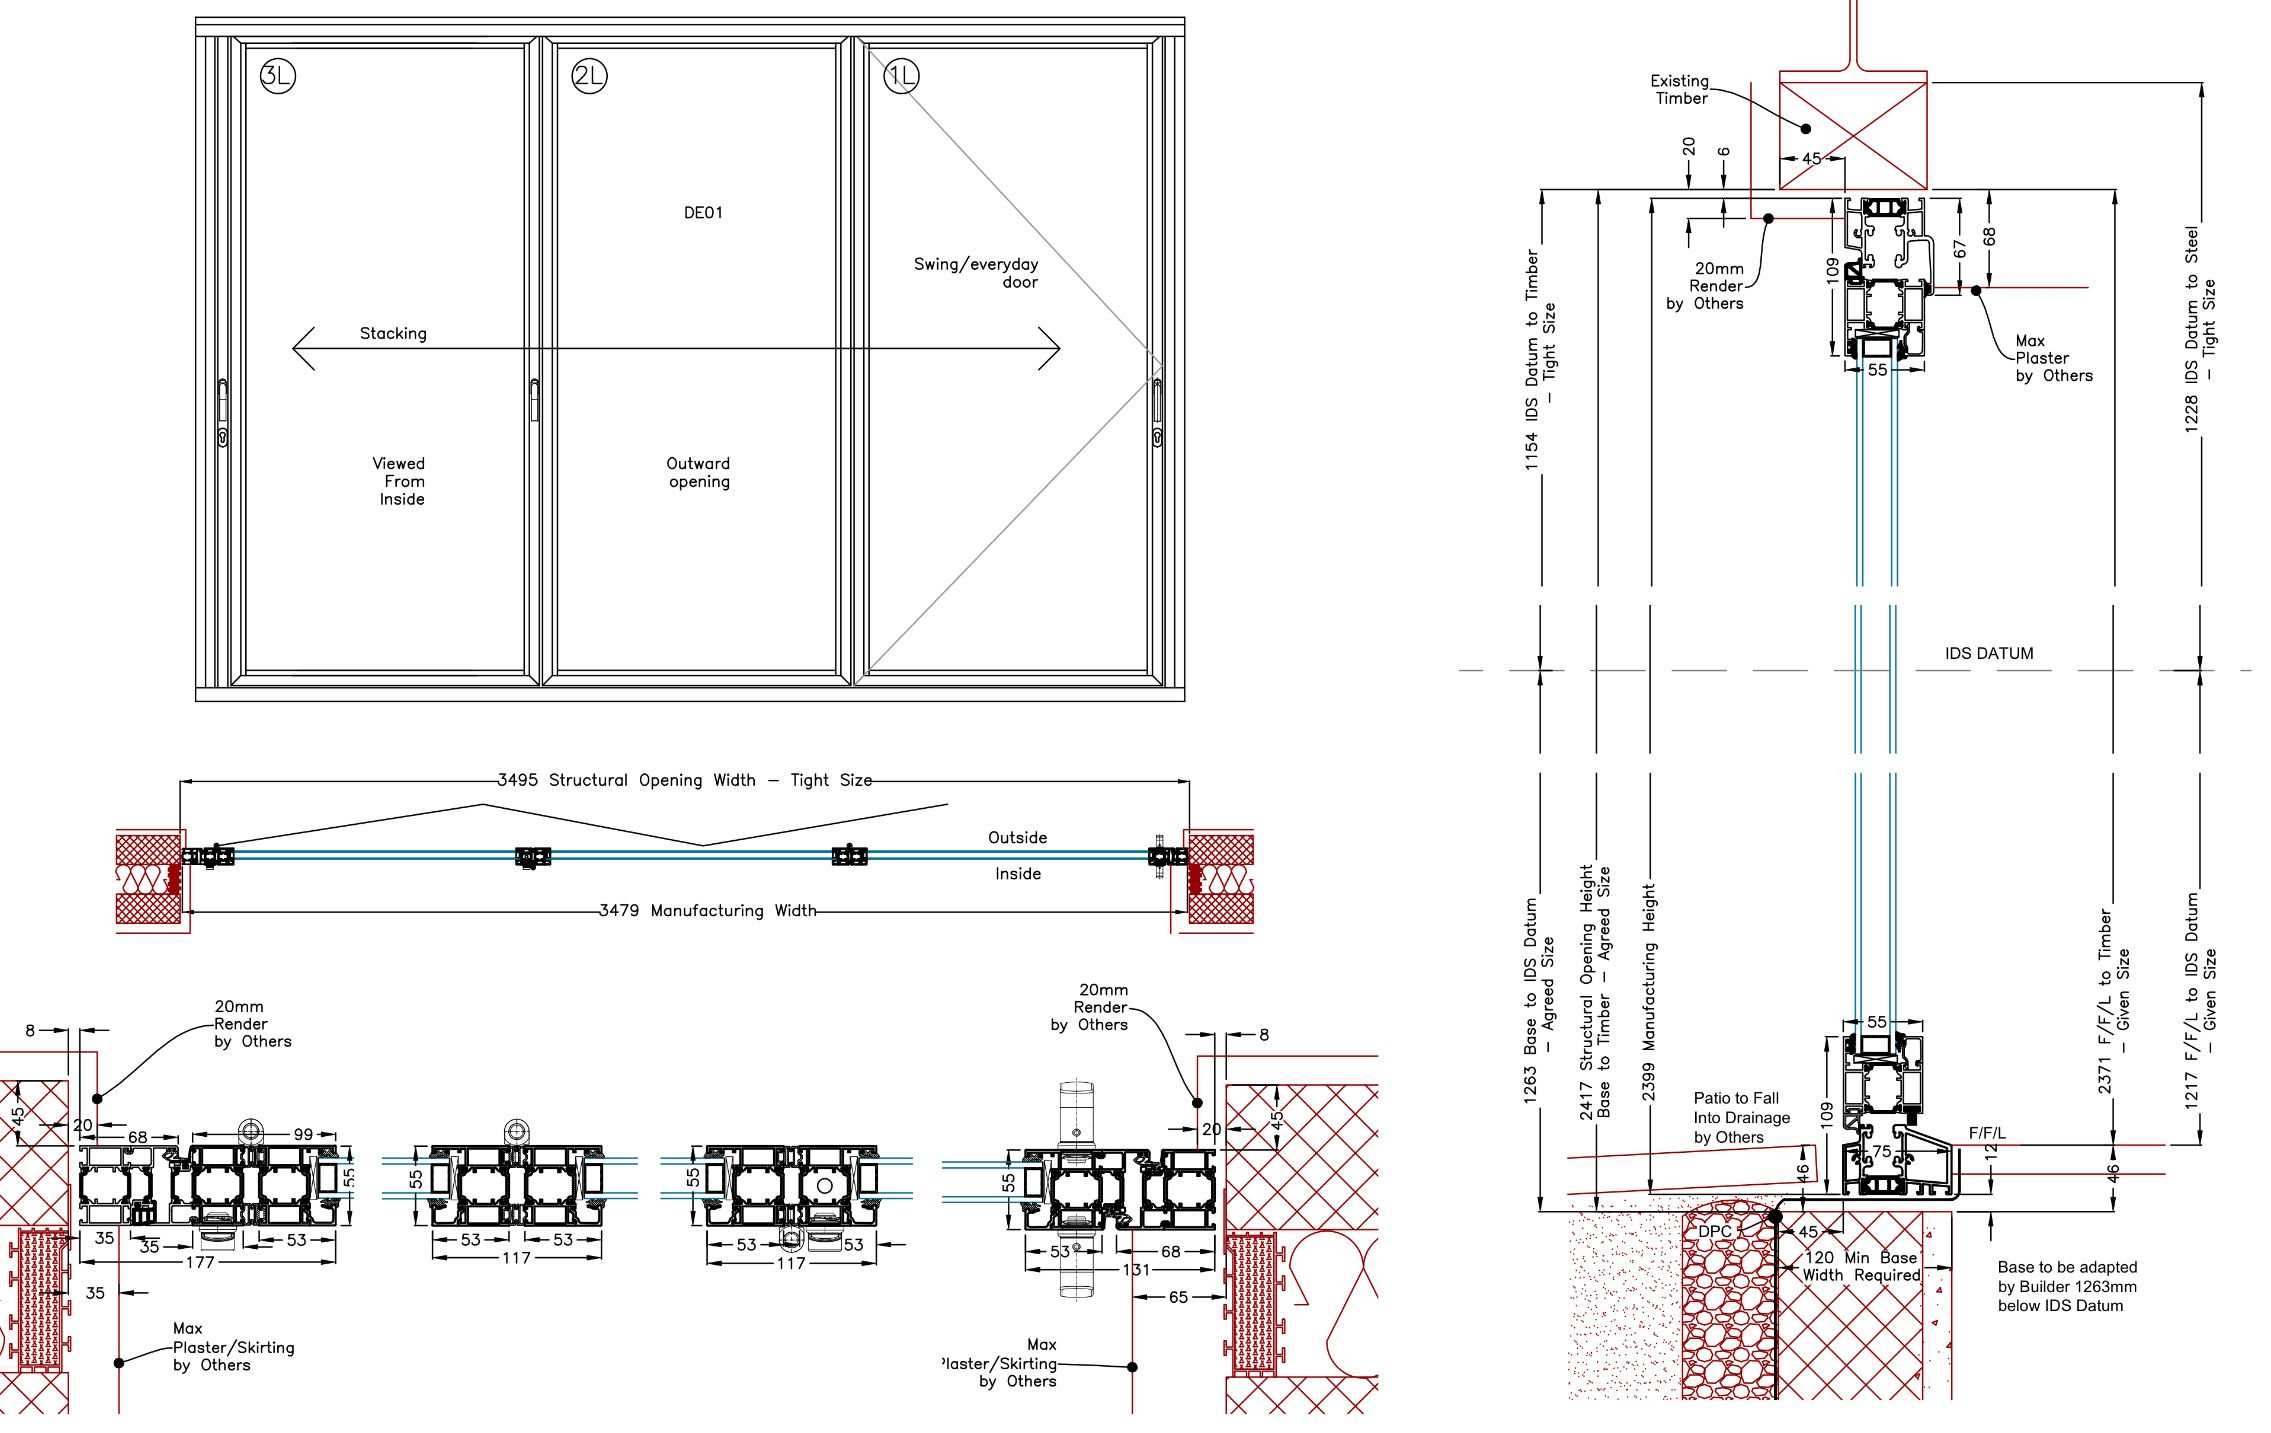
I don't think you are at fault. We do actually have a couple of single origin doors ourselves which we are very happy with. I wonder what exactly happened regarding your survey - did they produce dimensioned drawings afterwards and gain your explicit sign-off/approval of them prior to manufacture ? Did the drawings show or specify the distances to the wall as an explicit design constraint ? Did they change your cill design when they realised the wall mistake and adjusted the fitting ? Were you always going to have a traditional cill rather than a low profile one ? Looks like a 50mm error - did someone build the wall out of position ? I just wonder because if there was some clear evidence that the wall issue was their reponsibility to take account of and they failed to do that then I would have thought you would have been within your rights to refuse the original fit. I found there is actually quite a lot to think about for the sizing and positioning of doors and windows - exact FFL, handle clearances, reveal clearances, threshold fixings, lintel/steel fixings, plaster lines, render lines etc. I attach our bifold drawing to show the level of info specified. You almost need to be autistic about it all. ID Systems fitters came across country last summer and were still working until 8pm one summer evening to get everything right. I would query that seal and the gasket. I think both should be fixable. When new stuff finally gets installed it is easy to be euphoric and not check it all over. On the unfinished cut edges, you could go back to a showroom and examine the showroom origin doors - do they have the same finish - if not you could raise it. Does the fall angle on the open bifolds match the non-plumb angle on the frame install ? When you build up the outside with slabs where will your drainage falls go anyway ? Normally a fall away from the house. In the end certain things are fixable with different degrees of consequence: Changing seals Changing gaskets Replacing Framing pieces Reinstalling the whole frames and doors Cutting a notch in the wall for the bifolds to open into Fitting a whole new door set made to different dimensions Replacing with different bifold make or different fitters All depends how unhappy you are, and how much you may or may not be willing/able to spend to address it.