Spinny
-
Posts
921 -
Joined
-
Last visited
-
Days Won
1
Everything posted by Spinny
-
Cracks visible on internal walls
Spinny replied to barneybedrock's topic in General Structural Issues
I would say look to get a proper SE report/survey that is going to give you thorough worthwhile information and the opportunity to sue the inspector/report writer/SE if they say it is ok but turns out to be a major problem. I believe many 'house buyer' type surveys are designed to minimise cost and often have their content based on a minimal cosmetic viewing. All comments then end up being heavily caveated with multiple get out statements and clauses. So if you buy the house and it falls down you cannot take any action against the surveyor. Any offers can and should be made subject to survey. Surveys are frequently used to renogotiate offers downwards of course so that the seller effectively pays for remediation work. Ask the vendor/owner explicit questions (these should also be covered by any conveyencers questionnaire too) - when did these cracks appear ? when did you last decorate this room/area ? Are these cracks getting larger ? Show me your evidence - prior photos etc ? Have you had this looked at by an SE and if so do you have a report ? Have you repointed and repaired external cracks ? Can you show me prior photographs ? Knock on the neighbours door(s) and ask them if they have any cracking ? Caveat emptor - I'd say it should probably be a buyers market at present but who knows. -
Spot on, and ditto on whether a small accurate spirit level was used to make sure they are horizontal. Without some care you can get them where even the adjustable lugs won't get them level. It is surprising how sensative the eye can be to whether 6 inch things are level/upright. (shhh pocster)
-
I have used acoustic putty pads behind my sockets and you can certainly get intumescent putty pads for fire proofing. Most pictures tend to show these fitted to the inside of the electrical box, but I fitted my acoustic pads (which came on a cuttable roll) behind the electrical box (i.e. stuck to the back of it) because I wanted to maintain the full depth of the box. There are some here...just from googling, I used a different supplier so can't vouch for this supplier, but shows what they are like. https://www.intumescent.com/pfp-putty-pad-ceukca?gad_source=1&gad_campaignid=8682518824&gbraid=0AAAAACpUb5PpD68Wx8-X1TucCMNFlnZV_&gclid=EAIaIQobChMIupKjuKjtlQMVf6JQBh1s1x8bEAAYASAAEgL9IvD_BwE I generally had access to the studwork/wall structure before boarding and preferred to fit metal back boxes. My lighting ones are generally extra large and 47mm deep for smart modules. I only fitted acoustic putty pads where I felt the wall structure needed it like stud walls and had blockwork outer walls. (PS It was speedline I used as shown here, stated as giving up to 2 hours fire resistance as well as acoustic, but from this random link seem to be discontinued. I found the roll easier as you could cut to any length ( https://www.insulationhub.co.uk/product/speedline-acoustic-putty-pads-3-6m-x-178mm/. It may be that the self adhesive version of Tecsound MLV would be similar and cuttable to size but check the fire rating vs what you need.)
-
Ground bearing slab curing
Spinny replied to flanagaj's topic in General Self Build & DIY Discussion
Well Industries that work at the edge of what is possible, like aerospace for example, have to constantly push design to limits manufacturing may not be able to achieve. Design for performance Design for manufacture Design for maintenance Design for recycling etc etc. The poor old design engineer has got it hard. -
Garden Wall / Fence Height question
Spinny replied to HandyAndyTheAmateur's topic in Party Wall & Property Legal Issues
There is a UK High Hedges Act so neighbours can complain about high evergreen hedges. If nobody complains there is no height limit I suppose, but if someone complains they might end up having to be cut... https://www.gov.uk/government/publications/high-hedges-complaining-to-the-council/high-hedges-complaining-to-the-council I think there is a document somewhere about what heights are acceptable depending on differences in ground level and stuff. I suggest you think carefully about how to resolve. As they are already 5 feet lower than you, you are already well screened to potentially 11ft up their building. To mitigate 2nd storey overlooking you may need to think strategically. A single well placed tree may resolve the main problem ? Two or Three deciduous trees should be exempt from the high hedges act. Screening is usually more valuable in summer, so deciduous trees may be fine for you. These factors likely contribute to the popularity of pleached deciduous trees in some London gardens. If planting hedging plants do give thought to maintenance. It can be easy to go for the fast growing species, but fast growing can get out of hand - I speak as someone that had a number of leylandi type conifers. Yew may be slow growing but you can cut it right back when you wish to and it will just slowly regrow. Laurels grow like fury but I have one a landscaper was supposed to have removed, now happily growing back. If trying to screen a window looking into your bifolds etc then somtimes a tree part way down the garden is as good or better than a tree at the boundary. Or indeed a pergola. -
Ground bearing slab curing
Spinny replied to flanagaj's topic in General Self Build & DIY Discussion
Ah, the ever present and necessary friction between designer and maker, between design engineer and manufacturing engineer, between architect and builder, between fashion designer and seamstress/tailor. I did have architect, SE, and builder all in disagreement over insulating my abnormal corner. Chippy came in, said I can do that in PIR that is tighter than 1960's hot pants, and did - 4 weeks of debate over with. We all curse each other, we all need each other. -
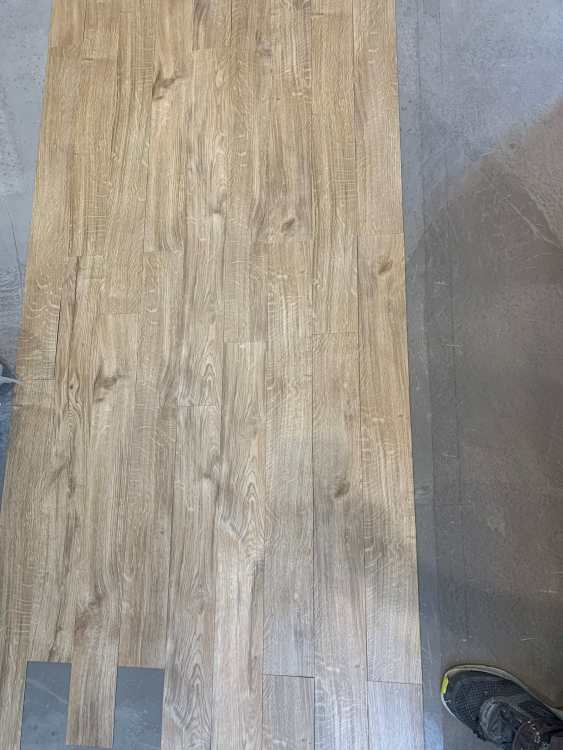
I think I have entered a new twilight zone now. Maybe time for Nurse Ratched with medication. So now we have more boxes on site and I have looked over 4 boxes or 108 planks it becomes apparent that this is not throwing up any further 'image space'. It seems as though there is really quite limited unique wood grain image area equivalent to maybe 12-14 ish 102 by 914 planks - or maybe 1 to 1.5 sqm. These have then been cut at different start/finish points on the image so they are offset length wise, and/or reversed in direction. When you try and lay these out by eye you really have not got a great deal of choice to work with. It is all but impossible to avoid repeated features within a meter or so of any point. Dry laying can only achieve so much given the limitations of what there is to work with.
-
Hmm. Well now I am in new territory already ! Fitter didn't arrive at 7:45 this morning. His 2 year young co-worker/apprentice eventually arrived at 09:30 and is apparently now to do my job rather than the experienced guy. Spoken to the boss this morning (who spoke to me and the experienced guy only yesterday). Boss spoke to fitter again first thing today and upset him enough that he is refusing to do the job. So now I have the same youngster that blocked my drain with levelling compound working here. Boss says he is fully capable of laying the floor which he claims is not really that difficult given the floor is prepped. The youngster has already laid some other floors himself. Boss says the youngster will dry lay sections and check with me as he goes. Somewhat troubling ! How demanding is it to fix the LVT ? Should I be worried and refusing the other fitter myself ? (Obviously the boss has told me any floor problem from the young fitter will be his responsibility to fix, but he is confident and will call in tomorrow to see/discuss progress.)
-
Ground bearing slab curing
Spinny replied to flanagaj's topic in General Self Build & DIY Discussion
Flanagaj, I think maybe you are trying to be a builder without being a builder. I write with sod all experience except my own troubled extension. We ended up having to ditch a bad builder and then decided (as we had a dry shell by then and good alternate builders were not available for 18months plus) to continue by bringing in trades to get to completion. It is not an easy process because unlike a proper builder... 1/ You do not have a little black book with several good contractors for each and every trade - people you know from experience are capable and you can work with. 2/ You do not have any real clout with trades because for them you are a one off customer - a few £k's or £10k's of business - builders will be known sources of regular business 3/ Some trades people may be wary of a novice builder, or sometimes take advantage. 4/ You lack deep knowledge and experience of your own - of trade specifics, trade tendencies, what to watch for, how to specify a job These things do make it difficult. Finding good trades can be a lengthy process where the only proof is in eating the pudding. These things affect timeline enormously, you can never call in a favour from someone, no one will ever call you looking for work, you are potentially the job that gets delayed in favour of others. For your slab specifics, do you have a concrete mix specification defined that is what they are going to meet. My SE sepcified the mix for us. And where you don't have a contract only a price/purchase order/invoice then I would suggest always emailing to ensure you have something in writing which defines your requirements. In case of dispute at least you then have something more than verbal conversations and a price. You can even then write down what the contractor has told you verbally about the job, answers to your queries, etc. But try and get someone you can talk to, I've always been able to talk to my SE or Architect or the QS that dealt with closing my original builder contract, to get bits of advice or a site visit. -
I have certainly got 20% more than I need as deliberately over ordered to have a spare stock for any future maintenance. Also reasonable number of places to put rejects under appliances etc. some are reversed as they come out of the box. I generally do all I can to help people, clearing work areas, endless vacuuming, disposing of waste, preparation, ventilation, clear driveway, tea and cake, tools. If I knew what sequence he was going to work I would dry lay then box up again in the laying sequence if need be. Despite being sleepless and exhausted and growing more decrepid by the day.
-
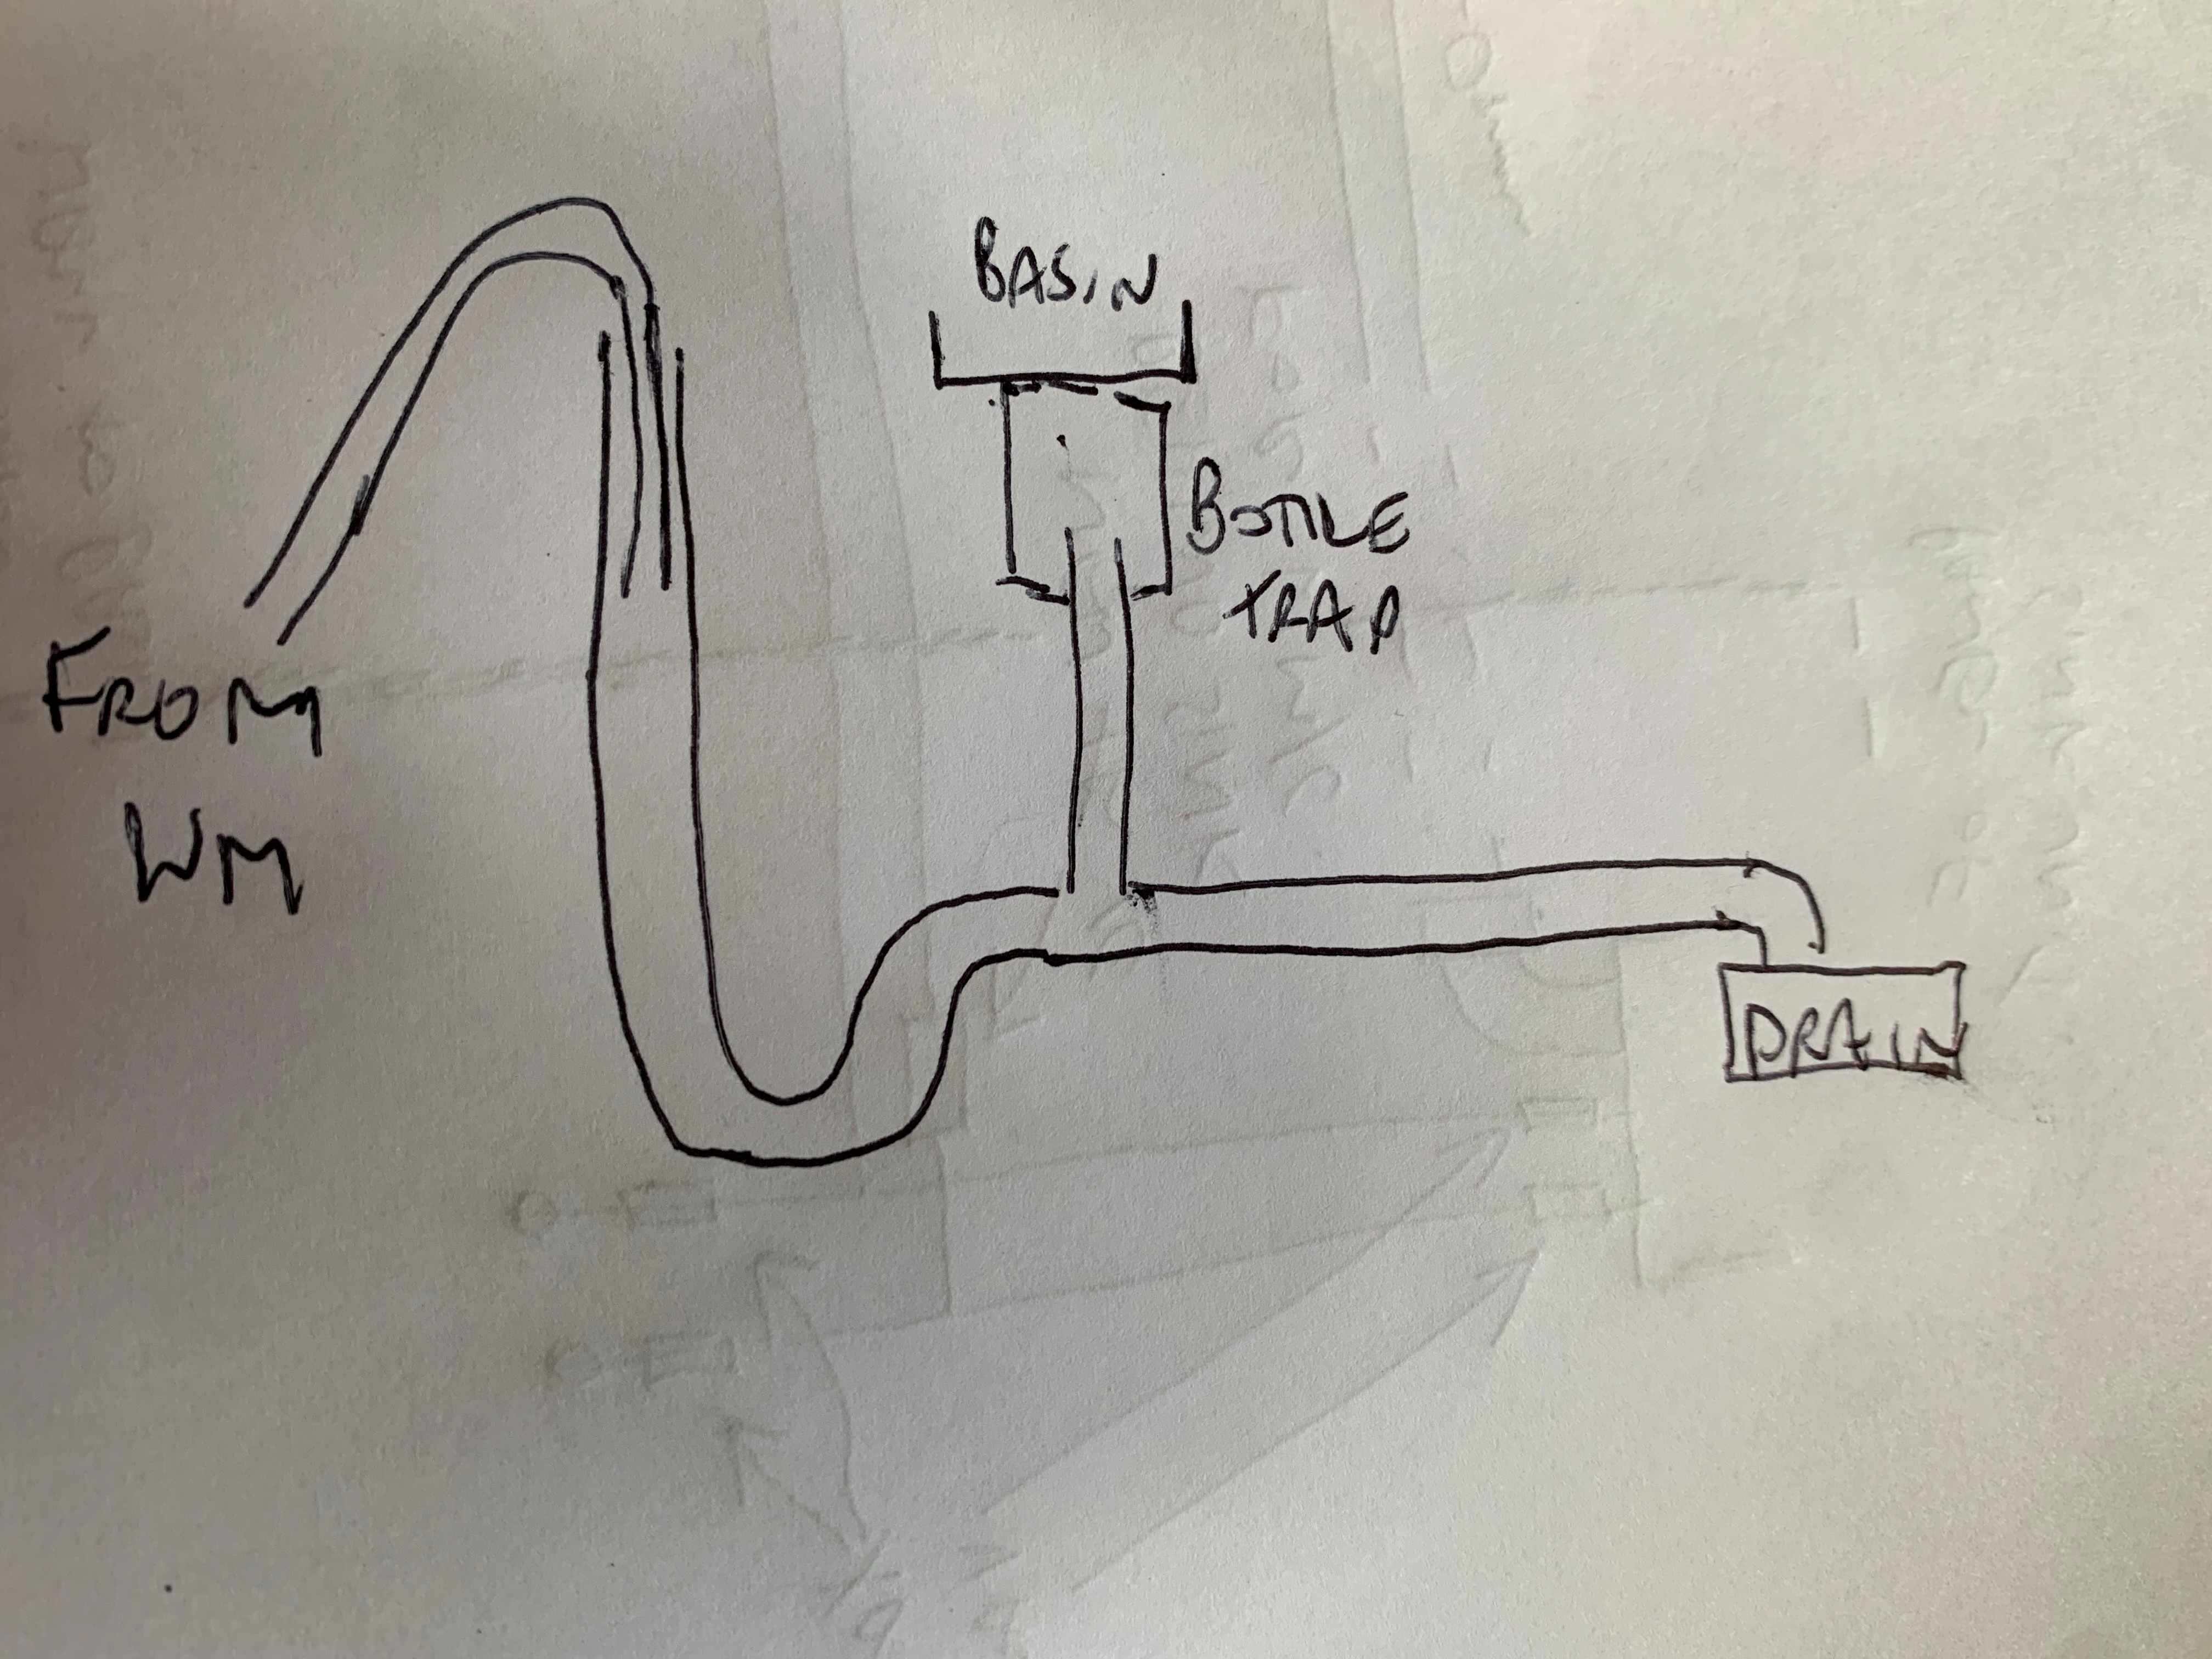
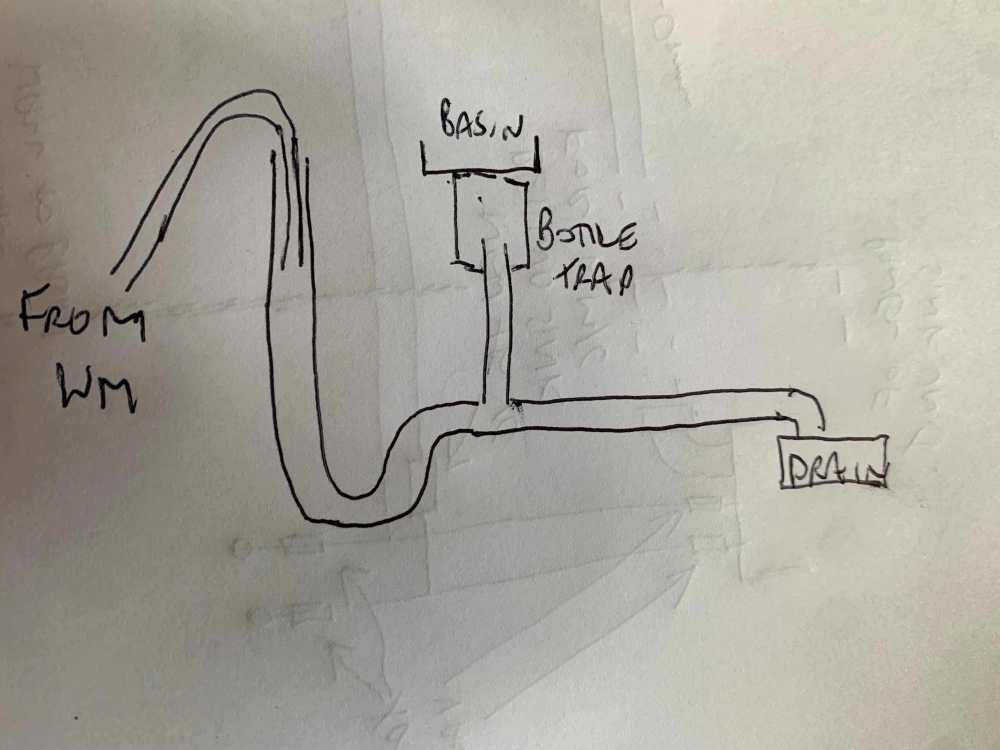
So if my toilet basin with it's bottle trap is plumbed to connect into the same 40mm slight horizontal fall waste pipe that my washing machine discharges through do I need to fit an air admittance valve ?
-
Hmm. Not sure what to make of that. Flooring boss has told me he is worried that the fitter will walk out if he is asked or told to dry lay the LVT first ! Therefore he is proposing the fitter takes one plank in turn from each of 5 boxes and glues them, with the darkest deepest featured 10% put to one side as he goes. I have proposed dry laying say 5 sqm at a time transposed to the side of where they would be glued so the fitter can then lift and glue down. He has said 'you can try that' but the fitter may not be happy. He has also said they never dry lay first and no-one really does because it shouldn't be necessary, though does accept our choice of design is heavily featured and so controlling tone variations and pattern repeats is especially problematic. Naturally he is not around tomorrow when the fitter plans to come ! Not feeling entirely happy here. Once again the boss disappears leaving me to manage the guy on the job, who, whilst experienced and hard working, can be obstinate. What can I do ? If the fitter walks they don't seem to have another experienced one, if I go elsewhere it will be weeks, probably months of quotes and availability waits with everything on hold. Feels like a kind of blackmail. Not good. Any suggestions ?
-
Thanks greatly @Super_Paulie So you don't need an air admittance valve when doing that then ? And I notice you still kept a standpipe like height above the u bend.
-
Good idea. Probably still have to be lucky to find a specific tile design though. I wonder if Amtico/other brands are missing a trick here. Presumably they could be approaching such stores and incentivising them to showcase their LVT designs and keeping a list. Then they could give LVT customers a list of where to find different designs locally - and the store would get more people through the door that are likely to be in the market for furniture.
-
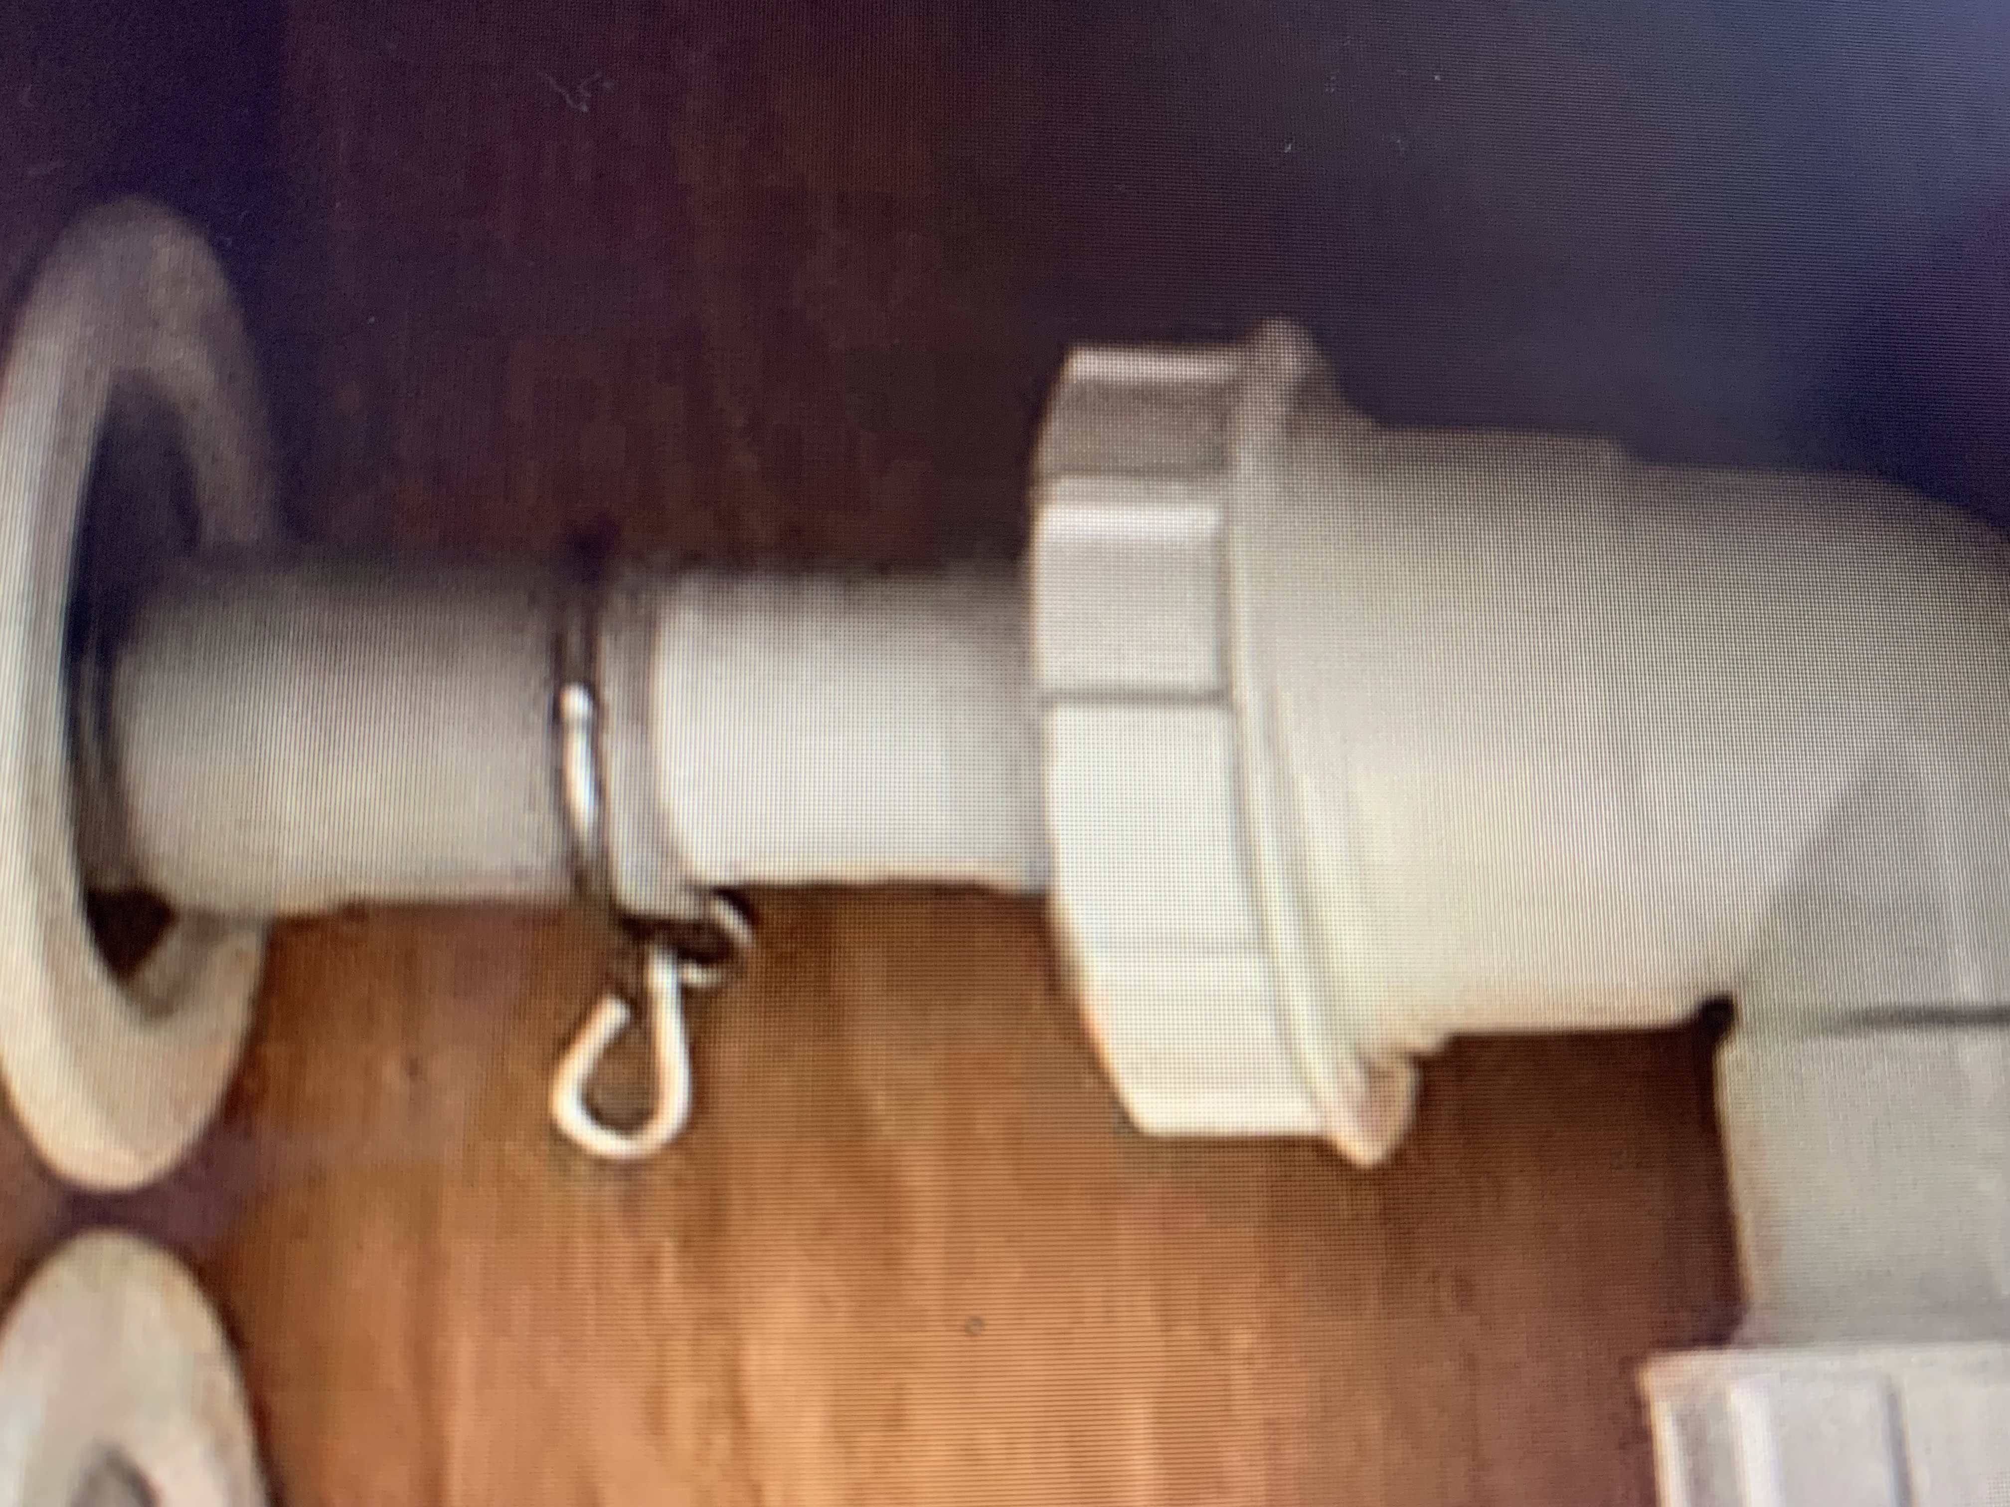
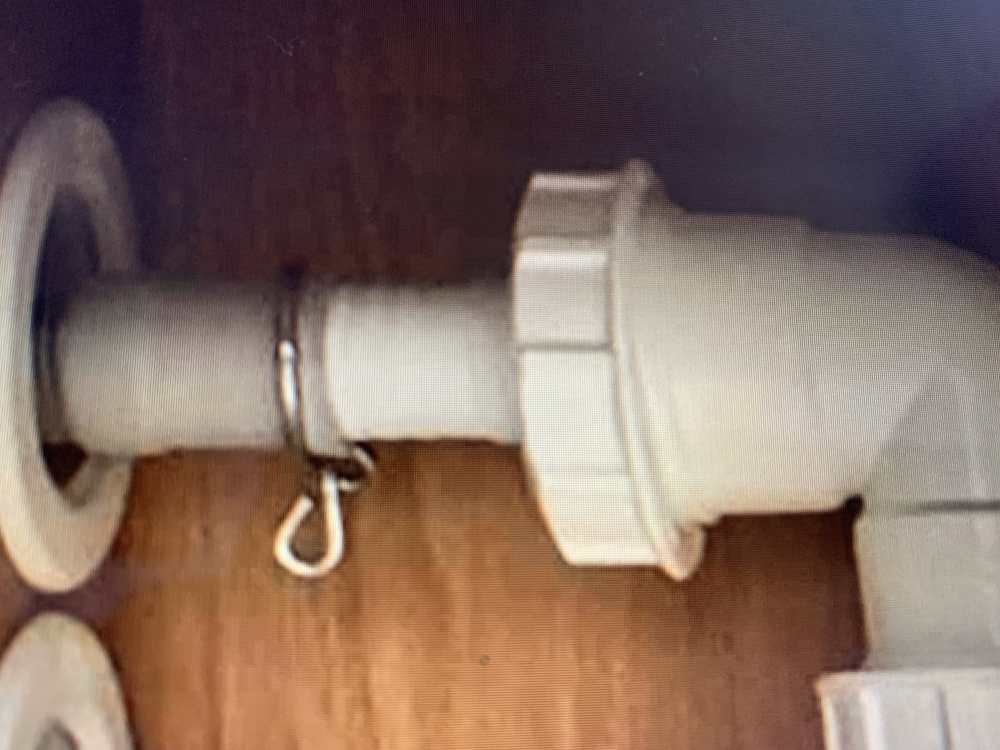
@Super_Paulie Where did you get this connector ? I have only seen double ones with an air admittance valve to go on the top of a standpipe.
-
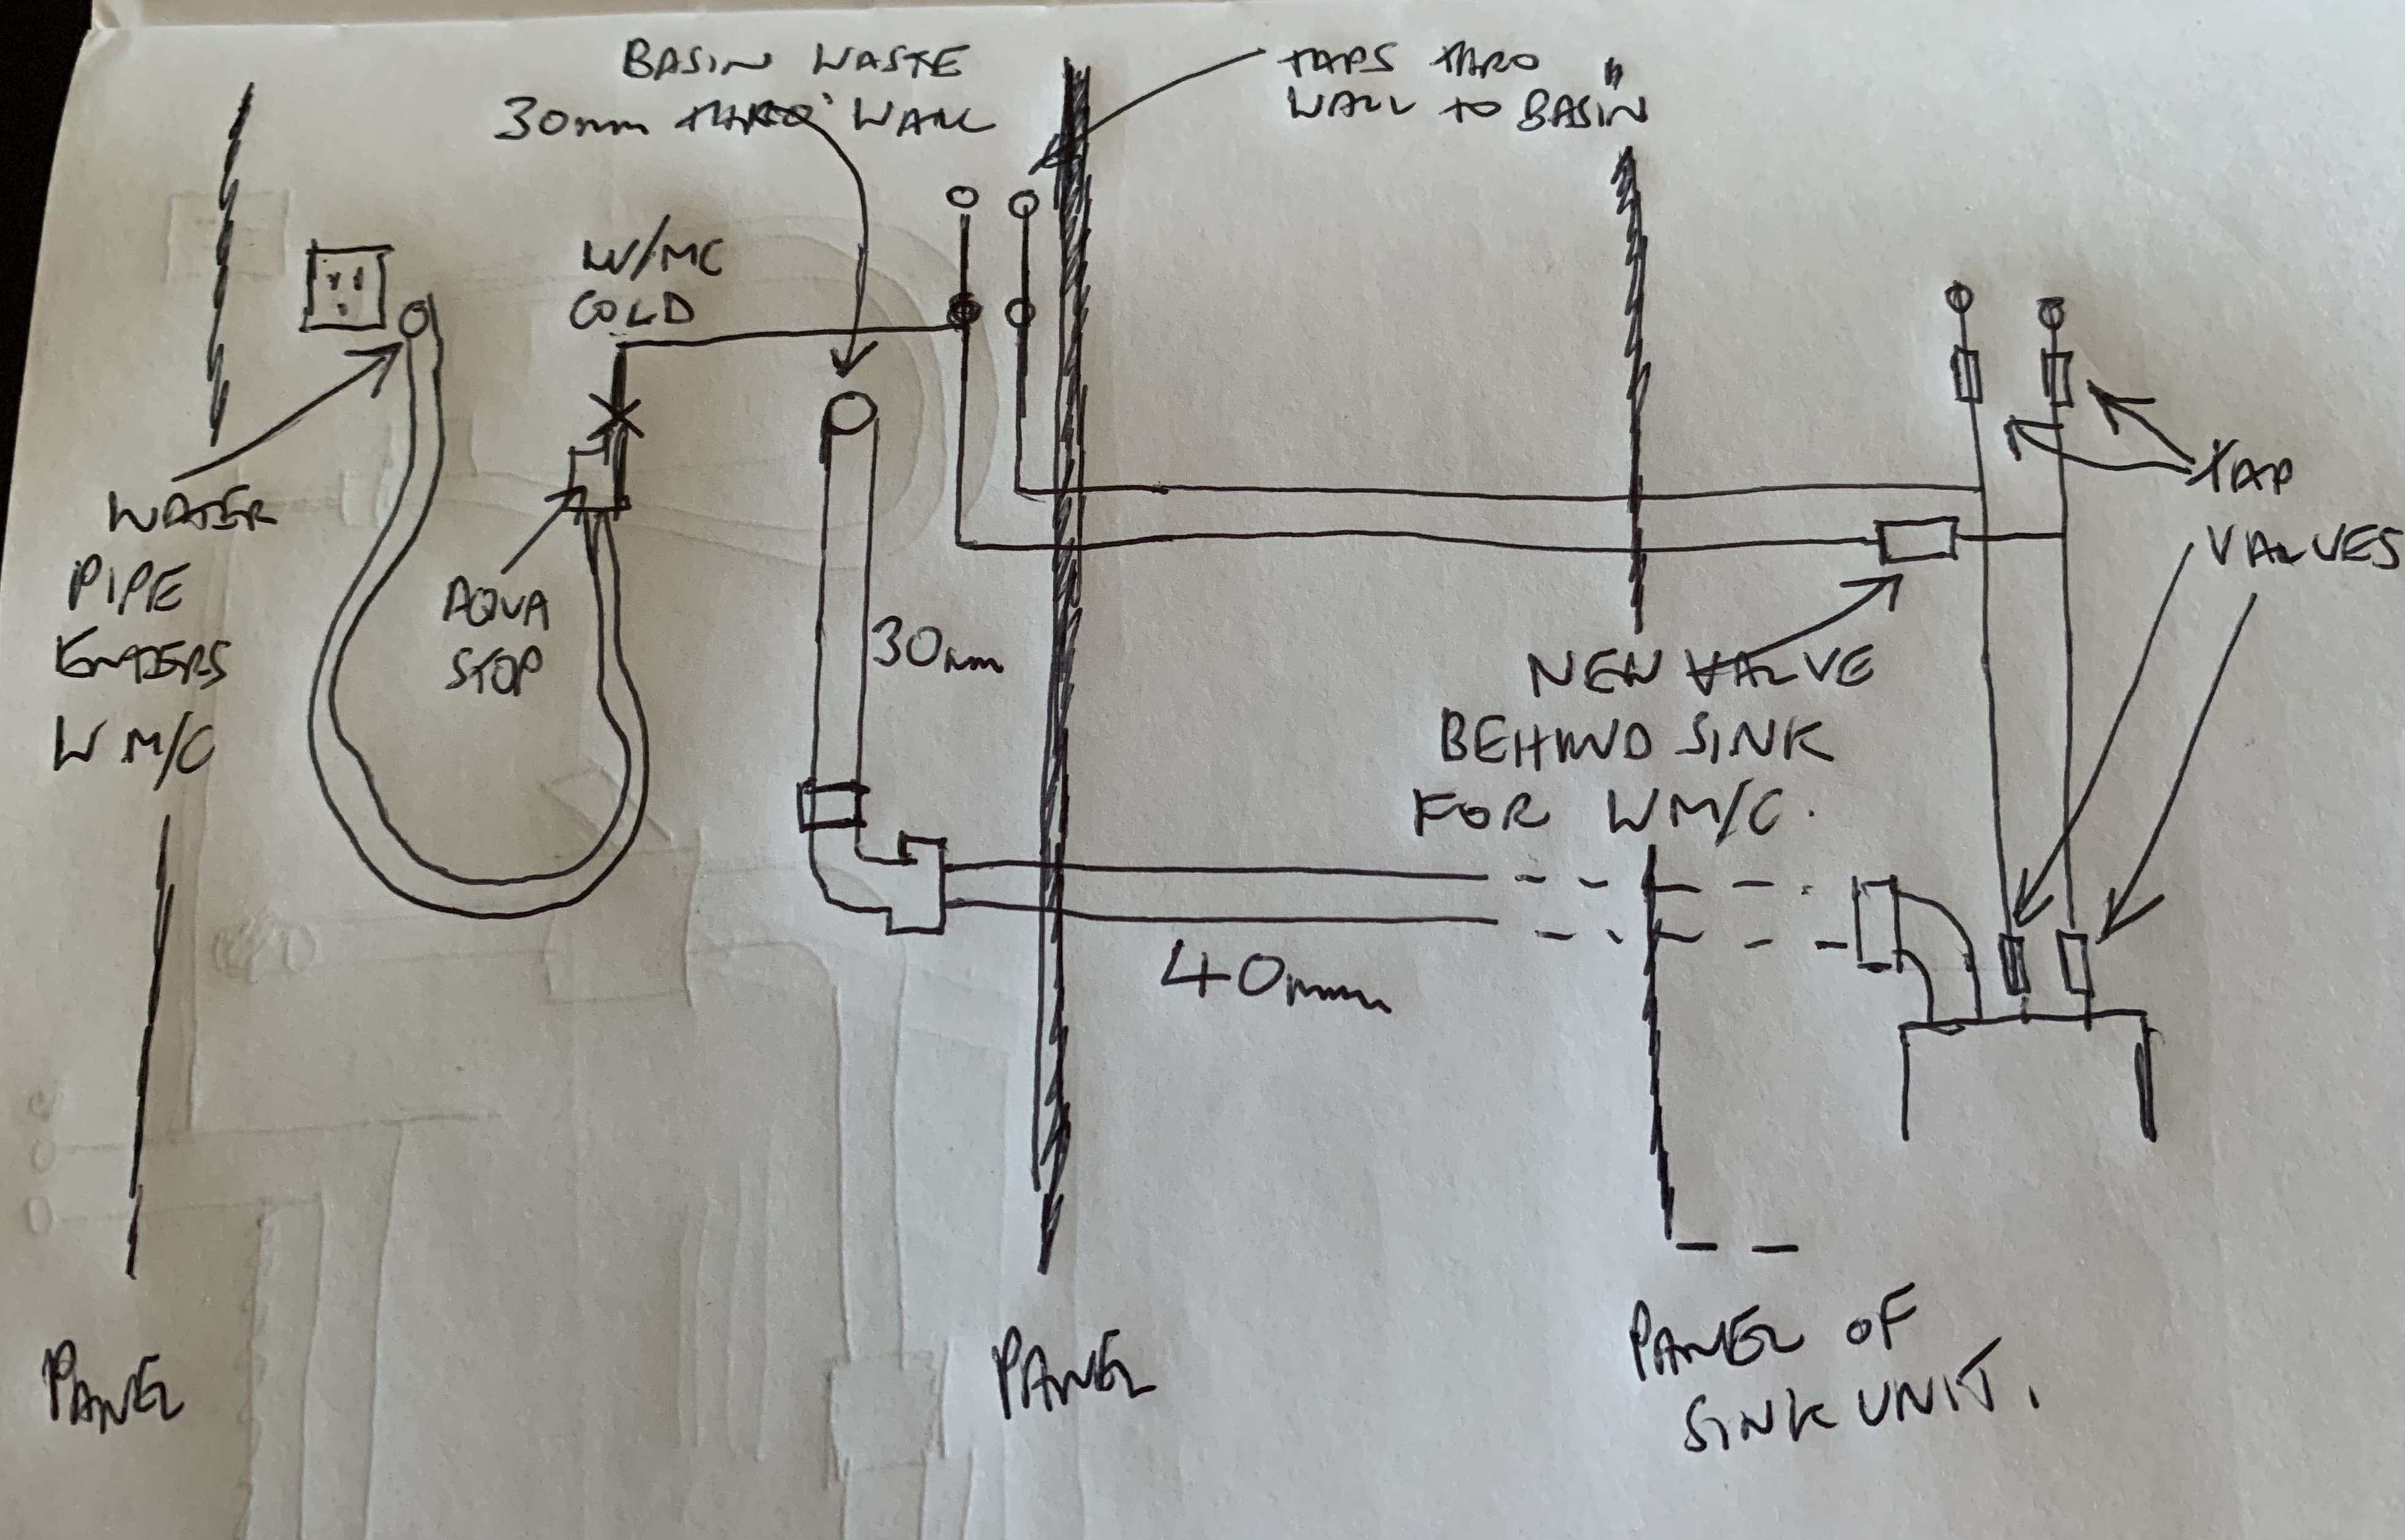
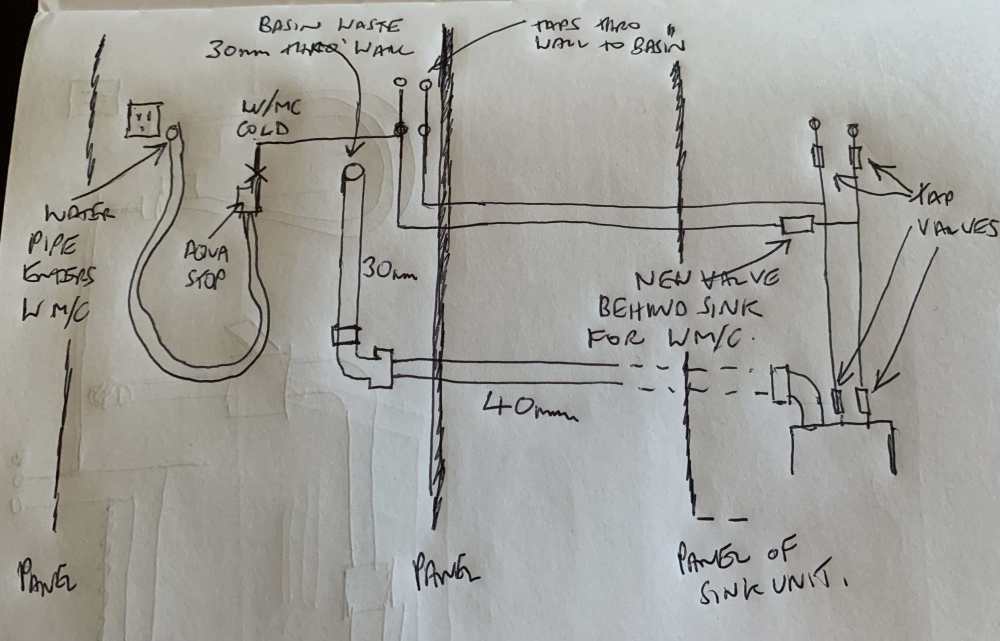
@NickfromwalesShall I tell him you said that when he comes later ? (What is Argentinian for penis, Jude probably knows ?) So how do I add a W/M drain out to the attached layout without having the drain out pipe cross the 30mm/40mm waste pipes ? Drain out hose either needs to loop over the top of the basin waste to connect somewhere, or head off towards the sink with some kind of extender on the end. If it connects to the basin waste pipe there is no trap in line (basin has it's own bottle trap on the other side of the wall). Therefore would need a drain out trap of some type.
-
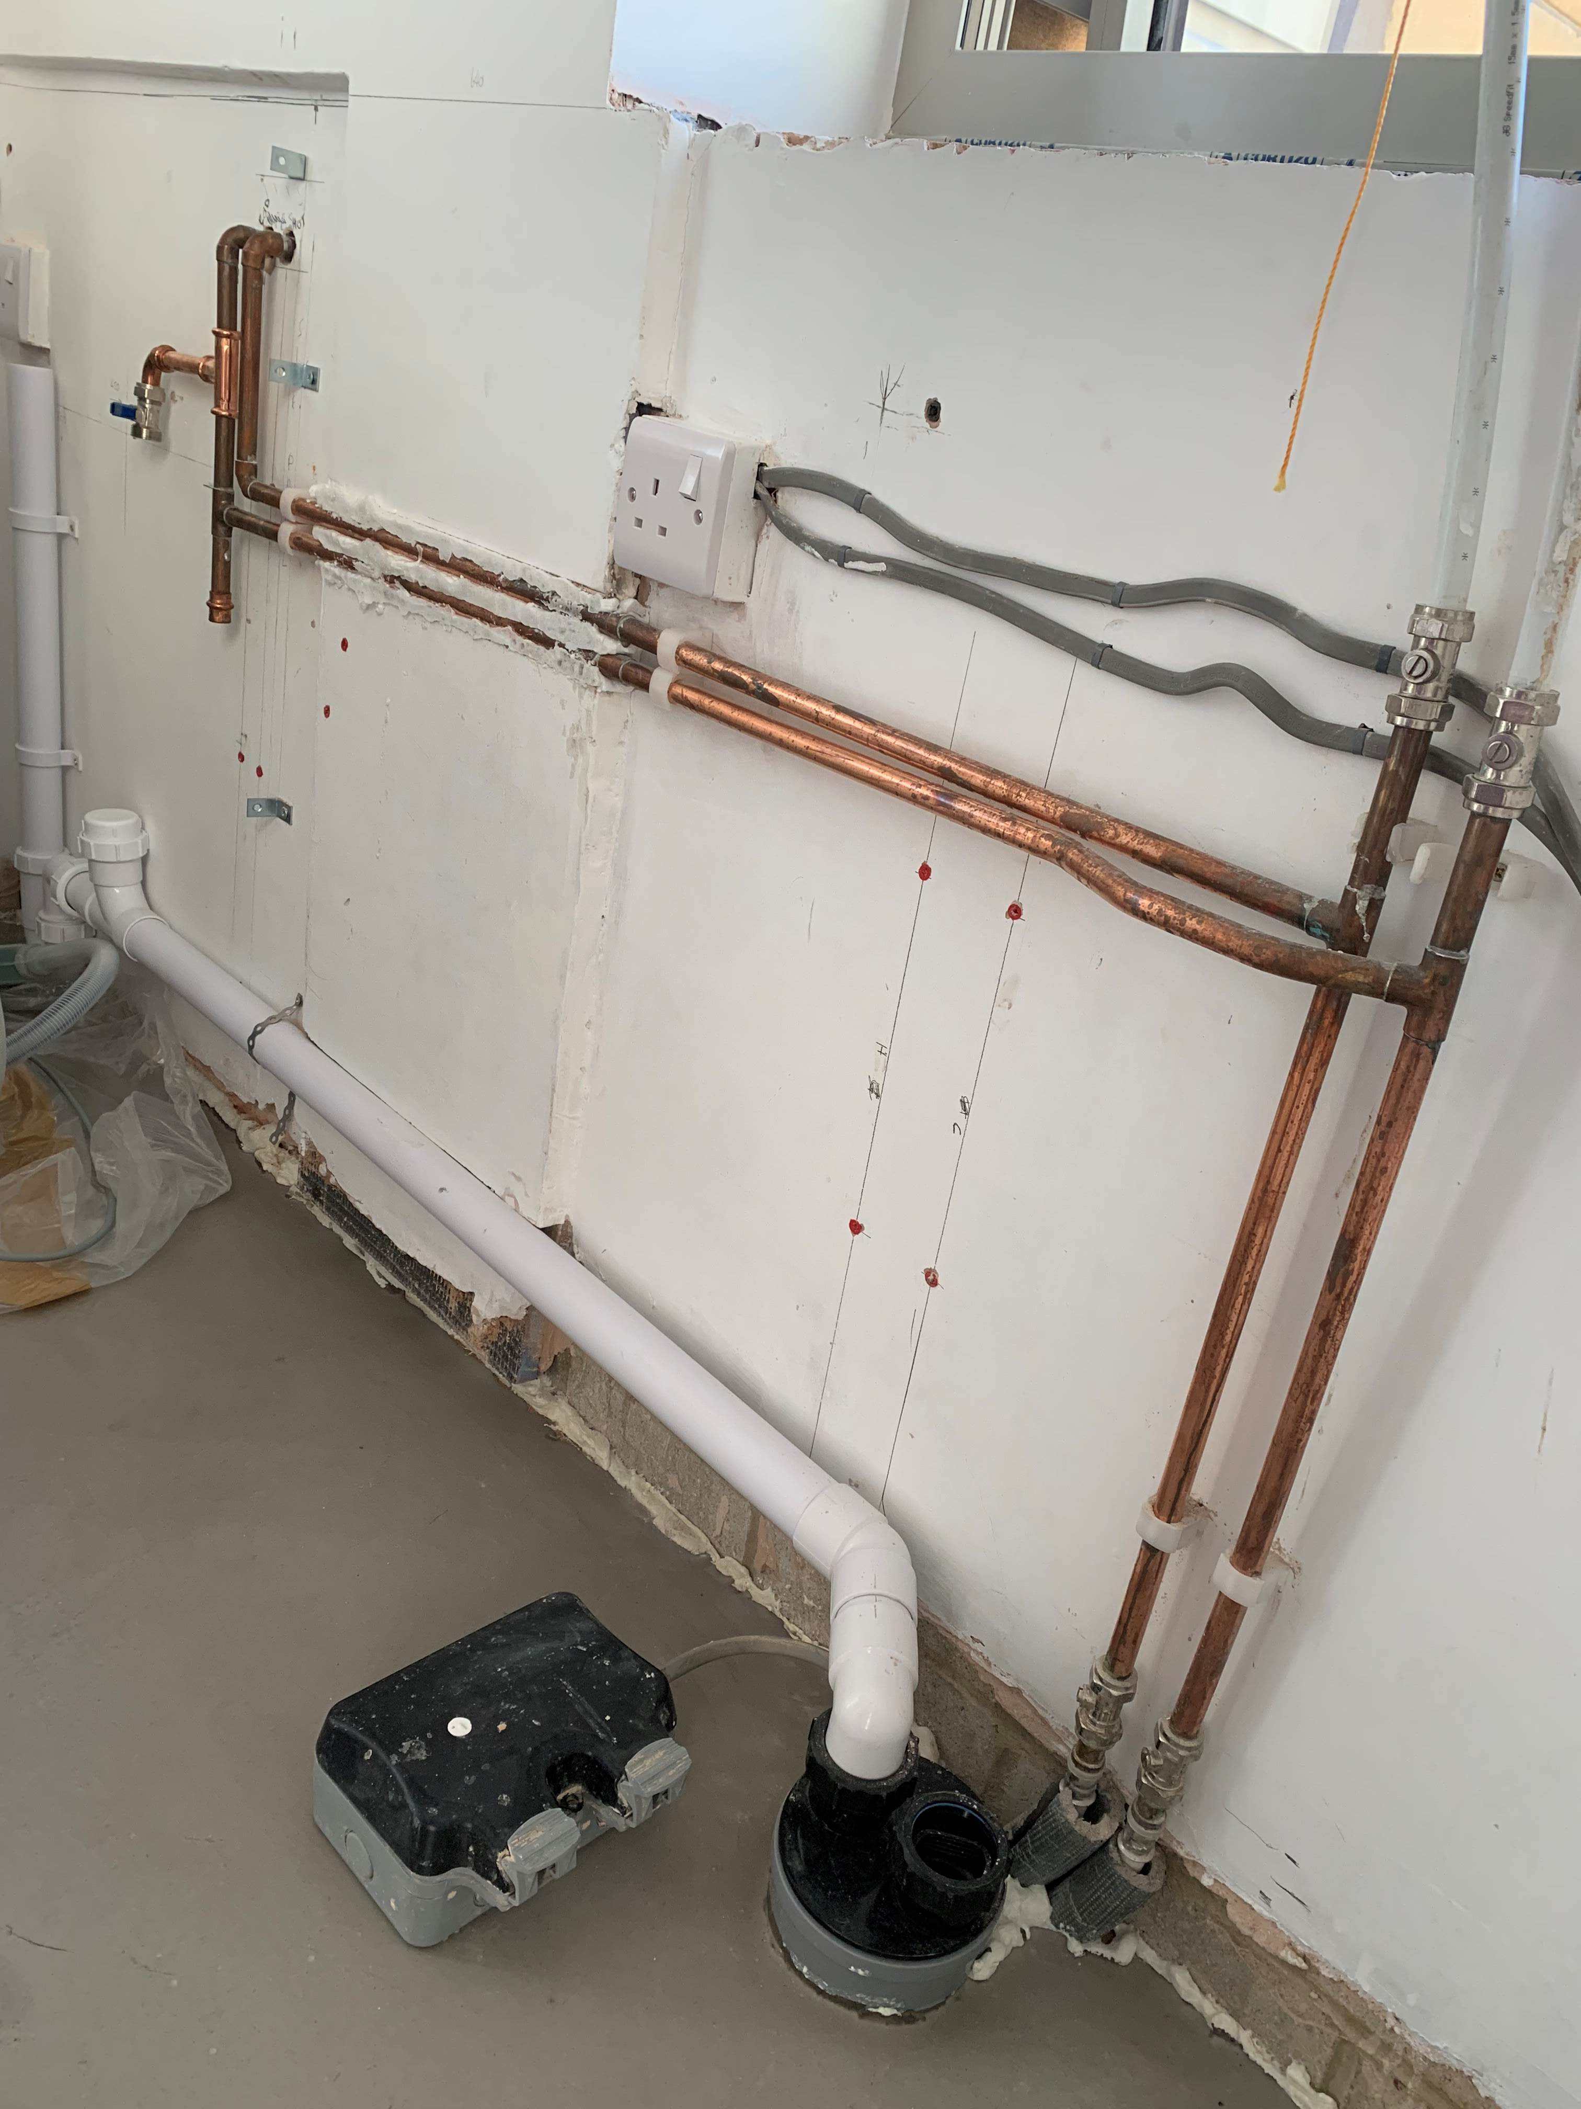
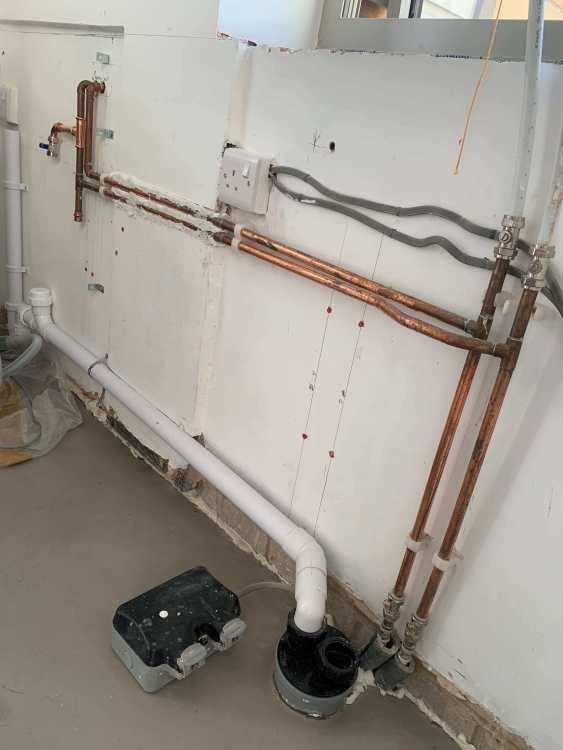
Where do you find a plumber that does stuff like that ? I have had 4 plumbers and none of them are even close. Half my kitchen valves will be inaccessible behind the quooker tank. i can't rebuild my bathroom cupboard because the pipe is in the way. Here is another photo. The washer drain hose could (just) run behind the dryer to the sink area, but then the washer would not pull out because the pipe would be trapped behind the dryer. Plumber says no to extending it because it will then be hose clipped together and liable to leaking. Waste pipe has to go across the wall anyway to serve a basin waste which will come through the wall just to the left of where the pipes going across to the basin taps turn vertical. Why hasn't the downward stub been removed - plumber can't be arsed ? No accessible shut off valve for the cold water pipe to the washer yet.
-
Plumber is now proposing to use this kit to plumb the washing machine into the waste pipe instead of the standpipe... https://www.screwfix.com/p/essentials-washing-machine-drain-out-kit/75883 Thoughts on this please ? He implied this has a built in dry trap but doesn't look like it to me ? I presume there should definitely be a trap between the machine and the drain, not just a pipe run.
-
@G and J OK, so you dry laid before glueing down by the look of it ? Did you install it yourselves ? It is a tricky thing. We actually chose the floor about 5 years ago now before our bad builder started. Flooring retailer lent us about half a box he had and we put the 12 odd planks down in our old long demolished now conservatory to look at. Have used small sample pieces ever since to coordinate with choosing kitchen, worktop etc. Never really appreciated the pattern repeat/heavy featured repeat issue because it just didn't show up with a 1 sqm sample. I don't think there is anywhere where you can actually readily view Amtico on a large floor - the retailers we went to all just have small areas and sample boards no bigger than say 1m by 0.5m. None of them ever mentioned any considerations re choices and laying patterns for open plan areas. Don't think SWMBO is going to go around the houses on it again now, we have been 3.5 years with no kitchen sink or water appliances. Every single aspect of getting work done has been delayed and problem impacted. Best bet seems to be to reduce/leave out a few very heavily featured planks (can go under appliances) and then dry lay first, mixing boxes well and checking the look. The fitter is not going to be happy about dry laying - but hopefully if I do it so he just has to shift planks across I can get them to do it and/or pay a bit extra.
-
Thanks for all your comments. Is it ? I can’t find it published anywhere and all Amtico were saying on the phone was it is made on a big roll and cut into 1m squares for storage then cut into planks on demand. The actual size of the image repeat was obfuscated. AI can’t tell me, although some other brands now state 50 or even 100 planks. So increasing it seems to be a trend. With a featured pattern it is definitely problematic. Amtico clearly cut in different places but don’t really seem to have a big enough master image. We are going down hall & open plan room, about 15m with no thresholds. Laying in linear style which seems to be worse. Did you have tick finish or the wood grain type finish and which plank size ?
-
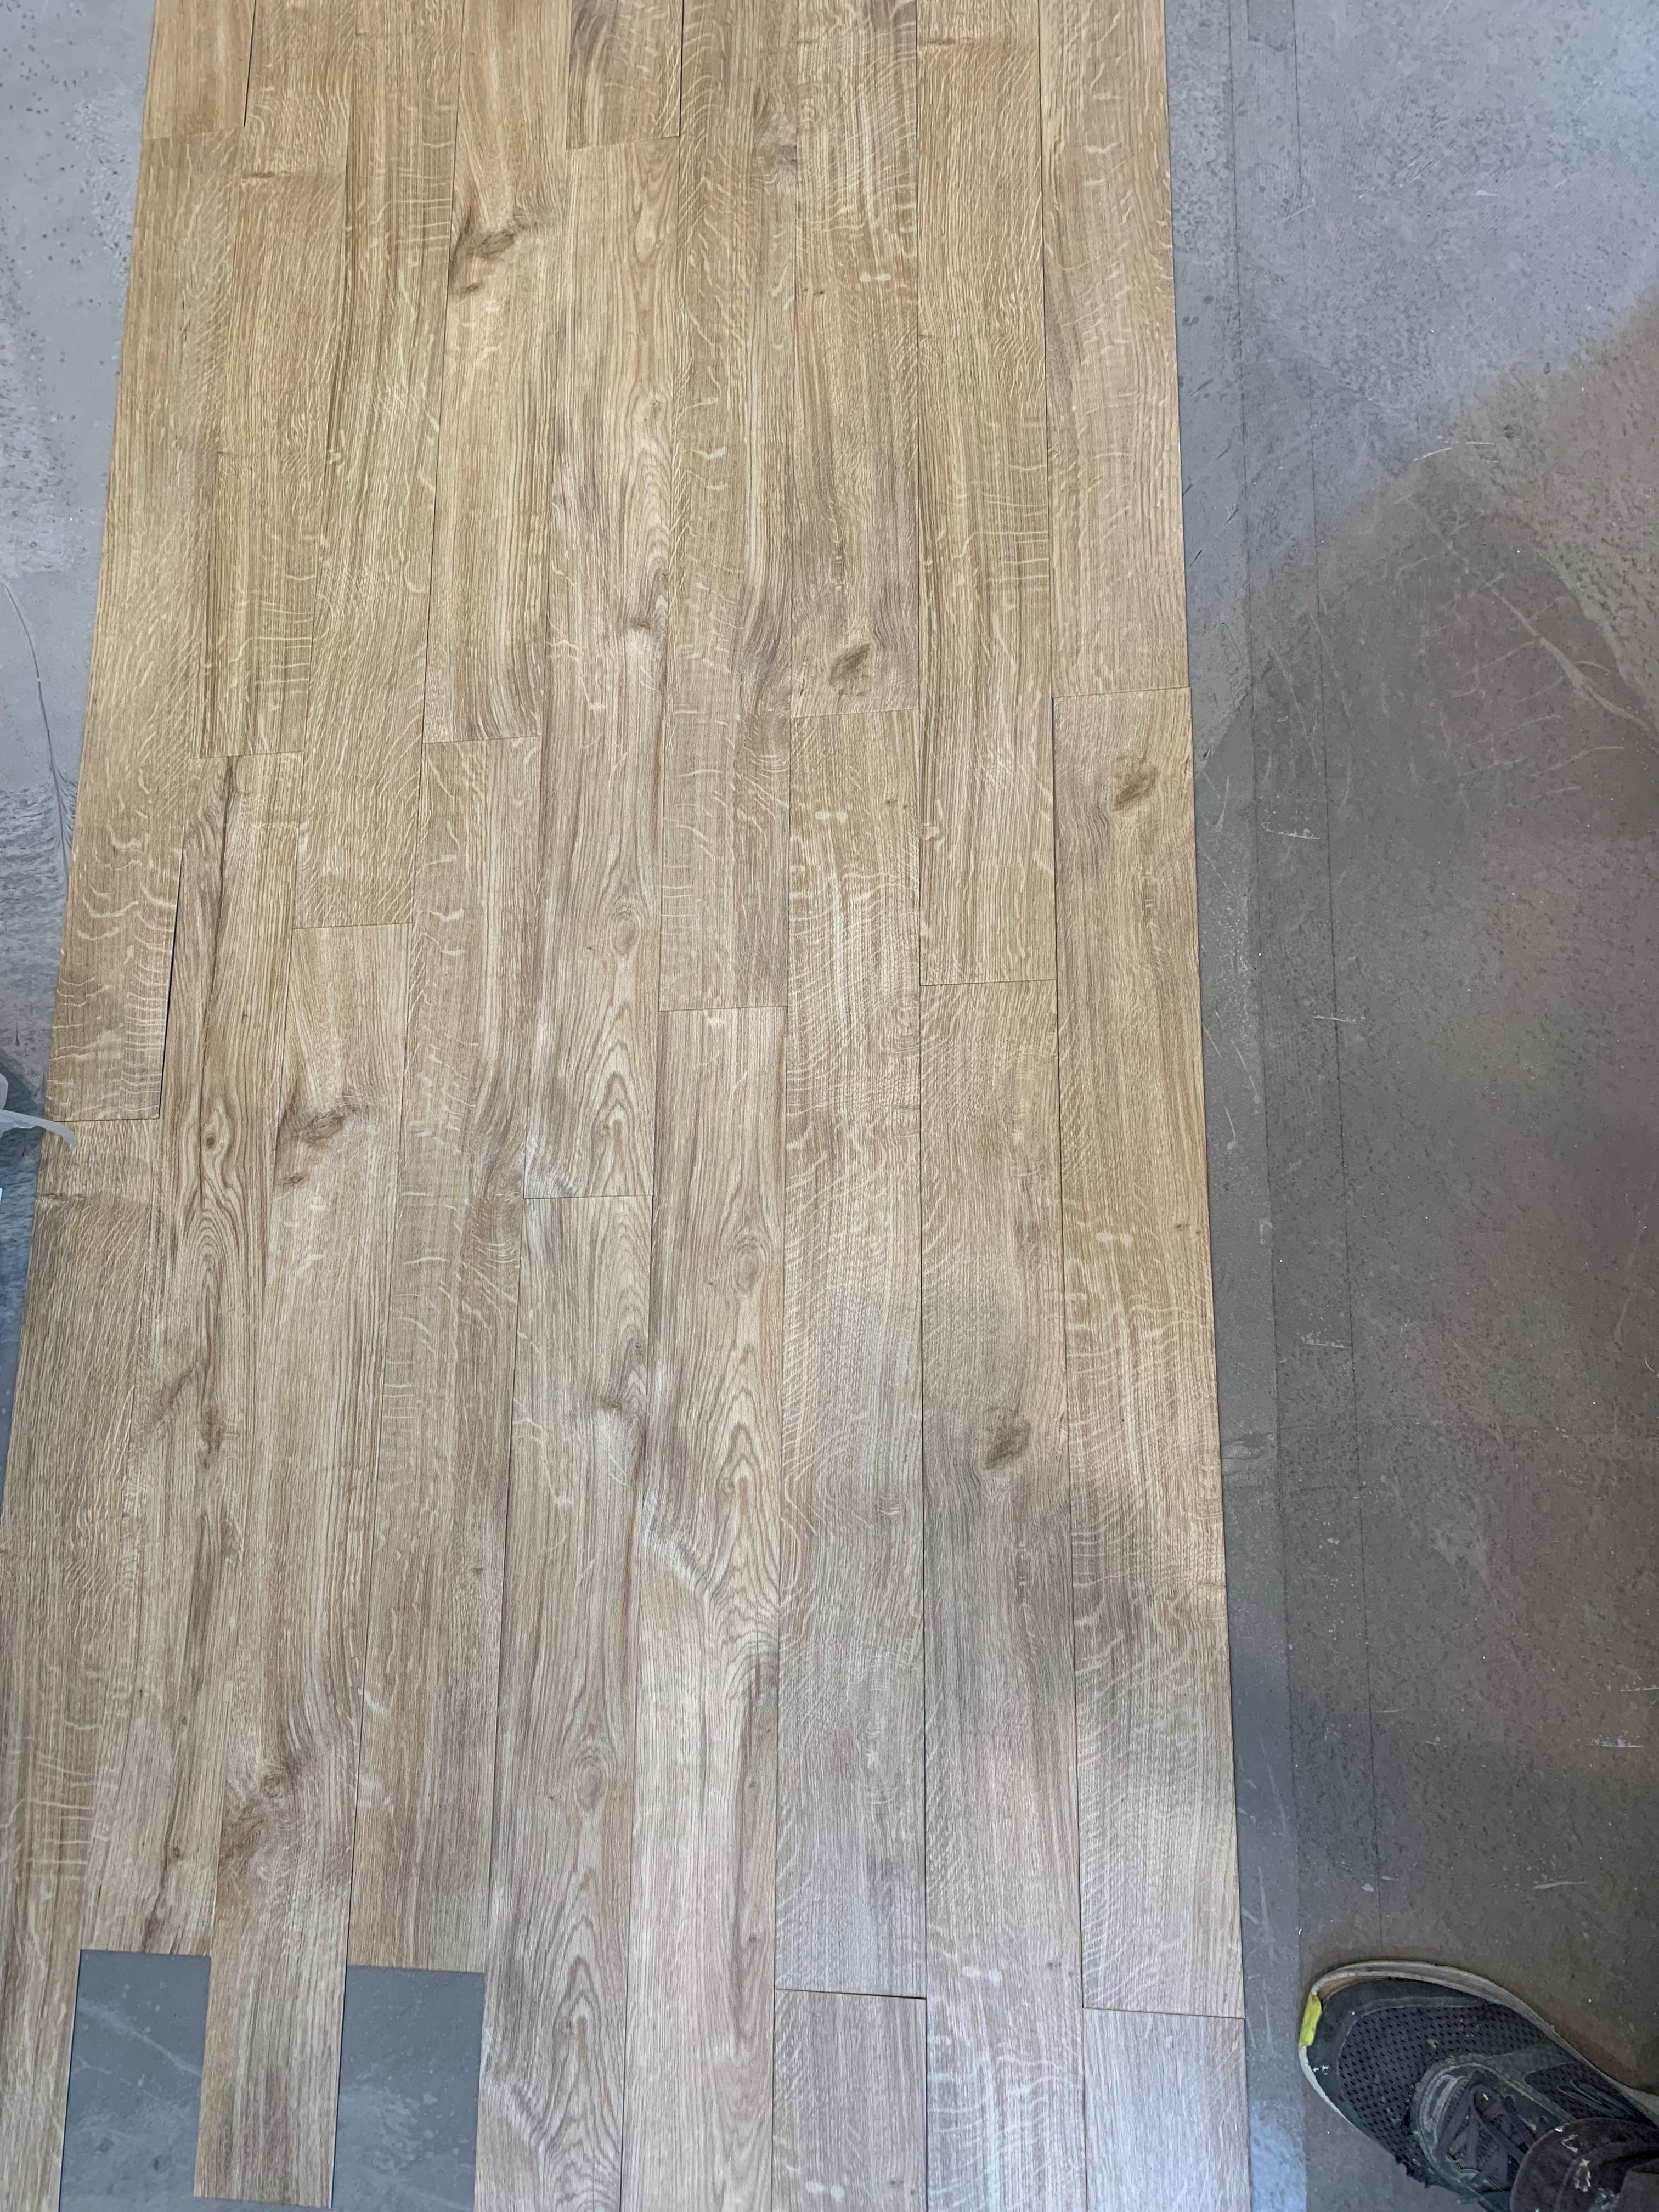
So my LVT contractor got replacement Amtico Spacia from a different batch without the manufacturing fault which had affected 25% of the first batch. So I have borrowed 2 boxes - each box contains 27 planks. Just found the time and space to lay them out on the floor. I can clearly see that laying these is not at all straight forward. The planks seem to be cut out in a strange way, in that the same 'feature' in the wood can appear on multiple planks within a single box. The plank cut is just in a different place, so the feature might be near the end of one plank, and then in the centre of a 'different' plank. Just laying out this box as I suppose you might lay them working across by 9 planks and then on down the room, and bingo I have the same feature knot repeated 4 times within about 1 sqm. In my eyes NOT a good look. AI now suggesting to me at least 5 boxes (that is 12.5sqm or 135m planks) should be opened and mixed and dry laid to avoid this type of concentrated pattern repeat. It is still not clear to me how large an image is actually used to make the planks. But AI suggests there are roughly 24 unique plank designs - this must be roughly 2 sqm though ?!. Given the room is 35 sqm this is really rather crap. I thought I was buying luxury vinyl tile. I'd have thought it would be just as easy to manufacture from say a 10 or 20 sqm image (or set of different images) as a 2 sqm one. In a small room with less pattern variation then I guess things are easy, but we are having 50 sqm plus laid. Feeling frustrated now - why did nobody tell us about the pattern repeat problem, and why did our fitter not automatically recognise it would need to be mixed across many boxes and dry laid ? The temperatures have been too high to lay any for a week, now they may be coming down and there is this big disappointment and all the complications of arguing and dry laying. Would never have gone for this had I known the truth. See Photo. Has anybody here laid LVT over a large open plan area ? How did it work out for you ? Did you have this issue ? Were you only using something plain ?
-
So I'd say Beelbeebub is an AI engine, what a waste of time.
-
'your goals', 'the Party's goals', all for the greater good no doubt. So said every totalitarian government in history. Shifting energy costs from being paid through the electricity price to being paid from general taxation in order to suppress the price of electricity does not save money, it just transfers it. It is a con job.
-
The move planned to reduce electricity prices is a sham. It is simply proposed to pay some of the cost from general taxation so that the cost you APPEAR to be paying goes down on your bill. All it means is you will be paying through increased taxation, and quite possibly through somebody else's increased taxation. I am afraid that almost always whenever governments introduce price controls and subsidy arrangements it is bad news. What it does is to distort the market and behaviours no longer reflect the proper economic cost of things.
-
Why are you limited to 12mm, internal doors upstairs are usually wooden and can be trimmed.