Spinny
-
Posts
978 -
Joined
-
Last visited
-
Days Won
1
Everything posted by Spinny
-
Our kitchen island will have a quartz worktop with one waterfall end and an end panel at the other end. The kitchen company have proposed that the worktop should overhang the cabinets below by 5mm as standard. Although on the back side of the island we have some open shelving and therefore dispensing with the overhang altogether and having the worktop flush with the shelving unit on this side will likely look sharper. However we have realised that the waterfall end has to match the worktop in width. Therefore the waterfall piece will not match the width of the end panel at the other end of the island to the extent of any overhang. That is, End Panel is 980mm wide. But with two 5mm overhangs the waterfall end would need to be 990mm wide, or with one side flush and one with a 5mm overhang it would need to be 985mm. (Note we have no barstools or breakfast bar overhang anywhere on the island) So how have others dealt with this ? Just accept one end of the island being slightly wider than the other ? Have no overhang on the backside of the island to keep that room facing side nice and flush ? (We have templating tomorrow)
-
Schmidt showrooms are run as a franchise network. So sales and installation and customer service can vary dependent on the location but the product is from the same manufacturer/supplier. We have never bought a new kitchen before and clearly there are some particular details to look out for that are not made evident, such as plinth detail, drawer depth that doesn't match cabinet depth, unnecessarily large service voids, standardised units pre-drilled with visible holes, exact light positions etc. Obviously if you are not having it custom made (which can have it's own issues) there are going to be constraints from standardisation, but some of them are subtle.
-
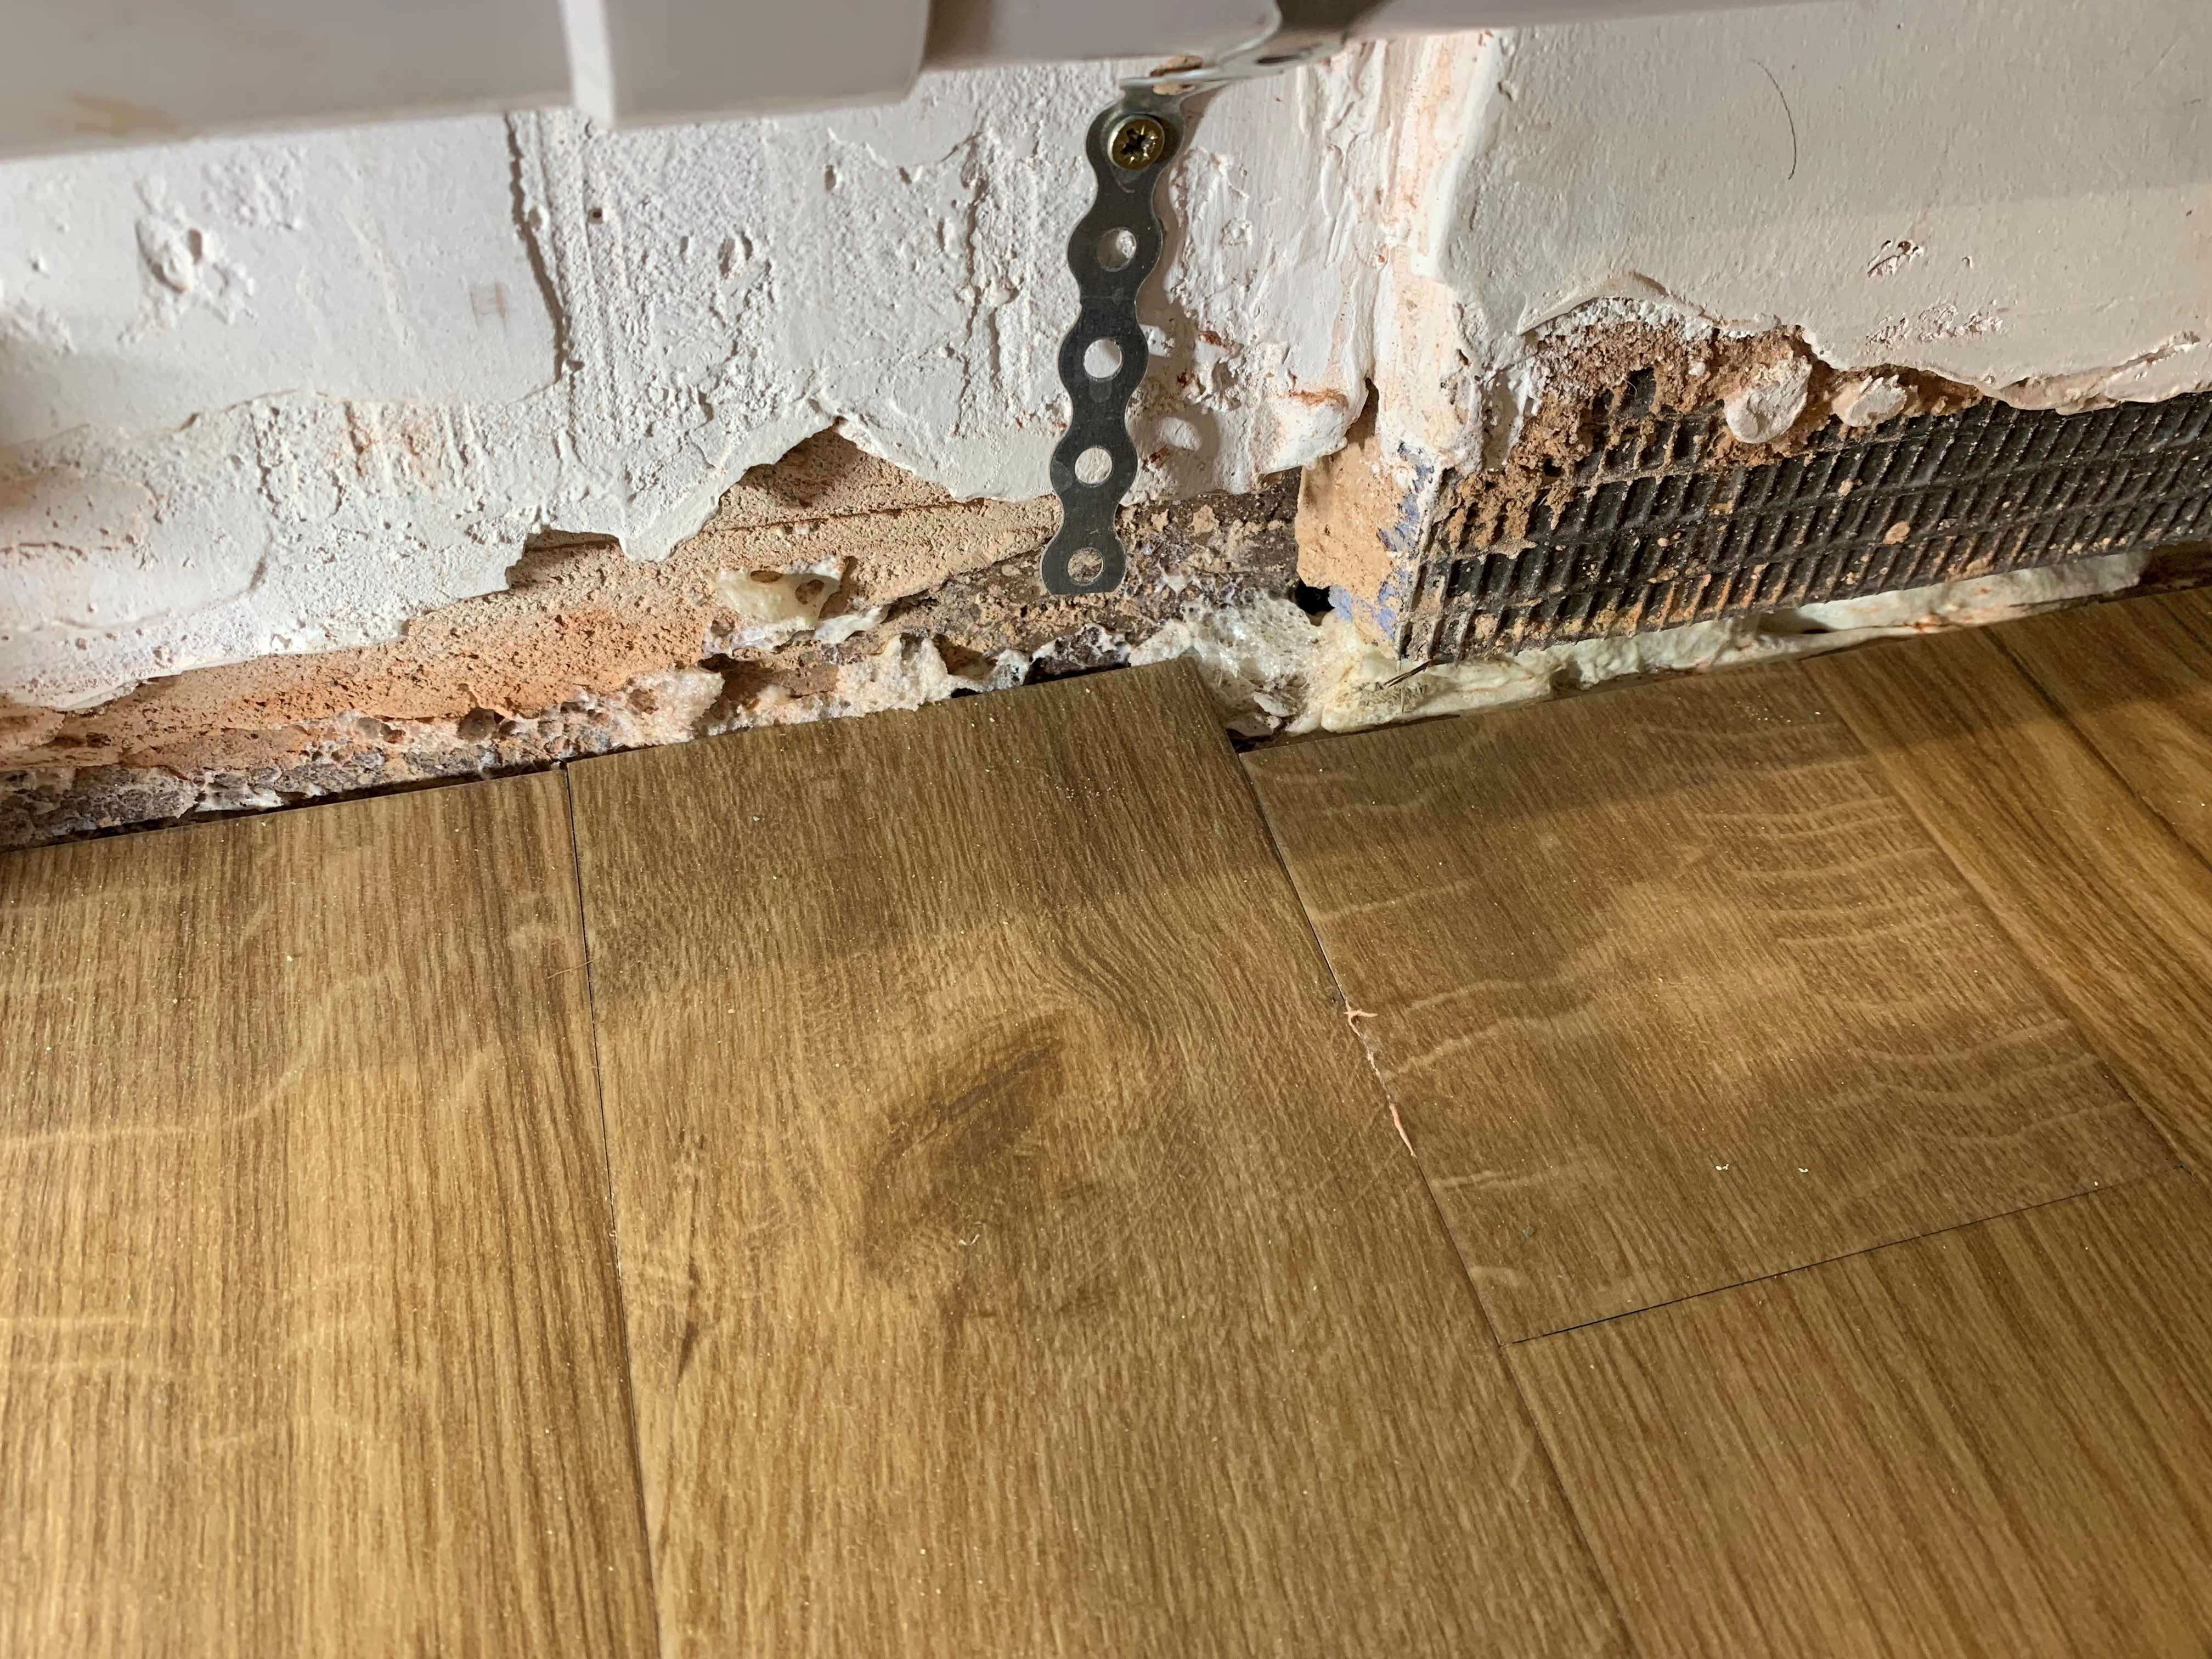
Yes, once you are standing about 1.5m or further away you can see them. And of course more so if sitting. Thus they appear to be colour coded to match the plinth colour. Dirt is presumably going to collect in the gap they leave, and presumably they will get dirty in time and need replacing or removing to wash. Given that walls are finished with skirting and no further 'protection' it seems a very questionable practice. Why not just use something moisture resistant in the first place to make the plinths. I would suspect it is at least as much about saving fitting costs by avoiding any scribing into uneven floors ? Odd that any panels in contact with the floor have sealed panel ends and are not treated in the same way. This system is cutting off sealed plinth bottom edge to insert the protective strip. How common is this practice ? AI tells me... So another little something deliberately omitted from the sales pitch. I will be taking another look in the showroom as I don't remember seeing any on the show kitchens.
-
You might want to have a careful look at all the info on the build over process and requirements on the ST website. I am in a different area, but I would imagine you may have a similar process where there are criteria about how far from sewers you need to be building - if you don't meet them you need ST approval. Then potentially possibly a self certification questionnaire you can complete to record that you meet criteria for not needing permission OR a form to complete to request approval where you have to give answers to relevent questions. Someone will then likely look at your request and the answers you gave and make a decision. You might therefore want to carefully consider EXACTLY what words you use to answer the questions. A garage might be described as 'build a new garage', 'extend my garage', or 'extend my property'. The last description may tick the box, the first may get a computer says no type answer. My neighbour deliberately gamed the system for his side extension and built over the lateral drain into my property without getting approval. Simply on the basis that it wasn't 'the extension' he was building over the drain, but a 4.5 ft high planter wall and raised platform. Potentially your neighbour had his extension and garage done under one set of combined plans, which was then all a home extension and therefore met criteria ? Don't think that anyone spent hours pouring over your requirement, it is likely processed by someone without much knowledge or brain, or any discretion. They just read the request form and apply simple rules based on the words you have used and give an answer. You might also want to consider getting planning approval first - more credible than a speculative enquiry which uses all the wrong trigger words.
-
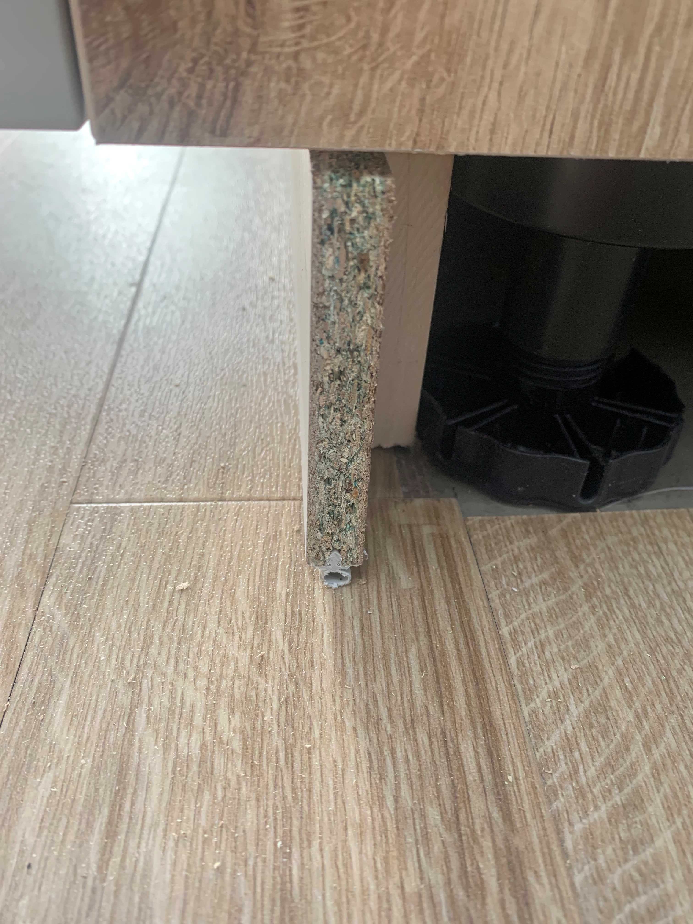
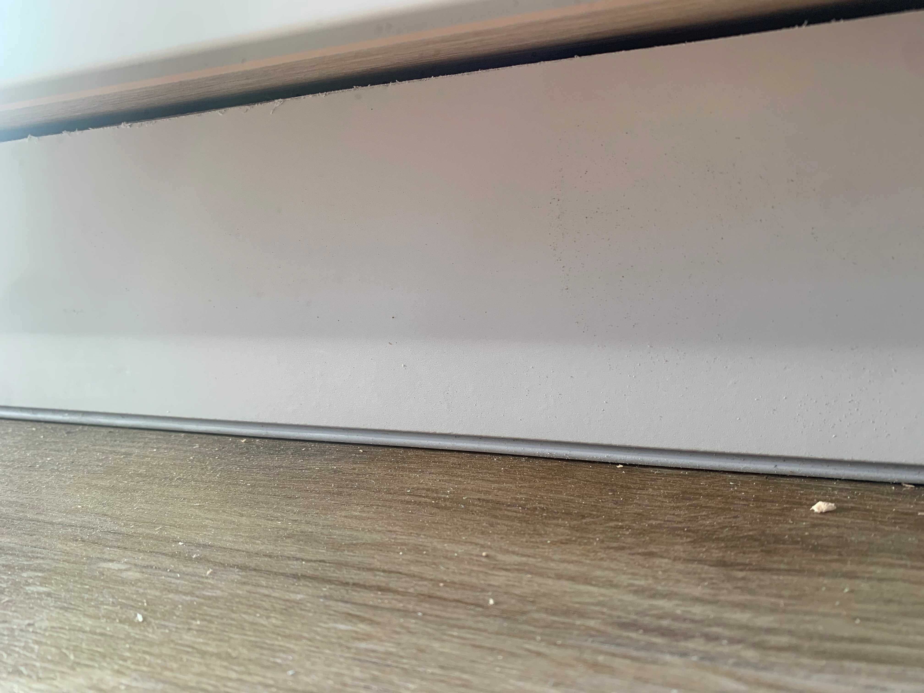
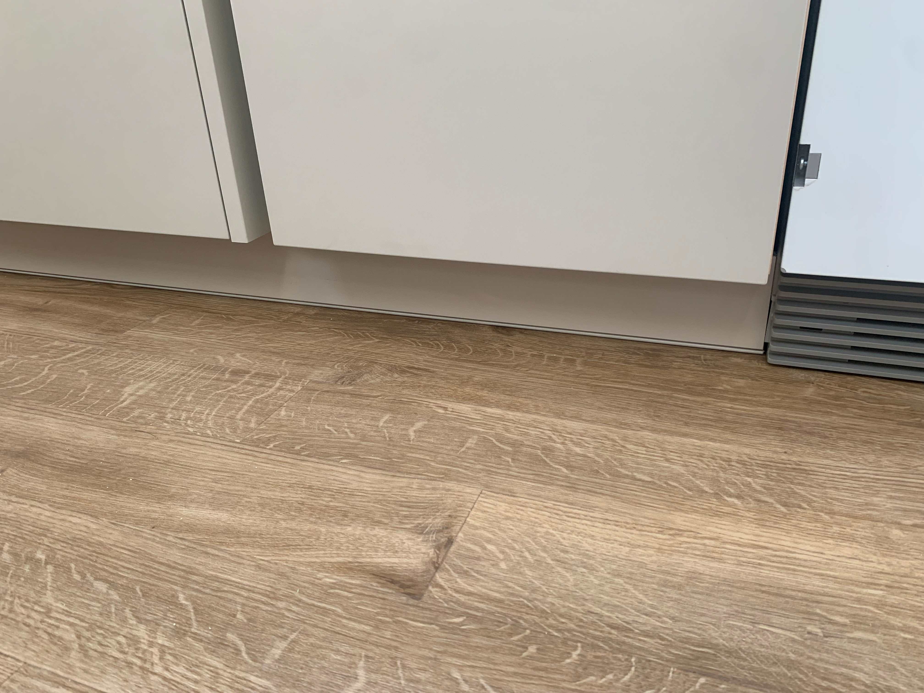
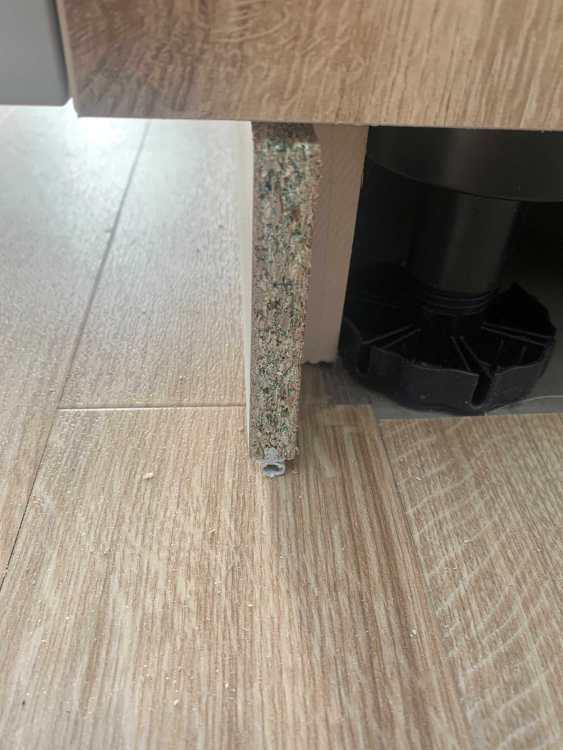
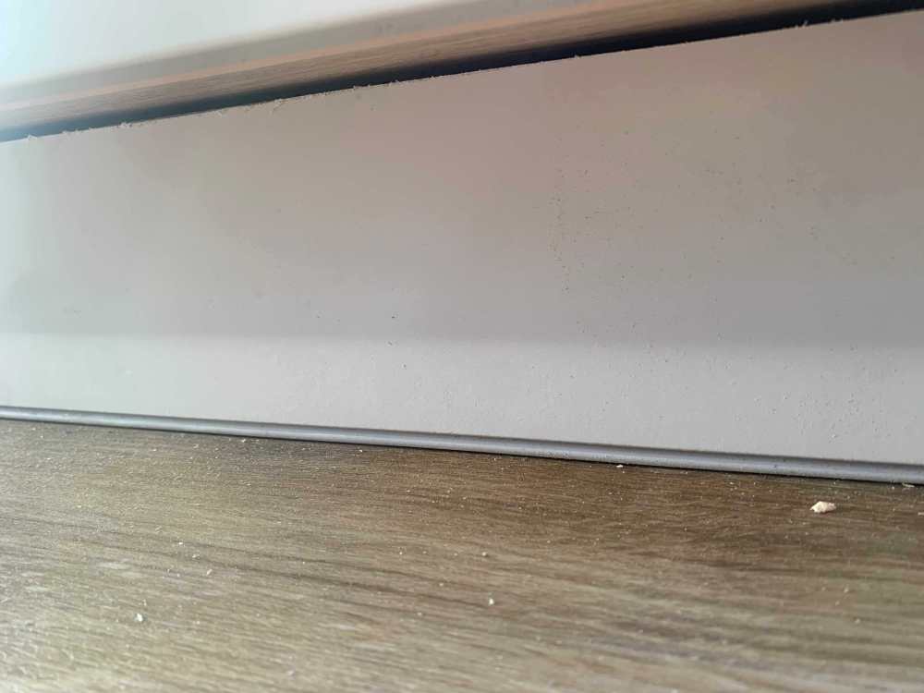
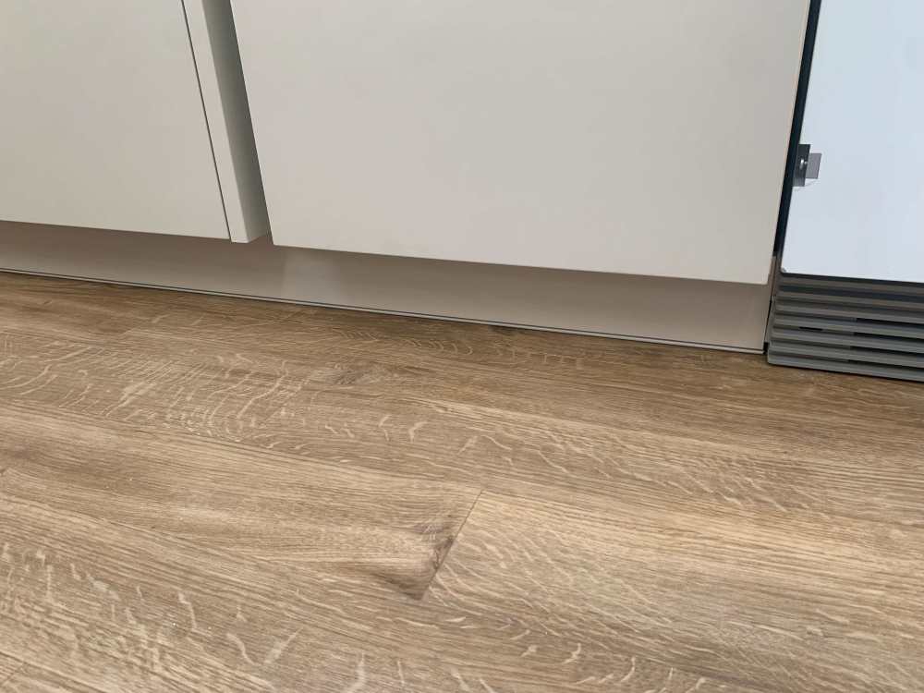
Kitchen fitter has done the plinths and completely unexpectedly and never previously communicated, has routed the bottom edge of all the plinths (which had finished board edges anyway) and inserted a sealing strip - see photos. On asking what this is I have been told it is a water seal to stop liquid running under the plinth. Really not sure what I think of this. Don't like it aesthetically, will it get dirty over time ?, is it really necessary at all ?, is it just a crafty way of dealing with uneven floors ? We lived in our old kitchen (fitted by previous owner in late 1980's) for 30 years and never had a problem with the plinths which didn't have anything like this ? Is this normal now ? Can I, should I reject it ? Anyone else got this type of thing ?
-
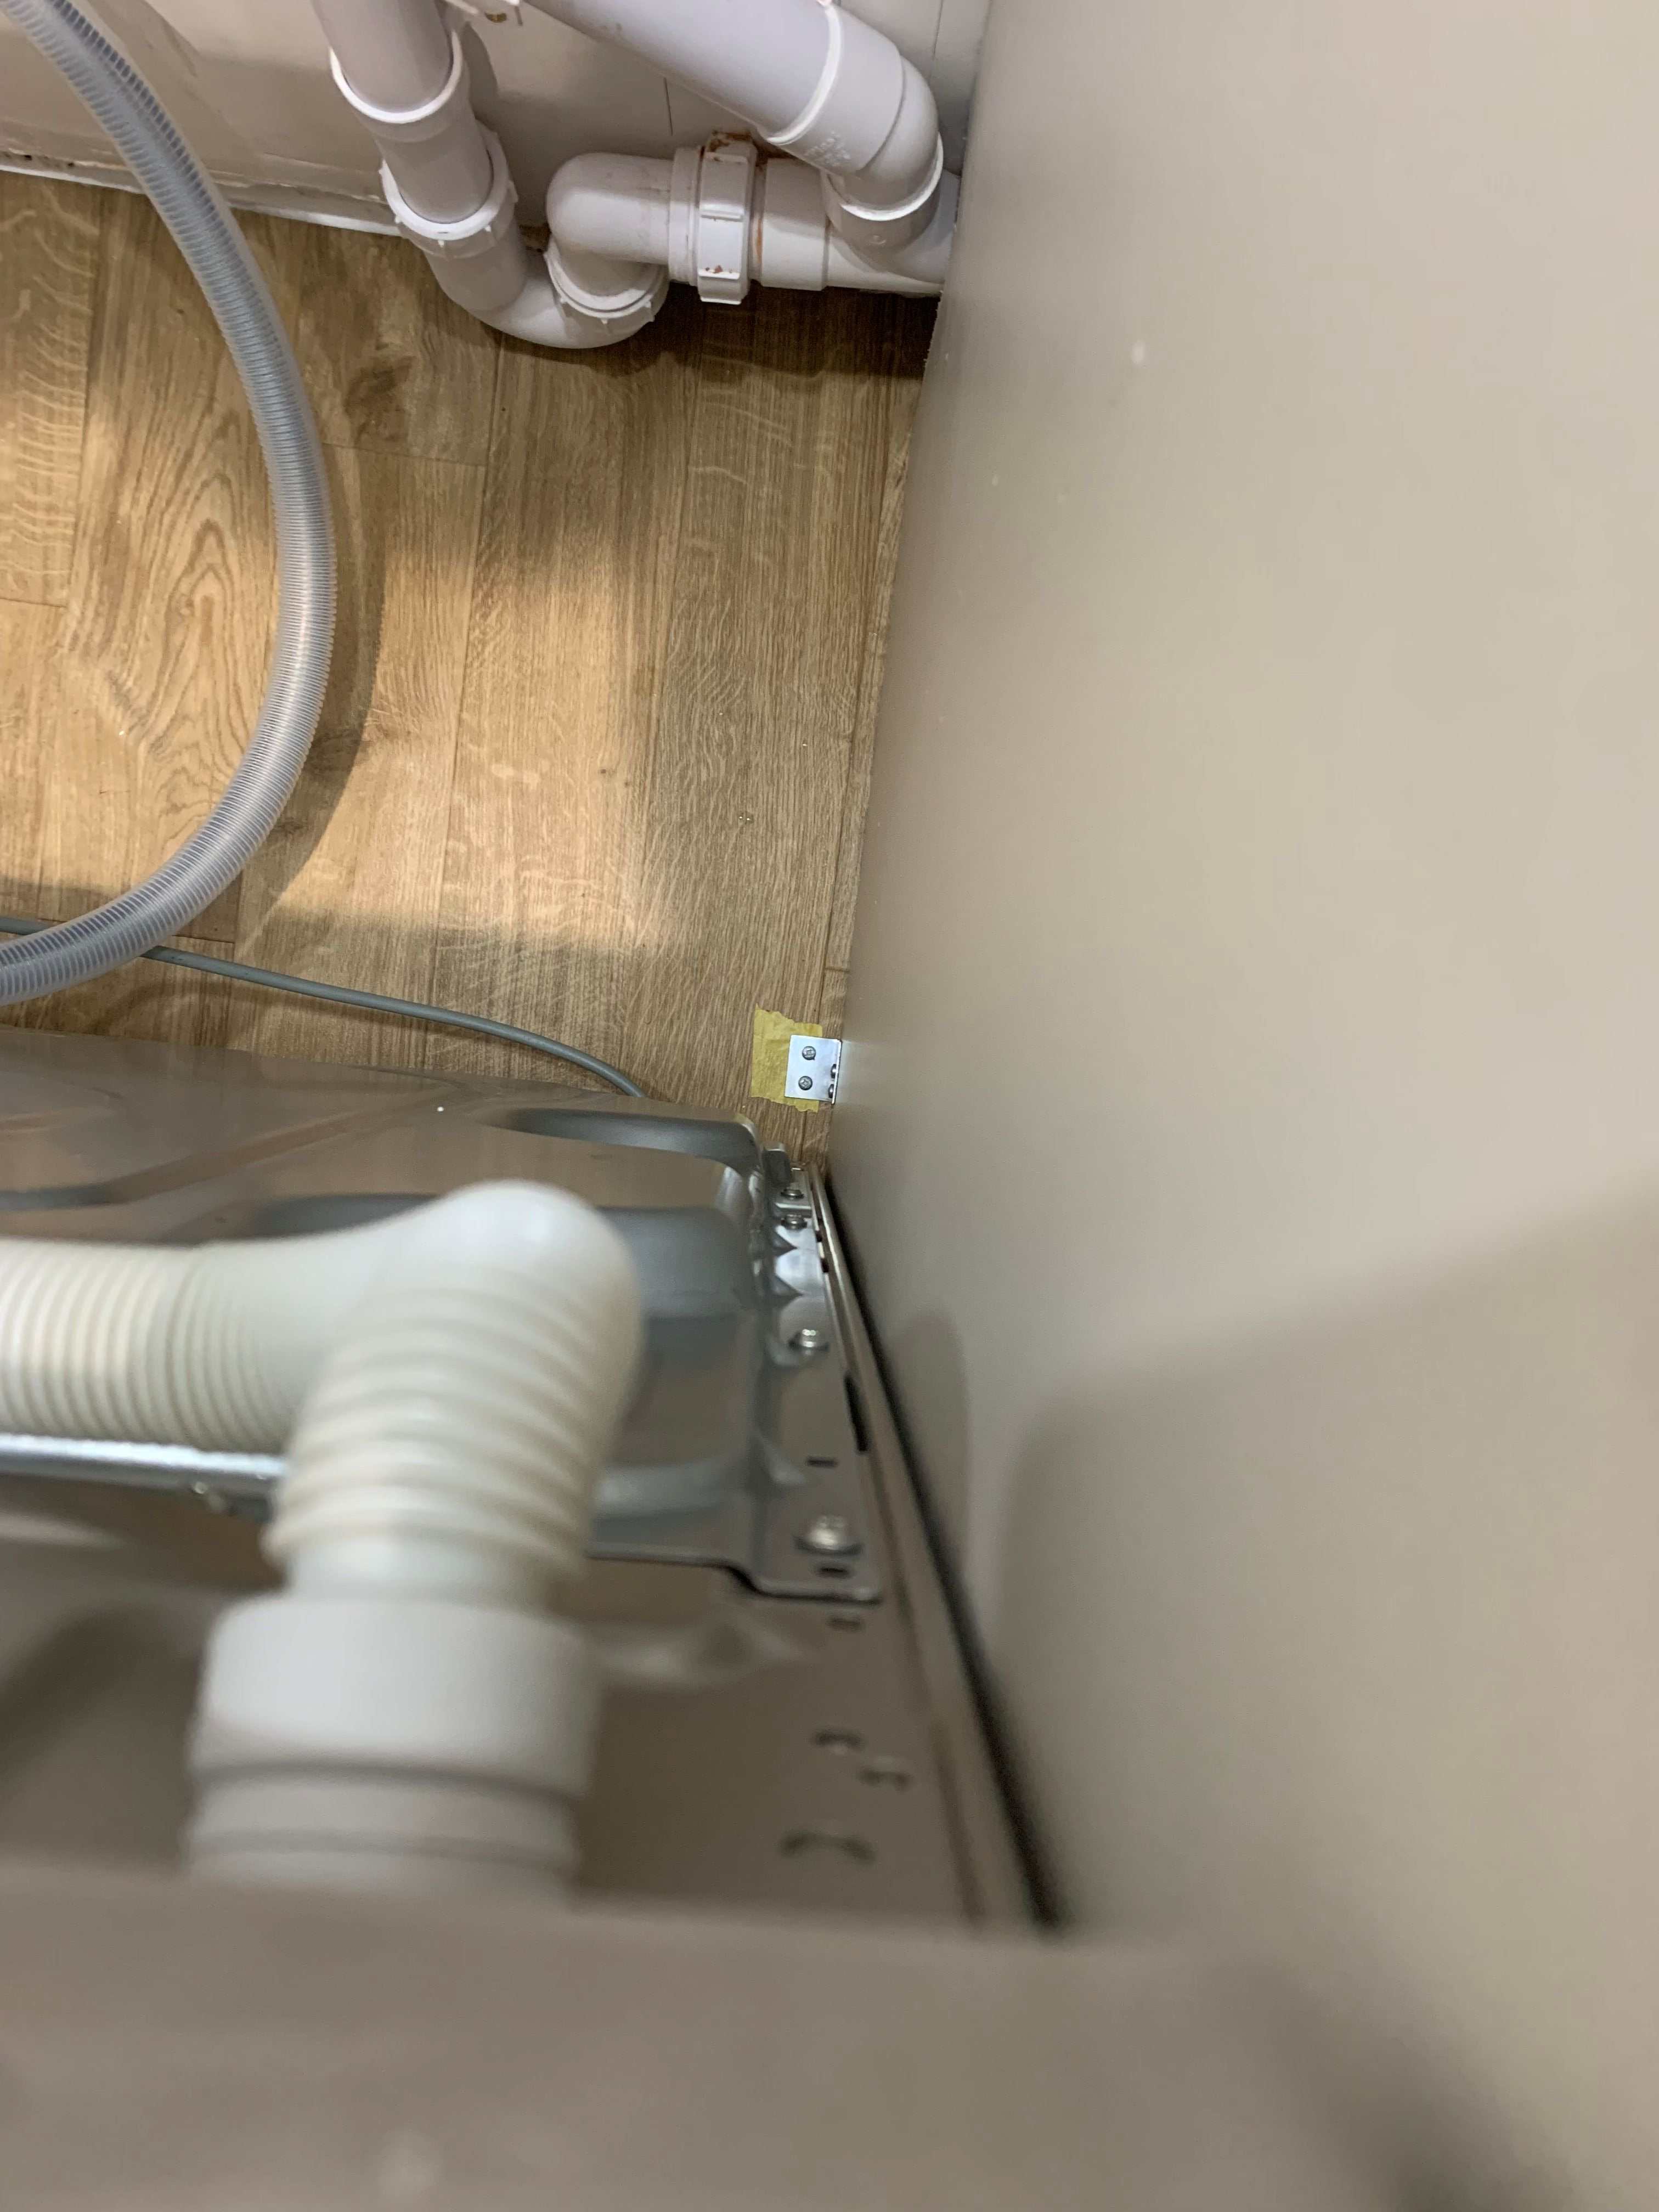
Quite. I agree. Fitter just arrived again this morning, trying to tell me the floor brackets need to go back in. I have said no. Given the panel must itself be straight not warped, if the front edge is not running plumb vertical then it must mean the back edge is not fixed to the wall plumb vertical. Putting a floor bracket in to forcibly push the front of the panel upright so it is in tension cannot be right. It was all fitted once before the floor went down then removed to put the floor down due to missing parts. In refitting it the floor is therefore now about 5mm higher - 2.5 smoothing compound and 2.5 LVT. However fitter decided to fit the small back wall brackets into the same holes in panel and wall - consequently they are twisted downward by about 5mm now. Just lacks due care and attention. Never had a new kitchen fitted. I guess the best way to do it is get your own excellent fitter. Then they are working for you not the kitchen company and if you want to pay them to take twice the time fitting it you can ?
-
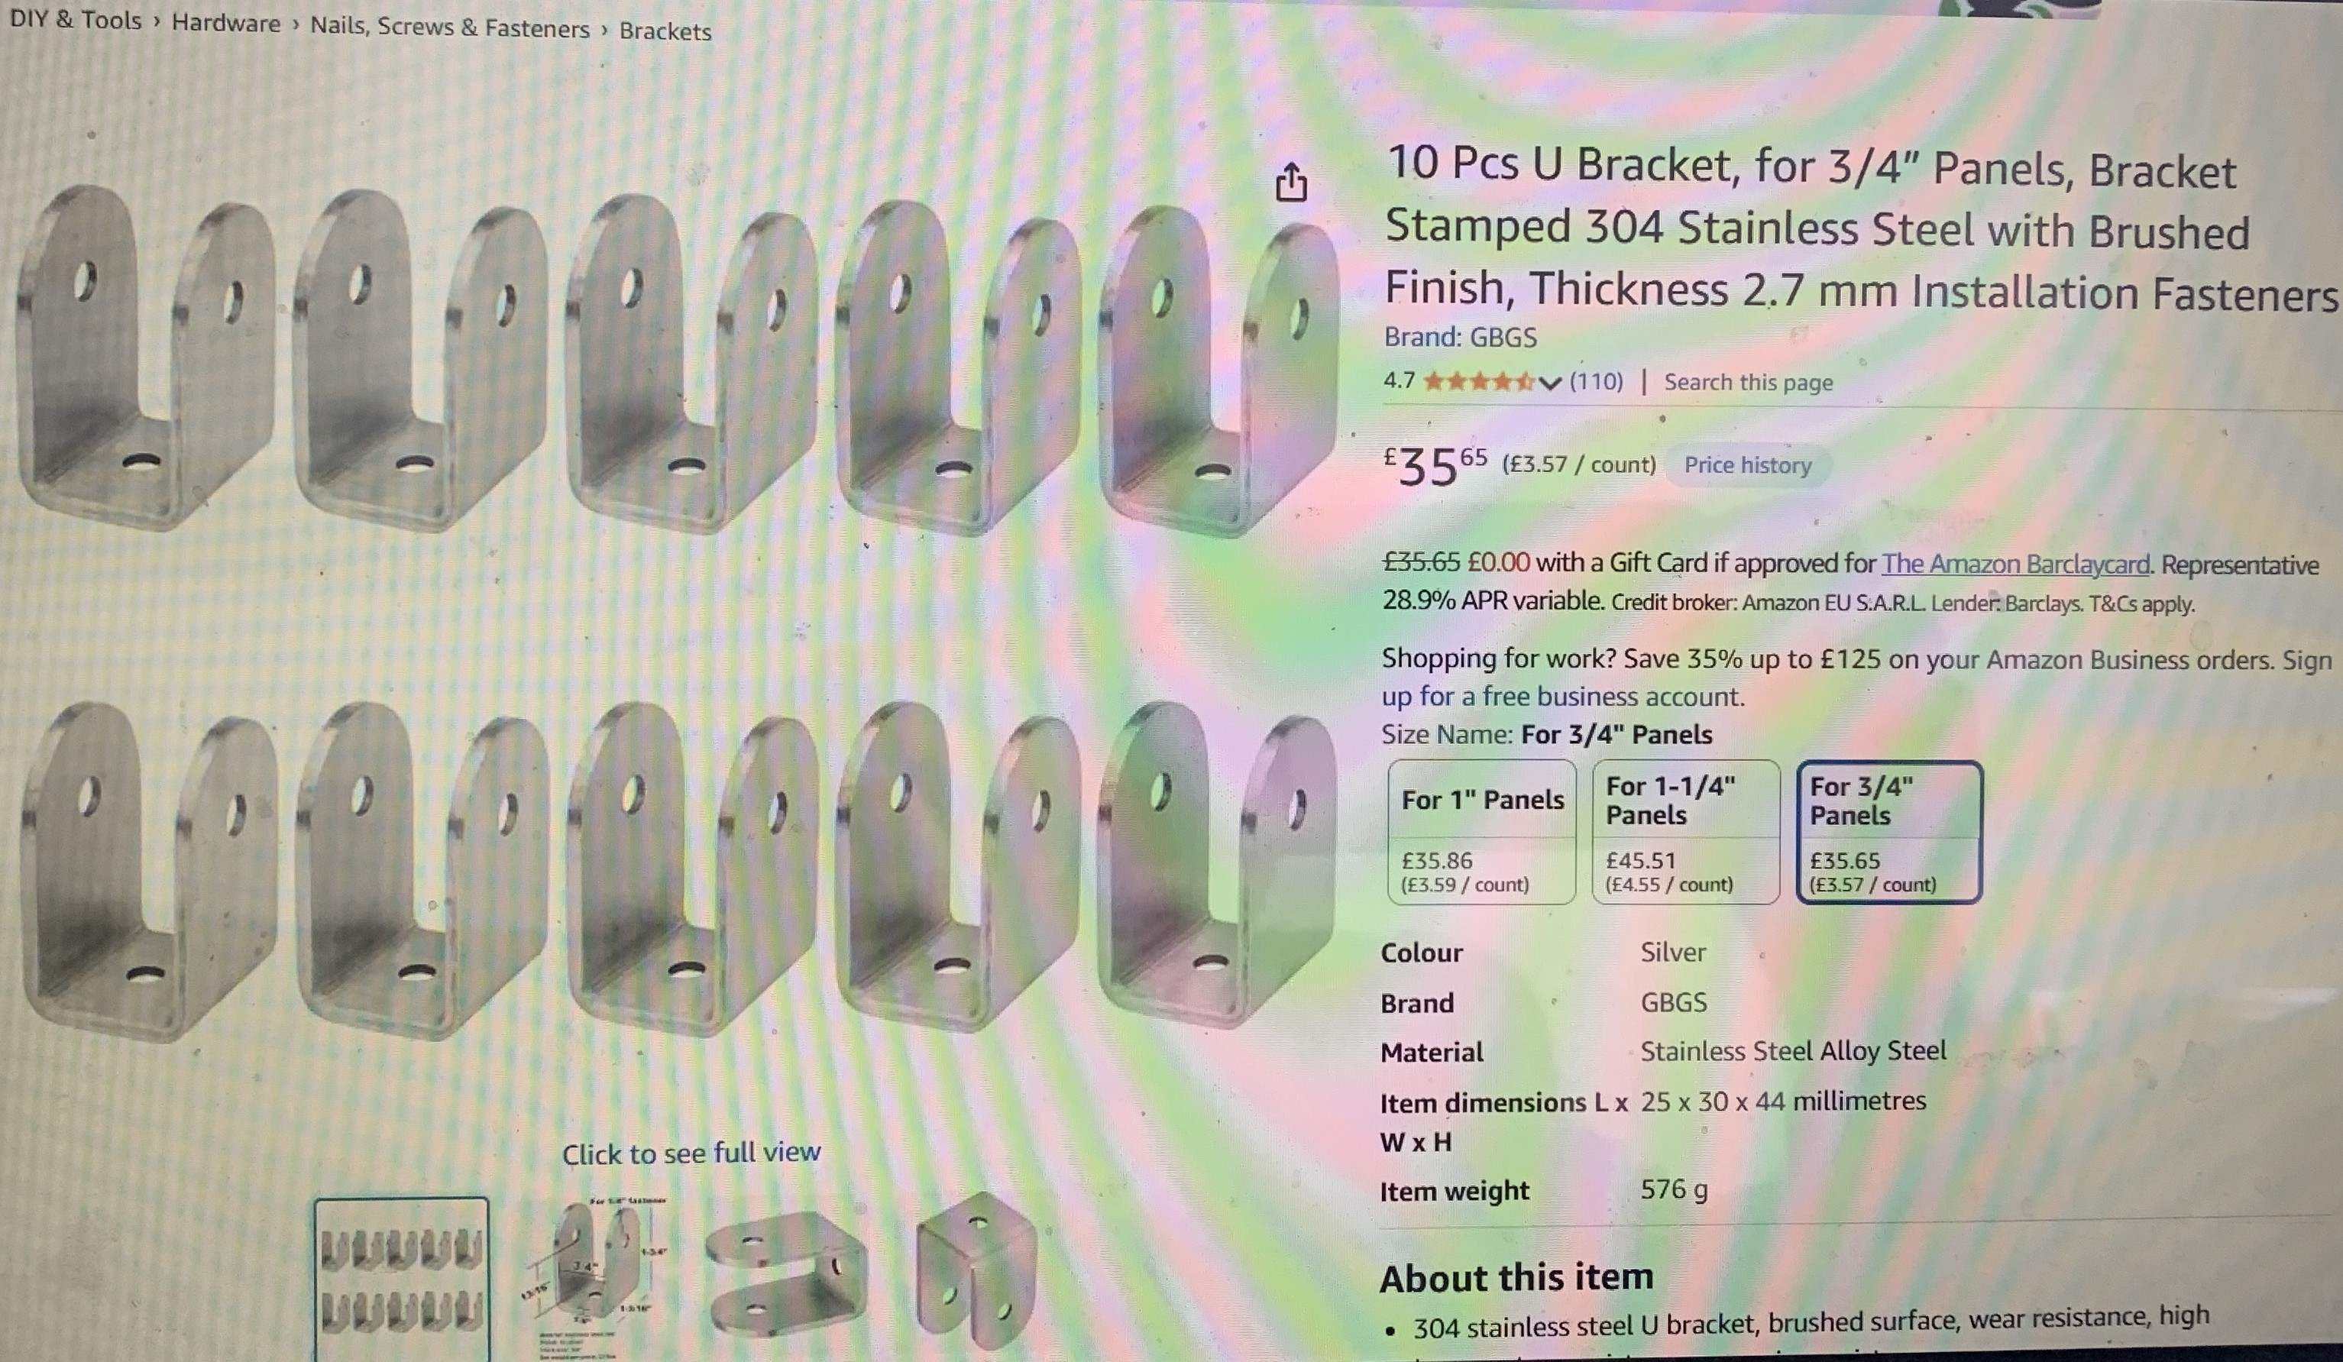
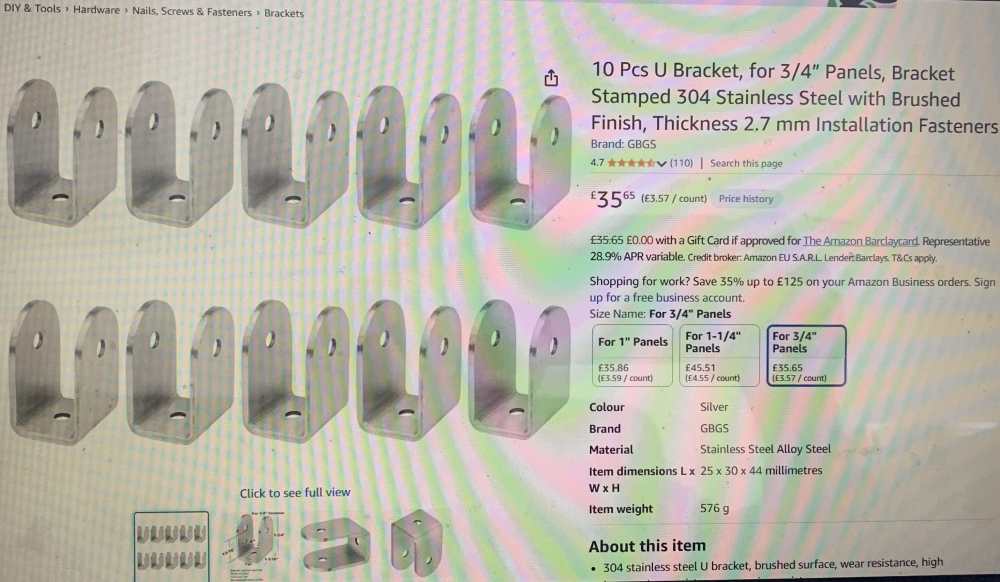
Possibly the attached type U shaped brackets, suggested by ChatGPT. (Nick vs ChatGPT - hmm ?) Apparently there are similar fixings for holding toilet partition panels ? However these still protrude 2-3mm each side of the panel, and if they don't take a recessed screw even more. My fitter was using domed round head screws which really doesn't help. But then somewhere else he was screwing into a 19mm panel from both exact opposite sides in the same place using 16mm thread screws 🙄. I have got loads of screws of all sorts of sizes on site - he only had to ask - very short screws always seem to come in handy. Dowelling seems a good answer. Or possibly some type of Ikea type fitting. Chances of getting a kitchen company fitter to do any of this feeling a bit remote.
-
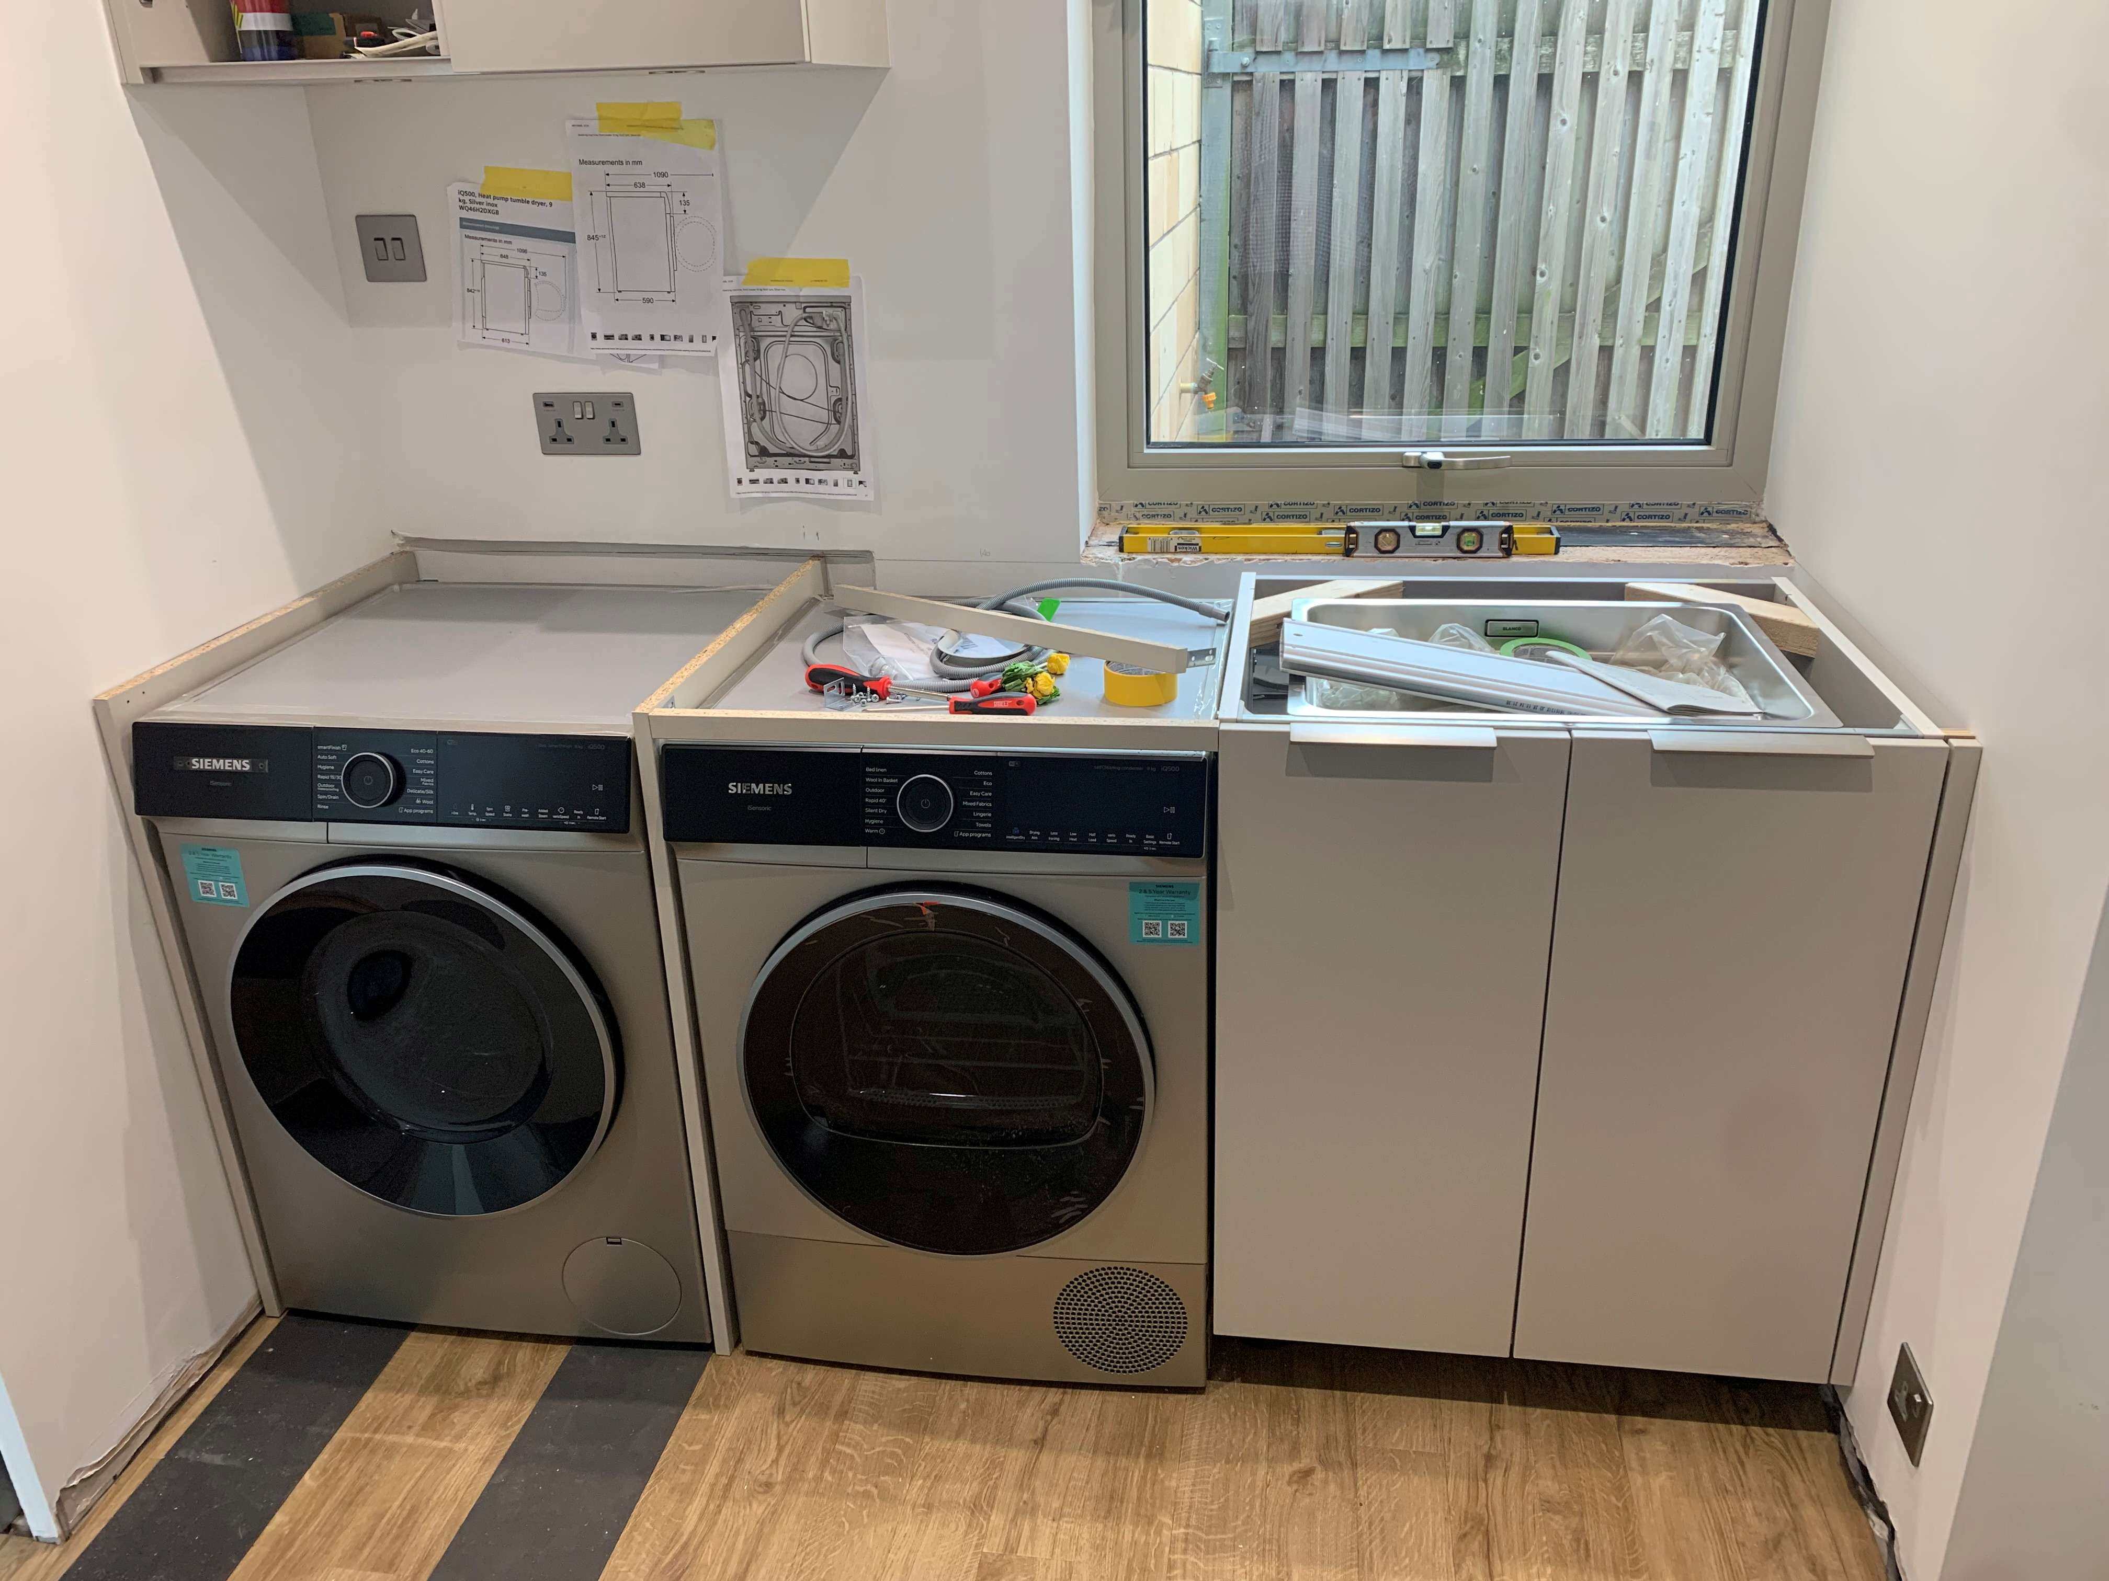
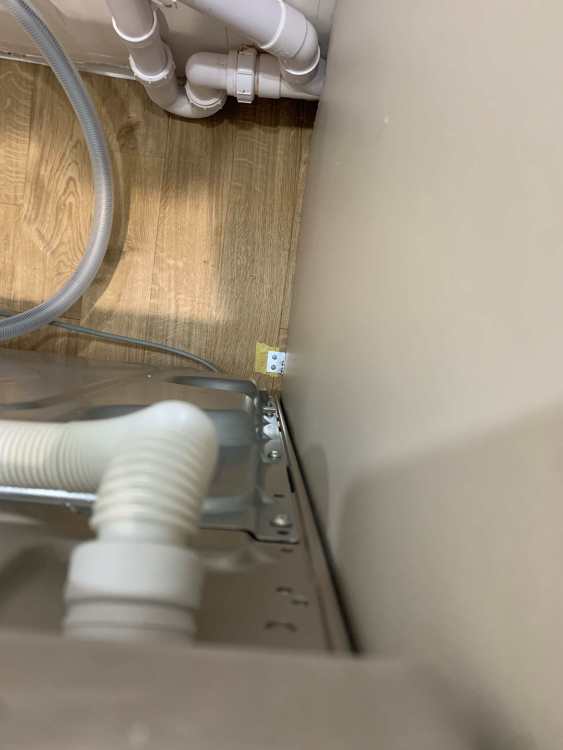
Thanks @Nickfromwales, but I cannot seem to find those on Amazon when I use the same search term or indeeed search on the full item description. I am not sure we are talking the same thing ? I attach a photo of what the fitter did. He was trying to hold the panel in the correct position at the bottom - not raise it or correct the height. I think if it was better secured at the back against the wall and exactly plumb vertical it should naturally sit correctly ? It potentially needs an invisible fixing under the panel like a dowel or perhaps a cradle shape fixing that would slide tight (and thinly) over the 19mm panel width after being fixed to the floor. The appliance bays are only 610 wide, so only 5mm each side of the machine.
-
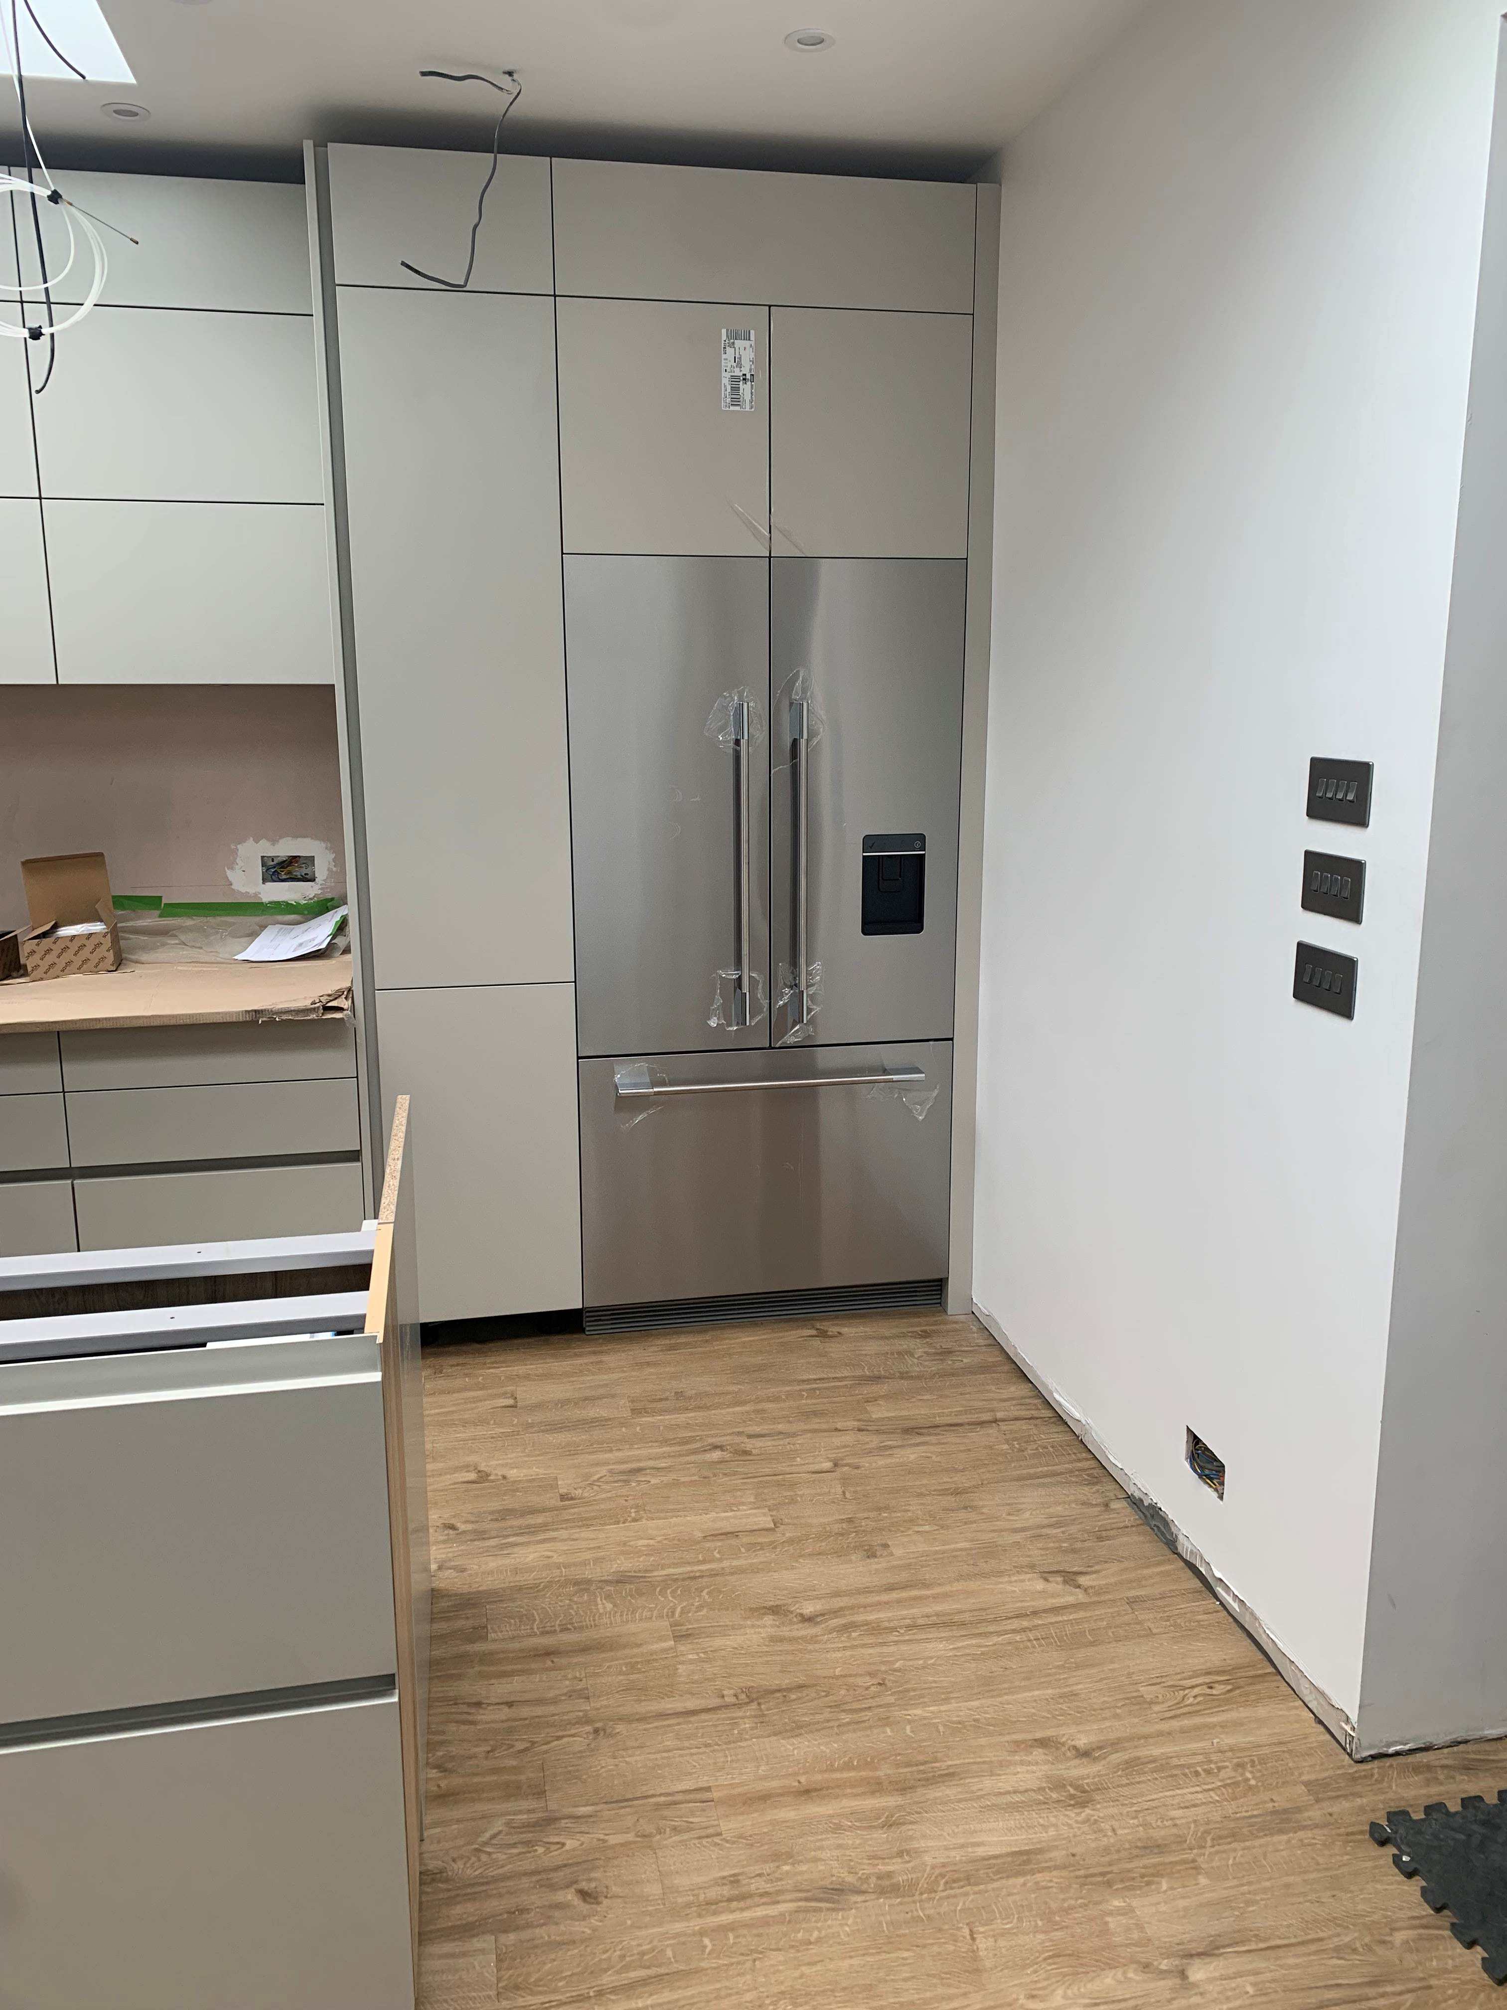
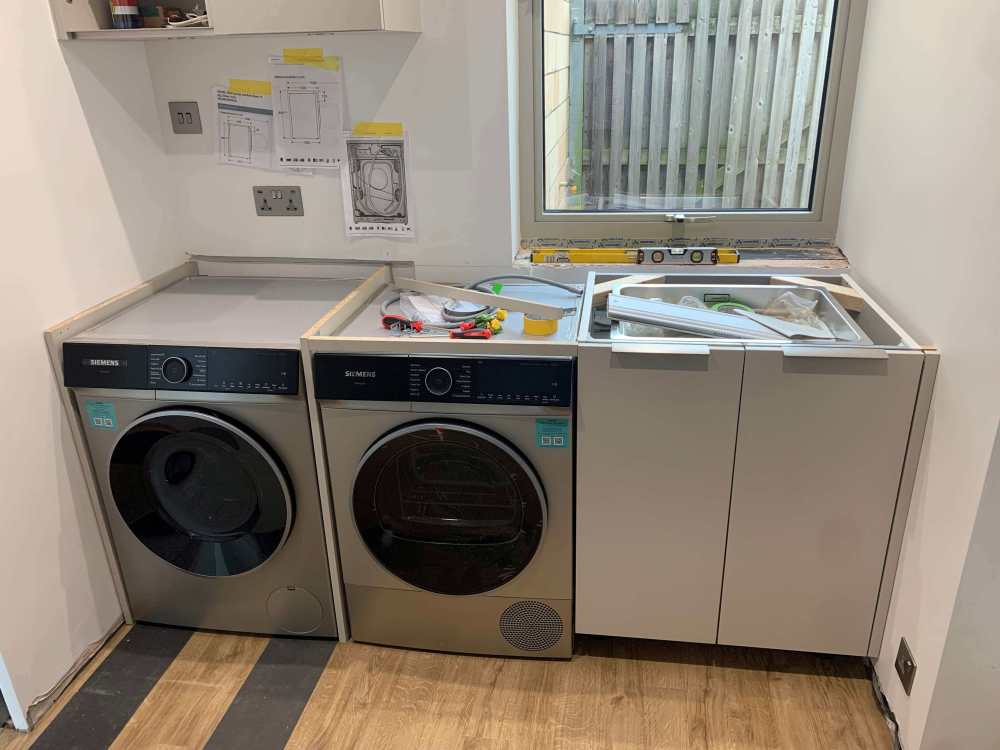
Wow, that's impressive. I can't imagine any commercial kitchen fitting company doing that though. The fitters have put the sealed end of the panel against the floor and cut the top to size. Annoyingly I have holes in my LVT to fill now regardless. Will the worktop people (30mm quartz) glue or otherwise fix the worktop to the top of the panels ? Any tips for sliding machines in and out ? Pics attached including one of my nicely fitted fridge freezer (sadly the wrong handle style ended up on the order, delivered in a box, sat around for months, then installed and error spotted)
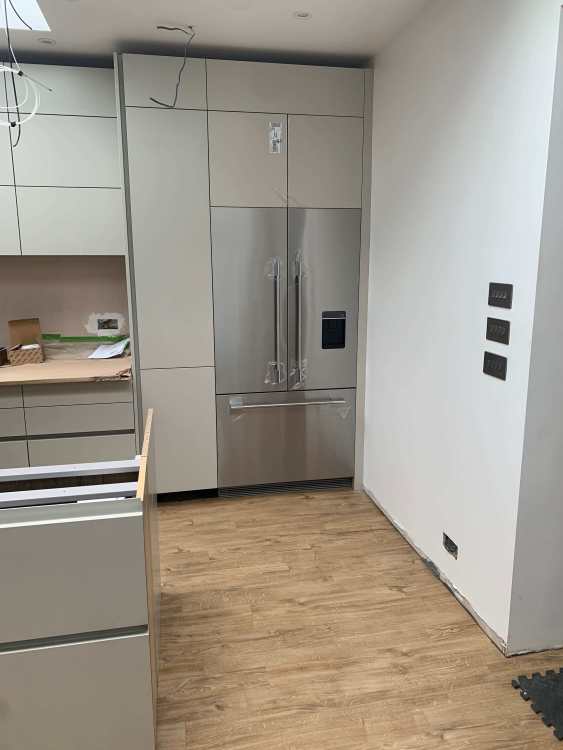
-
Yesterday someone reinstalled a sink unit & 2 appliance bay side panels for washing machine and dryer. The dividing panels were fixed to the wall at the back end. but still had some angle on them. So the someone put right angle brackets in at floor level between the floor and the panel. Last night I tried to put the washing machine in it's bay. It won't go in and out because the brackets stop the machine legs being pushed in and out. I had to remove them. Please can people advise what they see as the normal way to fix these dividing panels next to appliances ? (Worktop not in place and due to be templated next week.)
-
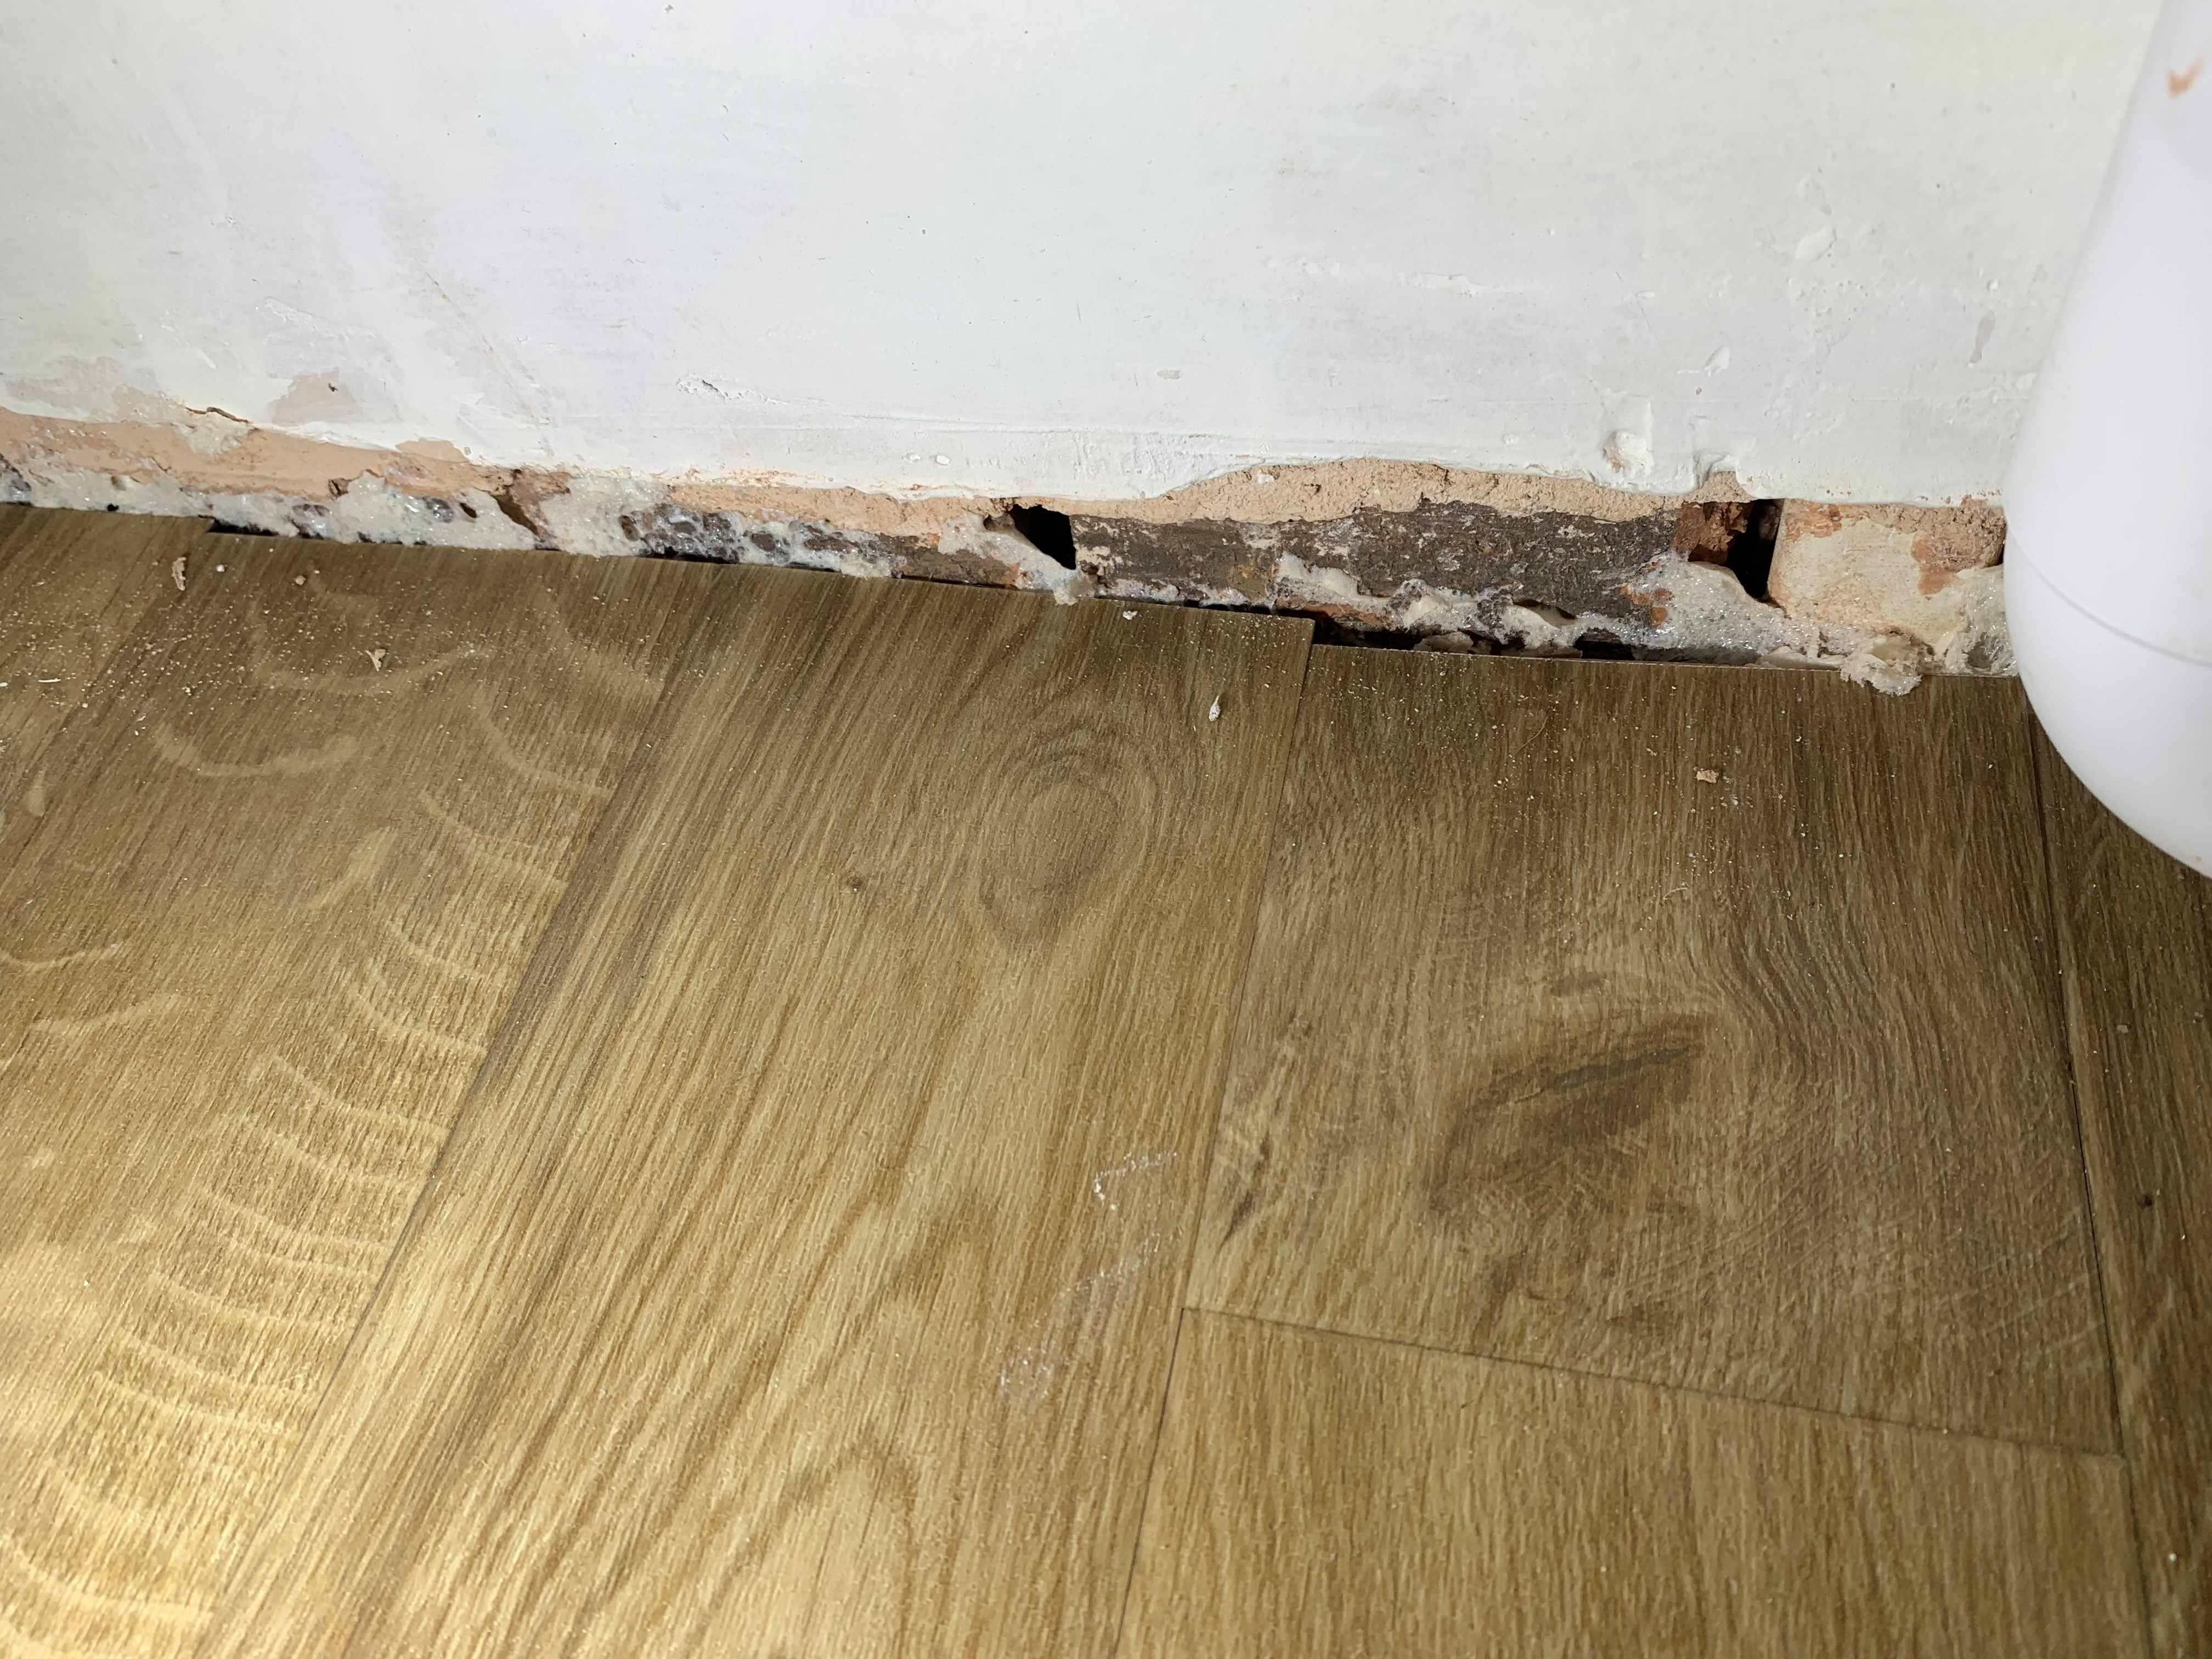
Thanks gents. I will fix some profile after the fitters have finished. For starters I have put a bead of Mapei Mapesil in at the junction.
-
Suddenly thought I ought to try and put some sealent down where my LVT meets the wall in the laundry appliance bays. In case of leaks. (see pic) What would people suggest that is readily available off the shelf ? Bathroom sealant ? Frame Sealant ? (Just to stop water running down at the edge, without being stuck so hard it would play havoc if you did have to lift some floor in the future.)
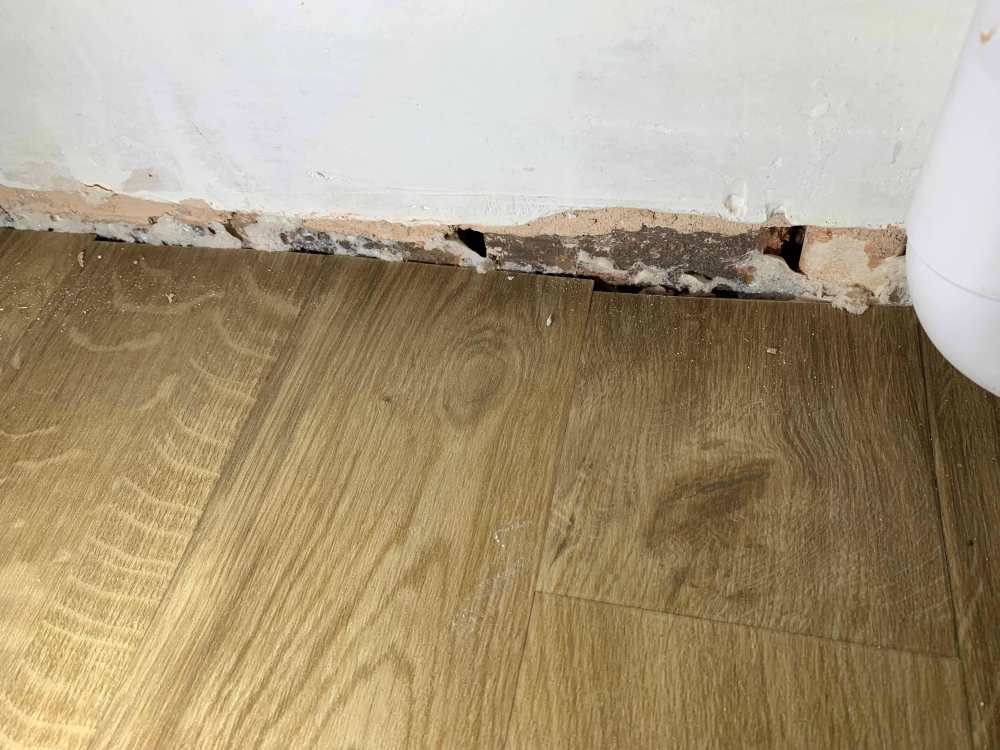
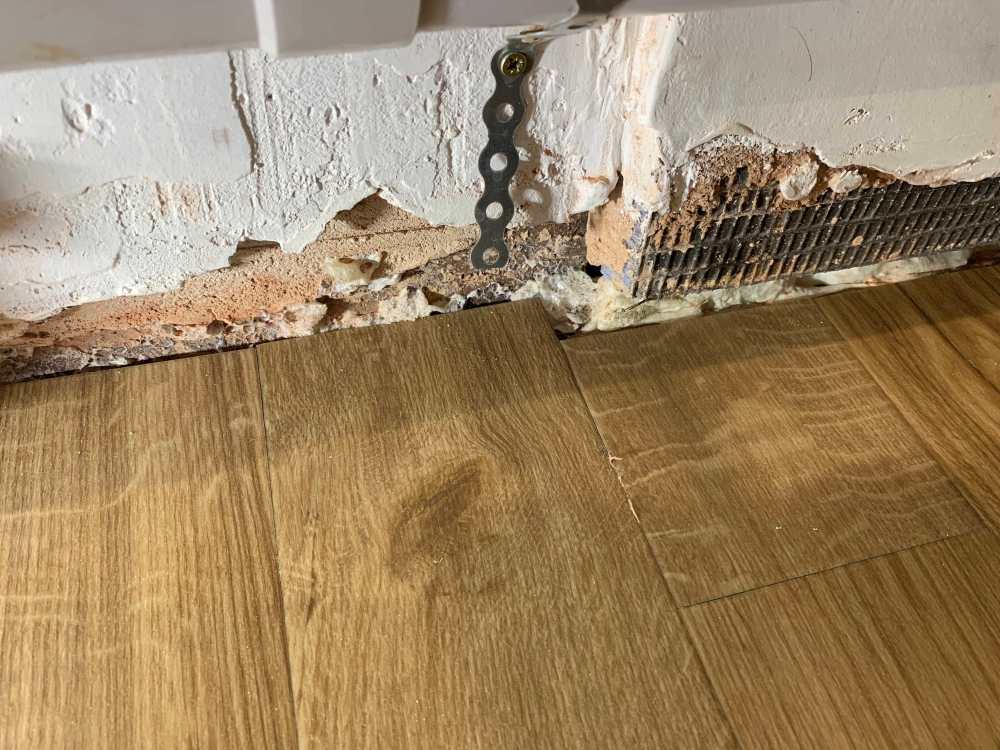
-
Excellent. There are a couple of pairs of my Amtico planks that have grain line features that can be partially matched up if you lay them at the right offset on different rows. Sadly the fitters decision to change all my offsets has removed these. At present the plan now is for me to label selected planks that he has laid. And to select replacement planks. He will then take up the labelled planks and replace them with my alternatives. It won't get back to my own careful arrangement, but will reduce the worst of the problem. Unfortunately this means deferring finishing off the floor as my kitchen fitter is back in on Wednesday. I don't mind @Nickfromwales being so frank. I think doing his job you have to be able to be blunt sometimes - to some tradies, and perhaps sometimes beyond that. I do have to say having my sparky on the same day as the floor fitter was not by choice. The floor fitter gave me Thu/Fri as his only dates available before October for completing my job - so I had to take them. The sparky then told me the only dates he had were Thu/Fri. And with Kitchen fitter only being available this Wed before he goes on holiday for a fortnight next week, there was no alternative except yet more weeks of delay. The fitter admitted he knew what my labelling meant and deliberately changed all the offsets anyway. I suspect as a youngster the older guy has drilled him intensly - YOU MUST DO IT THIS WAY - DO NOT DEVIATE etc As a youngster he is also very quiet and shy of speaking. I have spent 40 years surrounded by bright, communicative people - it is difficult to recognise just how closely some things need to be overlooked. Interesting and helpful to see the variety of responses here on such detail and comforting to see I am not alone in seeking carefully detailed finishes, even if others are not so bothered. I will probably email Amtico on the issue. I really do think they could use a much larger image. I suspect you could even give their image to AI and ask it to generate additional similar oak grain and effects on an image and it would do a good job. If brands want to appeal to affluent buyers with claims of permium product, they ought to be doing better I think. Lots of things seem to me to make incredibly slow progress.
-
Plinth/Skirting - How should this get finished ?
Spinny replied to Spinny's topic in Kitchen Units & Worktops
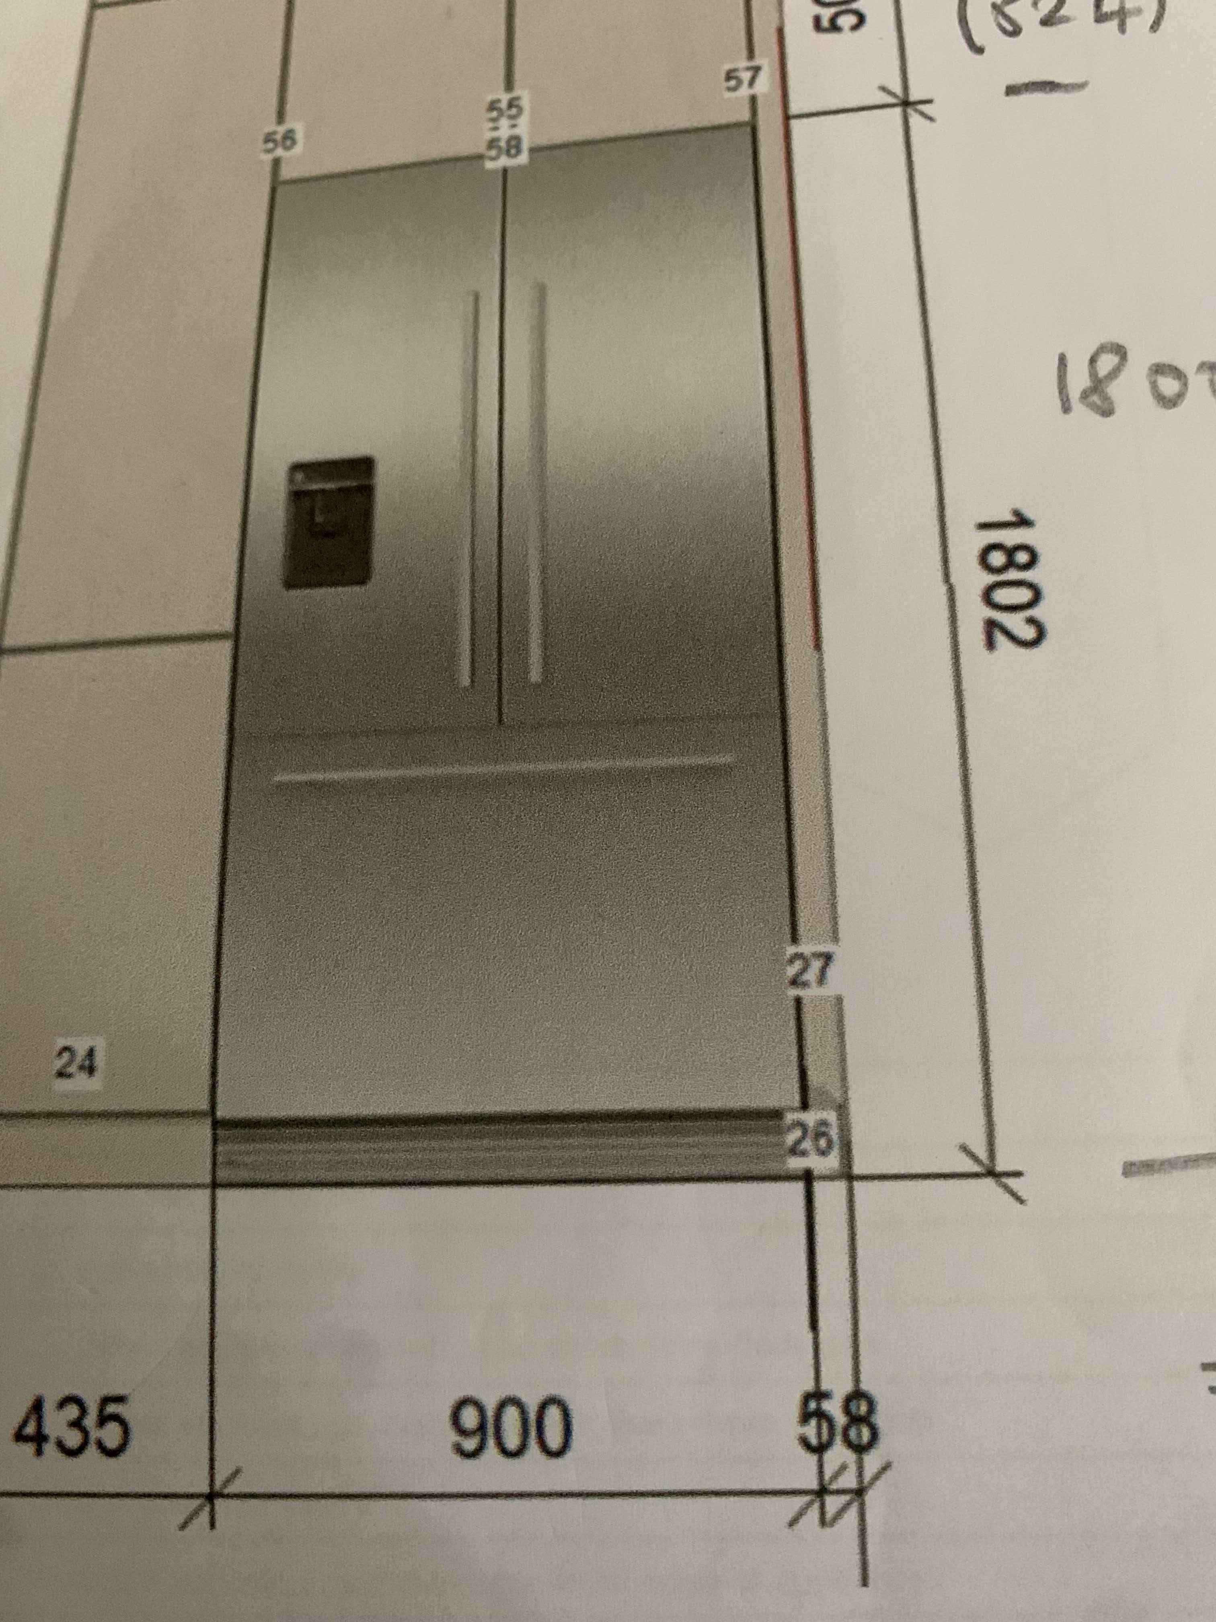
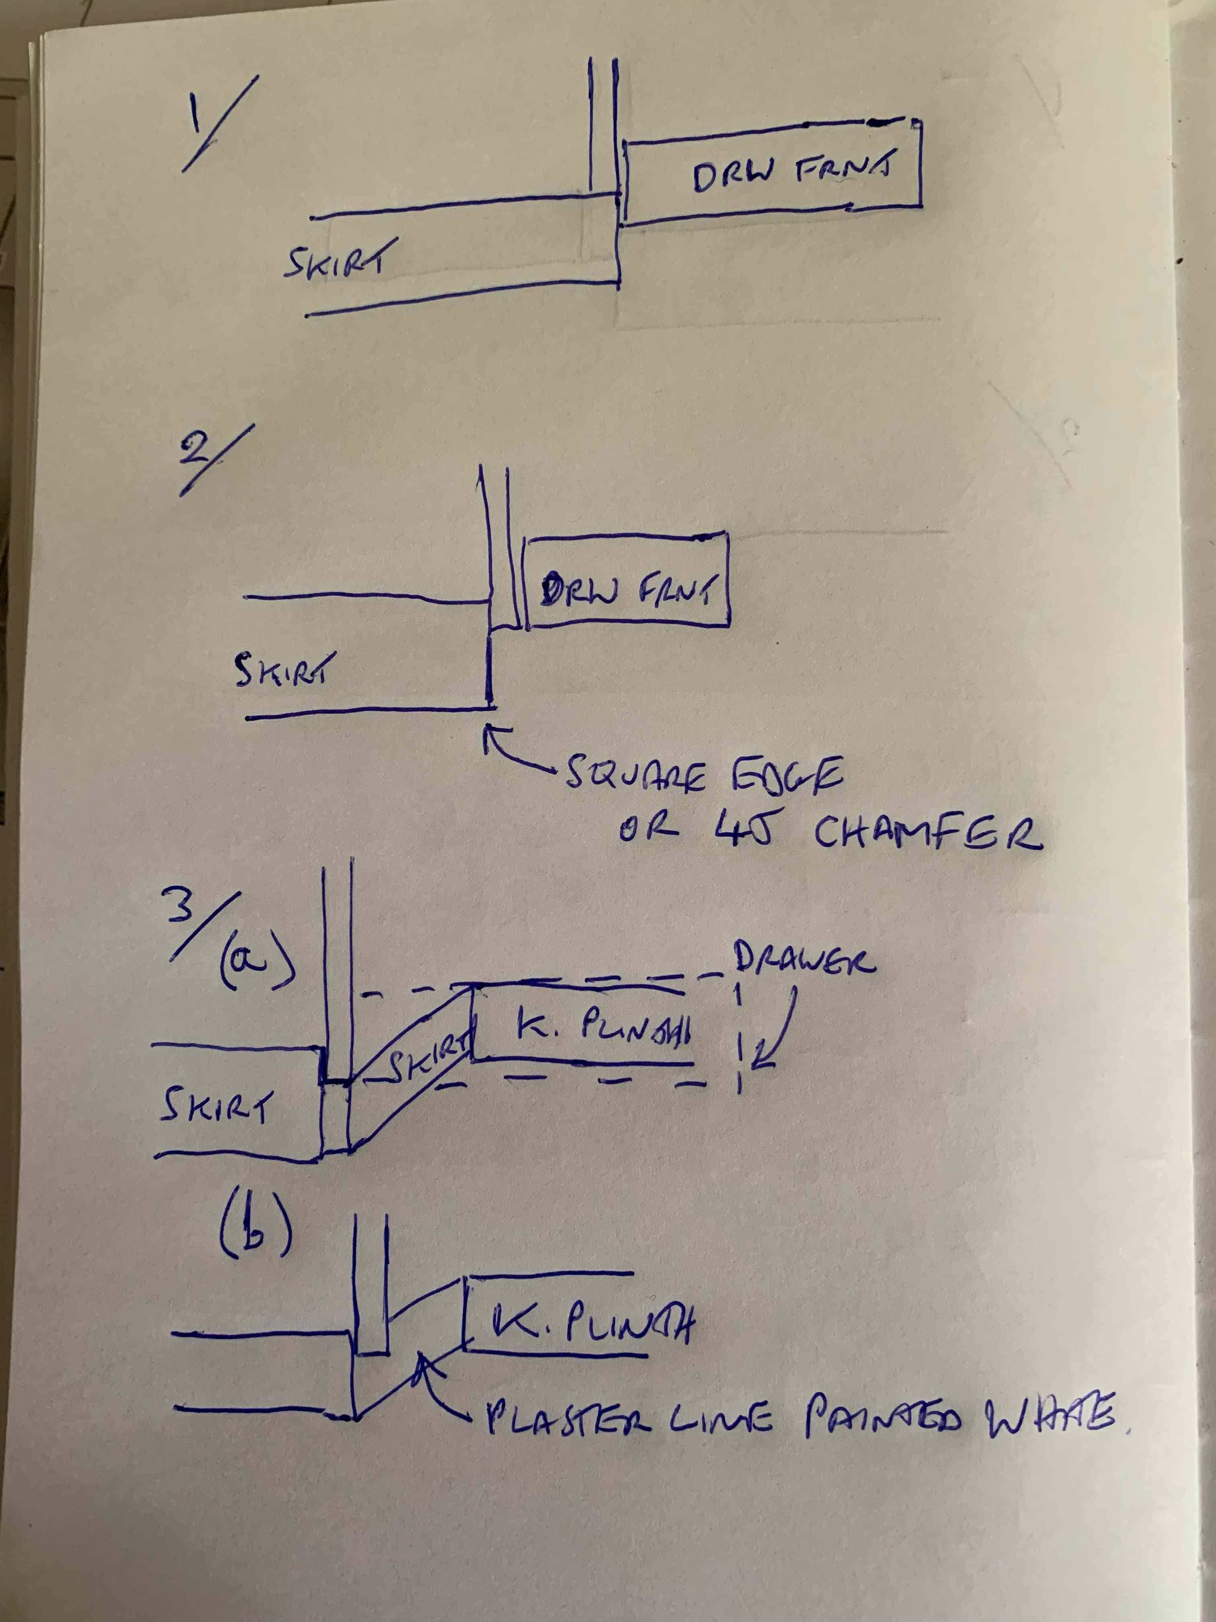
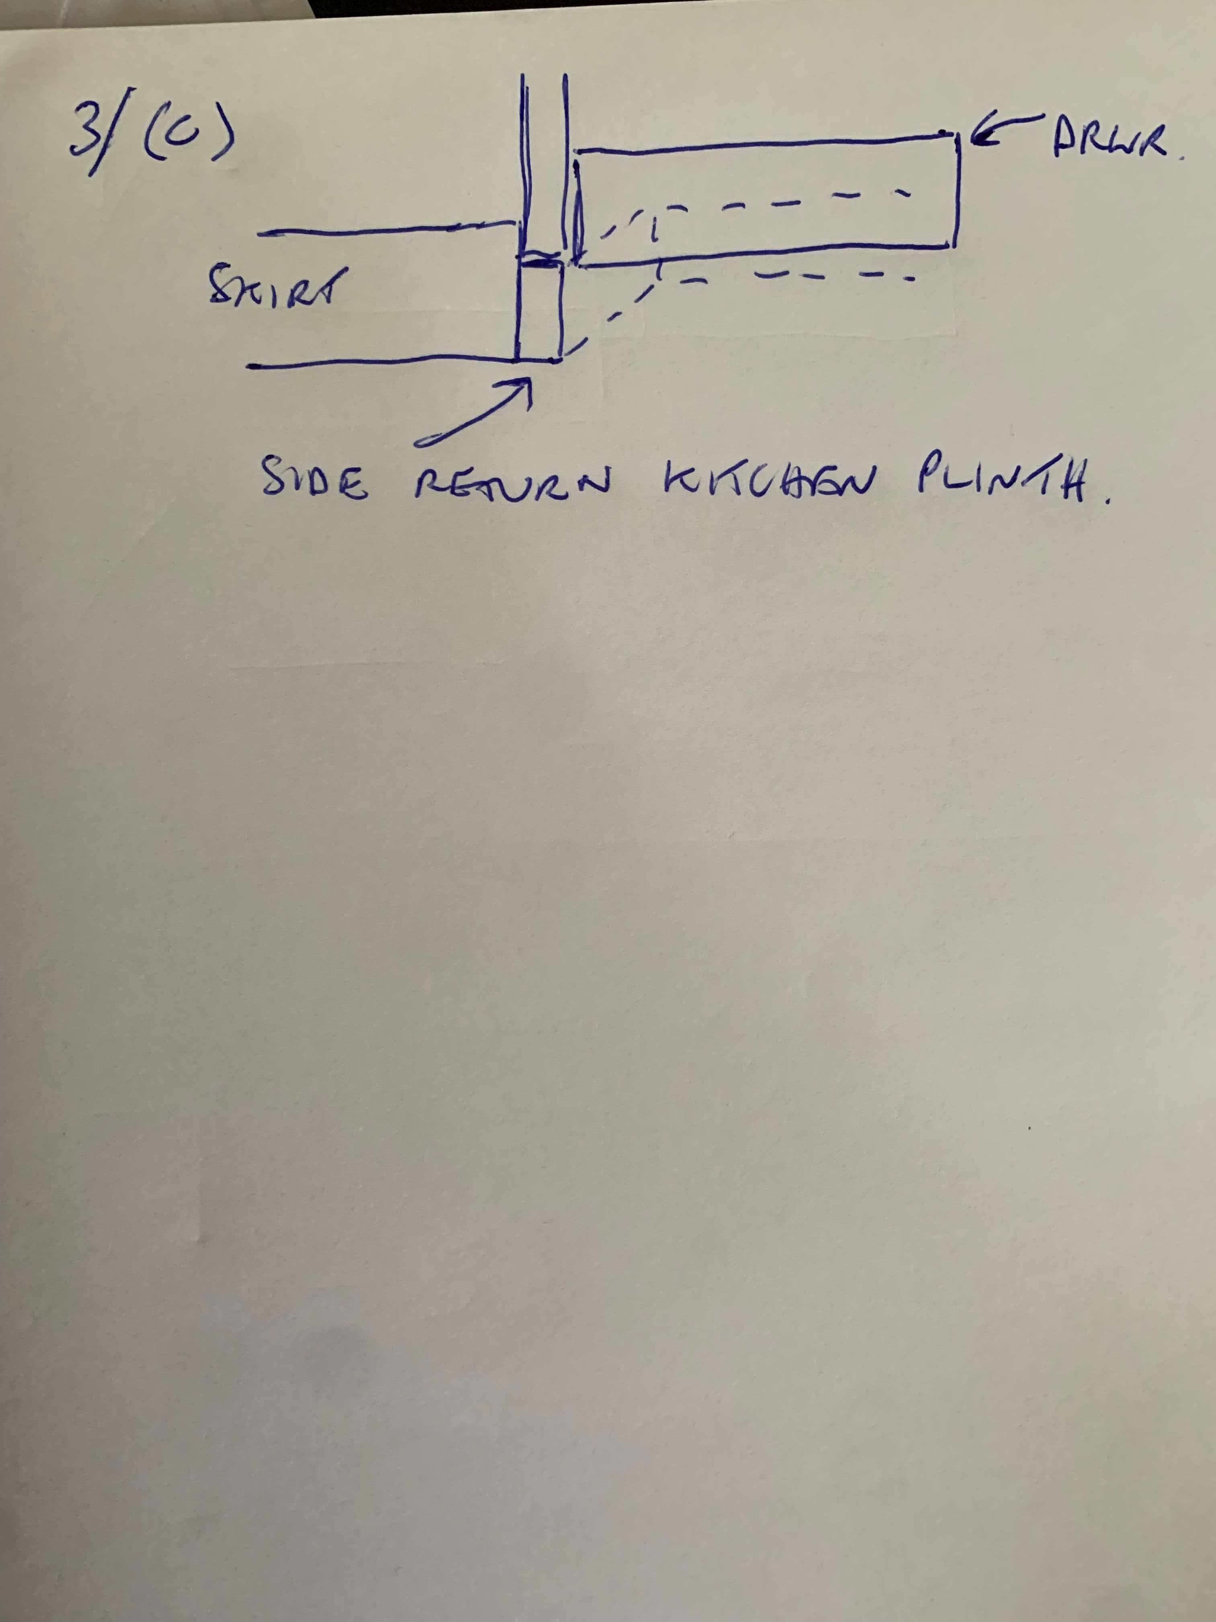
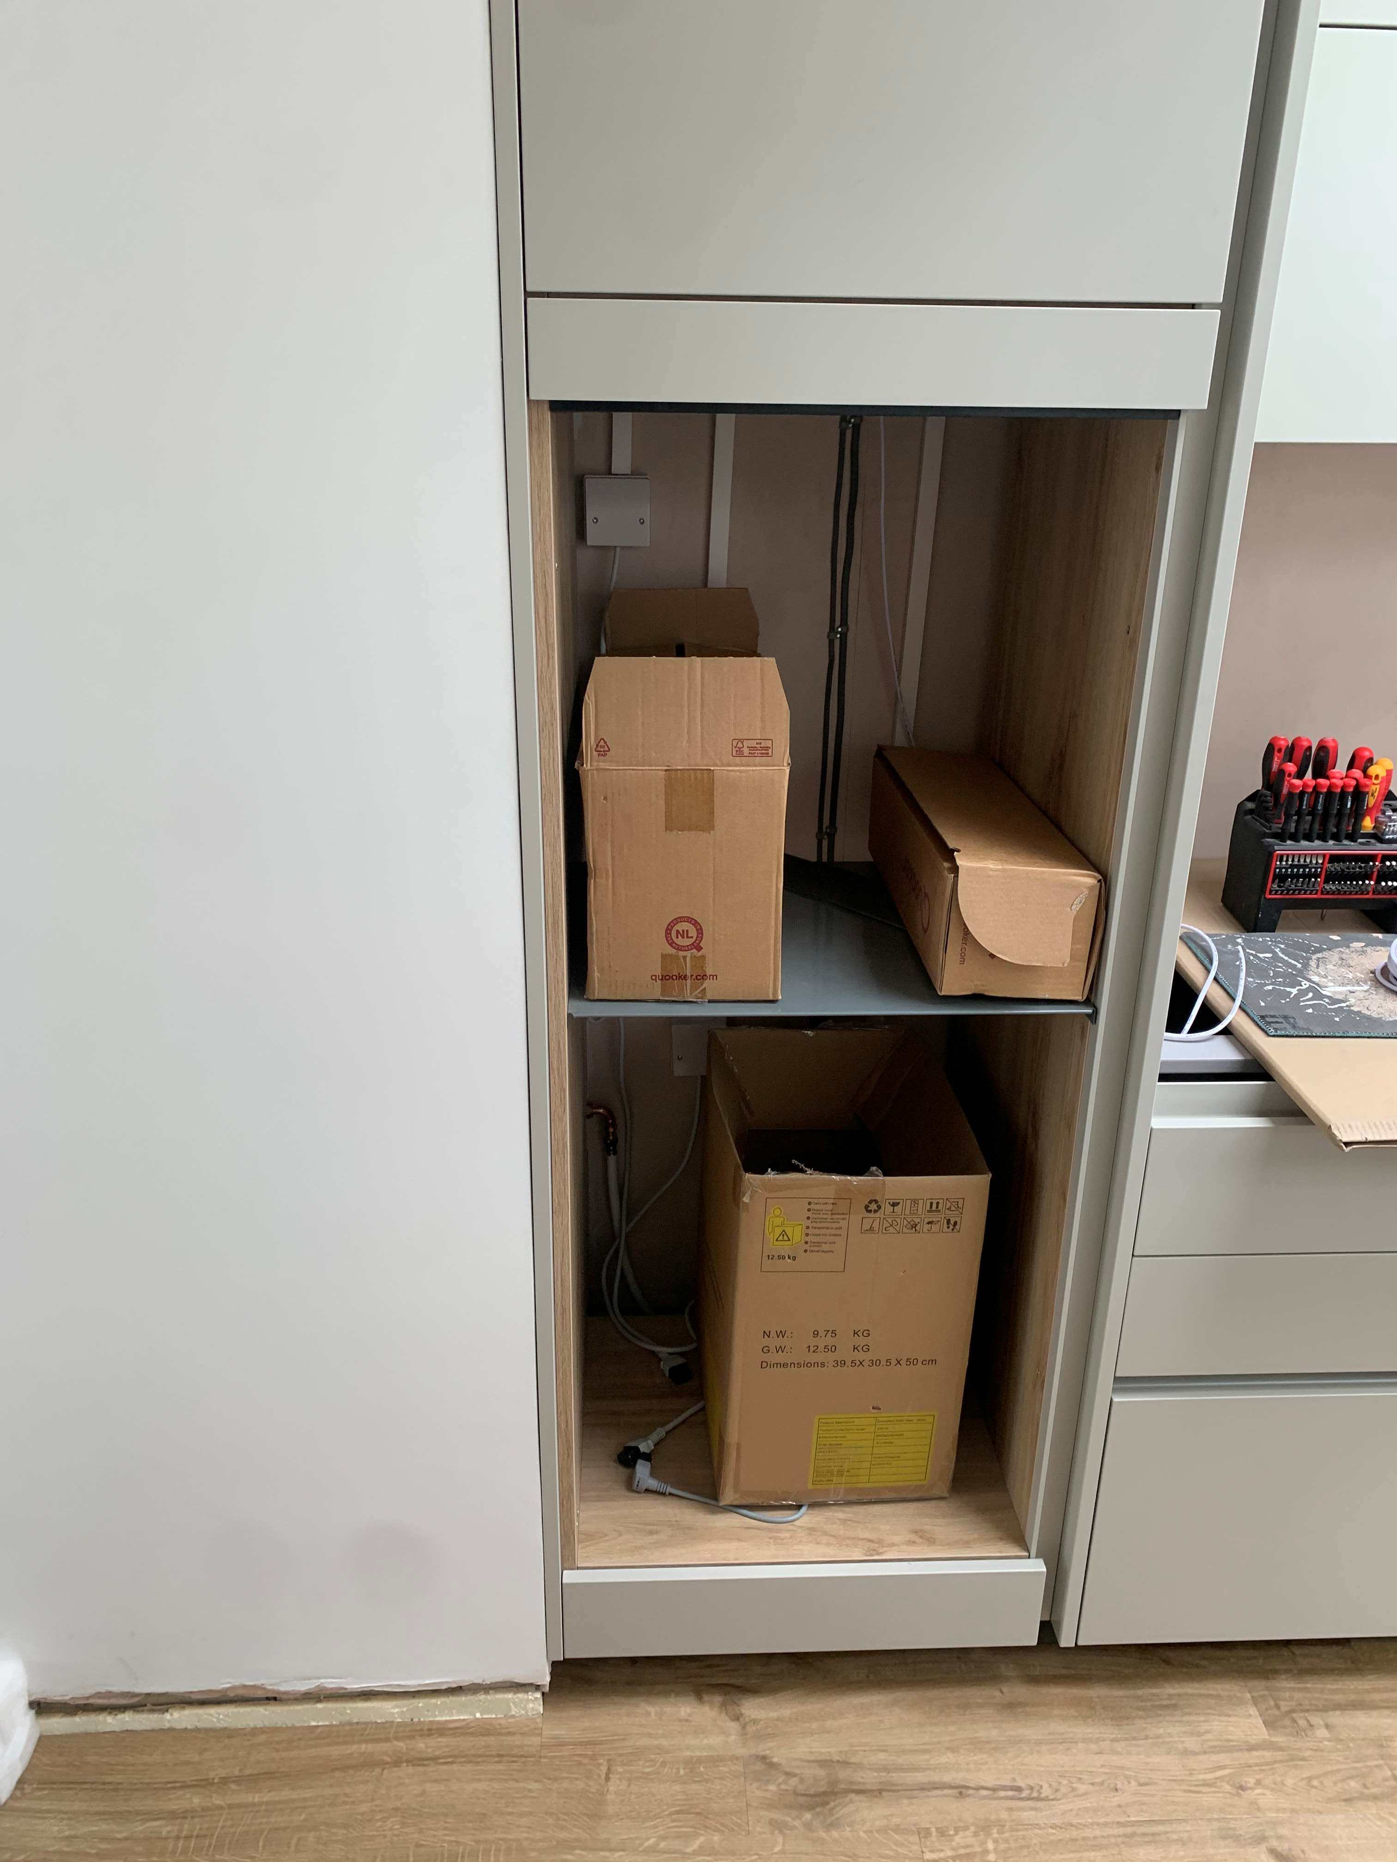
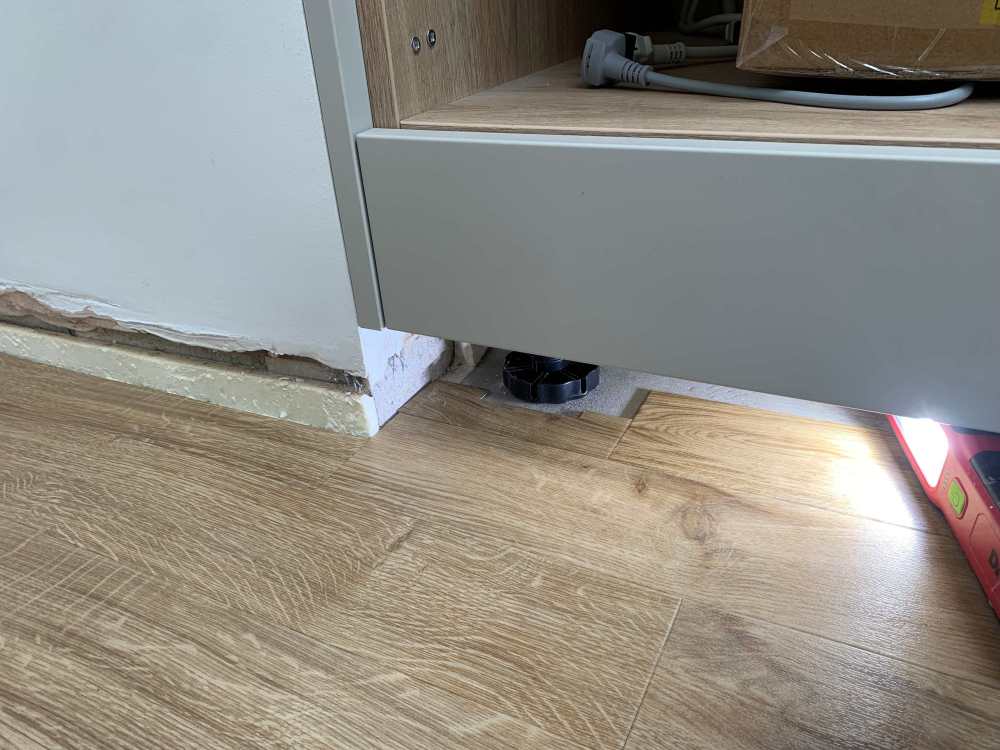
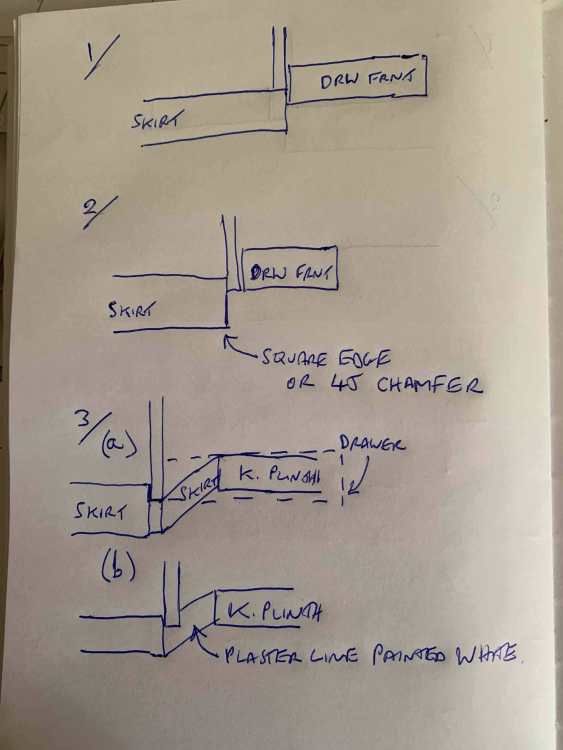
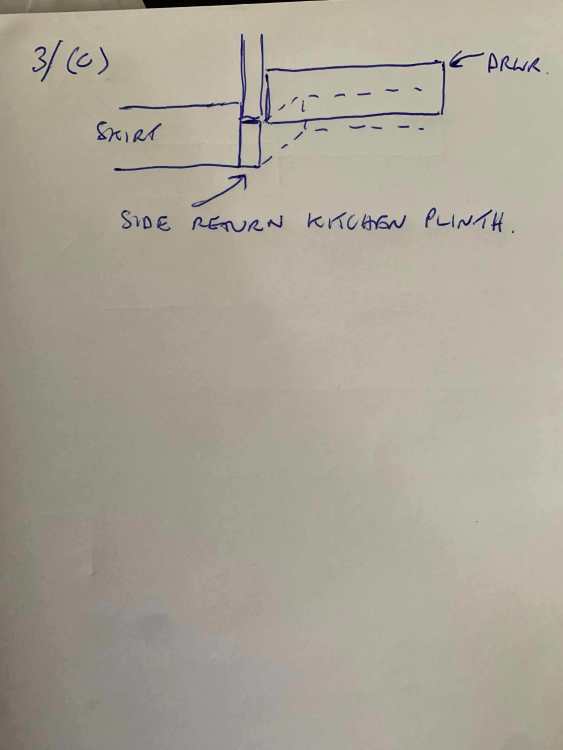
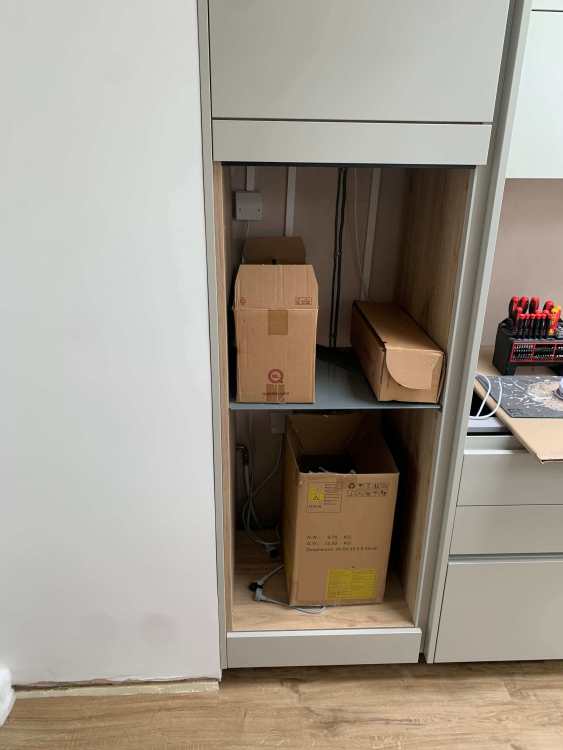
Thanks all. After reviewing with SWMBO and reading the responses we are thinking we will have to do 3(c). I have checked the drawings which are unfortunately not clear as this detail is obscured by measurement lines and panel number labels. It may be a design error. Although I think the existing panel should really run continuously down to the floor, this would mean replacing the panel. A new panel will take 6 weeks to for them to get. Fitting it will mean taking things apart again at that end of the kitchen. IMO pretty doubtful that they will accept doing all this at their cost. Therefore I think 3(c) is likely the only achievable way of filling the gap between the panel and the floor. Note: The plinth material is identical to the panel in width and colour, so we will end up with the panel having a visible joint line in it 90mm from the floor rather than being completely continuous. Not perfect but... The skirting will be plain square edge board 100mm or so high and as thin as I can reasonably find - 12mm or less - painted white. Possibly might look at that skirting with the kind of shadow gap line effect cut into it. (PS The symmetry of the vertical finger gaps is achieved at a wider level because the finger gap on the right is matched by a finger gap on the left of cupboards on the other side of the adjacent worktop and hob) (PPS I wonder what detail is obscured by the label '26' at the other end of this kitchen unit run - see pic)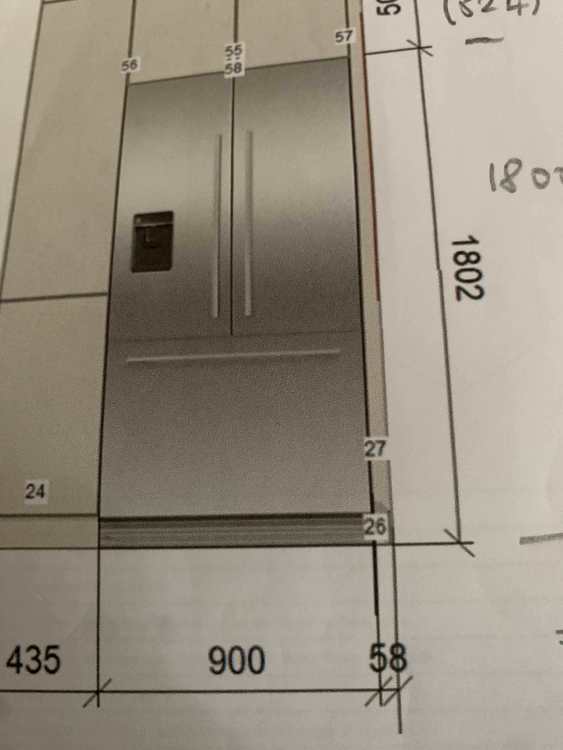
-
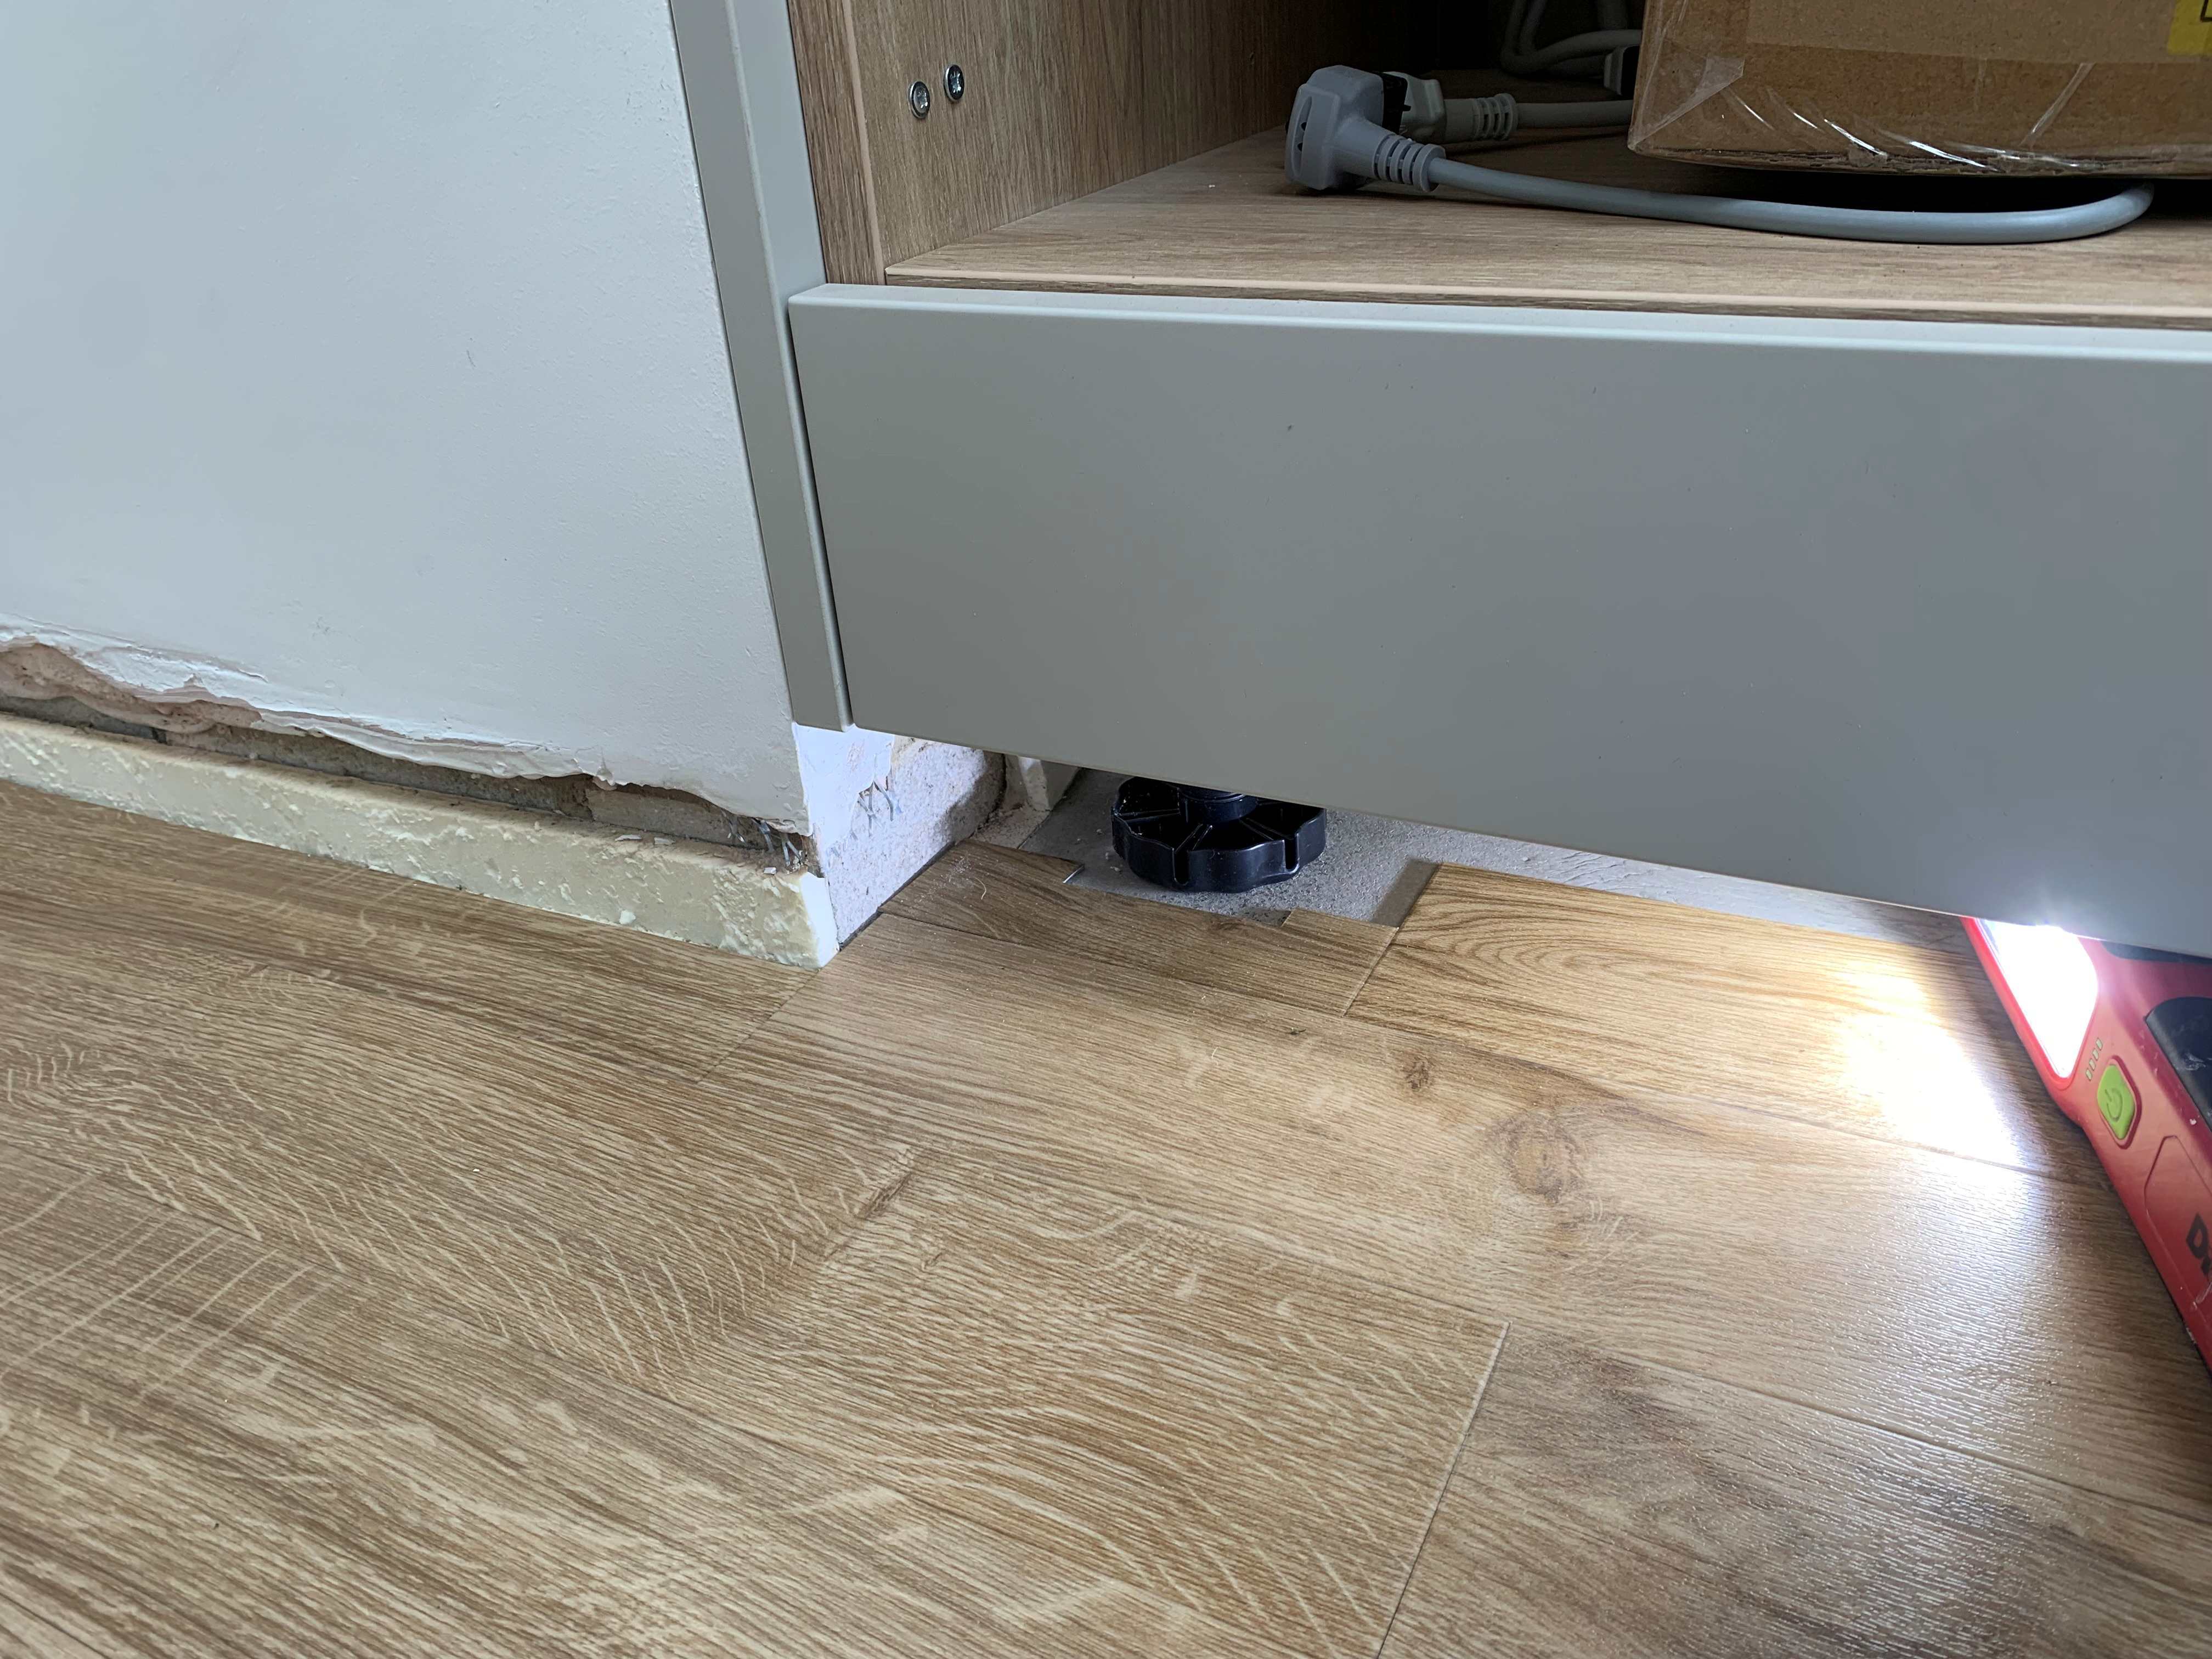
Any experience and suggestions on how this bit of my kitchen fit should get finished ? See pics. The bottom of the vertical kitchen end panel which is edge-on is 90mm above the floor. The adjacent kitchen horizontal panel at the bottom is a 'push-to-open' drawer. I am expecting to fit 100mm skirting to the adjacent wall and the skirting will be painted white. The kitchen fitter is returning shortly and will fit the kitchen plinth. 1/ Fitting the skirting to extend and run over the top of the edge-on kitchen panel seems wrong. It will not match the bottom of the drawer front in height, the kitchen panel is designed to edge the kitchen drawer - just as it edges cupboard doors higher up. 2/ Finishing the skirting at the corner of the wall seems best, but if so should it be finished square, or with a chamfer at 45 deg ? 3/ What should happen below the edge-on kitchen panel ? (a) Wrap white skirting around but cut the height down to fit under the kitchen panel with some weird joining detail ? (b) Fill/plaster the side wall just under the edge-on kitchen panel following the plaster line down, and paint white as far back as the kitchen plinth when fitted ? (c) Get the fitter to make a 'side return' to the kitchen plinth, so that there is a short piece of plinth between the bottom of the kitchen panel and the floor (effectively extending the bottom of the kitchen panel down to the floor with a join line. This type of join between wall and cabinetry seems like a common occurence - do you have one ? how is it finished ? Many thanks for any and all responses. (PS I am suspicious that the end panel should actually have been run right down to floor level ? Is this what other people have ? My kitchen had some missing panels when they came to fit and they repositioned some long vertical panels in order to get most of the fit done. So not sure if this has changed this detail without admitting it ?)
-
Communicating with trades. Any tips?
Spinny replied to flanagaj's topic in General Construction Issues
Yes indeed. I could cite so many examples we have had where cocking something up has caused huge delay and rework and therefore cost. It is one of the reasons I have become a bit paranoid and am constantly trying to think 'what could go wrong with this job', and 'how can I get things prepared for that job' and 'have we got all the items needed' and 'what happens if it doesn't get finished'. When something is done wrong it often means: - You can't move on, the next task has to be put back or cannot be finished. - A trade needs to come back to do unplanned work and can't come back immediately. - undoing what has been done, before it can be done again correctly - items/materials being scrapped and having to be repurchased - Extra time being spent working out and agreeing how it can be put right - Some level of potential friction/frustration between the tradesman and the PM or customer Unfortunately without experience (and sometimes with) you cannot always cover all the bases and there are things that can come up that only arise as the task is underway. But that doesn't mean it makes sense to go into each task unprepared. Trades want to get on and get paid by the builder/customer. They may have been put under time and cost pressure and payment threats by the builder. If an issue arises or there is an ambiguity they normally just don't stop - they make their own decision, they carry on, they don't mention the issue. Good people will check, speak to or call someone - 'are you sure this drawing is right because it doesn't make sense?', 'these timbers are warped are you sure you want me to use them ?', 'I need to know where you want this socket ?'. Often times I have found it makes more sense to actually stop work and down tools. If we don't have certainty on the answer stop - take a day or even a week or two to get that certainty. You have different stakeholders with different self interests. The pig is committed, the chicken only involved - the customer wants his bacon and eggs please. And a cold half egg scraped off the floor with a bit of gristle on the side ain't going to do it. -
Communicating with trades. Any tips?
Spinny replied to flanagaj's topic in General Construction Issues
Standards are useful no doubt, but I am not sure I would say they define 'good'. Often they define acceptable, or not unsafe, or structurally sufficent etc. I think 'good' tradespeople would easily exceed standards provided they have the attitude, working terms, environment to do so. There was a young lad early 20's working for my original builder, clearly seemed to want to do things properly and wanting to take job satisfaction from it. He was no longer working for the builder after a few months. It seemed clear that the builder's modus operandi & 'culture' just wasn't acceptable to him, he didn't want to be told to cut corners etc. There can be a very autocratic heirarchical structure in building - boss dictates, you do, don't ask questions, don't challenge, if something looks awry - keep your mouth shut. Site lead calls the shots right or wrong. Army like. There is always a time-cost-quality triangle. Some builders want to make money by squeezing down quality - cheap people, cheap materials, faster the better. A fair few customers can't afford or don't want to afford more I suppose. A sub-section of builders wanting to get paid for one quality standard, and build another. -
Communicating with trades. Any tips?
Spinny replied to flanagaj's topic in General Construction Issues
Apparently it is all easy, and everything turns out perfect... https://youtu.be/wfitA6sDVcY?si=u3vMa5nAb6mKIq78 From my limited experience I don't remotely understand how any of this is even remotely achievable ? Anyone know ? -
Stupidity is as stupidity does. Nothing can go well, not even for one day it seems. Yesterday I spent a long day dry laying almost all the remaining 15sqm of my LVT in the main open plan area. It was a difficult process given that the Amitco unique image area is only 1.2sqm. Random laying does not work. You have to really try to avoid lots of identical knots, or identical 100mm planks, or all dark/light planks going down next to each other. And equally to avoid an overall look that seems to have an artificial or regimented arrangement. Imagine 150 planks, even 2 minutes each is 5 hours. Probably took me 11 hours including finding pieces to cut into each row end and labelling them all up by row and with cut position for the fitter. Everything ready, a simple jigsaw puzzle for the contractor to stick down today. He arrives, I briefly describe what I have done as prep, he nods and agrees, gathers up the planks by row and in sequence so he can start some polishing and a little feathering. Sparky arrives and I am busy with him finding bits, sorting smart modules, defining switch positions, next tasks etc. As flooring guy starts I glance over a few times, has laid 2 or 3 rows and it looks ok. Later in the day he has got to the last rows and I get a window to have a further look. Start noticing things - two identical knots right next to each other - and again - two identical planks alongside each other, a small area with 7 knots in it, 2 planks that were adjacent now separated. Turns out he decided for himself without any communication or attempt at communication that he was going to shift the position of every row 'to randomise cut positions'. Cut positions I had already randomised, and marked on the planks with tape. Somehow he had also rotated some planks 180 deg, used a plank from one row to fill in on another row. So planks shifted up to 900mm one way or the other, a row backwards or forwards, rotated 180, end pieces where a knot was being cut off shifted to include the knot/feature. Hence destroying the dry layout he was supposed to be sticking down. All my effort wasted. Nearly 6 months since I engaged these muppets to do my floor. Now it means them ripping many selected planks up again, removing the glue, me trying to find new/different pieces to fill the gaps and 'look right' (actually a harder task than free dry laying), dwindling stocks of remaining planks from the batch. And yet more delay. I am so so so angry. Give an idiot an incredibly simple task, and within 4 hours, they will screw it up and leave you far worse off than when you started. Rinse and repeat. Apparently it is called 'building'. Apparently you are actually supposed to reach an end point, however it is not logically possible. Never ever do it.
-
Am I doing the wrong thing 'letting them get away' with it here ? It is always hard to know.
-
The flooring guy that did my levelling used small self adhesive sticks (see photo). Snapped them off to height and then stuck them onto the concrete surface, they then stayed there embedded in the levelling compound aftwerwards. These were his levelling guide. However... When setting out he used a spirit level and seemed happy as long as the bubble was 'somewhere between the lines' rather than dead centre. He didn't actually put that many level indicators in - may be one every 1.5-2m (I had to explicitly ask him to put one next to my floor length window). Using a level end over end across 8m is not that accurate tbh. I had taken quite some time using my water level to put reference marks around the room at skirting board level - but there was no interest in these and they were ignored. The pour was done straight from a mixing tub without a tipping frame or spout. The mixes were made up by the junior outside. They only had 2 mixing tubs. So it was gradually work across the floor pouring one while the other was mixed. The actual level was generally a little below the marker sticks (obviously if the pour went higher they disappeared and became useless as guides). For some reason the levelling compound dried to somewhat different tone/darkness on some pours - makes me wonder how consistent the water mix was. Though the second layer used a different compound with the liquid mix supplied with it - no water to add. A lot comes down to how patient, hard working, diligent and conscientious people are. From photos on their facebook page it looks like most of the time they are doing small rooms around 8-15 sqm, rather than my 38 sqm. The problem is most people have someone that gives a good sales speel, and a bunch of good online reviews, and photographs. Getting references out of most tradies always seems to be a challenge - 'I don't like to bother my customers with that', 'people don't want to be disturbed', it is on the website, all my mates haves posted 5* onto my facebook page, or just no response etc. If you are going to take every single trade, then contact 5 and get them come, look, get a quote out of them, get references out of them, follow up references including visits and impertinent questioning - well it is bloody hard work. One customer might be blissfully happy in their ignorance that their levelled floor isnt actually that level. No housewife uses a spirit level.

-
Yes they have 'feathering compound' which they used in a few places. I think the youngster laying mine should probably have used some feathering compound on the grinding marks but didn't. I didn't see the grinder/sander being used but the machine was substantial and with vacuum extraction; I get tired of all the bullshit, salesmanship and and attempts at asserting authority over customers because - 'I have measured floors for 25 years and I can tell you this one is excellent'. I still think someone should make something like a robot vacuum that could crawl around a floor measuring and marking contour lines.
-
Looks excellent. Did you put a spirit level across it checking it yourself ? How flat do you reckon it is ?
-
So flooring man came today. As expected he said my levelled floor was excellent (and he had congratulated the leveller) especially given what they started with (why would that make any difference TBH). And recommends leaving it as it is (no surprise). Although I don't swallow it, I am going to go with leaving the 'hill' now because at least it should be smooth and I don't want the sanding/grinding marks showing through like in the other spot. Where it is positioned it might put a 3mm fall on my dining table, but hopefully not a wobbly leg. LVT does truly show every flaw. Experience is the mother of wisdom - I'll know to be an insistent stickler next time, though there probably never will be a next time for me. The reality is likely that most customers never measure or consider the flatness of their floor - and thus standards are not always brilliantly high.
-
Yes, my electrician was working with another mate that did most of my first fix. They tend to write on the end of the cable with a sharpie, which can be tricky to read sometimes months later and gets cut off at second fix. I have been sticking coloured labels on speaker and network cables. (Maybe scope for someone inventing a clever labelling gizmo.)