

.jpg.c21f3ac78c9b7efd90cbdcb312744dc5.jpg)
jack
-
Posts
7460 -
Joined
-
Last visited
-
Days Won
41
Everything posted by jack
-
.jpg.c21f3ac78c9b7efd90cbdcb312744dc5.thumb.jpg.7adcad4c0e384f5ecd7d56b0618df6e5.jpg)
Founds in.... and lessons from Buildstore.
jack commented on curlewhouse's blog entry in Sips and stones may break my bones...
I don't doubt that's right. The thing in your favour (as i guess you know with your background) is that unlike the rest of us, solicitors have externally imposed standards they must meet. They can be low cost, and maybe even refuse to talk on the phone, but they do have to be responsive, and they have to keep their client's interests in mind when acting. The delays you're talking about seem to fall foul of both those requirements. Possibly worth starting to keep notes about when you call, who you speak to, and what they say. -
Founds in.... and lessons from Buildstore.
jack commented on curlewhouse's blog entry in Sips and stones may break my bones...
I agree with you, this sounds very odd! Was this arrangement made clear in your original engagement documents? Even if it was, I'd expect particularly timely replies to all written correspondence if they won't let you speak to anyone. There's some useful guidance in the SRA Handbook. If you think she's lying to you, ask her for copies of the correspondence she says she's had. Given what's happened so far, I'd be having a word to the SRA or the ombudsman. If you haven't gone through your firm's formal complaints procedure, you can't get the SRA formally involved yet, but they should be able to give guidance on what they consider acceptable behaviour. -
And we thought our site was awkward...
jack replied to jamiehamy's topic in General Self Build & DIY Discussion
Agree completely, she did a stunning job. In fact, we stole a couple aesthetic ideas from her (didn't do as a good a job though ) On time and under budget as well (her's, not ours!) -
We have an MBC slab with a ~65mm polished concrete overlay. I too tend to walk around barefoot all year round and find it perfectly pleasant. My wife prefers warmer feet so tends to wear socks except when it's really warm, but she'd do that with any floor covering other than carpet I'd say! Some will remember that we had an accidental puncturing of the UFH heating circuit in our study. I've just gone through the entire winter with that UFH circuit turned off. I wasn't able to measure the floor temperature, unfortunately, but it was markedly colder than that of the rest of the house, especially by Jan/Feb. Even so, as long as I had any form of shoes or socks on, it was fine, and the room itself never felt hugely colder than the rest of the house despite the absence of any heating whatsoever. @divorcingjack, if you're planning to polish an MBC slab, have you been following @MikeSharp01's threads about this? His latest one is here.
-
How to activate a Vodafone 30 day data only SIM?
jack replied to readiescards's topic in General Self Build & DIY Discussion
I wondered for a moment what forum I'd logged onto! -
How did you get Bono to get off his arse and do some work?
-
The blood and stomarch pills is happening to my slab!
jack replied to MikeSharp01's topic in Foundations
One thing to consider is that concrete is very sensitive to mixing and components. We had terrible spalling on the surface of our slab. While the weather (unexpected frost and rain squalls during and after the pour) didn't help, I'm convinced that the onsite mixer lorries didn't help. At various points, the MBC guys were shouting out for less water in the mix. If I were doing it again, I'd insist on premixed concrete rather than the onsite mix, even if it were more expensive. This would doubly be true if I were relying on the final surface being perfect. You should also look into what admixtures might be used to improve curing, reduce cracking, increase hardness, etc. I know there's a lot of thought goes into these where a polished concrete floor is being laid, so there's a chance similar considerations might apply where you're relying on the finished slab surface. I'd talk to a concrete polishing company and see what they think (PM me if you want to know who we used). -
Bath Surround / Boxing In, and concealed pipework
jack replied to Onoff's topic in Bathrooms, Ensuites & Wetrooms
Throw in Gibraltar and it's a deal! -
@Nickfromwales, in answer to your question on the other thread, we haven't had problems anywhere else. Maybe 5-10 spots over the whole house where screwheads have popped the overlying skim. There are some fine cracks in the odd corner, and a more significant one where one section of ceiling skim joins another due to it not being possible to skim the whole ceiling in one go (long story - the guy doing the skimming was different to the ones who did the boarding - for the most part he did an excellent job). Certainly no bowing or significant cracking that I can see. That said, the internal walls are either double boarded with 12.5mm plasterboard, or have a single layer of 12.5mm Fermacell where we expected things might need to be hung (eg, TV), so not the same as the bathrooms.
-
Act VI - The New Design
jack commented on AliMcLeod's blog entry in A house! A house! My kingdom for a house!
Happy wife, happy life. -
Bath Surround / Boxing In, and concealed pipework
jack replied to Onoff's topic in Bathrooms, Ensuites & Wetrooms
Finish the bathroom first and we can talk! -
Bath Surround / Boxing In, and concealed pipework
jack replied to Onoff's topic in Bathrooms, Ensuites & Wetrooms
Yes, definitely warm and draft free now all the roof leaks have been fixed! #firstworldproblems -
In that particular situation it makes perfect sense - you're offering the neighbours something they're very likely to want!
-
Bath Surround / Boxing In, and concealed pipework
jack replied to Onoff's topic in Bathrooms, Ensuites & Wetrooms
I should add, anyone whose thread about his bathroom extends to 27 pages isn't really in a position to complain about occasional off-topic detours! -
In a lot of situations, I think this is exactly the way to go about it (of course, I would say that since we did the same!) At the least, neighbours mustn't be asked for their opinions! If you do, you'll get feedback, and then people might get annoyed when you don't take into account their comments. We were lucky that we accidentally weren't able to build for a lot longer than we expected. This gave us a chance to get to know the neighbours a bit more, and to get them used to the idea of what we were doing. We started with the possibility of a large extension and renovation of the tired old bungalow we bought, then with knocking down and rebuilding, then moved on to the idea of a modern house. Close to the day, we put together a package with a nice pic of the house and a covering letter explaining what we were doing. We focused on the build process (prefab timber frame, minimal disruption) and how we were committed to minimising inconvenience for everyone. I don't know what impact this had, but I'm convinced that a lot of people are as put out by the prospect of building works for most of a year as they are by the end product. By the time we submitted our planning application, there was nothing new in it for any of the neighbours. We got no objections (other than from the town council, but they object to everything that isn't covered in hung tile as far as I can see), and indeed one of our neighbours offered to write in support when they got the letter from the planning department through the post. Agreed that's how it should be, but we're stuck dealing with how it is. Since a specific objection will only work if it relates to a planning issue that would otherwise have been overlooked by the planning department (not likely), the main thing to avoid is triggering a call into committee. In some councils, some particular number of objections (5 or 6 is typical, I think) will automatically result in the application being put before committee. If you want to avoid the decision being made by your local planning committee, then keeping the objections below that magic number may help. Or not. It's planning, and who knows what the hell will happen?!
-
Bath Surround / Boxing In, and concealed pipework
jack replied to Onoff's topic in Bathrooms, Ensuites & Wetrooms

-
Bath Surround / Boxing In, and concealed pipework
jack replied to Onoff's topic in Bathrooms, Ensuites & Wetrooms
@Nickfromwales, you're not the only one to have confused the two threads I think! -
I can't help you with your main question, but the planning department doesn't pay any heed to covenants. In this case, they'll be for the future purchasers to worry about!
-
Bath Surround / Boxing In, and concealed pipework
jack replied to Onoff's topic in Bathrooms, Ensuites & Wetrooms
Fermacell similarly recommends not using drywall screws. Guess what the same guys who did our bathrooms used on the Fermacell? -
Yes, I'm feeling particularly smug about having asked them to take down the water-resistant (not waterproof!) green plasterboard in order to put up this "better" backing board! I was talked out of tanking as being "overkill". The point was made that if water got through the tiles, it would find a way past the tanking under the shower tray and then have nowhere to go. This is the same guy who just wanted to use PVA everywhere. I got him some SBR for under the floors and his initial response was it was just overpriced PVA. When I read him the ingredients list he agreed there was a bit more to it. There just seems to be this "take the simplest/quickest way forward" attitude with a lot of UK tradespeople. It isn't cost cutting, because we were buying materials and paying a day rate for a lot of this stuff. The real shame about all of this is that the tiler is a really great guy, who worked hard and mostly did a good, if not always stellar, job. When picked up on things he was responsive to fixing them. It's just I wasn't always able to be there to keep an eye on how things were being done. Living and learning...
-
Unfortunately, today took a different turn than expected and I wasn't able to get to the tiles. I'll try to get to them early this week. My wife and I are arguing about this at the moment in relation to the remaining bits and pieces we have left for completion. She wants to pay someone to do it, but since it's all stuff that's visible I want to do it myself to make sure it's done properly (or at least I'll know I tried!) We've just been let down time and time again, even when we've had great references from people, made it clear (we thought!) the level of quality we were after, and in more than one case offered more money for people to slow down and do the bloody job properly! I became convinced in the end that it's less laziness or a lack of pride, but the inability to actually appreciate what a decent job looks like. If you don't know that, what hope have you of achieving it? I can think of only a two or three people on our job who had this attitude. Most others were nice guys, who did a workmanlike job and no better.
-
No, definitely some sort of cement board. Yes, it's a definitely a join between the boards. Some background might help. We didn't have a main contractor. MBC built our frame and we arranged follow-on trades to come in and do the rest of the work. As to how this guy got involved, as I think some of you know, we have brick slips on most of the house, and timber cladding on the rest. The first outfit we had fixing the brick slips did an extraordinarily poor job. My children could easily have done better than they managed. After giving them a couple of opportunities to lift their game, we eventually parted company. By this stage, we were extremely stressed (the brick slips guy had gotten borderline threatening at one point) and decided that even if it cost a bit more, we needed to get someone in that we could trust. We'd had a builder acquaintance of ours price some work previously. Really nice guy. Other friends of ours who had used him had given glowing reports about the quality of his work, but we had been a little sceptical about using someone we knew, and he wasn't particularly cheap. By this stage, however, we were desperate to just get someone in who we could rely on, so we got him in to price for fixing the rest of the brick slips. He engaged the tiler who did the tiling above to fix all of the brick slips, and he did a reasonable job for the most part. I chalked the occasional imperfections up to the frankly pretty useless brick slip system that we had gone with, although knowing what I've since learned that might be a little generous. The same builder also arranged for the cladding work we needed doing at around the same time. The first guys he had doing it were absolutely brilliant, but at some point they became unavailable (it was all a bit mysterious - I think they had some money issues). The next guys weren't as good, but after a few friendly chats with them and the builder, things improved. I suspect, but don't know, that the builder underpriced the cladding job, and that this perhaps coloured our relationship with him going forward. Once the brick slips were finished and we were moving on to plasterboarding and tiling, we decided to get this guy to price again. With hindsight, this was a mistake. The builder himself was involved in the boarding, along with the tiler and another guy had been doing a lot of pointing of the brick slips. They had clearly done this before, as they really cracked on and did a pretty decent job. We had problems with their attitude to things like soundproofing (pretty sure I've mentioned before that they just slung the sound insulation up into the ceilings without making any effort to bridge the spaces between the joists), and I was annoyed by the sizes of some of the gaps that were left around, e.g., MVHR outlets and metal back boxes, but overall the finish was pretty good. He also supplied the guys who did the carpentry (door, door linings and skirtings). We weren't that happy with some of the work and it was an absolute nightmare trying to get him to admit that work wasn't acceptable. Part of the reason we decided to have him do all of this was that if it went wrong, there'd be no question who was at fault. Since the jobs were added piecemeal and we never really considered him a main contractor, there is no formal contract in place other than the general letter he sent with quotes. Towards the end of his interaction with us, it became clear that his idea of what was a "snag" was very different to ours. With our suspicions that he'd lost money on the cladding, we'd decided that for some of the bigger jobs we would go on a day rate. Some of the other stuff (carpentry, from memory) was done on a fixed price. When we pointed out a few snags on the day rate work, he told us that he "didn't have the margin on day rate work to redo work". But then when we pointed out a few snags on the fixed-price work, he told us that he "didn't have the margin on fixed-price work to redo work"! We were certainly left wondering what the hell we were paying him these margins to do, given that we'd probably paid for something like 100+ man days of his sub-contractor's time. We eventually got him to fix the worst of the snags, but we were left with a nasty taste in our mouths. It was difficult because we see the guy around socially a bit. I'd have been perfectly happy to push it but my wife wasn't happy about potentially poisoning things locally, so in the end we just bit our tongues and planned to rectify the bits we weren't happy with ourselves. Anyway, probably more background than you need or want, but there it is. Perhaps if they're there but proud, they actually aren't holding the board flat and were able to be pulled through until they engaged the heads? Yes, it's pretty thick. For the marble, we definitely used flexible cementitious (Topps Tiles branded stuff, I believe). The supplier was pretty adamant about the importance of using that. I'm not sure about the other tiles, but reasonably sure he used the same stuff. I know that whatever he used was bagged. One more data point that for me actually adds to the mystery - this is what the interface with the shower tray at the bottom of the crack looks like: That picture makes it looks slightly worse than it is in real life. The close-up is a bit more accurate: This looks to me like the stud that the crack is along has pulled away from the tray. The only other option is that the entire tray has moved with the bowing of the wall, which seems unlikely. Again, I wasn't here when the tray was put down, but I believe it was put onto a plywood base and glued down pretty extensively with Sticks-Like-Sh*t adhesive. I've got some things to do today but will take down some more tiles later and see what's behind them. Thanks for all the help so far.
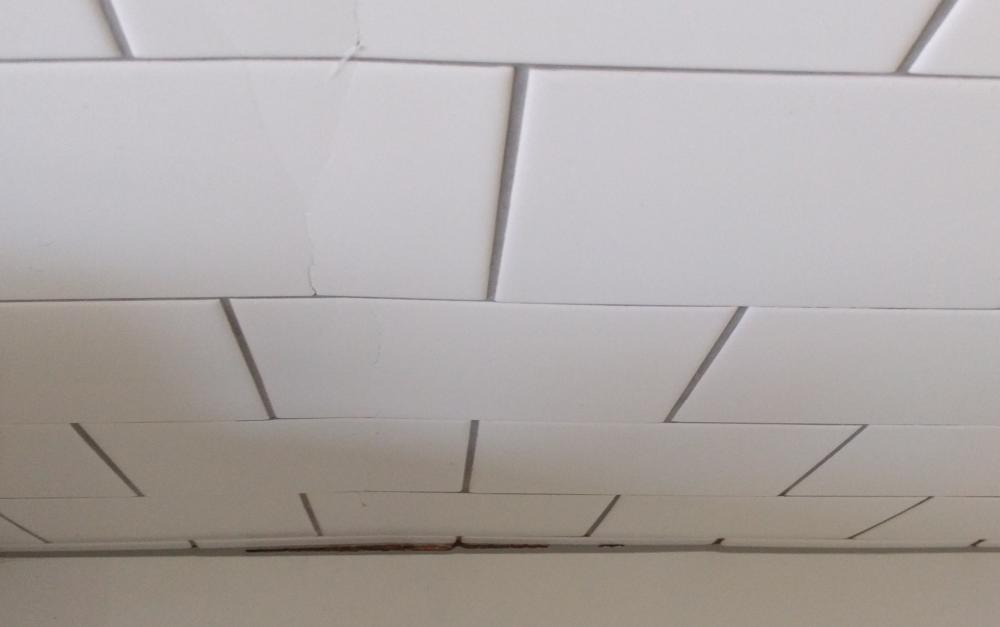
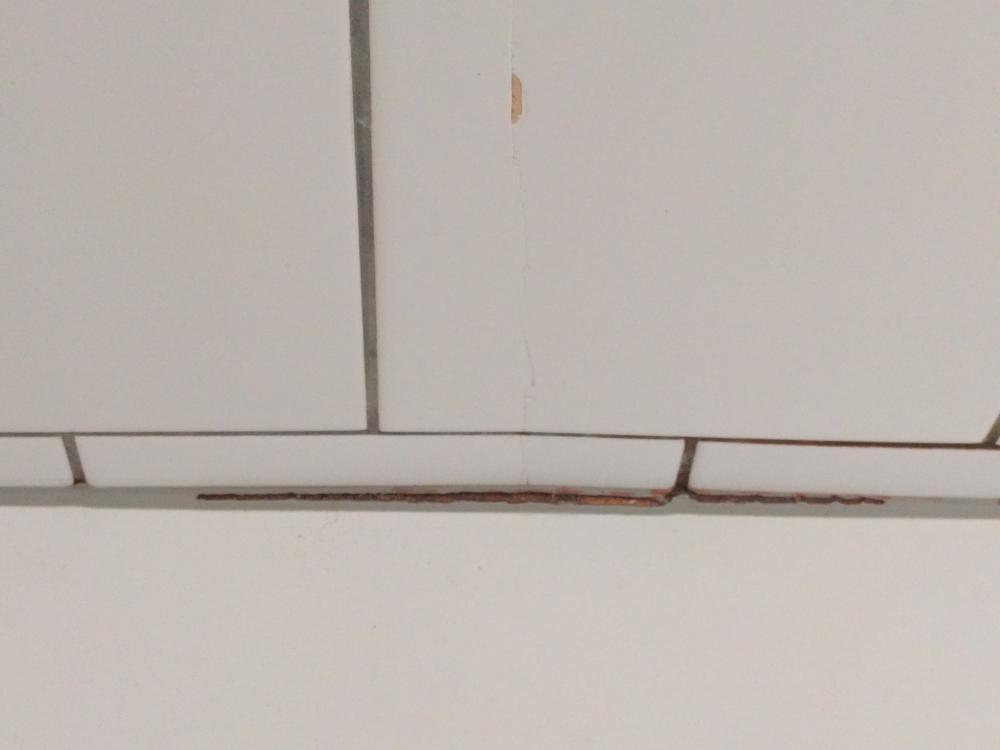
-
Thanks Nick. If you mean the vertical white strip, it looks like a line of sealant of some sort. White mastic that's been squeezed into the joint, I guess. Re: drywall screw heads and adhesive, I wasn't here for them doing this stuff, so I don't know what they used. I wouldn't be at all surprised if they used drywall screws, and yes, that one's not been driven all the way home. I wasn't blown away with the quality of the tiling generally, but this subcontractor was via the guy who I've mentioned in the past as having had problems with. Everything we raised as an issue was apparently us having "unrealistic expectations of quality". He walked off in a strop when I pointed out that one of his guys had unscrewed and discarded a piece of protective steel over the 240V cabling to one of the external blinds, right in the corner of the window where a future owner might drill to install blinds or curtains. He's actually a really nice bloke, but clearly incapable of dealing with conflict (I was always positive and took a "how can we solve this" approach when raising issues with him). Worse, he's peripherally in our social group locally, so we run into him at parties now and then. That made it really awkward to push too hard. In the end we just threw our hands up and wrote it off to experience. Still, if it turns out that they've installed this incorrectly, he'll fix it at his cost or we'll see him in court. I'll pull some more tiles off tomorrow and take some more pics.
-
Thanks for all the feedback guys, very useful. Possibly, yes. Just seems odd they wouldn't do it here when the same people plasterboarded the rest of the house as well and always used screws across the face of the boards. Ha, yes, I spent half an hour earlier today looking for the neodymium magnets I know have somewhere, but no luck. Might need to get hold of one. It was fitted in late summer 2015, when the house had been wind-tight for several months. It's been at the same temperature +/-2 deg C ever since. Walls went up by MBC in early 2015. Boarding and tiling took place September or so. They seem pretty straight vertically. If they've warped, then they've warped in each and every bathroom wall (as well as our downstairs shower) and not in a single other place! I suspect you're right, it's just hard to believe that they'd do this given that all the other plasterboarding they did was properly screwed to the walls. I've taken off a tile on a crack and this is what I can see (ignore bloodstains - spent 20 seconds trying to find dirty water that I thought was leaking in before I realised I'd cut my fingertip!): The board is darker than it looks in the photo, but it's clearly some sort of cement board. By way of background (and this is all from memory), I came home from work one day to find they'd used water-resistant plasterboard where the showers were. I said I wanted something stronger and more permanent, so we agreed I'd pay for them to take this down and replace it with proper waterproof backer board. This looks very dark to me - darker than the tile backer board we used under the floors a bit later (again involving an argument about what had been agreed in advance - please, please make note of everything that's agreed both upfront and along the way, and put it in writing, either in a site diary or by emailing the person involved as soon as you've had the conversation!) I wonder whether what's been used isn't a tile backer board but is instead some sort of cement board that isn't rated for this sort of application? Another comment: I can't get a photo, but I was able to take off an access panel and get at the inside of our built-in bath (white tiles in second pic above). I can just see where the edge of the board is joined to the frame. It looks like a couple of screws have partly pulled through the board (which is the same grey stuff as above). The structure here isn't quite the same as the rest of the walls, as the tiler did it. The verticals on the built-in bath are a lot further spaced than the studs everywhere else, which actually could emulate quite well the structure if fixings haven't been used on the studs between the edges of the board. Still a bit of a mystery what's caused the swelling, even if the fixings turn out to be the problem. While two of the three showers have been used, one hasn't been and it has the same problem. It therefore isn't (or isn't just) moisture from use that's problem. Next step is to get hold of a magnet or studfinder and see what I can learn about fixings.
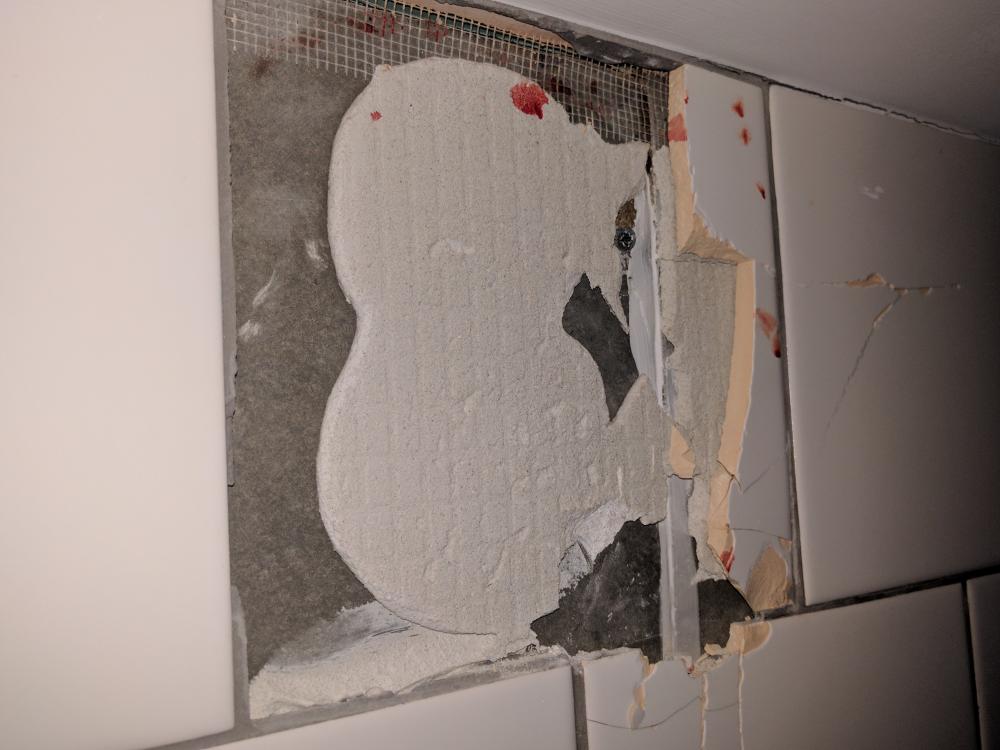
-
I wasn't there, but pretty sure the joints were done on studs. As far as I can tell, it's the centre of the sheet bowing out.
.jpg.c21f3ac78c9b7efd90cbdcb312744dc5.thumb.jpg.7adcad4c0e384f5ecd7d56b0618df6e5.jpg)



