
Super_Paulie
-
Posts
831 -
Joined
-
Last visited
-
Days Won
3
Everything posted by Super_Paulie
-


i hope they foamed and taped that PIR as well, seems very gappy. One of the reasons i put my own PIR in as the only person i would trust to do a good job was myself... If you have any more photos of the build around the joists it might help. Id imagine the gable side are in pockets in the wall and the nearside are resting on the now removed cavity wall? this is the setup that my builder did and the nearside in the cavity was sketchy at best, i built-up inbetween them to keep them true and had to use various bits of slate to keep them from bouncing and bring them totally level. Id imagine any remedial work now the UFH is in will be quite painful. Was it pug/biscuit mix youve got inbetween the joists? Actually just saw you used TorFloor. That in itself is pretty much half-routed through from the off. Id whack a 6mm over the top of that to bring the total of ply to 12mm if it was me, maybe even up to 18.
.thumb.jpg.94200ebd12c033ecb28aff48f1c35396.jpg)
-

Supporting the insulation rather than the pipe?
Super_Paulie replied to garrymartin's topic in General Plumbing
whatever works, depends on how much money you want to spend at the end of the day. I personally used talons and where it was required used red and blue but the rest being clear/white. -
Supporting the insulation rather than the pipe?
Super_Paulie replied to garrymartin's topic in General Plumbing
you can use all round band to hold the pipe (in insulation) up. If i could go back, thats what id do as working up and around the clips is a royal pain in the backside and i used about a thousand cable ties which now cut back are like razor blades. Going back, id defo continuous insulation taped at the joins and all round band it up, would have saved me days if not weeks id imagine. -
Like Owen says, the resin will be holding the bolt into the block and the post will just be attached to that, surely? The post will just need working off the bolt shaft, might be a struggle if it's a tight fit, get some lever in between the block and post.
-



i can confirm both plastic and copper are fine, i have both. Its just a speedfit connection. Copper where i needed to add in compression checks (then converted to plastic underneath) and plastic where i just wanted to keep an unbroken run to point B. Dont have any great photos, but you can just see it here on the right hand side
-
Kitchen sink in the middle of the worktop?
Super_Paulie replied to Super_Paulie's topic in Kitchen Units & Worktops
i guess leave the washing up decisions to the missus, ammarite lads 🖐️ -
Kitchen sink in the middle of the worktop?
Super_Paulie replied to Super_Paulie's topic in Kitchen Units & Worktops
probably, never actually did any, all just went in the dishwasher. Middle it is in the new version, cheers guys. -
Kitchen sink in the middle of the worktop?
Super_Paulie replied to Super_Paulie's topic in Kitchen Units & Worktops
dedicated coffee station just out of shot 😆 -
Kitchen sink in the middle of the worktop?
Super_Paulie replied to Super_Paulie's topic in Kitchen Units & Worktops

well looks like its unanimous, or all in cahoots with the missus. My thoughts were more room on the top for all the crap gadgets like air fryers etc but yeah, middle might be best to reduce the clutter as well. we actually had the sink to the left in the old kitchen before we extended, wasnt an issue at all but it was more of necessity as we didnt have the island space then.
-




looking for opinions on this one. The missus wants the sink the middle of the worktop so that when using the oven you have space directly next to it to lay your trays. I prefer the sink to the left to free up the worktop. Does anyone have any first hand experience with a sink in the middle and do you find it a hinderance rather than a positive? We have a dishwasher so the sink use is minimal. Still got a few days before the floor gets foamed in, so have a chance to agree to disagree etc. Cheers!
-
I'm with John, that's what I use as well. I'm still not a fan though, I find it bunches up more than I would ideally like. It still seems to do the trick though, but I'm happy to see another invention come around to make it foolproof.
-
I used to love copper, still enjoy the process of putting it together, but when I had to run pipes 30m I could do it with zero joins, was a no brainer to go plastic.
-
i always try to do the same for my outside water and sockets. My thinking is that if in the future i need to move it or whatever then i just have a bit of mortar and a few small holes to repair rather than a 25mm hole in a brick.
-
nothing wrong with it at all, except the price will surely be way more. Install time, joints, all in excess of a pipe from A to B with no joins. Only copper in my system are the parts on show (tails) and parts where i needed compression (tank, manifold). I would personally insist on continuous unbroken runs of plastic if i was getting someone in.
-
I used them, or the screwfix equivalent i forget. Did what you suggested, 22mm (or 25mm, i forget) hole with the SDS, hammer in some plastic pipe for sleeving and then insert. The mounting screws are close to the "hole" but it worked just fine I chased the inside, so as soon as it comes into the house i soldered a 90degree and straight down the chase to under the floor where i convert to plastic and take it back to the manifold for isolation. Bit tricky to solder in the chase without melting the sleeve but it worked just fine. No insulation inside the wall, seemed pointless really, i just siliconed outside and foamed the inside.
-
Washing machine in outbuilding - turned off
Super_Paulie replied to AdamD's topic in Kitchen & Household Appliances
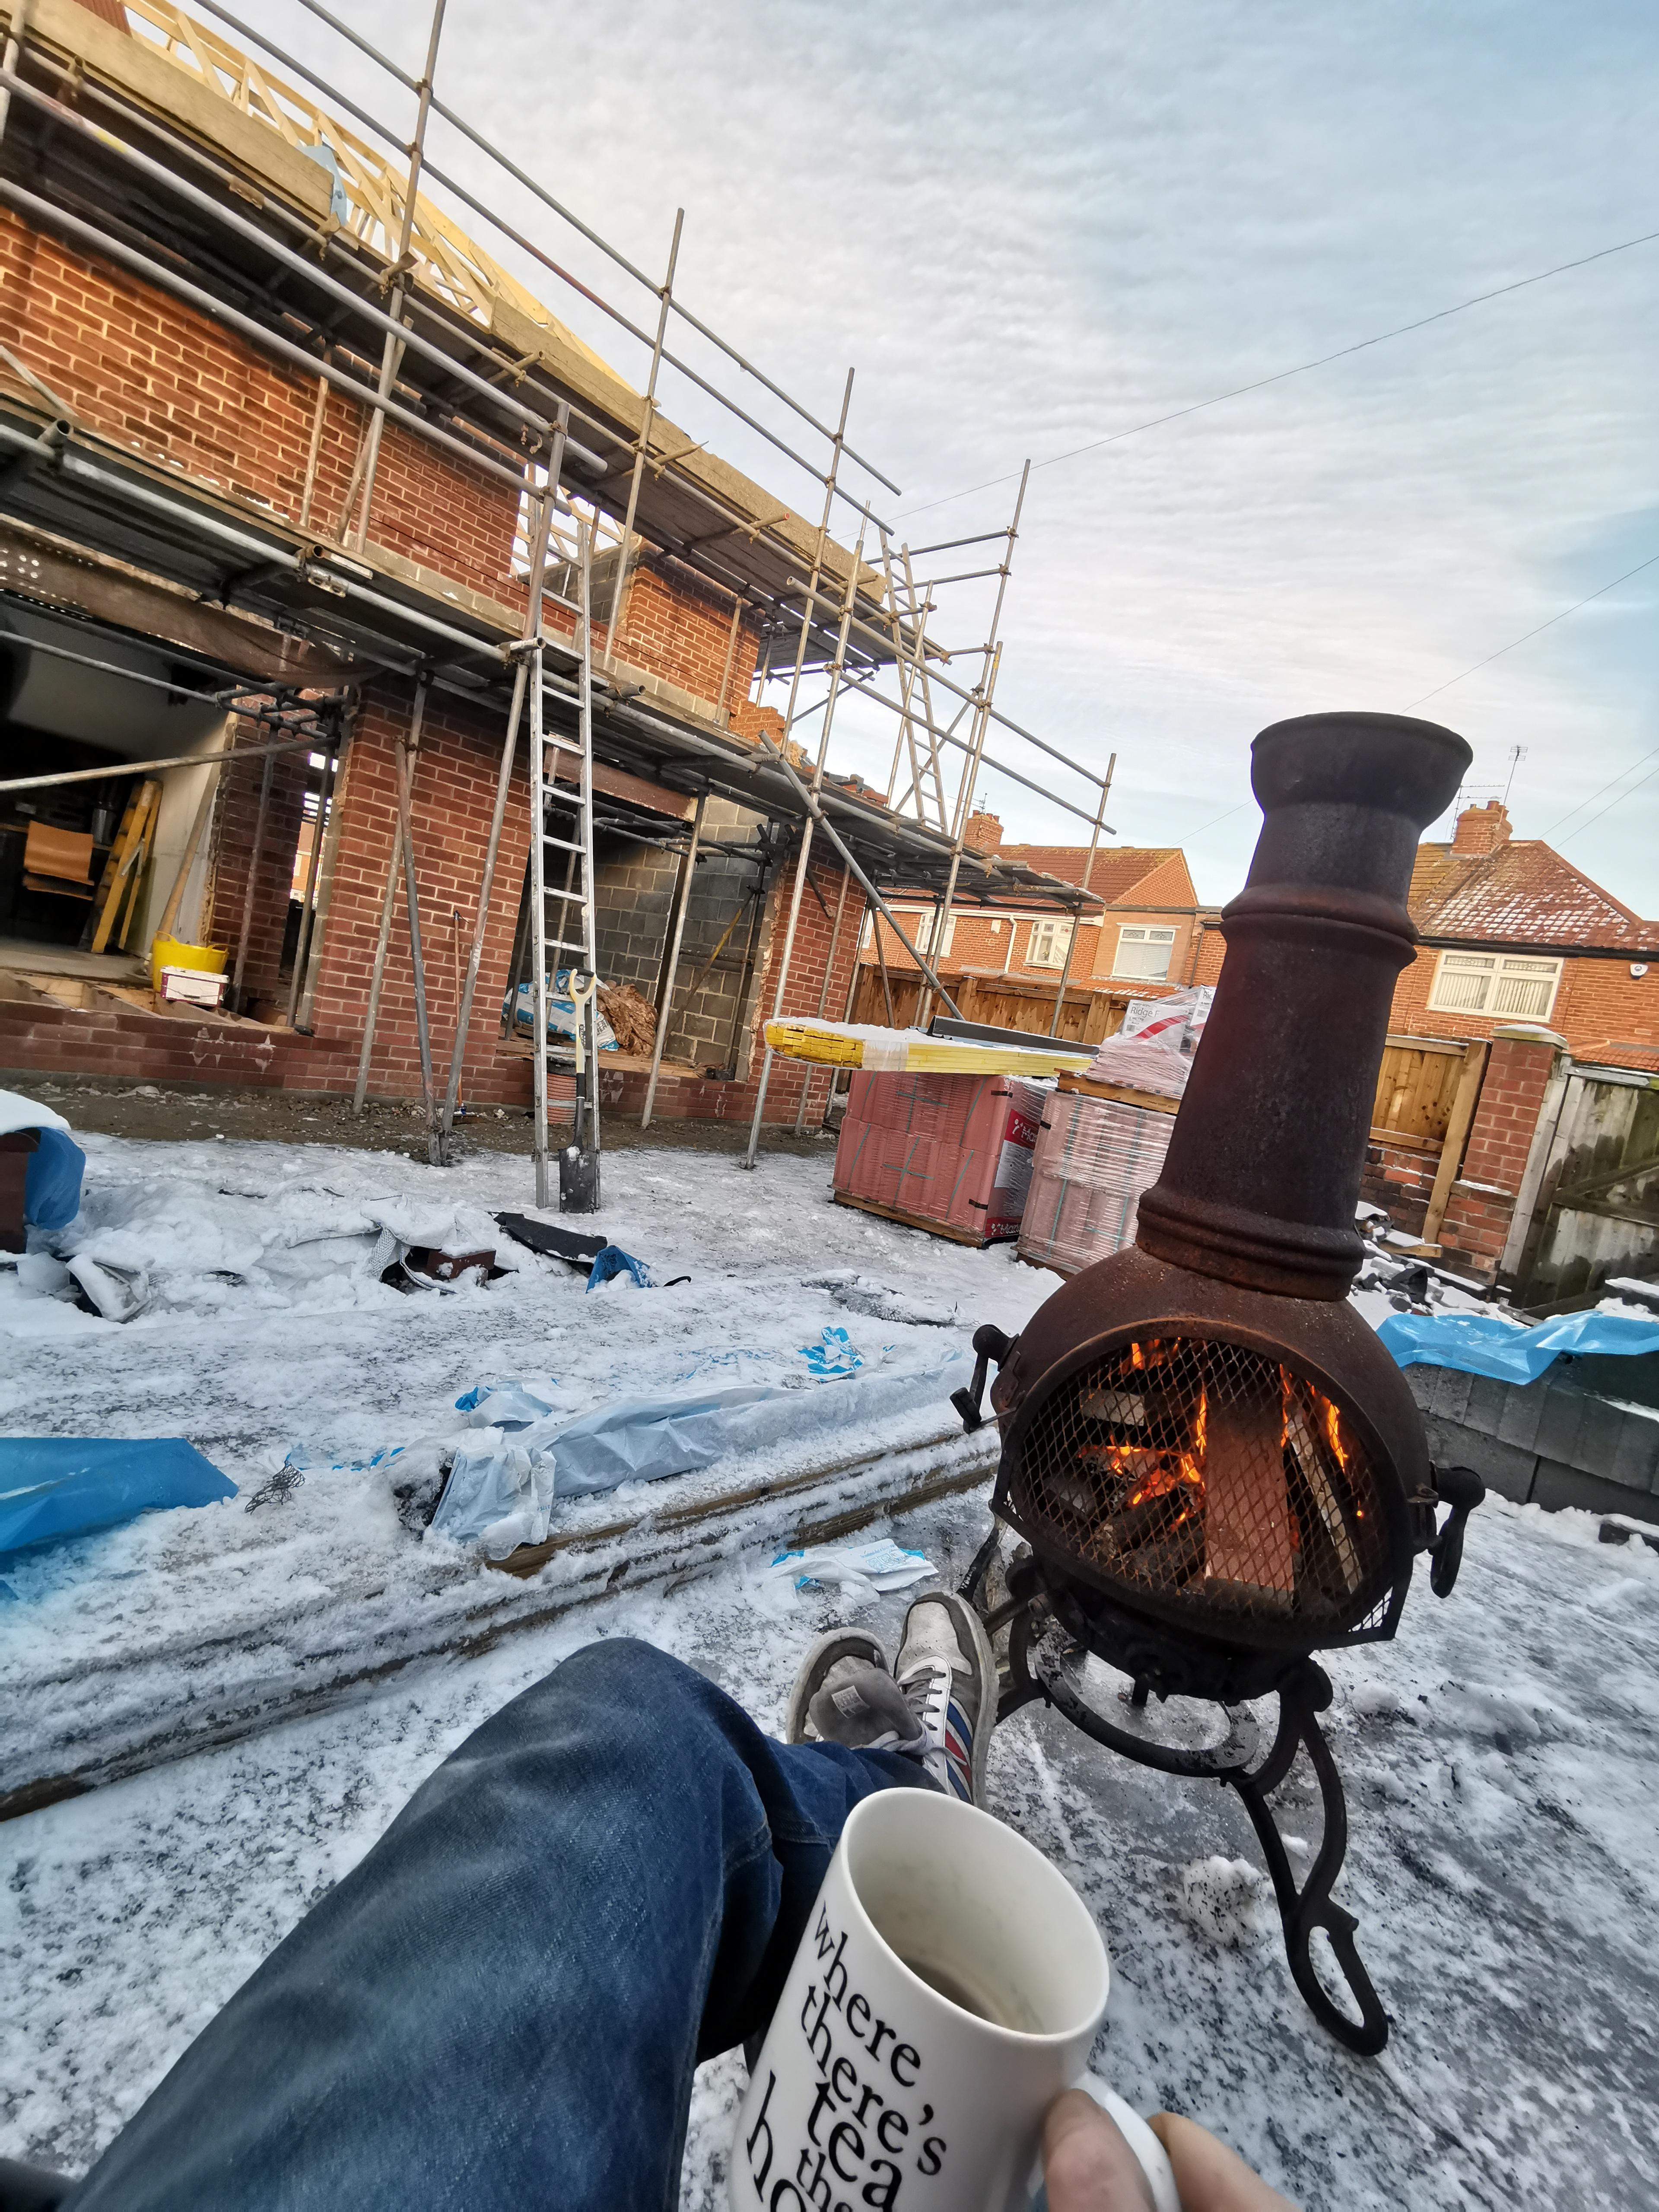
i had mine basically outside for 3 months. When i had the external wall taken out we were still actually using the kitchen (in a much reduced capacity) so i had the fridge freezer, washing machine and dishwasher out there. All worked great although in December I had to bring the fridge freezer into the adjoining room as it was too cold to actually operate. Builders weren't nice enough to board me in and going for milk in the morning was horrible, but all the gear survived just fine so id imagine a conservatory a significant thermal upgrade on this.
-
Airtight suspended ground floor insulation
Super_Paulie replied to Obi_wan's topic in Heat Insulation
ive got 22mm caberdeck and then LVT. I got the caberdeck before i was reallly educated on the subject and i needed a structural floor to live on for the last year and a half while the build was ongoing. If i could go back id get something that isnt an insulator like cement board or whatever but it is what it is, ive already got it. If its rubbish i'll just switch the floor out in the future but quite frankly the house is warm enough as it is with having the radiators on for 10 minutes as its so well insulated and air tight. I put rads in as a backup incase the UFH doesnt work as intended (and to dry clothes etc!), the room is 90sqm open plan. In fact, if i could go back i wouldnt even bother with the UFH, but im all in now. -
Airtight suspended ground floor insulation
Super_Paulie replied to Obi_wan's topic in Heat Insulation

I'd go with the 150mm PIR, best bang for your buck and if it's supported on battens then it's rock solid ready for your pug mix. Here's my 170mm version, just need to tape over the joins.
-


im just doing the job in my place now but im using PIR, 2 layers of with the lower PIR between battens on nails and foamed in, the top layer on battens. Air-tight foamed where necessary, taped over and then the next layer of PIR foamed and taped. Then foam all around the perimeter. Zero drafts, cant feel any air movement at all but it wasnt an easy or quick job but it looks like it'll do the trick for my UFH. Too late to go back now anyways 😆 When i got down to the last piece it was like a howling gale underneath from the airbricks, all gone now.
-

havent leaked yet, seems a decent bit of kit.
-
Cheers gents. The 28mm goes on with a bit of cutting, slicing and cable ties. 35mm would have been better as JohnMo says, but this will work for me. Much appreciated as per 👍
-
I've just picked up some 28mm from Screwfix, see how that goes. That's as big as they went so I'll see how I feel about it.
-
I don't think I have it in me to start to carve up PIR again, was the most brutal part of the build so far! Nice analogy though 😆
-

I'm just about to seal up my floor. Forever. Before I do, what are people's preferred methods on insulation of the fittings within the void of a suspended floor? Or should I not bother?
-
Joist very close to wall, pipe entry?
Super_Paulie replied to Super_Paulie's topic in General Plumbing
Cheers guys. I've done what the majority have suggested above. The pipe leaves the floor around 100mm from the wall and is capped ready to extend into the cabinet when the time comes. Appreciate your input as always you lot 👍
.jpg.d828ebb2c14680c79830d8637f1dcb4b.jpg)