
Super_Paulie
-
Posts
831 -
Joined
-
Last visited
-
Days Won
3
Everything posted by Super_Paulie
-
i went under the foundations and brought it up inside into the floor void in some 110mm pipe. Used a slow bend 110mm for the bend upwards. Once into the void i used a 90 elbow to bring it back level again. I concreted the slow bend in and used fibreglass insulation and expanding foam on the entry and exit points.
-

i think you guys are missing the obvious.
-

Sonoff smart relay - no neutral?
Super_Paulie replied to Super_Paulie's topic in Networks, AV, Security & Automation
It's interesting for sure, I might come across using one for retro fit where I don't have a neutral at the switch. Strange though how the switch will technically always be live. -
Sonoff smart relay - no neutral?
Super_Paulie replied to Super_Paulie's topic in Networks, AV, Security & Automation
Think I'll stick to the logical version rather than the version that uses black magic! -
Anyone have any experience with the Sonoff smart relays? I've got one to test and it requires the neutral and it works great. But I've just seen you can get some that DON'T need a neutral. How does that work then? The information is pretty sketchy but my brain can't work out how it runs with no neutral as it will surely be unpowered while the light is off. Any sparkies here have an idea?

-
i defo hit the wall a month ago. Finally got my radiator system in and working after 6 months and at that point my urgency to carry on just nose-dived as the house was able to be warmed. Difficult on the dark cold nights to come in from work and start to crawl around the house for sure.
-
Standard of workmanship
Super_Paulie replied to Kelvin's topic in General Self Build & DIY Discussion
is it normal to have to remove about 3000 fag butts from under the joists and all your plant pots once they are done? asking for a friend. -
Standard of workmanship
Super_Paulie replied to Kelvin's topic in General Self Build & DIY Discussion
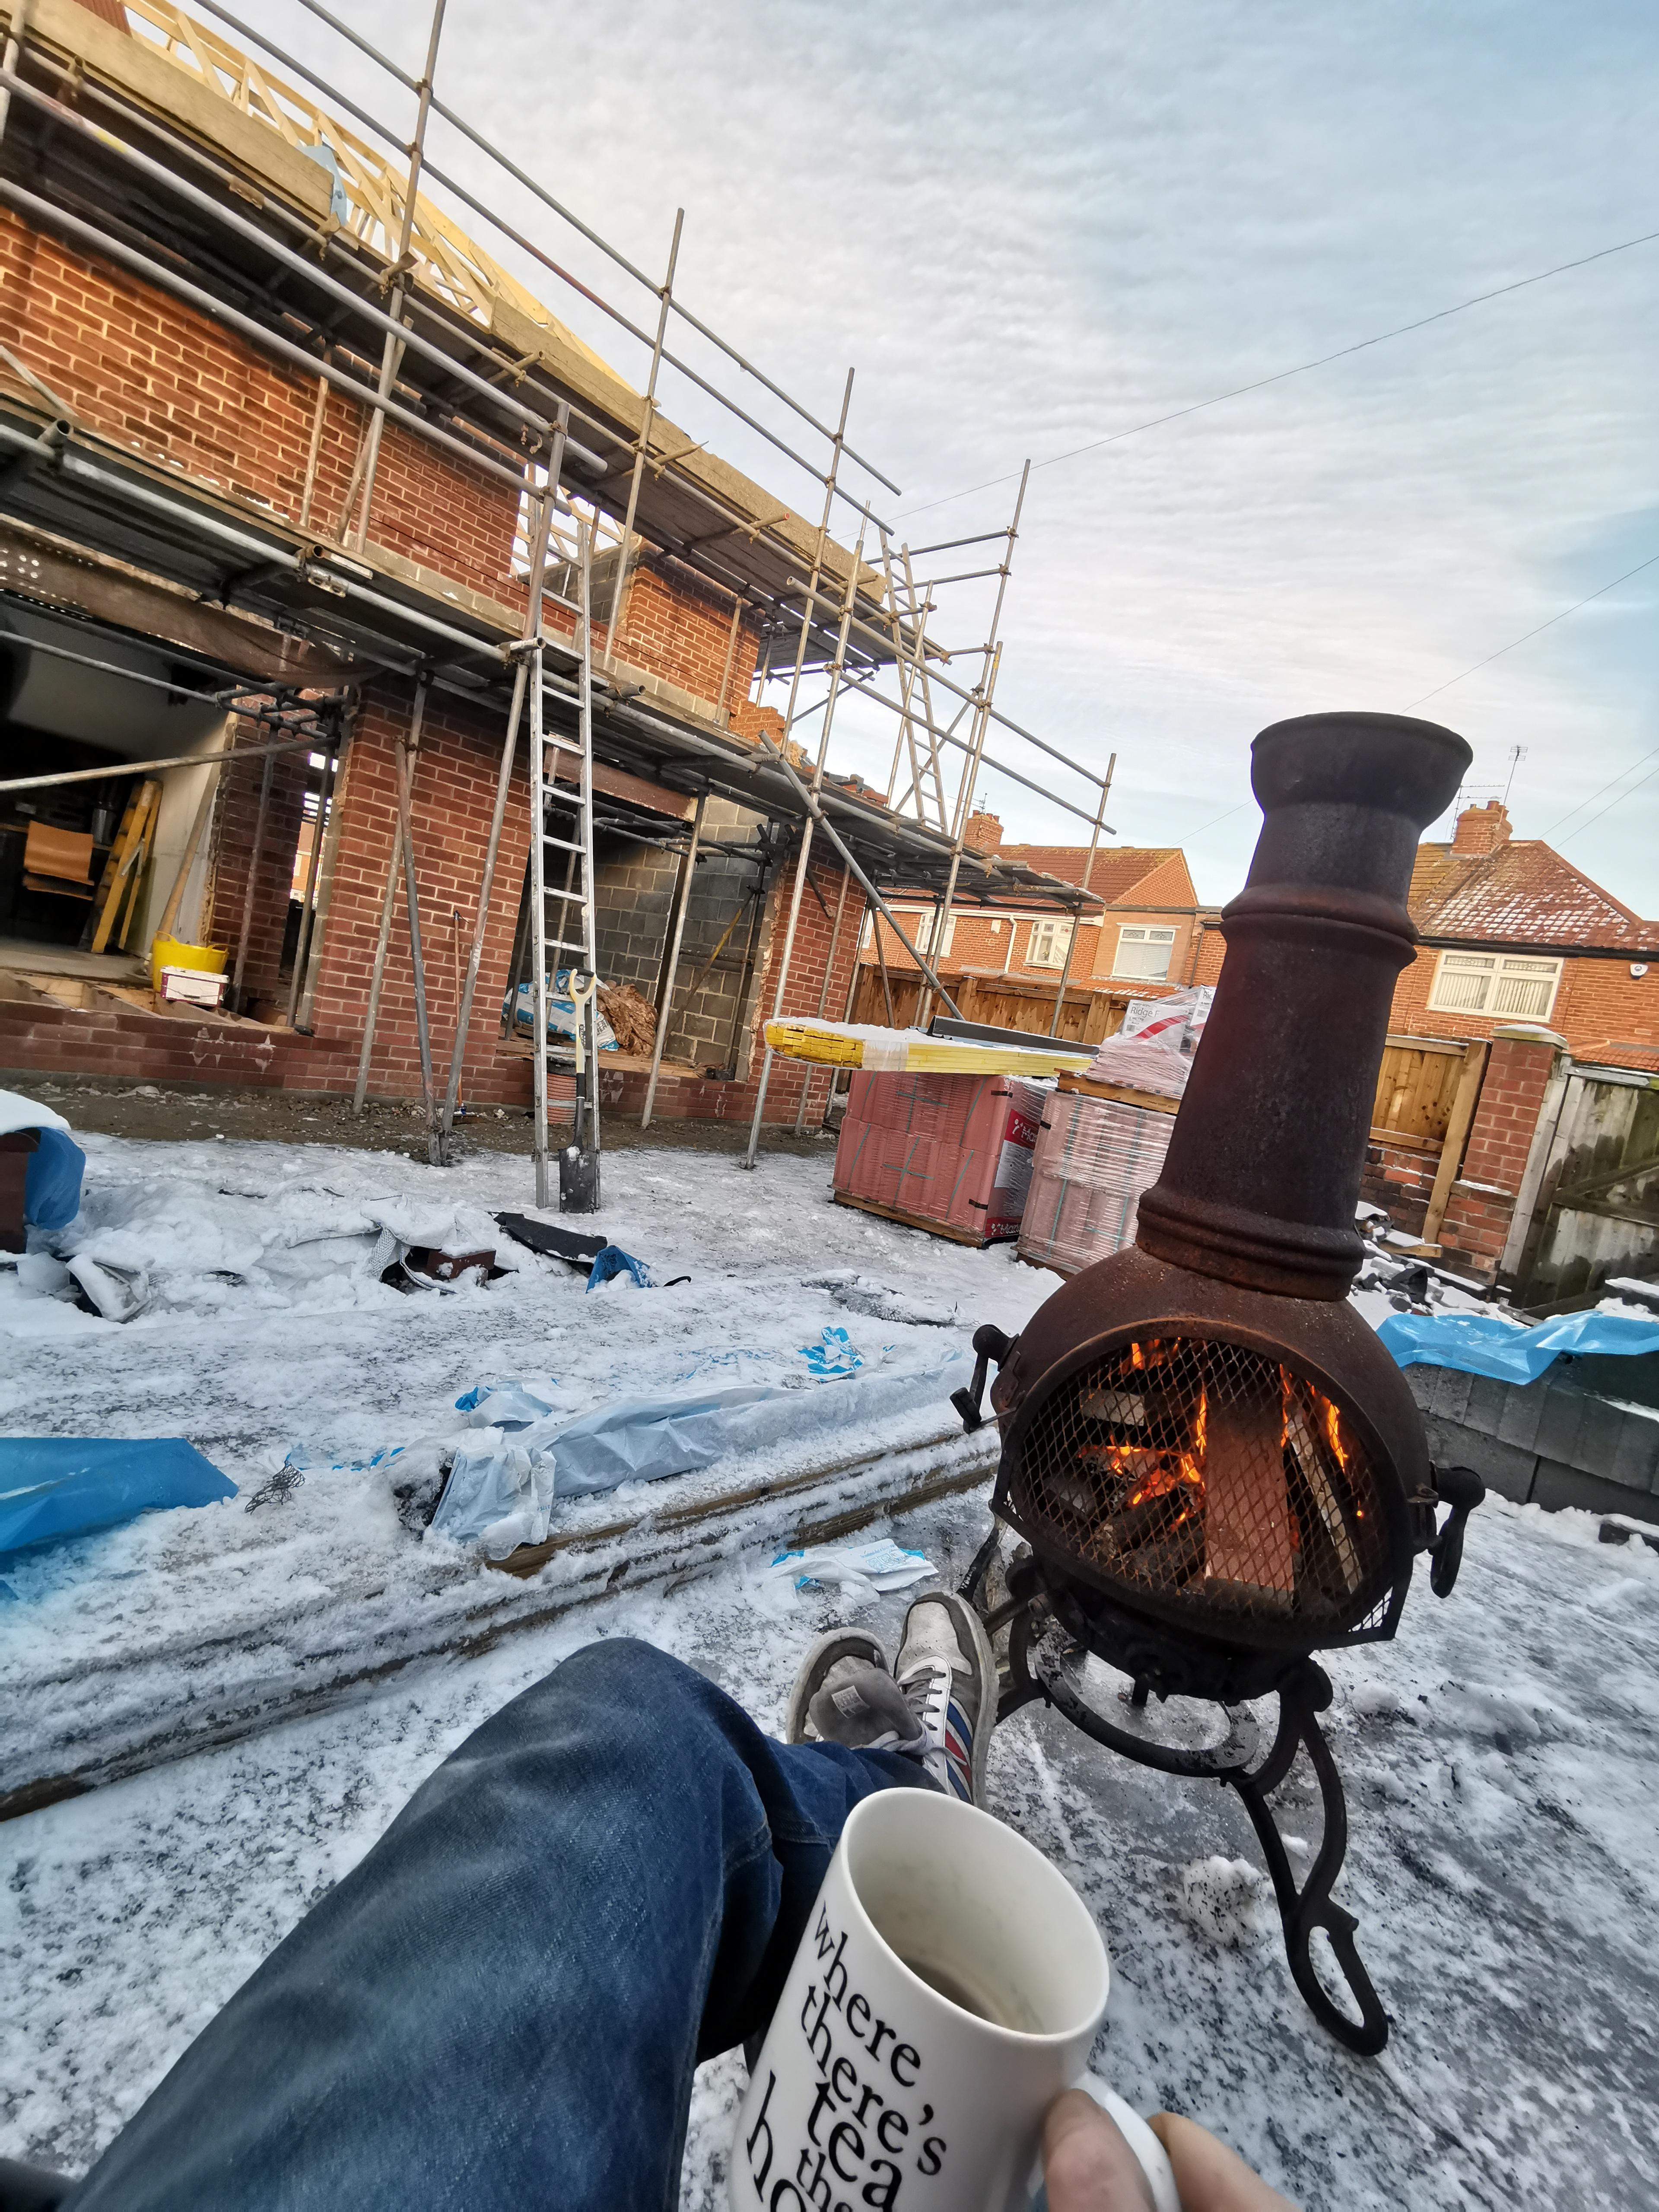
ive got a list as long as my arm (and leg) of the things the builder did that were p!55 poor, you get what you pay for. The only saving grace is that the external brick work is really nice so that was a bonus that cushioned the blow somewhat. Just daft things like they didnt tool off the silicone on the doors for example, and the setting out of rafters and joists is erratic as is their overly zealous use of a nail gun. Thats passable at best but i have found they used bits of knackered old fence i had behind the shed as parts of the roof in the porch. I mean thats just mental, the fence i took down as it was borderline falling down and it was only fit for burning, i had it stashed for fuel for the chimenea, not for a brand new porch. Too much hassle to pull them on it after they had left, i just wouldnt use them again or recommend them to anyone. -
i found a bomb shelter 2inches below the grass in my garden, but it was basically a bit of corrugated steel. Wouldn't fancy my chances against the Luftwaffe but i guess it made people feel safer. Think id take your neighbours bunker over that any day.
- 39 replies
-
- 1
-

-
- demolition
- wall
- (and 1 more)
-
out of interest how did this pan out, did you get it resolved?
-
thats really helpful, thanks S2. I'll have a look at this on my break, see if i can cross reference against my bills. This whole thing seems Ludacris really, this didnt happen when i was with the multiple defunct companies in years gone by!
-
so what are we saying, that there is a mismatch in my metric/imperial or that i am hemorrhaging gas?
-


it says m3 after the reading so i guess metric?
-

yeah ive started recording actual figures as of yesterday. Dont blame you, especially British Gas seem overly crappy. 100kwh of heating for a few hours would be pretty toasty like.
-

this is as of this morning. Pretty different results depending where you look.
.thumb.png.97ff15ddc0bef32c5902cf869f25ab06.png)
.thumb.png.3195af65f2ee1d0bd051bb12f47381fc.png)
-

It's crazy complex, I wonder why British Gas don't offer up a calculator... Actually I do know, they are a bunch of *****. I found this website which seems to work based on what S2D2 offered up. How my smart meter says a few quid but the official app and website suggest a fortune I have no idea.

-
Significantly less than what the app suggested the other day at 50Kwh! I'll record it at the meter the next few days and make a spreadsheet.
-
This is what I've used in an hour. Any gas monkeys know what the hell I'm looking at here?
-


How on earth would I have used 25kw in 30 minutes as in the picture earlier. I mean I've got the heating on right now at 60°. Sack it all off for a log burner I say, at least I'll know for sure how many logs I've got.
-
That's exactly what I'm seeing, yeah. I'll get onto the chat with them tomorrow as something of obviously very wrong with that, too couldn't use that much kWh with my setup, the boiler couldn't do it. Technology sucks.
-

Got home and checked my smart meter. The 21st was Saturday and the recorded usage was pennies, like £2.80. Honestly man, why is everything just a chew on. I hope the smart meter is correct rather than my British gas account...
-
that is entirely possible, cant recall if it was plugged in actually as i just finished installing the rad tails. I cant see any grey bars though...? if you mean the like dashes, i guess that means no usage. It was barely on, so no idea how it was running at 50kwh, thats impossible.
-
heating controls are Nest thermostats. Only need to be on for an hour to go from 17 to 20 and thats where it pretty much stays. Yeah it kidna doesnt make sense does it... I'll check the meters when i get in and see the numbers.
-
hi gents. Just got my radiator system up and running for the first time. 7 Rads, 2 bed semi, just me and the missus living there. Boiler is a new last year Baxi 830 combi, 24w i believe. Set at 60 for the heating system. Looking at my "Energy usage" its excessive, 105kwh a day and the rads were only on for a couple of hours. Looking at one of the spikes it was nearly 25kwh for a half an hour, that doesnt even seem possible? Am i misreading this or is this just normal these days? house has all new insulation, and it does hold the heat nice so i found that the heating on for an hour was enough for the evening pretty much. But 100kw?! doesnt seem possible. I expected this to be at least half that.
-
its all done and passed bar final sign off on fittings. BC didnt require insulated plasterboard nor did my architect specify it, its just my own preference really. Plans are pre-jun22




.png.265ecf7270a7dbfba2ddd9a62e7fea7c.png)
.png.8ecb35fca4ed0d01f7396c5f28746f28.png)