


MikeSharp01
-
Posts
5693 -
Joined
-
Last visited
-
Days Won
16
Everything posted by MikeSharp01
-
 On the day all went well including the power floating that I was not looking forward to. Was right on concrete volume - over ordered by 0.2m3 - nothing on the scale of things.@oranjeboom came over and lent a big hand. The shower tray & wet room former/ mould / pattern worked very well but concrete didn't get fully under it - suspected that was where the excess concrete came from - but removed mould yesterday and only needed 2 buckets of mix to fill the gaps. I learned loads will put that in a blog entry. Images of the main area finished and final power floating of studio space.


-
For the boundaries the answer is NO. The boundary is only fixed by reference to land registry recorded information and the RED line they draw on the plans when you buy a property are about a meter thick (+/-) and only the notional boundary the land registry holds. Often the LR boundary is based loosely on the OS mapping and as the OS boundary has an error rating based on a level of confidence. So from a 1:1250 OS map a distance will be accurate to within +/- 900mm 99% of the time but 1% of the time they can / will be out by more and they never give a 100% confidence error. (95% confidence is 800mm). When we had our survey done we asked for +/- 2mm accuracy based on the national grid ref system accurate to +/-20mm. So, sorry Jack, the location could be out by 20mm but all measurements from it are with 2mm. (It is only a 15m x 50m area and level change is 5m max) To get the reference point they used a clever GPS and links to all the local 4G masts. We found that the existing house was about 300mm east and 200mm south of where the OS map had it. Even the relative distances between ours and the adjacent property (both built in 1911), and on OS maps since then, differed from the OS measure. We had all the hedge lines and existing fence lines done as well so we could show where everything was. We learned, off the record IIRC, that the latest OS maps just add features rather than redoing the survey because a new survey will move so many things. Put simply, when you add a conservatory for instance, they just connected it to the existing walls rather than try and work out where it actually is. We also found a distance in the land registry title of our neighbours house stating a distance between ours and theirs. This measurement is the only really fixed thing we have.
-
Welcome and all the best for the build, will look on with interest and help where we can - its a great forum, one day all social networks will be like this one.
-
I can see Ian's point of view here but the passive house concept is more than just insulation and energy costs its about comfort and to some extent ecology. The obligatory MVHR, recovering as much heat as possible. The drive for air tightness so there are no draughts and the insulation does not have to work against airflows within it allowing the MVHR to be fully effective. In the longer run the effect on the planet must also be a factor. Finally Ian has also used the max energy consumption a passive house can have while many will be well below this thus making a greater difference. In the end its down to your, @Gorlando, balance, hence your post, but I think cost is not really in there as you can build passive very close to non passive costs and the return on investment make up the difference in a few years. PS Not sure why I am such an advocate...
-
Talk to your local concrete supplier and get them to supply the pump and charge you for concrete at the total cost / m3 of concrete.
-
Only the materials used in or attached to the house can be claimed. @JSHarris has done a lot more on this than myself but that's the principle I am working on. So in my view, the VAT people will make the final decision, not the muck away, concrete yes, pump no - perhaps get a pumped price per m3 then I suspect you can claim it as you just had expensive concrete! Rebar yes, clayboard yes.
-
Eh up Jeremy. I think @Gorlando needs to know that while your house has amazing insulation and very cost effective at that, the negative energy aspect is a function of how much Solar you can harvest - and too some extent the fitting of ASHP, its COP coupled to the effectiveness of the various control systems in the home. The size of the solar array - in your case more that the 4Kw of a bog standard, well the most common size out there, system helps you a bit - have you, I wonder, ever worked out how big it would need to be be be a zero energy (not negative) home. Clearly size of the array makes it possible to bring any house into negative energy but the essential point, which you have achieved and pointed out is that the insulation / air tightness engineering is key at the outset and that this should cost no more than a normal home to build - its just attention to detail that makes it possible.
-
Looking for a better electricity supply deal
MikeSharp01 replied to ProDave's topic in General Self Build & DIY Discussion
How can there be this much meat in the game with price variations like that!? -
Then unless the geometry has been carefully worked out which it may have been if the design was completed in a 3D package (EG Revitt or Archicad) then working to a different few hundredths of a degree (probably not possible on site) will make very little difference to the contractor.
-
Just for completeness here is the drawing I mentioned above... Garden Room Wet Room.pdf
-
You may have a planning permission problem more than a construction problem. Angles are tough but once you step either side of 90 seg the problems are the same at all the angles. Although I suspect very acute angles will be the most challenging.
-
Curiously, that is what this whole topic is a about every-bodies FLOORS and, wasn't Wayne Kerr also known as the galloping gourmet or am I mixing my metaflaws.
-
This should be fun... Actually I think the former is actually the pattern, pattern for the shape I want to form. The mould is the thing into which you pour the, for want of a better word, stuff you want to form into a given shape. Dictionary definition is: 'a hollow container used to give shape to molten or hot liquid material when it cools and hardens.' So, @jack would say never start a sentence with so, now the mould in this case is the expanded polystyrene slab former supplemented by the shower tray former, which together FORM the mould. Ergo, ipso facto, inter alia and among other things and to be perfectly pedantic - until @Nickfromwales or some other master of both English and the language of the technology of casting concrete tells us otherwise, the former is just / only part of the mould and as such is FORMING part of said mould. Let the fun commence, I will look for a pin the head of which I can throw some shapes upon
-
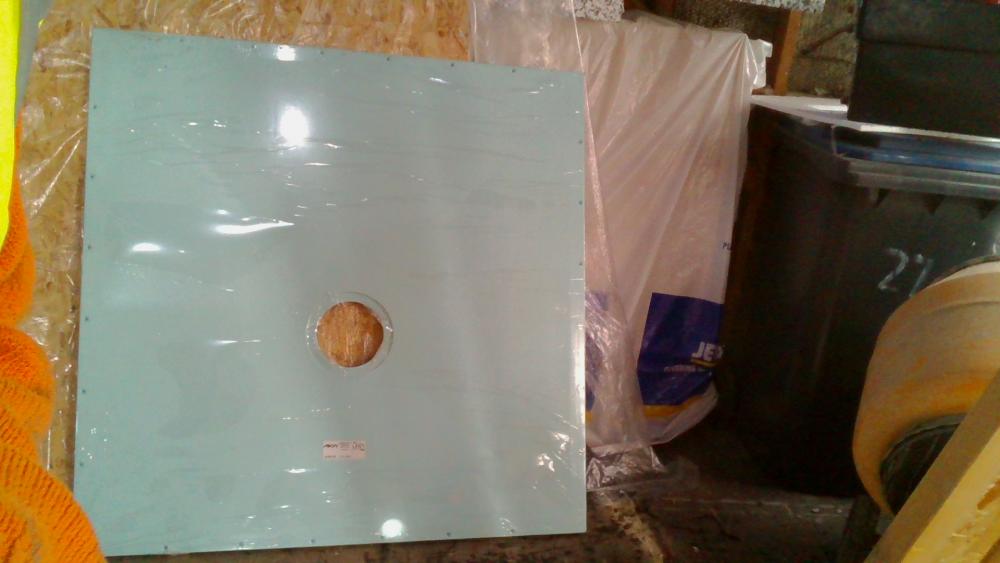
Yep - sorry my bad should have worked out that you guys did not know what I did that the former is for a ready made tray, very poor assumption management only beta+ - see below:
-
There is no fall in the former as such because it creates a groove in the slab into which the outflow pipe will drop when the tray, with its associated trap is lowered into the pocket created by the former. I can then backfill under the shower tray with concrete if I wish around the outflow pipe.
-
Hi Ian @recoveringacademic. The former is designed to be the full size of the wet room (1200 x 1600). The foul drain stack is, will be, connected to the shower trap by a short length of 40mm pipe on a slight - but correct, fall - the former creates a cavity in the slab for this to run through. As you say the holes in the former allow me to ensure the concrete is fully under the former then I close them up and Fill around the former to the top of the former which is flush with the finished (we are having a polished concrete floor) concrete surface so there will be no floor make up in our case. Where the shower tray goes the former is 42mm thick the shower tray unit, an AKW component (1200 x 1200), is 20mm thick leaving me 22mm for tiling on the tray to the trap unit which has a fall built into its 20mm depth. The remainder of the former is 22mm thick to provide a pocket for the tiles that will be 'on the flat' in the rest of the wet room. The wet room sole plate for the walls sits directly onto the polished surface around the pocket in the slab created by the former. Hope that helps, I have a section drawing back at base I can paste up to show you if you need more.
-
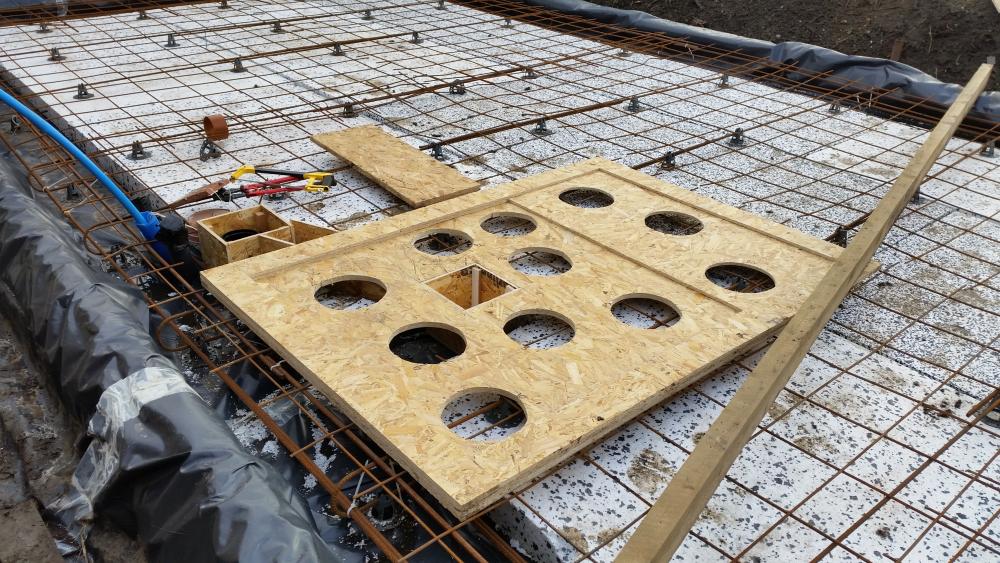
Once I lift the former the space for the pipe run across to the foul stack will be in free air until I back fill, once the tray, trap and pipe are in, and the levels do change - so yes, and I have tapered the sides of the former so I can get it out easily as well. It now has a sheet of plastic covering it to help it release as well - belt and braces. Might get a better idea from this, with it in place.
-
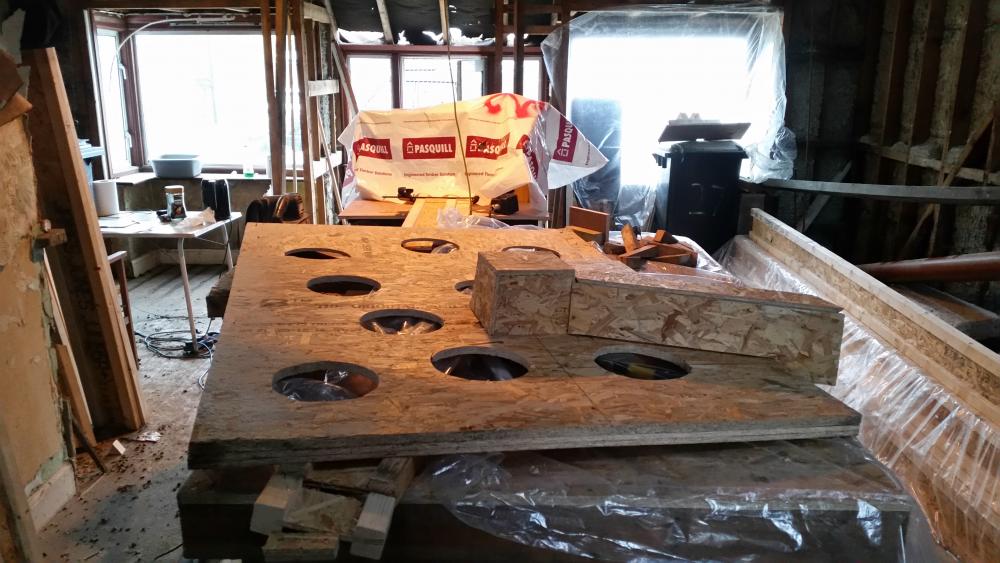
Here is the former I have made for our wet rooms 1200 x 1200 tray and 600 more of flat tiling (upside down here). Holes all have screw down plugs that will allow me to check the concrete in the slab is everywhere I want it and they will then be closed. The boxes are for the trap and the outfall pipe that runs to the main foul riser. All I have to do is ensure it doesn't float when we pour the concrete on Thursday. No UFH under the first one but there will be in the second one in the second slab where hopefully this former will get a second life - what ever happened to second life?
-
"Where did the money come from" answers
MikeSharp01 replied to Ferdinand's topic in Party Wall & Property Legal Issues
Ahhh the old money / tax laundering rules. I will ask my friendly advisor when I get home but I suspect you will need to find certificate although you can get the same details from land registry providing the dispersments were not complicated this will show that you were paid such and such on the given date. £7 I think for the info from LR. -
Solicitor use - Self build
MikeSharp01 replied to aims's topic in Party Wall & Property Legal Issues
Usual to get the land first as the design will usually only work in one place so needs the place. Buying usually needs the solicitor so at the start seems right BUT before you buy the land you need to know what the chances are of obtaining PP would be. Although in theory you can go for planning permission on land you don't own because it's an open process others will spot the PP and the value of the land will probably go up. I think the general experience here is get the land first but either pay very little for it if there is a risk of not obtaining PP or compete with others on price if there is a reasonable expectation that PP will be granted. We solved the problem here by buying a tumbledown shack and then obtaining PP when we owned it. On our case the plot is not big enough to split. -
THURSDAY IS big day for garden room slab concrete laying. My plan was to use poker and vibrating bar to get it level and flat is then bull float and finally a powered float with pan and blade to get the finish (polished) but I have read that a roller striker on place of the vibrating bar would get me closer to the finish I want at that stage. I have the edge of polystyrene former to run it along but was wondering if anybody has experience of using one of these machines.
-
As I mentioned last week somewhere else on this forum it is possible to see that the problem is not directly one of cost but perhaps one of relative cost. Energy is way down the average households list of costs below mortgage, council tax & car lease for start. So looking at things that way energy is too cheap to be noticed as a place where serious concern needs to raise it's head.
-
Appealing Twice is impossible isn't it? No, it isn't
MikeSharp01 replied to ToughButterCup's topic in Planning Permission
Link works for me. You can only have an appeal heard once as @ProDave says and that's what happened here by the looks of it as the first was rejected on a technicality. Once I finish here I will join you in a pub 250 miles south. -
The Edinburgh uni doc is for thinkers and students trying to impress their tutors. Sadly, or perhaps happily if you are one, several of the tabloids provide upto the minute validity for its readers.
-
Hedges are such a source of fun. Our local wildlife trust (Kent) has a list of all the different types of hedge row, what mixes of plants are in them and why and even how to lay them out. When we get to it we will have a Kentish coastal mix here. Link to Kent wildlife hedging doucument Kent downs hedging





