Benpointer
-
Posts
445 -
Joined
-
Last visited
-
Days Won
6
Everything posted by Benpointer
-

Its true what you lot say!
Benpointer replied to mjc55's topic in General Self Build & DIY Discussion
Well done - it's hard enough trying to organise others - physically doing a lot your self must be a whole different ball-game and is mightily impressive. Keep up the good work! -
Week 11 - Solar PV panels.
Benpointer commented on Benpointer's blog entry in Contemporary build in north Dorset
Haha thank you so much! I knew there could only be one @Roger Cross 😁 Re the PV panels: we have 14.8kW of panels from which we'd hope to generate about 14 to 15,000 kWh per year (this based on our experience with the previous 4kW set-up at Ancombe). We are limited by the DNO to a 7kW export cap but we'll have 20kWh of batteries and should be able to export most of what we generate each day by spreading the export over the whole day. That's the theory anyway. I used this tool - a bit clunky but detailed. https://re.jrc.ec.europa.eu/pvg_tools/en/#api_5.3 Garden budget... Er 😬 How much is a few packets of seeds anyway? 🤣 -
Multipipe Maxima FM 16-port manifold (..and 13, 14, & 15)
Benpointer replied to mikeysoft's topic in Underfloor Heating
I'd like to pretend that last paragraph made sense to me... but sadly it went way over my head 😂 -
Multipipe Maxima FM 16-port manifold (..and 13, 14, & 15)
Benpointer replied to mikeysoft's topic in Underfloor Heating
Firstly, in terms of re-thinking, that ship has already sailed - our heat pump is ordered and paid for. Secondly, we've had Paul Thorney at Air2Heat review the design. He instals a lot of Panasonic ASHPs and it was his recommendation to go for the 7kW rather than the 5kW. He seems like a knowledgable trustworthy guy (certainly better than the local companies I spoke to, who although MCS registered, didn't seem to know their a*** from their elbow). I doubt it made any financial difference to Paul if we went for the 5kW or the 7kW. @JohnMo The Panasonic kit includes a volumiser as standard anyway - primarily to facilitate defrost cycles. If we've made a mistake, we'll live with it. However, I think we'll be fine. -
A quieter week this week but good progress nonetheless. The main build focus this week has been on the south-facing single pitch roof which is to be covered using in-roof solar panels with slates around the boundary, then zinc facias to match the rest of the roof. It seems the zinc roof guys don’t do slate roofs and the slate roofers don’t do zinc, so two roofing teams required. Fortunately, both teams have been excellent: professional, tidy, friendly and turning up when they say they will. All you could ask for really. Also fortunately, the slate roofers (Pete and Dave from G M Spicers) will fit the solar PV panels under the guidance of our electrician Nick. And that has been the main activity this week - roofing battens and then the solar PV panels. (I should just give a mention to Travis Perkins who supplied the cleanest, straightest 2 x 1 battens I have ever seen, barely a knot anywhere. It’s a shame they’re florescent yellow - I wouldn’t be surprised if they glow in the dark.) The solar panels are by Solfit and clip together to form a watertight roofing surface - no trays, they just fit straight on the roofing battens. They’re about 1790 x 1220mm and weigh 26kg each, so getting them on roof is no easy matter but the Pete and Dave seemed to manage ok. We have 35 landscape format panels (5 rows of 7) at 425w each giving 14.8kW total generating capacity. There are no doubt cheaper panels available but we have saved 77m2 of slate or zinc roofing, so that helps the economic case. By the end of the week, all the panels were on and the team had started to fix the slates around the edge so we can see how that will look. Also this week the zinc roofers stripped off the protective film from most of the roof so we can see that now and I have to say it looks really smart. Aside from the actual build work, we’ve made good progress on planning future activity with an number of trades now provisionally booked in including: UFH fix, screed, floor tiling, external rendering, airtightness test, decorating (single-colour spray all through), and bathroom fix, courtesy of my brother Chris! (Yes, there are lots of other activities booked in too - but we didn’t book them this week!) The next few weeks remain very busy (hopefully) so watch this space for more progress… Our windows and doors are due to be installed on Thursday and Friday, so if you see Kevin McCloud in the vicinity of north Dorset, please send him away! Dashboard: Contractor days on site this week: 10 Contractor days on site since build start: 166 Budget: No real change, running slightly over. I keep finding things I’d forgotten to include (e.g. decorating!). But I also realise I haven’t factored in our VAT reclaim yet. So overall, all ok good. Plan: On track to move in by Easter 2026. Issues and worries closed this week: Velux flashings. At last, we have solved the mystery worry of the Velux flashings. More detail here for those really interested https://forum.buildhub.org.uk/topic/44742-velux-flashings-for-standing-seam-zinc-roof/#comment-626128 but in summary: Velux twice got it wrong and the second time tried to sell us some flashings at £588 + VAT each, when we actually needed some £43 kits…also made by Velux. The latter are now fitted, so all is resolved. Current top issues and worries: Scaffolding - unresponsive scaffolding company. The scaffolding needs to come down in two weeks time but I’m worried that we’ll be used as free storage and thus be held up. Scheduling future deliveries: insulation, battening, cladding, render boards, MVHR, UFH kit, ASHP, HW cylinder… all due in the next six five weeks.
-
Multipipe Maxima FM 16-port manifold (..and 13, 14, & 15)
Benpointer replied to mikeysoft's topic in Underfloor Heating
Heatpunk may lie but that's what we've used. That gave a space heating demand of 4.3kW at -5C outside. The BuildHub heat loss calculator gave only 2.7kW at -4C. 🤷♂️ We do also use a lot of hot water because we prefer baths to showers, so wanted to factor that in. Probably the 5kW would have been fine but there's £100 difference in price between the L-series 5kW and 7kW so, we played it safe. -
Multipipe Maxima FM 16-port manifold (..and 13, 14, & 15)
Benpointer replied to mikeysoft's topic in Underfloor Heating
Sorry, yes it's the 7kW Aquarea. Yes, it has been designed: Total floor area is 170m2, single storey, vaulted ceilings. Room heat Watts/m2 from Heatpunk; planned flow temp = 35C; pipe spacing from my plumber using tables in an OFTEC manual... (Hmmm... OFTEC are a 'liquid fuel trade association' - I might just check those pipe spacings against a quote I received from SoleHeat.) -
UFH Design - LoopCAD, Heatpunk,Spreadsheets & Copilot
Benpointer replied to Adrock's topic in Underfloor Heating
If I'm not too late... We had planned for 200mm PIR then 60mm screed. It turned out that once the upstand walls were built we had 280mm to play with (my error). So I toyed with 80mm liquid screed but an extra 20mm PIR proved cheaper than the extra screed! (100+120, rather than 2 x 100mm). Ok it only moved our floor u-value from 0.101 to 0.092 but it cost less to install anyway. My point is, if you have not already laid your pipes you could add another 20mm of PIR and reduce your screed to 55mm. Might be cheaper to install and save running costs. Just a thought. -
Multipipe Maxima FM 16-port manifold (..and 13, 14, & 15)
Benpointer replied to mikeysoft's topic in Underfloor Heating
Nobody knew they needed a smartphone until Steve Jobs came along with the iPhone... Seriously though, I am interested in this conversation because my plumber suggests we should go for 16 loops to keep the pipe runs short (sub 100m). He mentioned the Maxima FM from Multipipe (but just because he googled 16-port manifold). Whether we have 1 x 16 or 2 x 8-port, are we going to need an additional pump? The Panasonic Aquarea L series we are getting has its own pump - I thought that would drive the UFH, am I wrong? Thanks -
Velux flashings for standing seam zinc roof
Benpointer replied to Benpointer's topic in Skylights & Roof Windows
To belatedly close this off: Monday did bring good news; the ZWC flashing kits fitted perfectly over the windows and the zinc upstands. We are going to add a Velux BBX vapour collar to each window on the inside but because of the confusion we neither bought nor installed BDX insulation collars. So, between the window and the zinc roof upstands is a gap which looks to be between 10-15mm all the way round. It's water tight because of the ZWC flashings and the vapour collar will make it airtight. Most of the gap (80mm) is above the insulated envelope of the roof and we'll be fitting PIR around the reveals below the Veluxes before fixing the vapour barrier but... It feels wrong to leave those gaps empty. Should we just fill them with expanding foam? Or try to squeeze something squishy like a thin layer of rockwall into the gap? Any ideas? Thanks -
We're hoping to get them in w/c 23rd or 30th Sept. That's after 1st fix, before plastering. Just waiting for them to confirm they can do a day one of those weeks.
-
Lol - I'll take that as a no then 😂 To answer point 3: yes absolutely I lack confidence in our overall airtightness outcome. Why?: I'm a novice at this; most trades don't seem to understand airtightness very well; as mentioned on my blog, we have a complex roof build up (maybe a poor choice but the bed is made now). Anyway, I thought you were a great advocate of Aerobarrier?:
-
Yes, I appreciate that is a Buildhub crime of the first order. I was thinking of several mitigations we have in place which may or may not be effective: On the other side of the VCL is 254mm of blown cellulose. I have been told that blown cellulose improves air-tightness by 50% but I am not sure what that would mean in practice. We can tape the PIR boards before the service cavity battens are fixed, effectively making the membrane holding the cellulose redundant. We are engaging Aerobarrier to do their magic after first fix. But if we can avoid missing the cross-battens that would clearly be best.
-
Haha! Snap! Two long evenings with Mrs. P passing the battens and me drilling on a pillar drill with a pre-measured fence. (Although we haven't countersunk the holes - I figured the screws will pull in to softwood battens just fine.) Cheap labour! Plus my right arm is ready for the one arm bandits in LA now!
-
Three reasons: It's more work. The cross battens are probably 22-24mm in reality (I'd need to measure). In places the cellulose has blown pushed the membrane away from the rafters a bit (5-10mm max) between the cross-battens - the must pump it in with some force! Another alternative would be to put short sections of 25mm batten vertically below each rafter (where the cellulose hasn't pushed it away from the rafter) but again it's a lot of extra work. A pictura of the membrane and the cross-battens so you can see the current set-up:
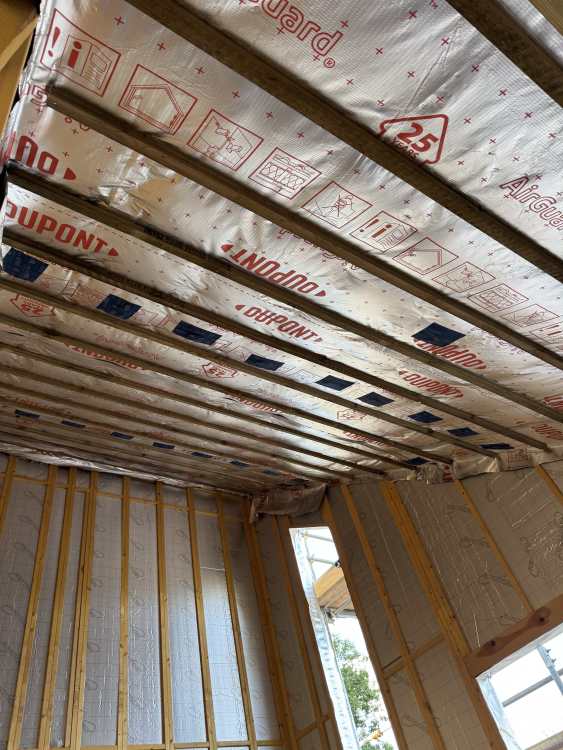
-
Thanks Nick, take you point about micromanagement, if the chippies were putting this in I'd have absolutety no worries but its the insualtion team from Cornwall and tbh they don't inspire 100% confidence. At one point they were suggesting pre-drilling the service cavity battens at 600mm centres to speed things up - but the cross battens are at 400mm centres 😬 I guess I was just wondering how much of an issue it would be if they did miss the cross battens. (Obvisoutl they are not going to miss the 122mm wide rafters else the screws won't bite.)
-
Hi All, Our roof build-up is a bit complicated but below 254mm easi-joists which are filled with blown cellulose, we have: Tyvek VCL 25x50mm cross battens, which were required to stop the VCL from blowing off the easi-joists when the cellulose was blown in 100mm PIR 38x50mm vertical service cavity battens 15mm PB and skim Here's a picture (albeit the easi-joists are shown as solid joists due to the limitations of my ubakus skills). The plan is to fix the PIR on lightly with half a dozen 120mm screws and washers, then pin it properly in place with the service cavity battens using 200mm screws through the cavity battens, the PIR and (ideally) the cross-battens, then into the bottom web of the easi-joists, by 37mm min. Ideally, the 200mm screws will hit the 25mm cross battens on their way but it's likely that some may miss the cross battens but of course they will still penetrate the easi-joist bottom web. If you can visualise all that, my question is: will the PIR deform if the screws are crossing a void rather than going through those 25mm cross battens? (Bearing in mind the force of the screws will be spread on the underside by the 38mm vertical service cavity battens.) If you can make sense of that and have a view, all responses would be appreciated.
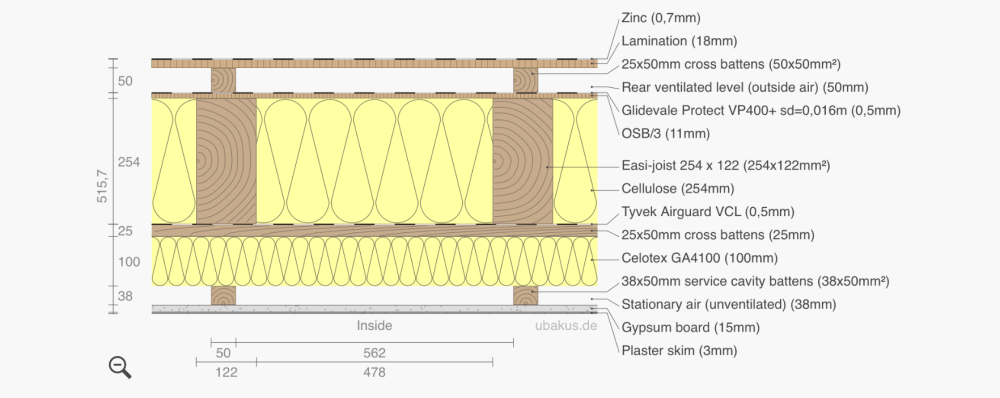
-
We did exactly the same. Took 6 months and cost a bit, but no way would we have wanted what was planned.
-
Week 10 - Membranes, cellulose, zinc roof.
Benpointer posted a blog entry in Contemporary build in north Dorset
A longer than usual blog - we’ve had a lot going on this week. We definitely reached site capacity with five vans and seven contractors on-site on Thursday and Friday. Seven pallets of cellulose bales arriving mid-week didn’t help space management either. The whole week got fairly stressful but somehow we seem to have got through it. Phew! Membranes The plan was for the team from SW Insulation to fit the VCL membrane to the vaulted ceilings, cross-batten with 25x50mm in preparation for the cellulose fill, then move on to the wall VCL and the additional 50mm PIR and 38mm service cavity battens on the walls. As I type that it sounds like rather a lot. It proved to be too much indeed… Our lovely vaulted ceilings turned out to be a nightmare to fit membranes to. Those, plus the ceiling cross-battens (essential to stop the cellulose blowing the membranes off the rafters) took three guys pretty much all week to do. So the walls will have to be tackled when the team return on the 11th August. We had no carpenters available Monday to Wednesday but on Thursday and Friday both Alan and Chris were on site. Chris rushed around closing all the external gaps around the roof edges off with OSB, while Alan worked flat out trying to keep ahead of the zinc roofers (see below). Closing off the roof edges was essential if we wanted to avoid the cellulose blowing into the rafter space and straight out across the neighbouring countryside. Before: After (ok, different section of roof but it all had to be done): The pressure to prepare for the cellulose fill was heightened a bit because I’d cunningly agreed to the cellulose team coming in on Saturday to fill the roof… Cellulose Ray and Devlin from JW Insulating arrived mid-morning on Saturday and worked straight through to 6pm to fill all the rafter spaces. It wasn’t plain sailing - they were worried the membrane wouldn’t hold. They had to put a some extra edge battens in to make sure the membrane did not get blown off due to the pressure of the fill and they had a couple of ‘blow-outs’ they had to fix. Apologies for my terrible photography but here is Devlin blowing the cellulose in to one section: After filling the first section they checked the density by cutting out a cylinder of the filled cellulose and weighing it. The core sample came out cleanly without disturbing the surrounding cellulose and after weighing they pushed it back in place and taped it up; it's amazing how the cellulose (which is simply pulped paper, treated to make it fire and mould resistant) seems to bind and 'set' in place once it is blown in. The test showed we were a tad over target density. I asked Ray whether that was a problem: “Not for you” was the reply. I assume they could end up using more cellulose than planned but they were happy to carry on. By the end of the day we had a fully-filled roof. Another milestone achieved! The photos don’t show it too clearly but the visual effect is as if there’s a vast silver duvet placed over the house. You can see the patches they used to cover up the entry points for the 'blowing hose'. We hadn’t realised the cellulose blower was 3-phase and came with its own noisy diesel generator which ran for 9 hours non-stop. Not much fun for our neighbours - we’re hoping they forgive us. Fortunately it was all done in one day, so peace was restored today (Sunday). Have we done the right thing? Choosing the best approach for insulating the roof has been tricky. With hindsight, PIR between the rafters might have been easier (especially since I now know you can get open web rafters with PIR between the webs, so no voids to have to insulate). Alternatively, maybe we’d have been better to have a warm roof with 200-250mm of PIR on top of the open web-rafters, which would then have served as service spaces for cables, pipes and MVHR ducting. That would have made for a very thick roof which would have been difficult to disguise though. But we liked the idea of cellulose fill for its eco-credentials and its noise insulation levels (especially with a zinc roof). Having said that, to get to our target u-value (0.1 max) we still have to add another 100mm of PIR on the inside; we'll leave some channels to run the MVHR ducting through. That’s the next job for South West Insulating when they return on the 11th August. Another option would have been to go for a more ‘Rolls-Royce’ solution like the timber frames offered by MBC, where they take responsibility for the roof insulation, VCL and airtightness. But although our costs for adding the insulation and membranes are higher than expected, it’s still going to be a lot cheaper than the MBC frame. Anyway we* have made our decision so we have to stick with it and see it through; it’s definitely proving trickier to implement than anticipated though! (*Well me - I can’t blame Mrs P.) Zinc roof The zinc roofers, Wessex Metal Roofing were also working through the week, finishing the main roof, fitting the small areas of zinc facade, and various facias, ridges, and gutters trims. They also kept Alan busy on Thursday and Friday making sure the necessary ply backings were in place to keep ahead of them. Scaffold issues: One area of challenge we have is the scaffolding. Ideally we need some limited changes. The scaffold company are in a fix though - too much committed work for the people available. In fairness they are communicating well and being open about their issues: fitters unexpectedly leaving or having to be let go, holidays, potentially over-ambitious work commitments... I have some sympathy but I sense it is going to be nigh on impossible to get them out for a minor adjustment any time soon. We’re going to need to think imaginatively to avoid being held up. I'm going to imagine everything's finished and we've moved in - feels better already. Next week: Work should start on the south-facing monoridge roof which is mainly solar PV panels with some slates round the edges. It’s a different roofing company because it seems the zinc roofers don’t do slates and vice versa. They sounded busy and stressed too, so I’m hoping they turn up. Aside from that, it’s a quiet week. We were supposed to be doing the blown cellulose roof fill but.. oh.. I see that’s already been done! Well done on getting to the end of that blog! Just for fun I've added a summary 'dashboard' below. This is turning into a weekly project report - sorry about that: old habits. Dashboard: Contractor days on site this week: 26 Contractor days on site since build start: 156 Budget: Currently running £8k over (Benpointer budgeting rule 1 breached - poor management 😂). Plan: On track to move in by Easter 2026. Issues and worries closed this week: Making the roof space airtight enough for the cellulose blow. Completing the cellulose fill. Confirming the window and door opening sizes match the ordered windows and doors. (Actually that was checked as ok by the Norrsken pre-install visit last week but I forgot to mention it, but its a big tick in the box and would be a huge disappointment to C4 had we been on Grand Designs.) Current top issues and worries: Scaffolding (see above). Velux flashings - more on this next week. Scheduling future deliveries: insulation, battening, cladding, render boards, MVHR, UFH kit, ASHP, HW cylinder, PV panels… all due in the next six weeks. -
You lot are so (expletive deleted)ed
Benpointer replied to Pocster's topic in General Self Build & DIY Discussion
Too right! 😂 -
Too much glazing imo. Overheating, heat loss, where to place furniture, privacy, structure (how's that east corner actually going to be built?), aesthetics... But... Surely the joy of self-build is that within reason we each get to have the house we want, not the house some builder thinks we might want? Just make sure it is the design you want, not just the one that happens to be approved for that plot at the moment. Project management: I was a PM for 20+ years before I retired (in finance, not building, admittedly) but I am finding PMing our own self-build reasonably stressy and challenging. Fortunately the buzz is outweighing the worries for me at the moment but if you aren't used to managing complex projects with a lot riding on them, think very carefully before diving in. Finally, this thread is very interesting - from people who have been there:
-
You lot are so (expletive deleted)ed
Benpointer replied to Pocster's topic in General Self Build & DIY Discussion
When I was a lad, a gullible friend of mine reckoned he could earn £500 a day at the local kipper factory. I said "£500 a day? What are you smoking?" -
I thought I'd post this lesson I've learned, and disaster (hopefully) narrowly avoided, in case it helps anyone else. Also, some of you may be able to clarify the mysterious world of Velux flashings in a way I can understand. We are having three SK06 triple-glazed Veluxes fitted in our standing seam zinc roof - indeed they are already fitted. When I ordered them, my local builders merchant (Sydenhams) offered a price as good as I could get on-line, so I went with them. I explicitly requested flashings for a standing seam zinc roof but I could not work from the very poor Velux website what the Velux code for those flashings is, so I left it for Sydenhams to liaise with Velux (mistake no. 1). The windows were ordered and I was told I needed EDW flashings at £112 each (wrong). Wessex Metal Roofing visited the site on 14th July for a pre-installation check and their rep Graham straightaway said, they're the wrong flashings, and that we needed ZWC flashings. So I called Sydenhams who took the flashings back and credited me. They then liaised further with Velux but this time Velux suggested the EDE flashing kit, claiming not to recognise 'ZWC'. The EDE kits are an eye-watering £588 each, and also on a 22 day lead time. Worried about the lead-time, I failed to challenge this new code (mistake 2) and the order went in. Meanwhile the windows had arrived, been fitted, and the zinc roof put in place... crucially with soldered zinc upstands around the Veluxes. Being that way inclined, I spent some time trying to understand the EDE installation process. Not that Velux's website was any help. Download the installation guide for your product it says, but EDE is not to be found... https://resources.velux.co.uk/technical-resources/flashings-installation-products-guides Eventually I did manage to track down a copy via an online supplier site (can't remember which). It soon became clear that the EDE flashing kit needs to be fitted before the roofing but our zinc was already on 😱. Roofers were unfazed: "don't worry the flashings just clip on". Eventually it dawned on me that I should have stuck to my guns and insisted the ZWC flashings (just £43 each, so £545 cheaper than the EDEs!) Sydenhams were pretty good again, cancelled the still not delivered EDWs, and suggested I'd do best to get the ZWCs online. Which I did. They arrived at 4:30pm on Friday, just after the roofers had left for the week. I am praying that on Monday, "they just clip on"... My conclusion is the EDE is a full flashing for a metal roof that is not going to have custom-made zinc upstands , whereas the ZWC is what you need if you have a custom-made metal upstands... but I honestly can't be sure. Here's hoping that Monday brings good news, and my flashing worries are over! Meanwhile, I would just like to say that the Velux website and online support is utterly *****! .
-
You kidding me? £383 for two dumb conditions
Benpointer replied to Alan Ambrose's topic in Planning Permission
I'm still smarting over the £1000 council 'legal costs' for a 6 page "standard template" S106 agreement to confirm as self-builders we'd live in the property for at least 3-years. -
The Buildhub Sealant Challenge - are you up to it eh?
Benpointer replied to ToughButterCup's topic in Tools & Equipment
Just the once, and I'll try to remember